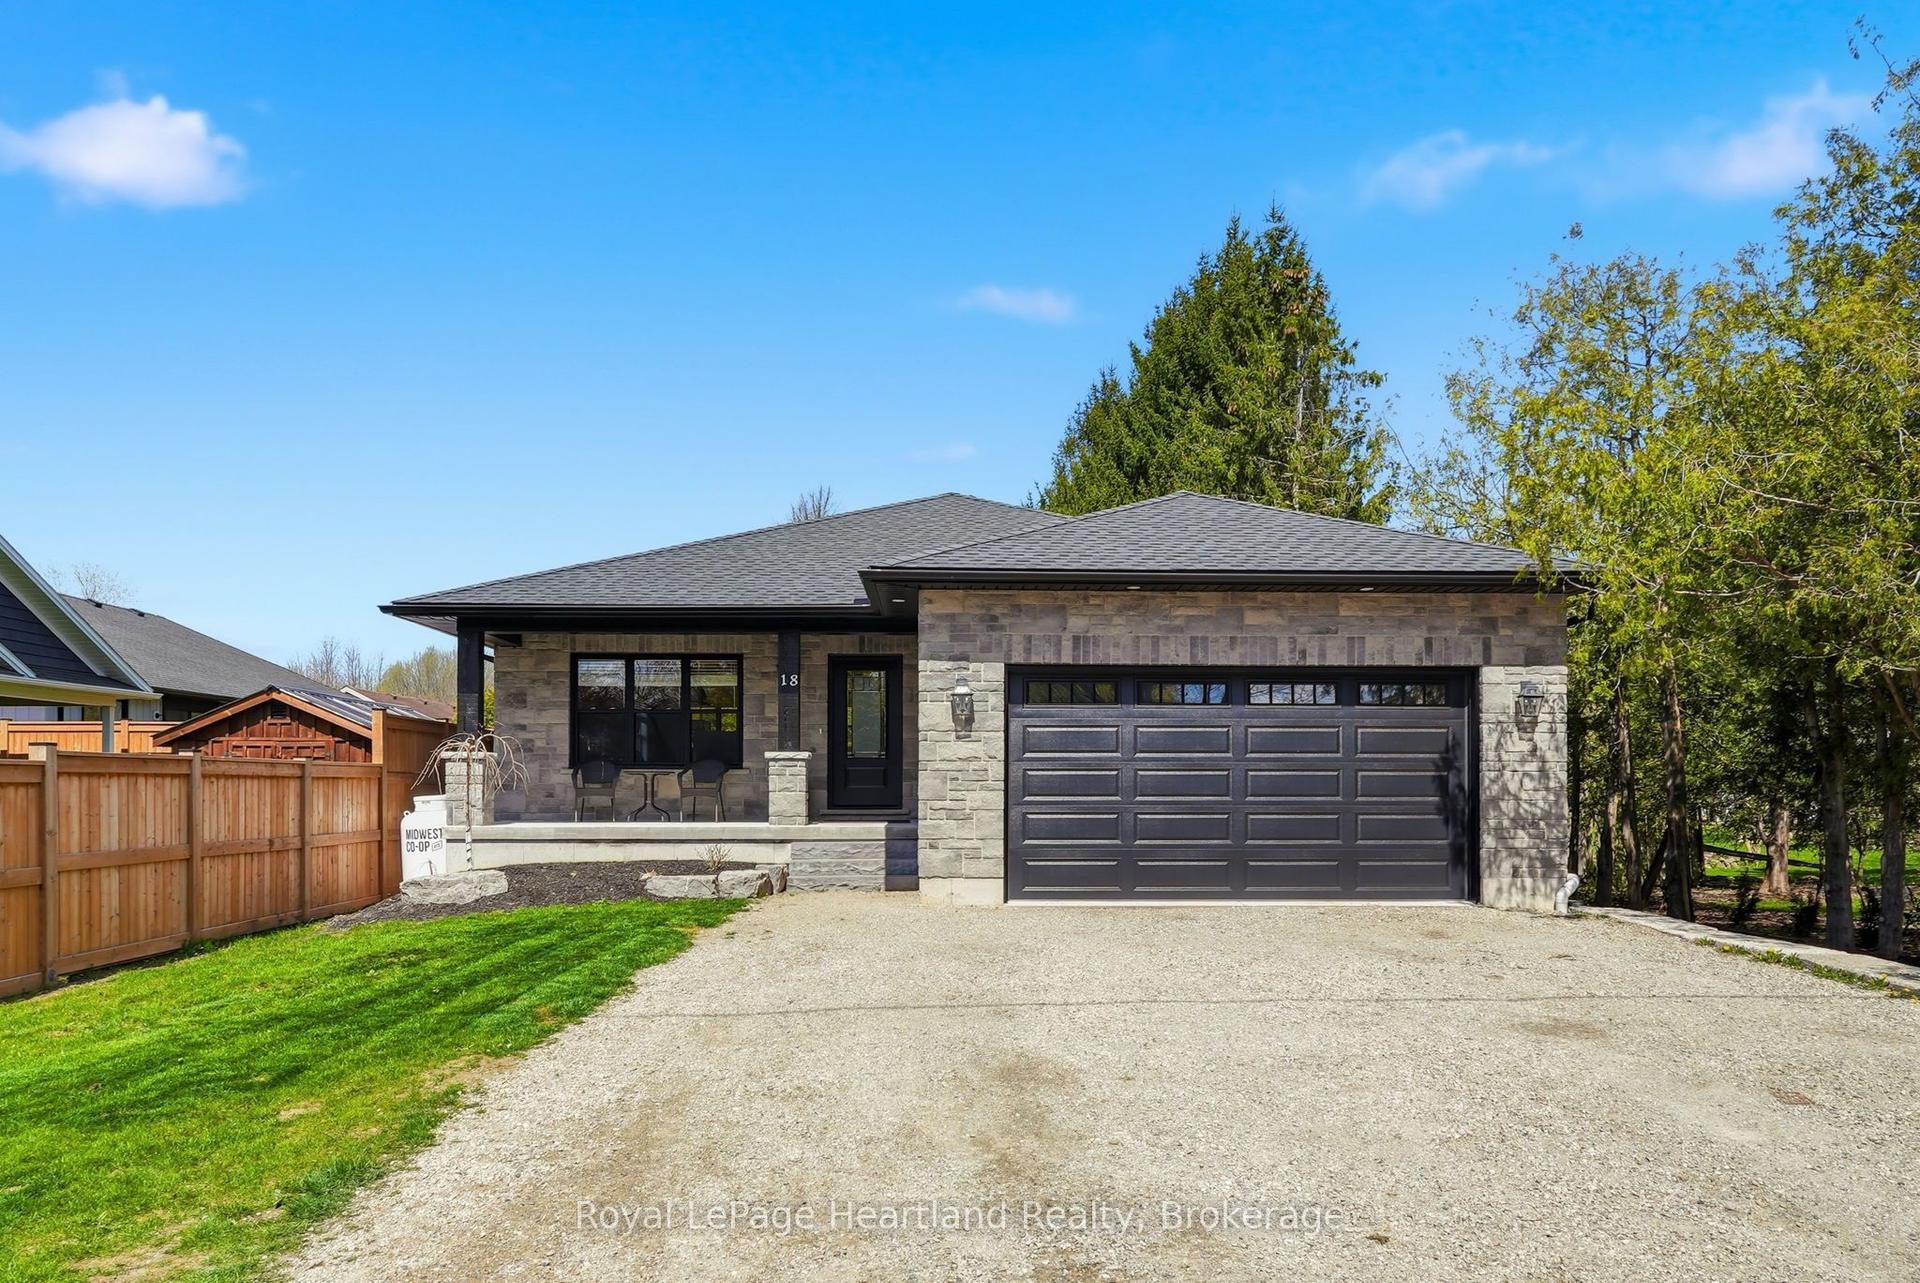
For Sale
135 Stephenson Way
Palmerston, Minto, ON
$875,000
4+1Bd
4Ba
2,250+sqft
6Parking
49.2126 x 101.6 ftlot
$389/sqft
DetachedMLS# X13496732Listed 2026-06-2723 DOM
Heating
On Demand Water Heater
Cooling
Air Exchanger
Basement
Finished
About this home
Nestled in the warm community of Palmerston, ON, this well-maintained Energy Star-certified home offers over 2,800 sq. ft. of finished living space. Step inside and be greeted by the stunning floor-to-ceiling foyer, solid oak stairs leading to the upper floor, and a striking floor-to-ceiling electric fireplace with featured wood wall panels, upgraded lightings adding cozy ambiance to the space. The open-concept design seamlessly connects the kitchen, living, and dining areas, creating an inviting atmosphere for family gatherings while overlooking the expansive backyard through large windows. Bathed in natural light, the kitchen features stainless steel appliances, including a gas stove with a range hood, cabinetry with deep drawers for pot storage, and quartz countertops with a beautiful subway tile backsplash. Adjacent to the kitchen is the laundry room and walk-in pantry, adding to the home's functionality. Sliding glass doors open to an interlock patio, perfect for relaxing or watching the afternoon sunsets. The upper level offers 4 bedrooms and 2 bathrooms, where the blue sky serves as the backdrop to every room. The primary bedroom features a spacious walk-in closet and a luxurious 4-piece ensuite with a glass shower and soaker tub. The vaulted ceiling allows the morning warmth from the sun to fill the room. Descend to the lower level through the solid wood stairs, where another bedroom, a 3-piece bathroom, and a spacious rec room await. The lower level boasts laminate flooring, pot lights, upgraded large windows, and a great wet bar, making it suitable for an in-law suite. The garage has a separate entry door and is EV-ready. Walking distance to trails, schools, a hospital, a retirement facility, and a park. About 45-minute drive to Elora, Kitchener-Waterloo, Guelph, and an hour to Brampton.
GarageFireplaceIn-law Suite
Rooms
Main Floor
| Living Room | 4.24 × 4.62 m | |
| Dining Room | 2.80 × 4.62 m | |
| Kitchen | 2.32 × 4.62 m | |
| Powder Room | 1.81 × 1.70 m |
Second Floor
| Primary Bedroom | 5.82 × 5.58 m |
Features
- Air Exchanger
- Auto Garage Door Remote
- On Demand Water Heater
- Sump Pump
- Water Heater
- Water Softener
- Patio
- Porch
- Finished
- Full
- Central Air
- 2-Storey
Financials
Annual Taxes
$4,658
Estimated Rental Income
Entire property$4,000 – $6,500/mo
Rental yield5.5% – 8.9%
*Estimates based on comparable rentals in the area. Actual income may vary.
Market Data — Minto
Days on market23 days
Buyer's MarketSeller's Market
Based on active listings in Minto. Data updates daily.
Our estimate for this home
Estimated range
$1.00M – $1.16M
Mid-point $1.08M · ~$482/sqft
How this listing compares
$1.00MList · $875K$1.16M
Medium confidence·Based on 25 minto comparables
Estimated range is generated automatically from active comparables and is for informational purposes only. Not an appraisal — contact Aman for a full comparative market analysis that factors in condition, renovations, and positioning.
Getting around
How walkable, bikeable, and transit-friendly this neighbourhood is.
64
/ 100
Walk Score
Somewhat Walkable
41
/ 100
Transit Score
Some Transit
50
/ 100
Bike Score
Bikeable
Scores are estimates based on neighbourhood data and are for informational purposes only.
MLS® data courtesy of the Toronto Regional Real Estate Board (TRREB).
The information provided herein must only be used by consumers that have a bona fide interest in the purchase, sale, or lease of real estate and may not be used for any commercial purpose or any other purpose. Listing information is deemed reliable but is not guaranteed accurate by the Toronto Regional Real Estate Board, the listing brokerage, or this website. The trademarks REALTOR®, REALTORS® and the REALTOR® logo are controlled by The Canadian Real Estate Association (CREA) and identify real estate professionals who are members of CREA. MLS®, Multiple Listing Service®, and the associated logos are owned by CREA. Not intended to solicit properties currently listed for sale or buyers under contract.
You may also like
More homes in Minto
Hand-picked listings with a similar price range and style.
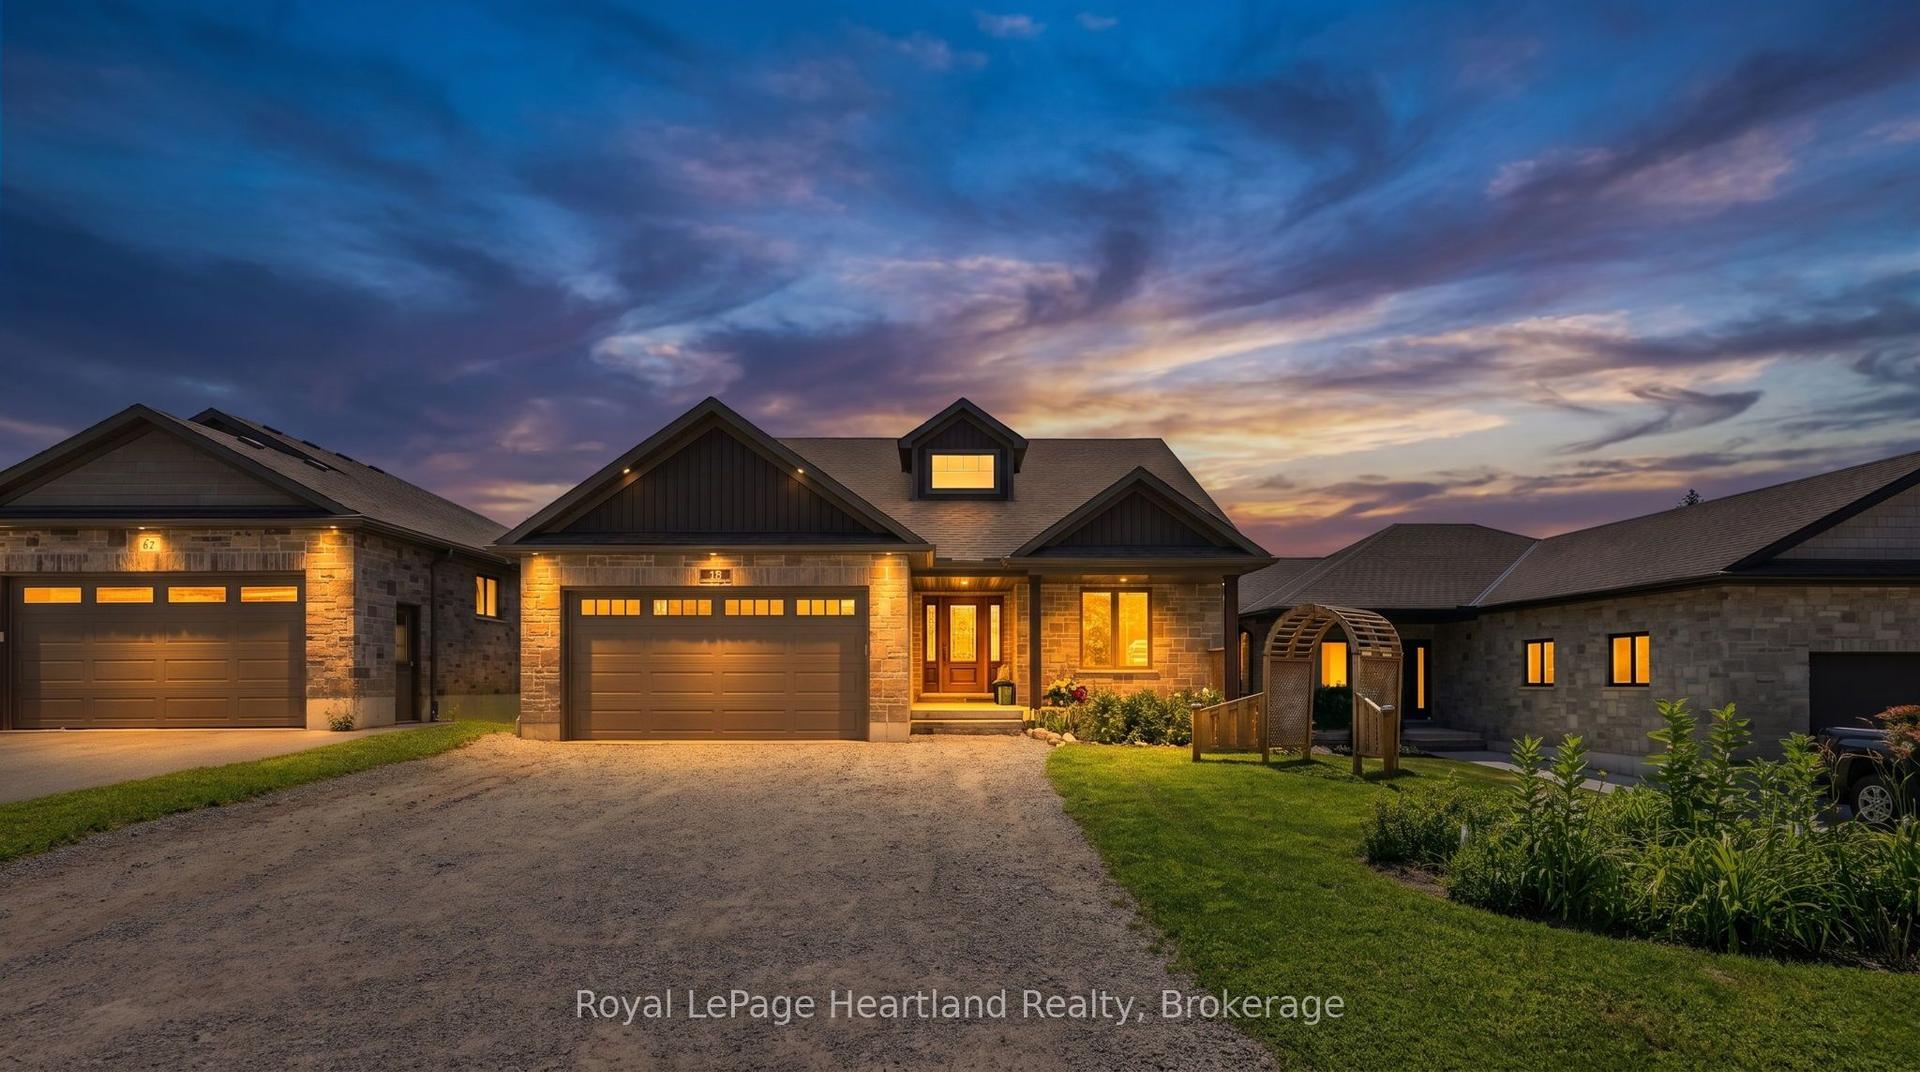
For Sale21 h ago
$795,000
Detached
est. $3,485/mo
10 Minto Street S, Minto
Minto, ON
3+2 bd
4 ba
1,750
5
MLS# X13582400Royal LePage Heartland Realty
WhatsApp Aman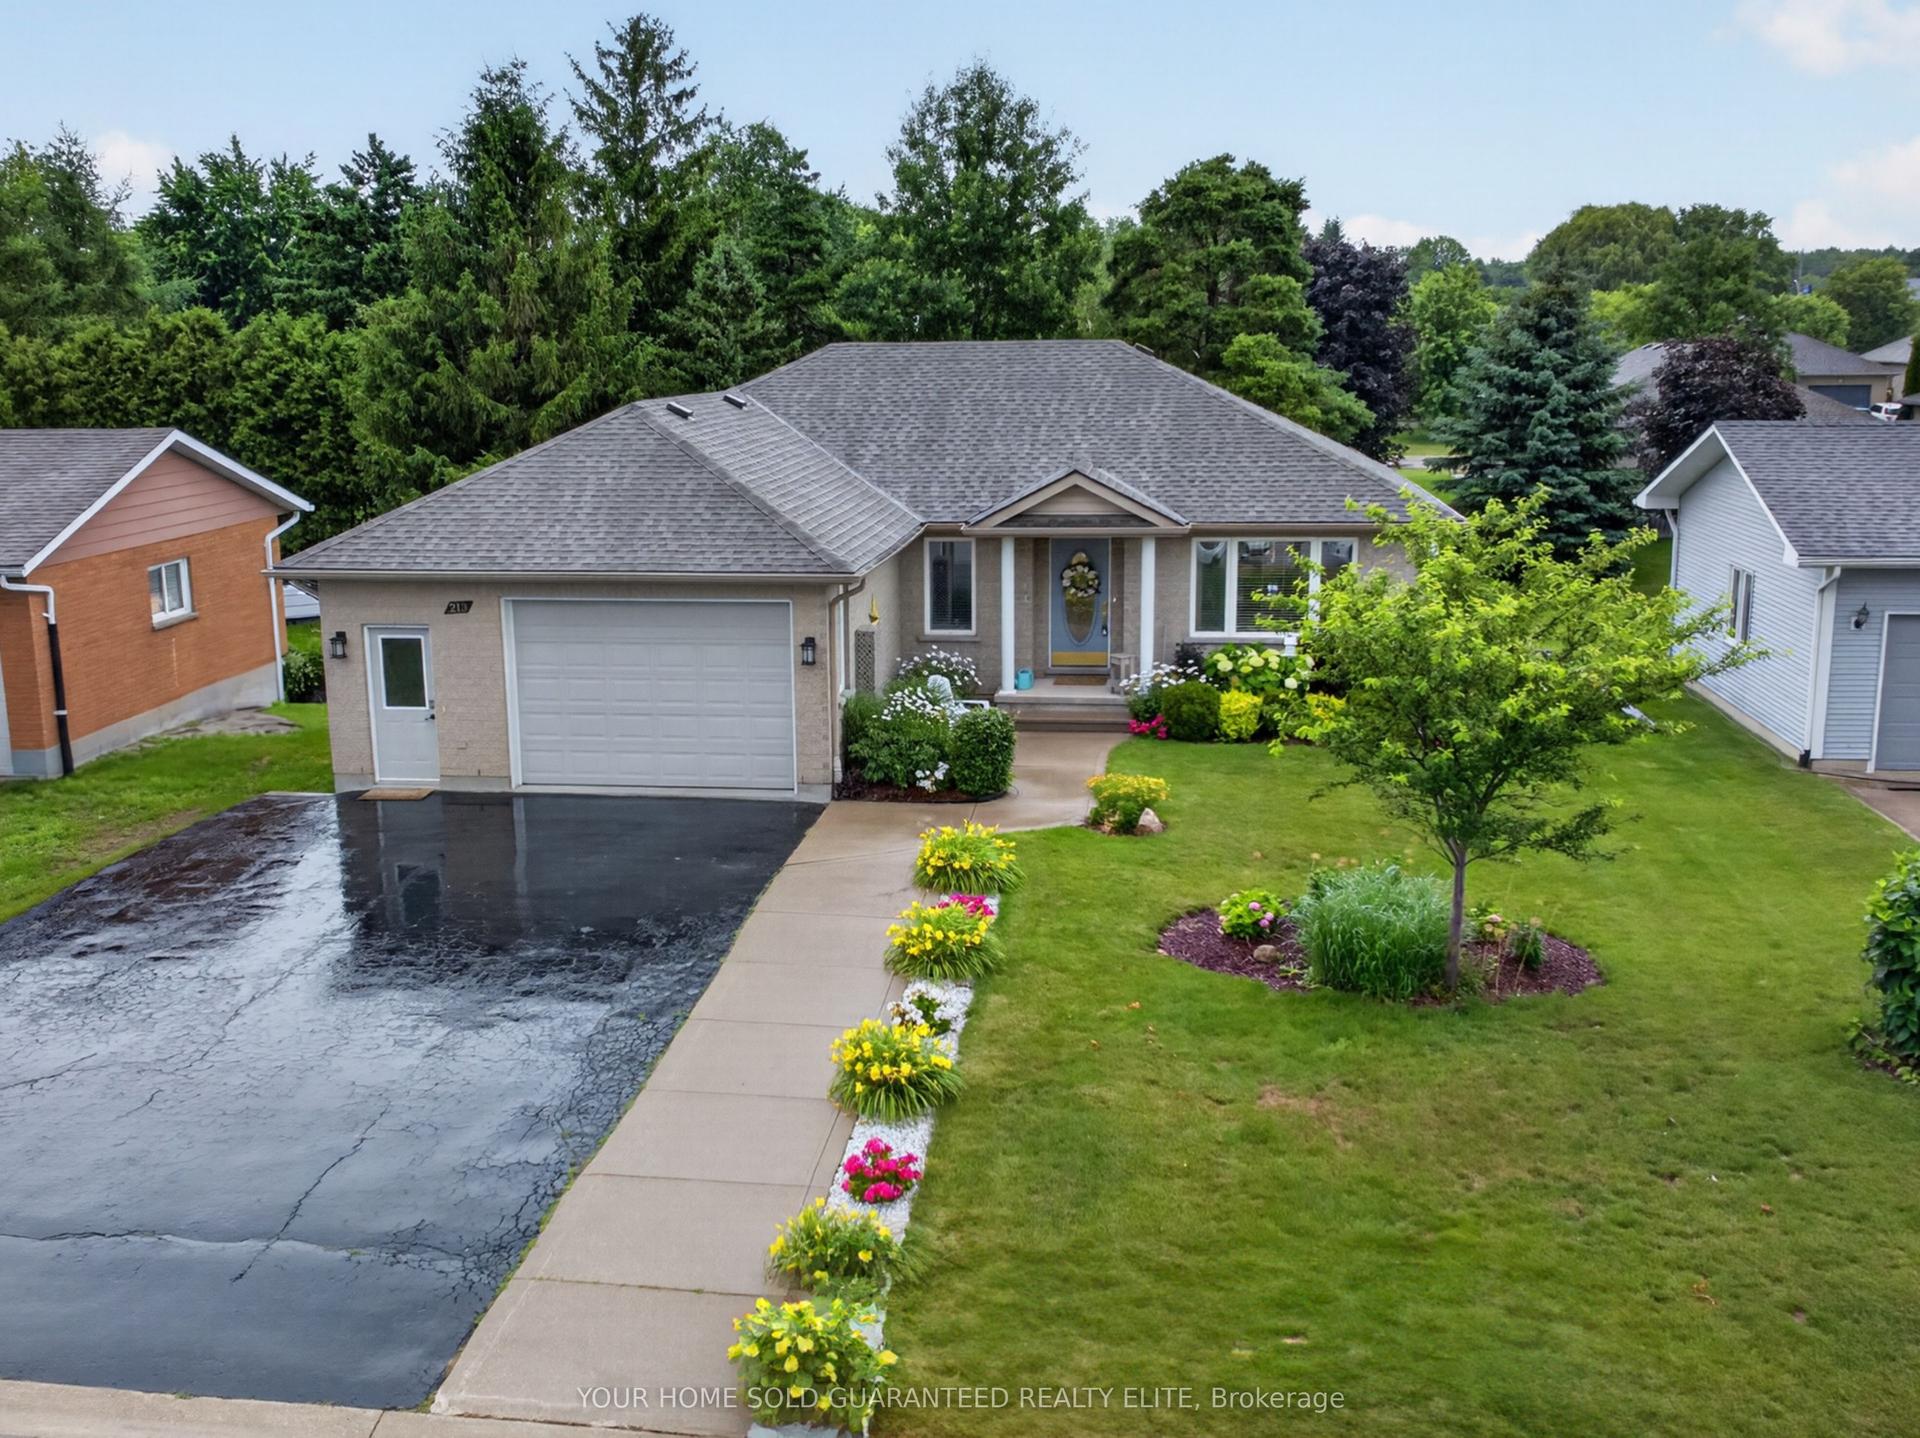
For Sale5 days ago
$719,900
Detached
est. $3,156/mo
213 Margaret Street S, Minto
Minto, ON
6 bd
2 ba
1,750
6
MLS# X13571392Your Home Sold Guaranteed Realty…
WhatsApp Aman