For Sale
Just Listed
213 Margaret Street S
Minto, Minto, ON
$719,900
6Bd
2Ba
1,750+sqft
6Parking
66.09 x 132.12 ftlot
$411/sqft
DetachedMLS# X13571392Listed 2026-07-164 DOM
Heating
Water Heater Owned
Cooling
Air Exchanger
Basement
Finished
About this home
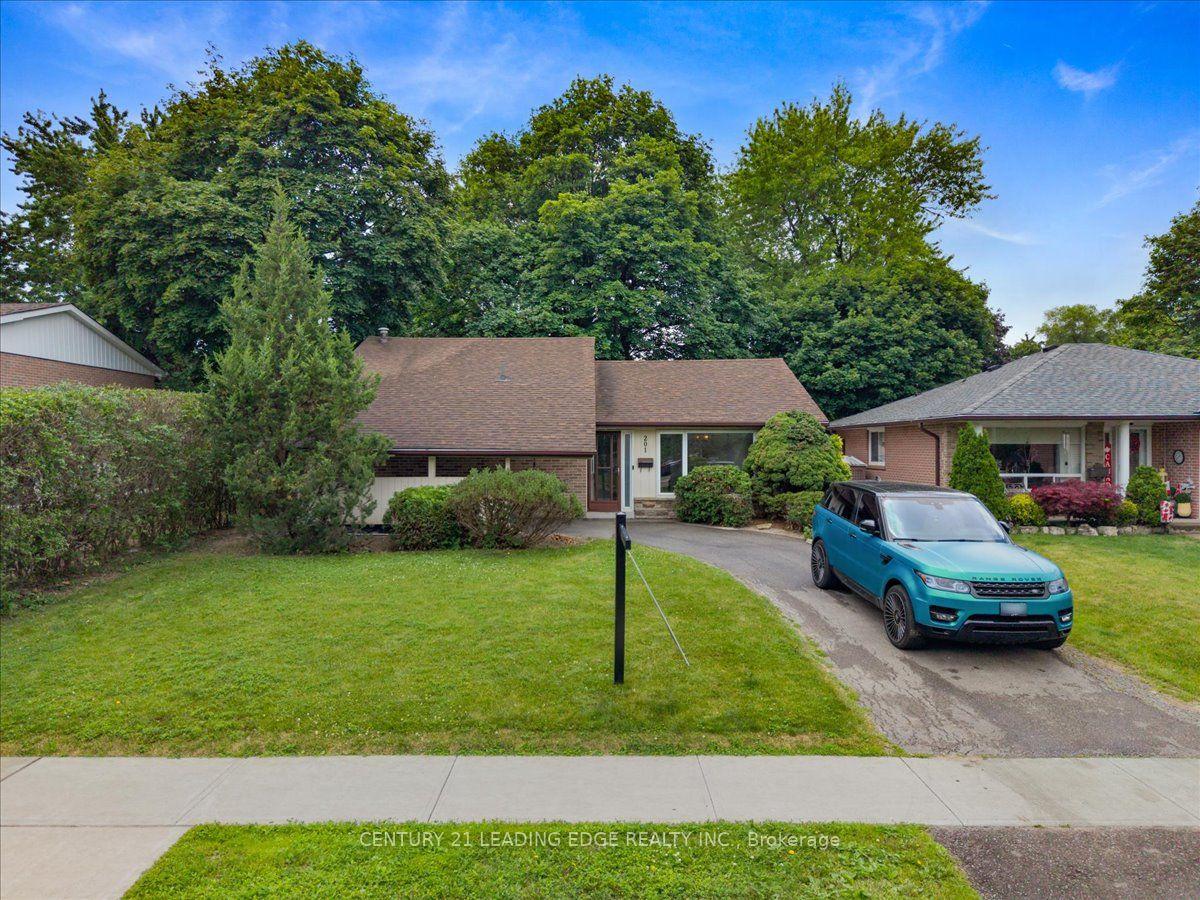
MULTI-GENERATIONAL LIVING, A WALK-OUT LOWER LEVEL, AND PEACEFUL SMALL-TOWN COMFORT ALL IN ONE. Tucked away on a quiet street in Harriston, this beautifully maintained bungalow offers the flexibility today's buyers are searching for. Whether you're welcoming extended family, giving loved ones a place of their own, or creating the opportunity for mortgage-supporting income, the bright walk-out lower level makes it easy to enjoy independent living while staying connected under one roof. Inside, the thoughtfully updated layout is designed for comfortable everyday living and effortless entertaining. Bright, inviting spaces create a warm atmosphere, while the seamless connection to the outdoor living area makes it just as easy to enjoy a quiet morning coffee as it is to host family and friends. Overlooking mature gardens and an oversized property, you'll appreciate the privacy, peaceful surroundings, and room to enjoy every season. The walk-out lower level adds exceptional flexibility, providing a comfortable, private space that's equally suited for multi-generational living, extended family, overnight guests, or supplemental income. Its bright, welcoming feel creates a home within a home, offering independence without sacrificing connection. Outside, beautifully landscaped perennial gardens, multiple outdoor sitting areas, and a spacious yard provide endless opportunities to relax, garden, entertain, or simply enjoy the tranquility of this desirable neighbourhood. Lovingly cared for and thoughtfully updated over the years, this move-in-ready home reflects true pride of ownership and offers peace of mind for years to come. Whether you're starting a family, simplifying to one-floor living, supporting multiple generations, or looking for a home that offers flexibility as your needs evolve, this property delivers the comfort, versatility, and lifestyle that's becoming increasingly difficult to find.
Rooms
Main Floor
| Room | 3.51 × 3.38 m | |
| Dining Room | 5.08 × 3.76 m | |
| Living Room | 5.11 × 3.91 m | |
| Bedroom | 4.09 × 3.89 m | |
| Bedroom | 4.09 × 3.89 m | |
| Bedroom | 3.30 × 2.26 m | |
| Laundry | 3.40 × 1.80 m | |
| Bathroom | 4.04 × 2.31 m | 4 Pc Bath |
Lower
| Kitchen | 4.22 × 3.51 m | |
| Recreation | 9.27 × 5.28 m | |
| Bedroom | 3.91 × 3.30 m | |
| Bedroom | 3.48 × 3.17 m | |
| Bedroom | 3.00 × 1.98 m | |
| Utility Room | 3.15 × 2.77 m | |
| Bathroom | 3.35 × 2.36 m | 4 Pc Bath |
Features
- Auto Garage Door Remote
- Air Exchanger
- In-Law Suite
- Sump Pump
- Upgraded Insulation
- Water Heater Owned
- Water Purifier
- Deck
- Landscape Lighting
- Landscaped
- Patio
- Finished
- Full
- Walk-Out
- Walk-Up
- Central Air
- Bungalow
Financials
Annual Taxes
$3,904.92
Estimated Rental Income
Entire property$4,500 – $7,000/mo
Rental yield7.5% – 11.7%
*Estimates based on comparable rentals in the area. Actual income may vary.
Market Data — Minto
Days on market4 days
Buyer's MarketSeller's Market
Based on active listings in Minto. Data updates daily.
Our estimate for this home
Estimated range
$872K – $1.01M
Mid-point $943K · ~$539/sqft
How this listing compares
$872KList · $720K$1.01M
High confidence·Based on 3280 gta-wide comparables
Estimated range is generated automatically from active comparables and is for informational purposes only. Not an appraisal — contact Aman for a full comparative market analysis that factors in condition, renovations, and positioning.
Getting around
How walkable, bikeable, and transit-friendly this neighbourhood is.
58
/ 100
Walk Score
Somewhat Walkable
43
/ 100
Transit Score
Some Transit
46
/ 100
Bike Score
Somewhat Bikeable
Scores are estimates based on neighbourhood data and are for informational purposes only.
MLS® data courtesy of the Toronto Regional Real Estate Board (TRREB).
The information provided herein must only be used by consumers that have a bona fide interest in the purchase, sale, or lease of real estate and may not be used for any commercial purpose or any other purpose. Listing information is deemed reliable but is not guaranteed accurate by the Toronto Regional Real Estate Board, the listing brokerage, or this website. The trademarks REALTOR®, REALTORS® and the REALTOR® logo are controlled by The Canadian Real Estate Association (CREA) and identify real estate professionals who are members of CREA. MLS®, Multiple Listing Service®, and the associated logos are owned by CREA. Not intended to solicit properties currently listed for sale or buyers under contract.
You may also like
More homes in Minto
Hand-picked listings with a similar price range and style.
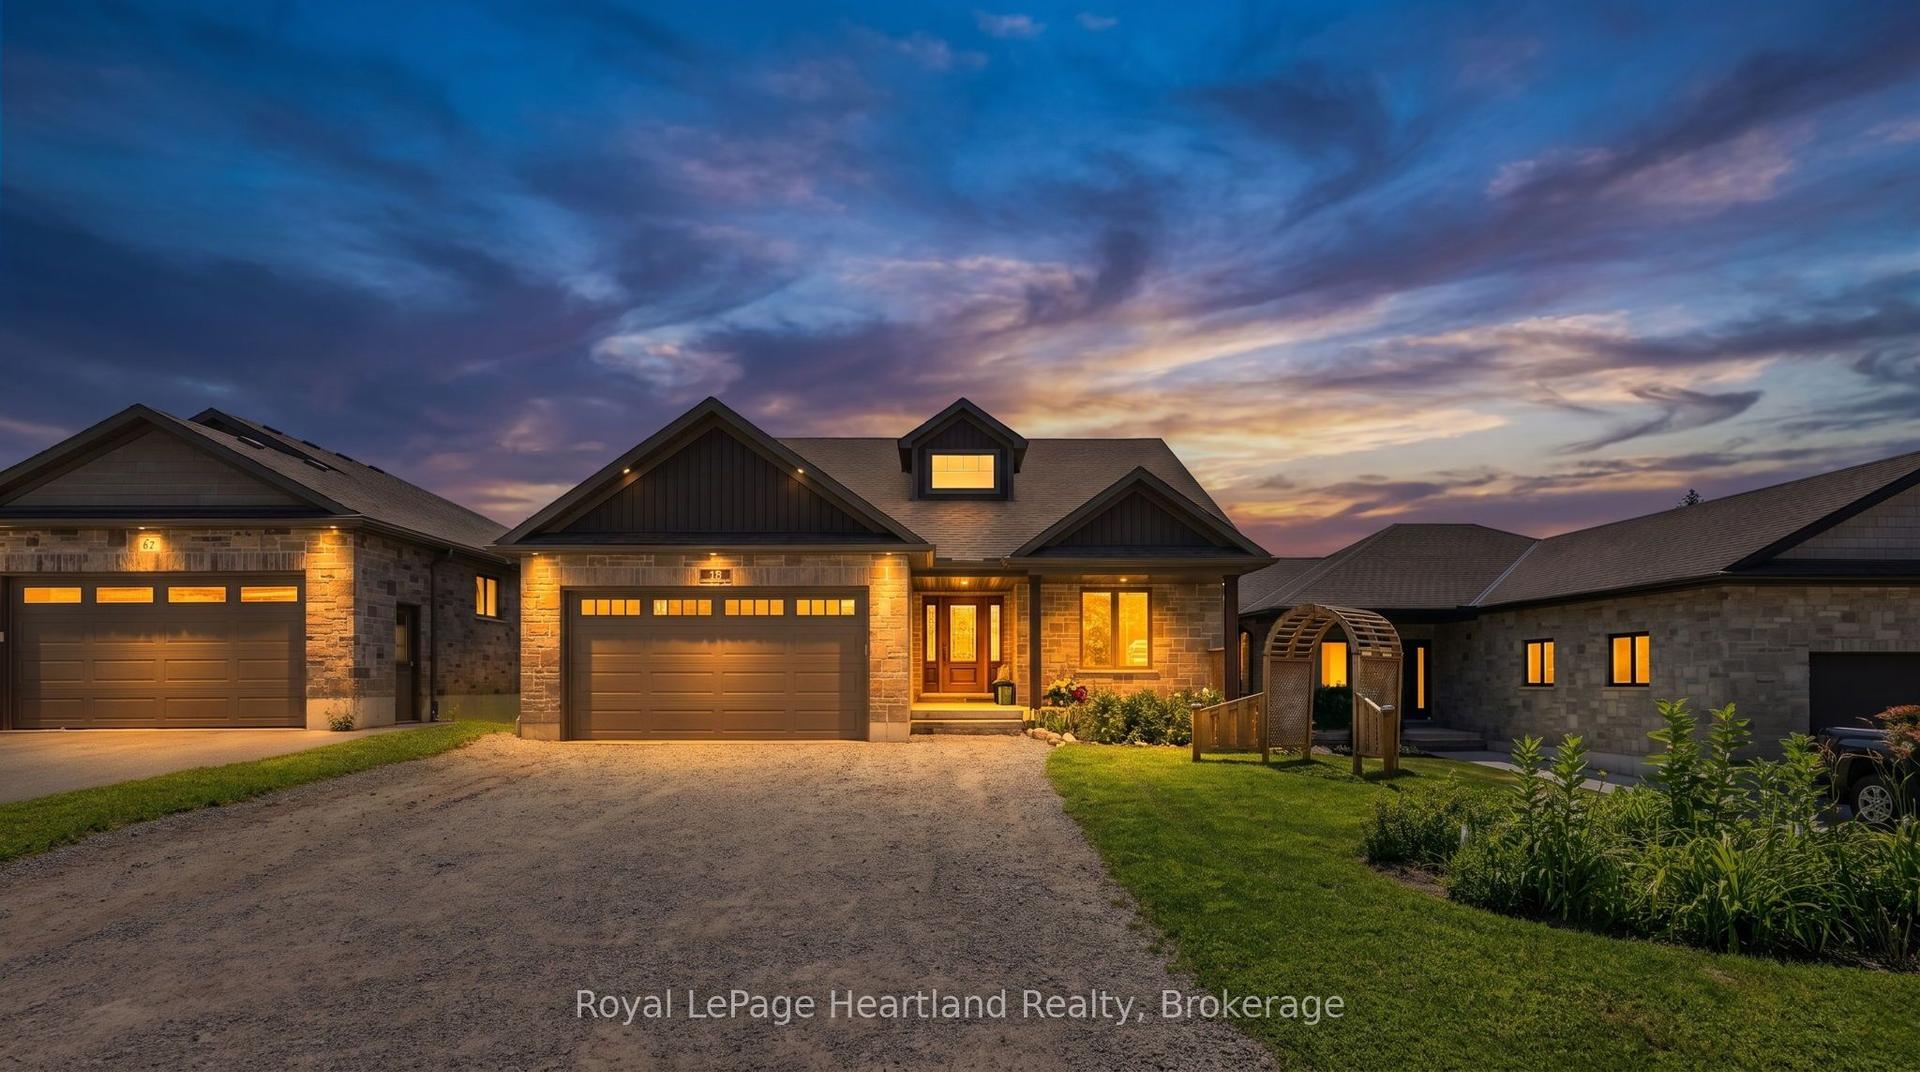
For Sale11 h ago
$795,000
Detached
est. $3,485/mo
10 Minto Street S, Minto
Minto, ON
3+2 bd
4 ba
1,750
5
MLS# X13582400Royal LePage Heartland Realty
WhatsApp Aman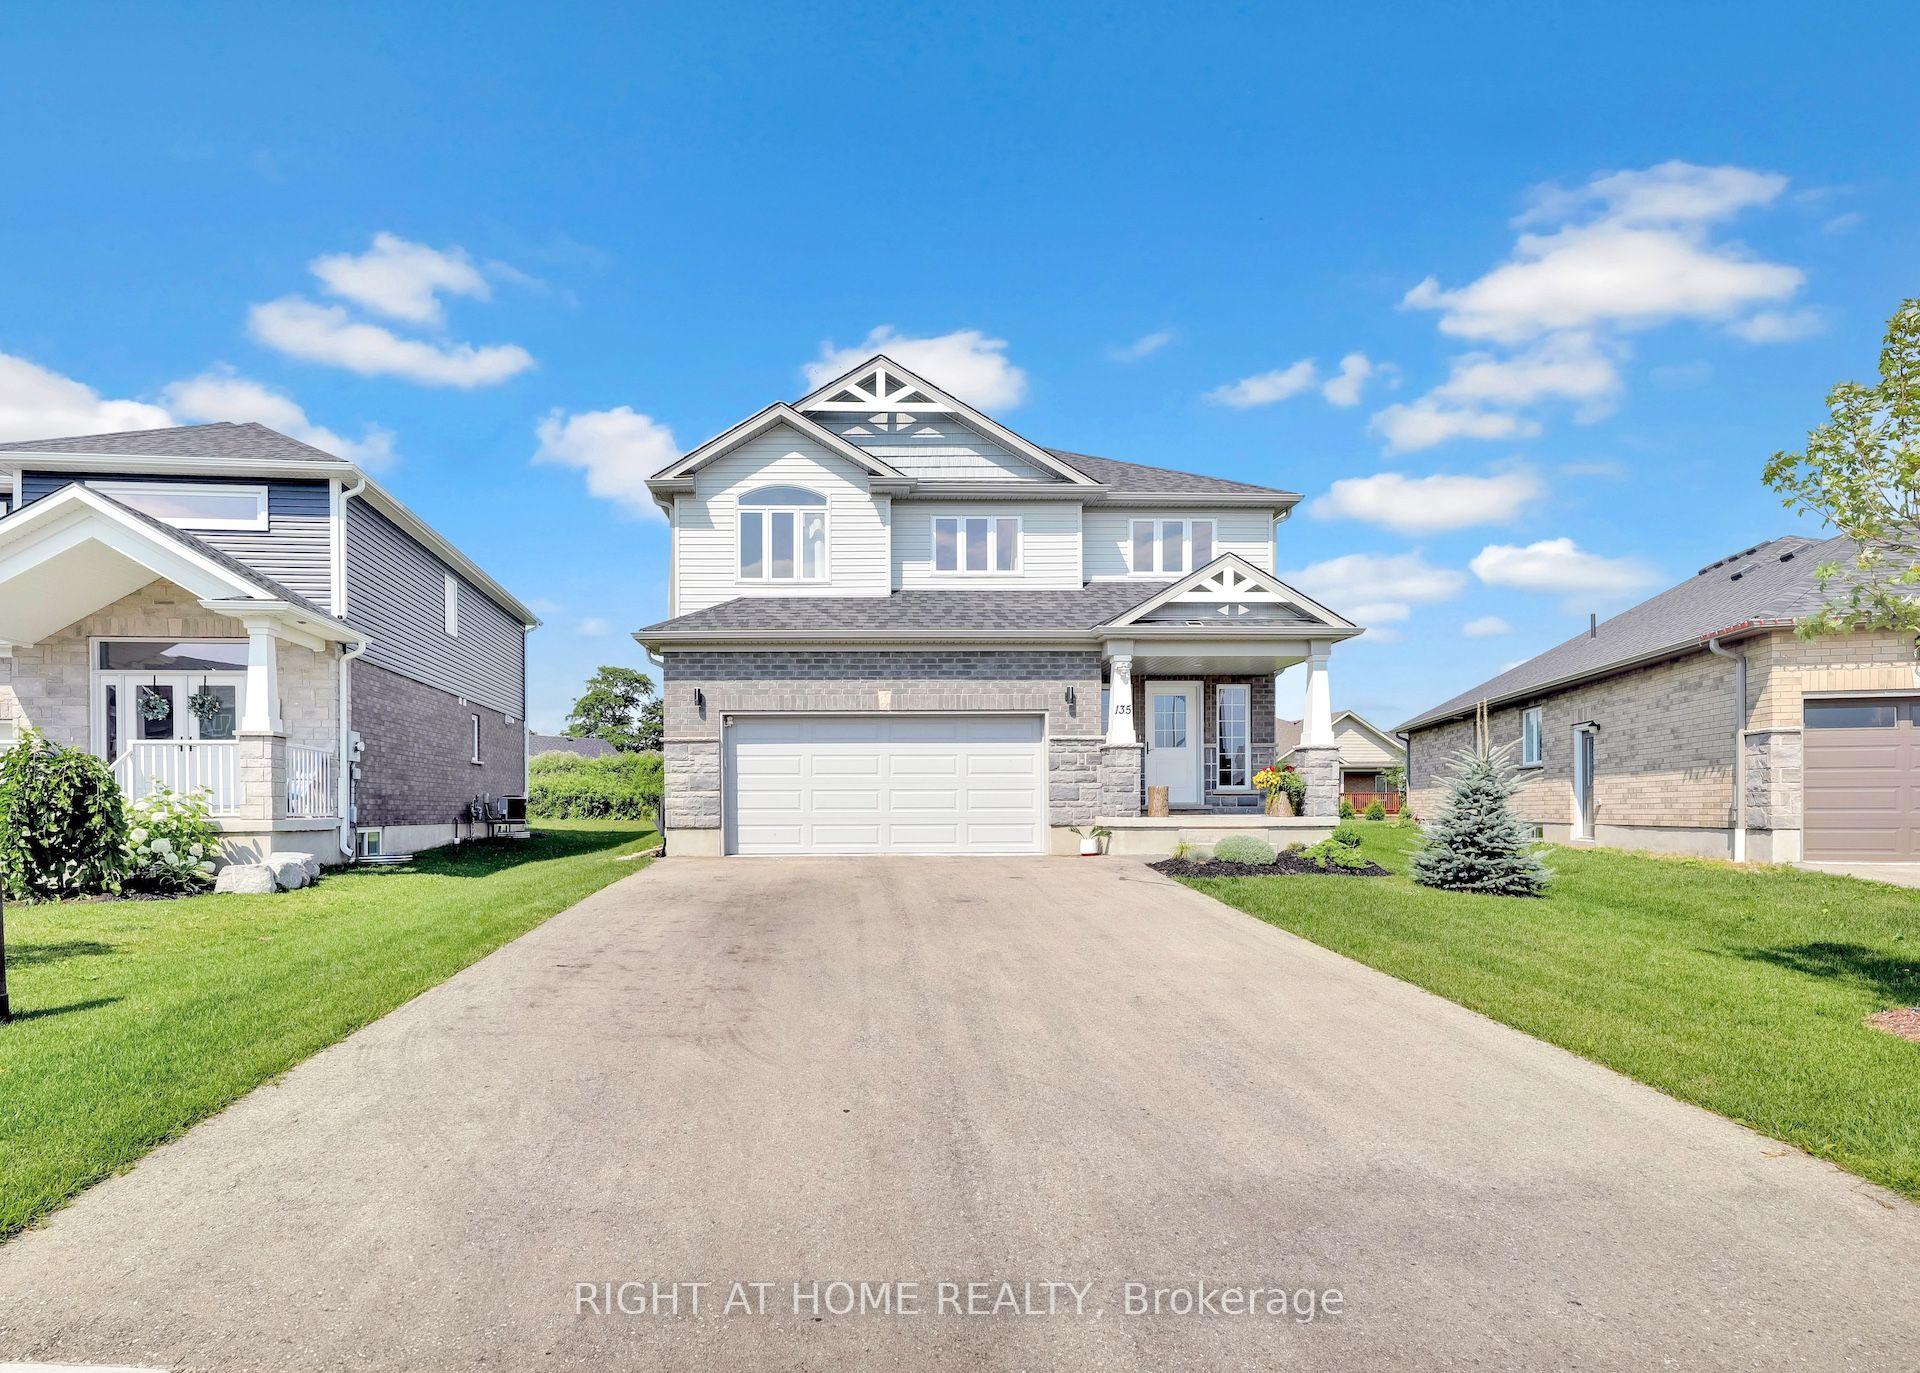
For Sale23 days ago
$875,000
Detached
est. $3,836/mo
135 Stephenson Way, Palmerston
Minto, ON
4+1 bd
4 ba
2,250
6
MLS# X13496732Right At Home Realty
WhatsApp Aman