For Sale
1260 Highway 8
Winona, Hamilton, ON
$1,199,900
4Bd
3Ba
2,750+sqft
12Parking
80 x 201.47 ftlot
$436/sqft
CommercialMLS# X13496790Listed 2026-06-2741 DOM
Heating
Water Heater
Cooling
Central Vacuum
Basement
Partially Finished
On the market for 41 days — longer than average. The seller may be open to negotiation.
About this home
Unique live/work-style opportunity in desirable Winona! Set on a generous 79.99 ft x 201.47 ft lot along Highway 8, this spacious mixed-use property with plenty of parking offers a rare combination of residential living space, commercial storefront potential, additional finished areas, and future upside for buyers looking for more than a traditional home. The property is currently being used as a combination residential/commercial property, with a storefront/business area, an owner-occupied residential living area, and additional vacant finished spaces with kitchen/bathroom configurations. The current business is moving, and the property is to be sold with vacant possession, giving the next owner flexibility to occupy, renovate, lease, or reimagine the property. This could be an excellent fit for a small business owner looking to live and work from the same property, a buyer needing space for extended family or private work areas, or an investor looking to add value by maximizing the property's potential through additional rental income, reconfiguration, or future unit creation, subject to buyer due diligence and all required approvals. The GC zoning may allow for a variety of commercial uses in conjunction with residential use, making this an especially unique opportunity in the growing Winona corridor. Conveniently located with access to Highway 8, Fifty Road, Barton Street, the QEW, local shops, services, schools, and surrounding residential communities. A rare property with space, exposure, flexibility, and live/work potential. RSA
Rooms
Main Floor
| Foyer | 8.28 × 2.08 m | |
| Other | 7.92 × 6.96 m | |
| Office | 4.01 × 2.95 m | |
| Bathroom | 0.00 × 0.00 m | 2 Pc Bath |
| Living Room | 8.41 × 3.68 m | Fireplace |
| Kitchen | 3.71 × 3.17 m |
Second Floor
| Primary Bedroom | 6.53 × 4.62 m | |
| Bedroom | 6.43 × 4.29 m | |
| Bedroom | 4.93 × 4.14 m | |
| Bedroom | 6.38 × 4.90 m | |
| Bathroom | 0.00 × 0.00 m | 4 Pc Bath |
| Other | 3.61 × 2.59 m |
Basement
| Recreation | 5.87 × 6.07 m | |
| Kitchen | 5.87 × 4.47 m | |
| Other | 10.31 × 8.05 m | |
| Bathroom | 3.84 × 2.79 m | 3 Pc Bath |
Features
- Central Vacuum
- In-Law Suite
- Separate Hydro Meter
- Water Heater
- Apartment
- Full
- Partially Finished
- Central Air
- 1 1/2 Storey
Financials
Annual Taxes
$7,681.67
Estimated Rental Income
Entire property$2,500 – $8,000/mo
Rental yield2.5% – 8.0%
*Estimates based on comparable rentals in the area. Actual income may vary.
Market Data — Hamilton
Days on market41 days
Buyer's MarketSeller's Market
Based on active listings in Hamilton. Data updates daily.
Demographics — Hamilton
Population
569,353
Avg Household Income
$90,000
Age Distribution
0-19
20%
20-34
21%
35-49
19%
50-64
20%
65+
20%
Ownership65% own · 35% rent
EnglishFrenchArabicItalianTagalog
Getting around
How walkable, bikeable, and transit-friendly this neighbourhood is.
66
/ 100
Walk Score
Somewhat Walkable
66
/ 100
Transit Score
Good Transit
76
/ 100
Bike Score
Very Bikeable
Scores are estimates based on neighbourhood data and are for informational purposes only.
MLS® data courtesy of the Toronto Regional Real Estate Board (TRREB).
The information provided herein must only be used by consumers that have a bona fide interest in the purchase, sale, or lease of real estate and may not be used for any commercial purpose or any other purpose. Listing information is deemed reliable but is not guaranteed accurate by the Toronto Regional Real Estate Board, the listing brokerage, or this website. The trademarks REALTOR®, REALTORS® and the REALTOR® logo are controlled by The Canadian Real Estate Association (CREA) and identify real estate professionals who are members of CREA. MLS®, Multiple Listing Service®, and the associated logos are owned by CREA. Not intended to solicit properties currently listed for sale or buyers under contract.
You may also like
More homes in Hamilton
Hand-picked listings with a similar price range and style.
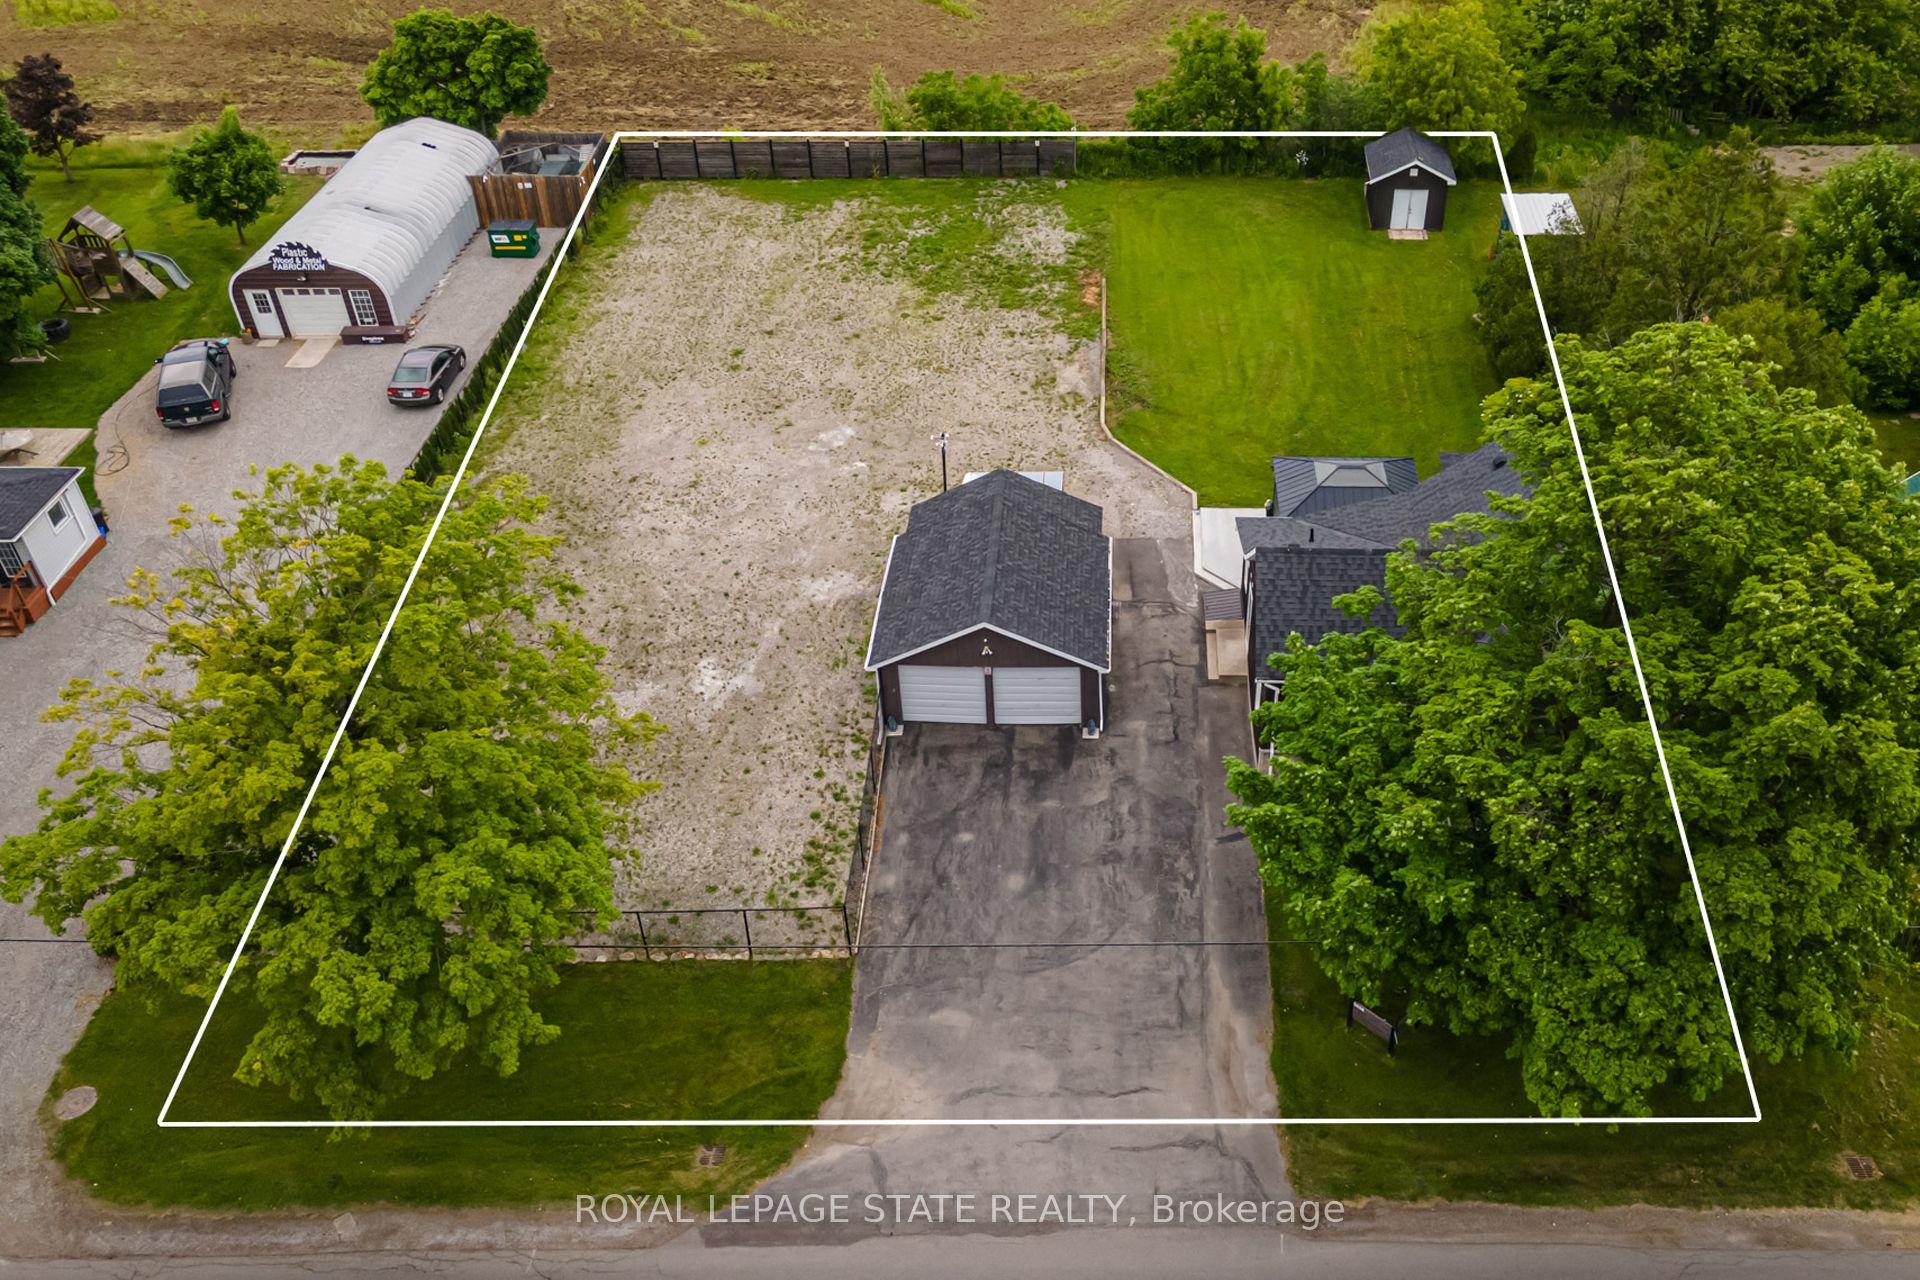
For Sale30 days ago
$999,900
Commercial
est. $4,384/mo
9056 Airport Road, Mount Hope
Hamilton, ON
3 bd
0 ba
—
—
MLS# X13546012Royal Lepage State Realty
WhatsApp Aman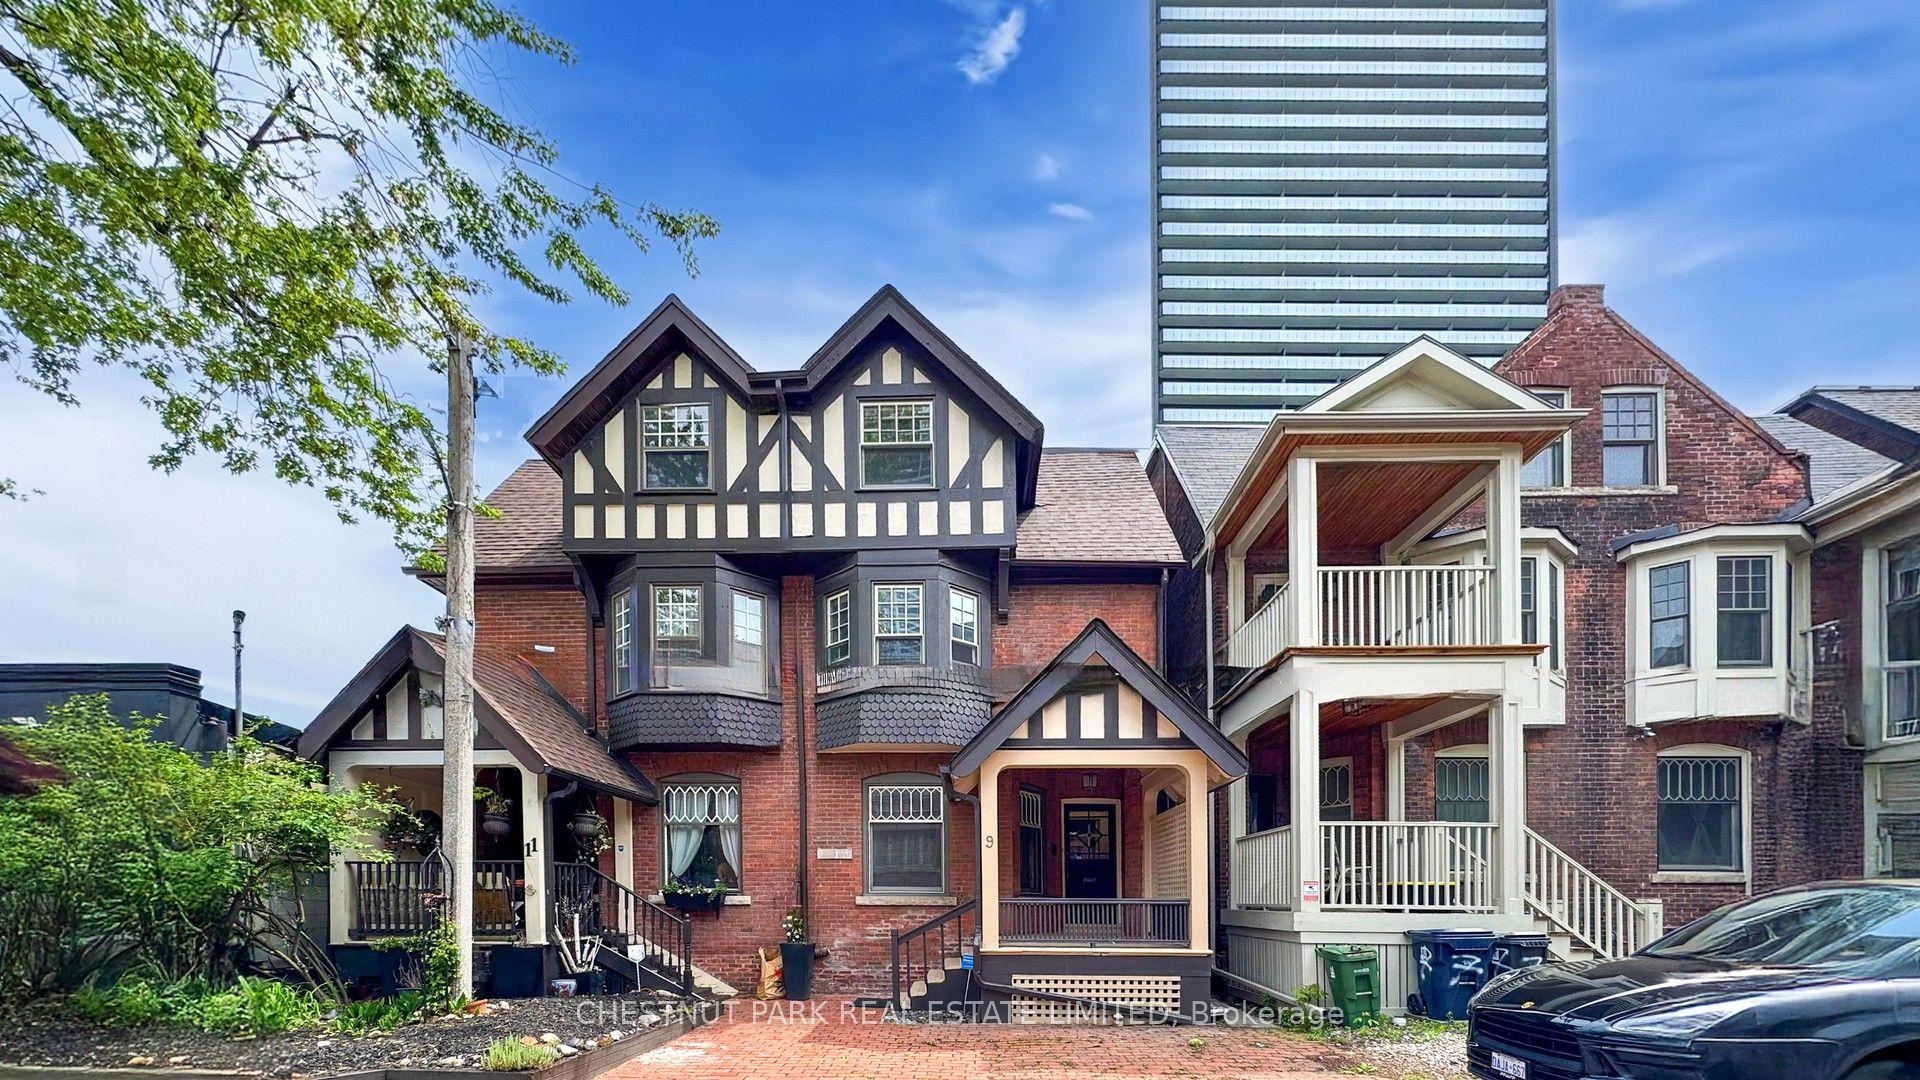
For Sale1 month ago
$1,390,000
Commercial
est. $6,094/mo
9 Edgedale Road, North St. James Town
Toronto, ON
3 bd
1 ba
—
—
MLS# C13508232Chestnut Park Real Estate Limited
WhatsApp Aman