For Sale
15 Nickel Street
437 - Lakeshore, St. Catharines, ON
$685,000
3+2Bd
2Ba
1,300+sqft
5Parking
55 x 120 ftlot
$527/sqft
DetachedMLS# X13496940Listed 2026-06-2750 DOM
Cooling
Central Air
Basement
Finished
On the market for 50 days — longer than average. The seller may be open to negotiation.
About this home
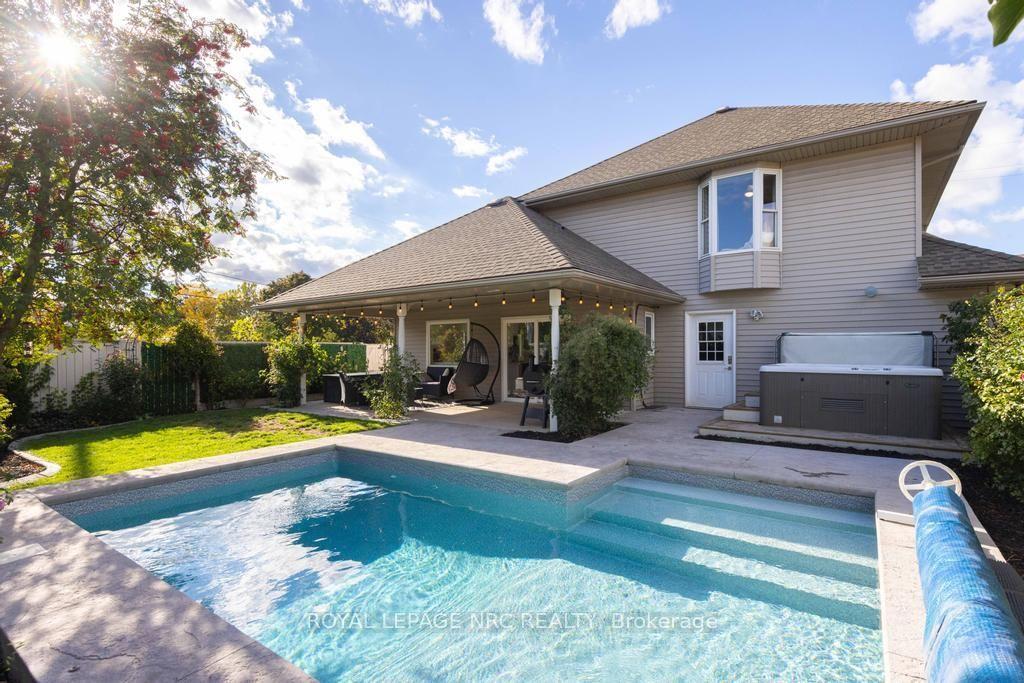
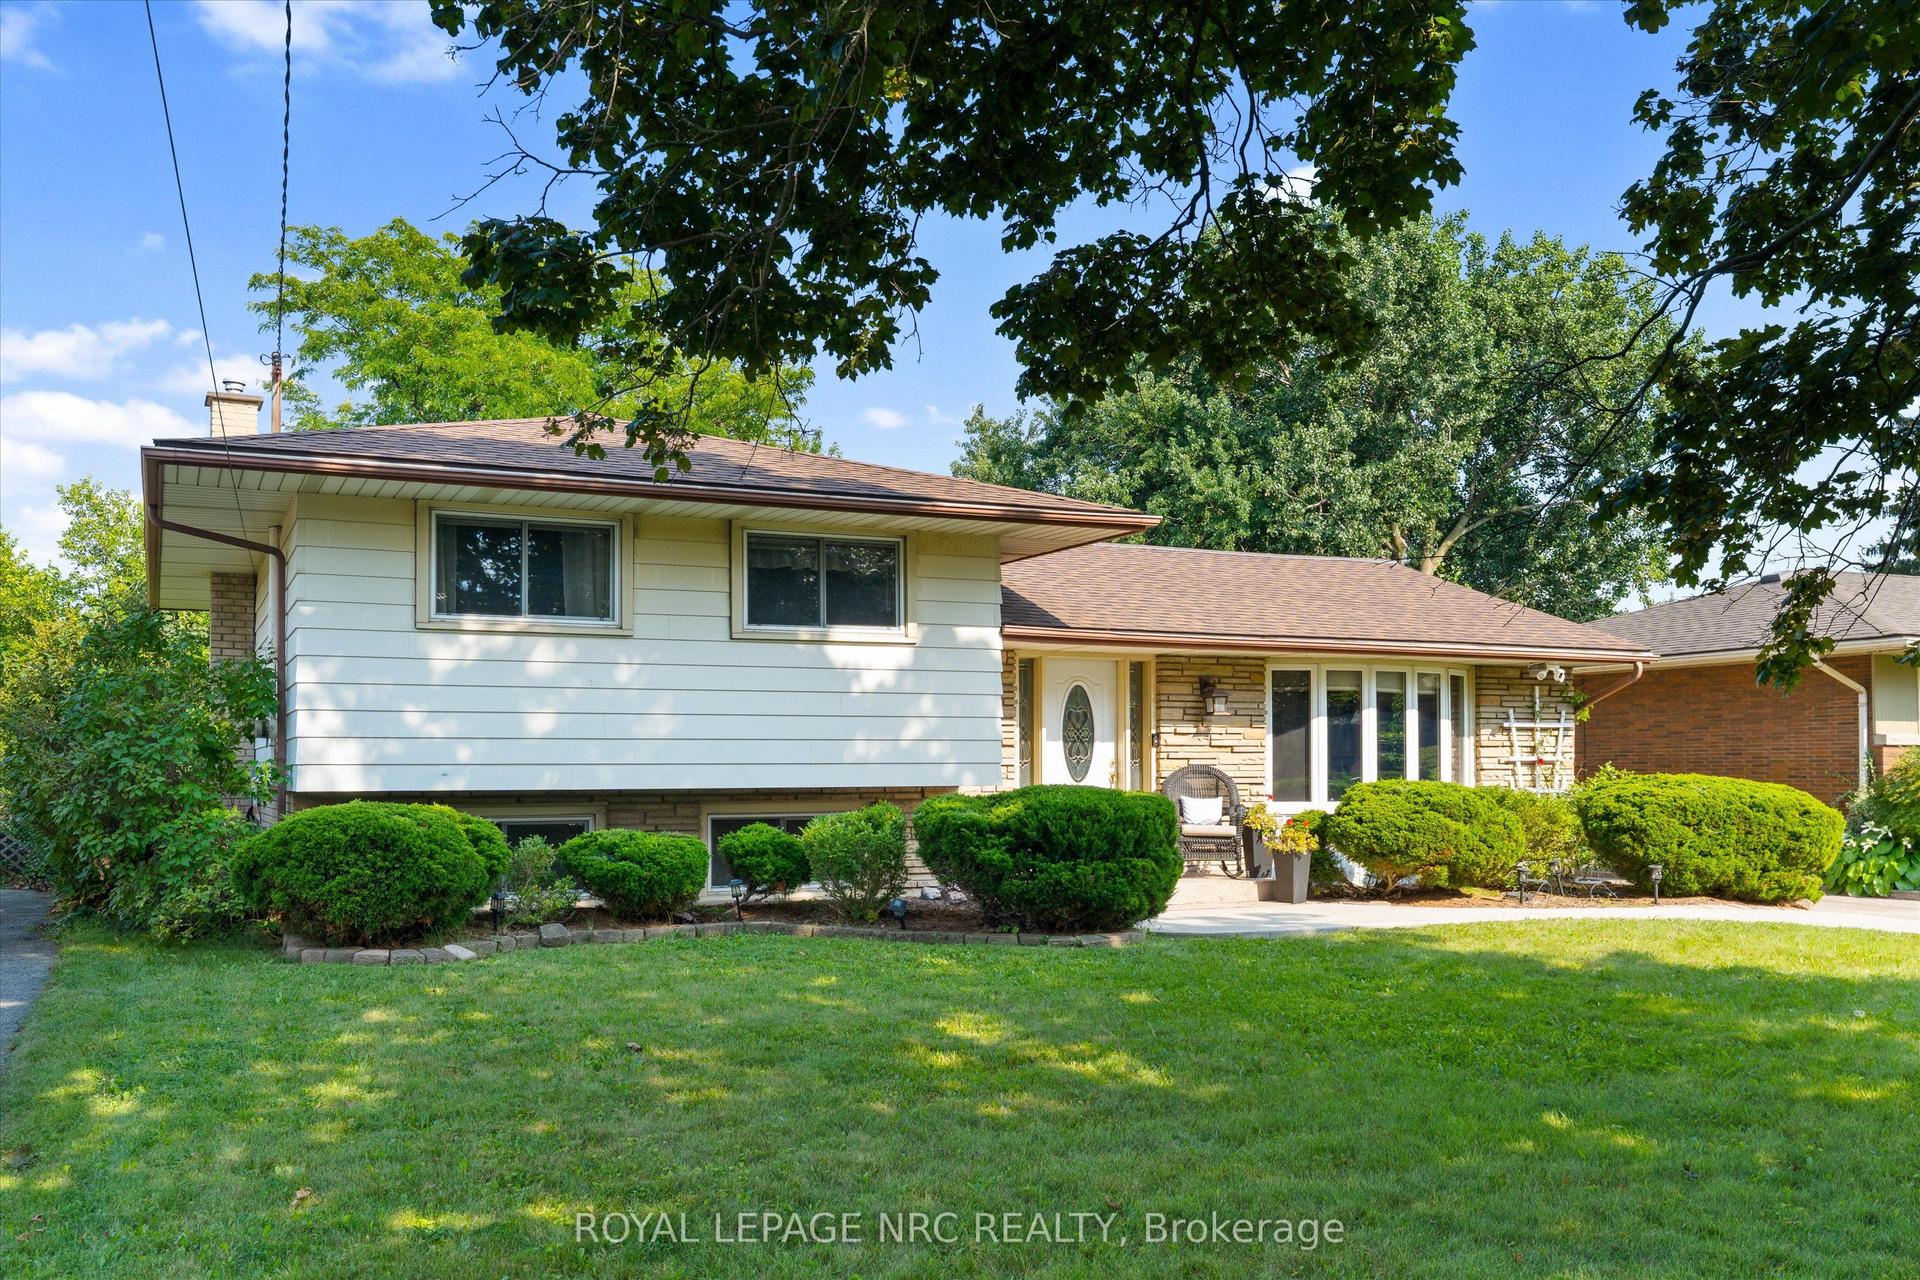
Welcome to 15 Nickel Street. Located in the highly desirable North End of St. Catharines, north of Lakeshore Road and just a short walk to the beach and nearby trails, this detached raised bungalow has it all. The showpiece is the full-size concrete inground pool - a true private summer retreat with interlock brick patio space and room to entertain, relax, and enjoy the hottest months of the year at home. Inside, the home offers 3 bedrooms on the main floor, including a primary bedroom with its own balcony overlooking the backyard and pool. The bright main living areas, updated kitchen, and welcoming layout make the home feel comfortable and move-in ready.The finished lower level adds even more flexibility with 2 additional bedrooms, a full bathroom, and a cozy rec room with gas fireplace - ideal for family, guests, teens, or a work-from-home setup. With a double-wide concrete driveway for 4 vehicles, an attached single-car garage, and one of the North End's most desirable lifestyle locations, this is a rare opportunity to enjoy space, comfort, and a backyard built for summer.**This home was not affected by flooding**
PoolGarageFireplace
Rooms
Main Floor
| Living Room | 5.79 × 3.63 m | |
| Dining Room | 2.28 × 3.02 m | |
| Kitchen | 3.68 × 3.02 m | |
| Primary Bedroom | 3.91 × 3.02 m | Sliding Doors Balcony |
| Bedroom 2 | 2.74 × 3.63 m | |
| Bedroom 3 | 2.76 × 2.59 m |
Basement
| Bedroom 4 | 4.36 × 3.04 m | |
| Bedroom 5 | 3.81 × 3.17 m | |
| Recreation | 6.12 × 3.32 m | Gas Fireplace |
| Laundry | 3.37 × 2.71 m |
Features
- Auto Garage Door Remote
- Finished
- Full
- Central Air
- Bungalow-Raised
Financials
Annual Taxes
$5,508
Estimated Rental Income
Entire property$3,200 – $4,800/mo
Basement apartment$1,800 – $2,500/mo
Rental yield5.6% – 8.4%
*Estimates based on comparable rentals in the area. Actual income may vary.
Market Data — St. Catharines
Days on market50 days
Buyer's MarketSeller's Market
Based on active listings in St. Catharines. Data updates daily.
Getting around
How walkable, bikeable, and transit-friendly this neighbourhood is.
59
/ 100
Walk Score
Somewhat Walkable
36
/ 100
Transit Score
Some Transit
53
/ 100
Bike Score
Bikeable
Scores are estimates based on neighbourhood data and are for informational purposes only.
MLS® data courtesy of the Toronto Regional Real Estate Board (TRREB).
The information provided herein must only be used by consumers that have a bona fide interest in the purchase, sale, or lease of real estate and may not be used for any commercial purpose or any other purpose. Listing information is deemed reliable but is not guaranteed accurate by the Toronto Regional Real Estate Board, the listing brokerage, or this website. The trademarks REALTOR®, REALTORS® and the REALTOR® logo are controlled by The Canadian Real Estate Association (CREA) and identify real estate professionals who are members of CREA. MLS®, Multiple Listing Service®, and the associated logos are owned by CREA. Not intended to solicit properties currently listed for sale or buyers under contract.
You may also like
More homes in St. Catharines
Hand-picked listings with a similar price range and style.
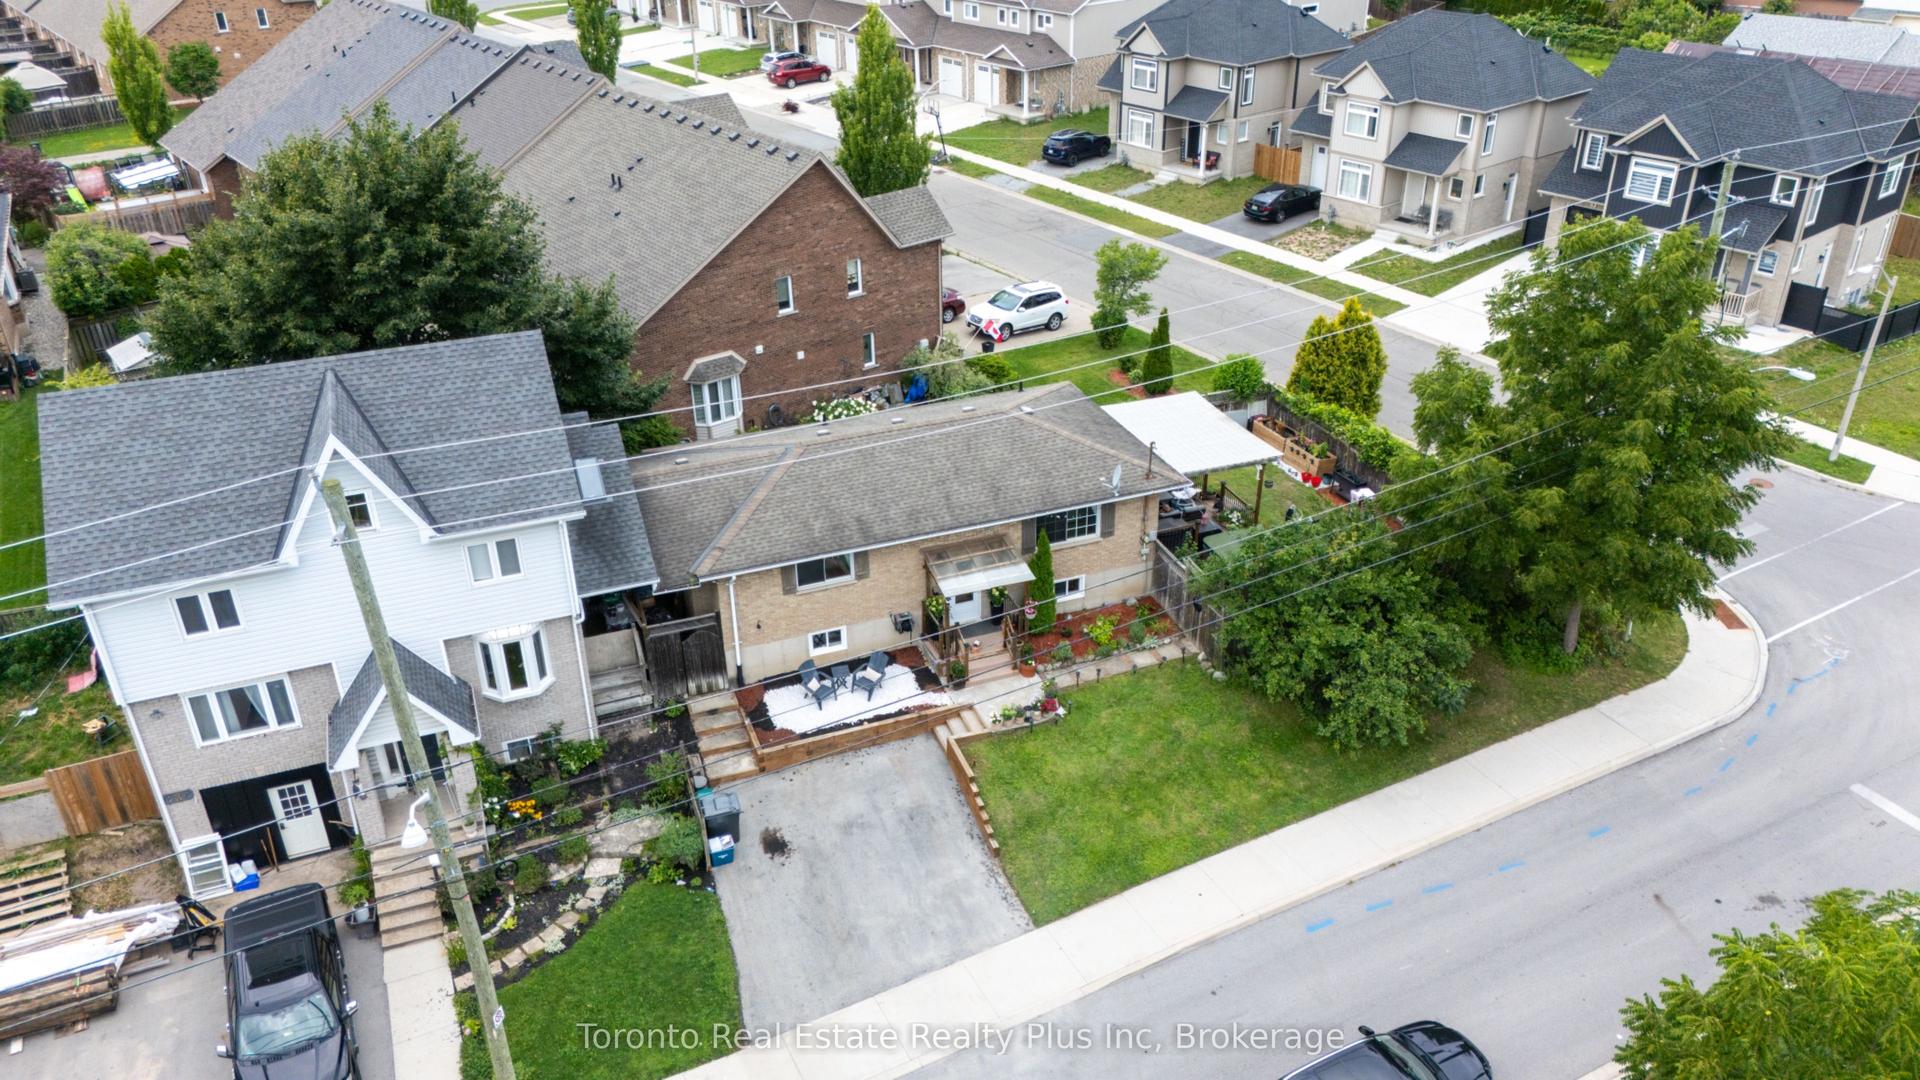
For Sale17 h ago
$595,000
Detached
est. $2,608/mo
23 Moffatt Street, 456 - Oakdale
St. Catharines, ON
2+2 bd
2 ba
900
2
MLS# X13681154Toronto Real Estate Realty Plus I…
WhatsApp Aman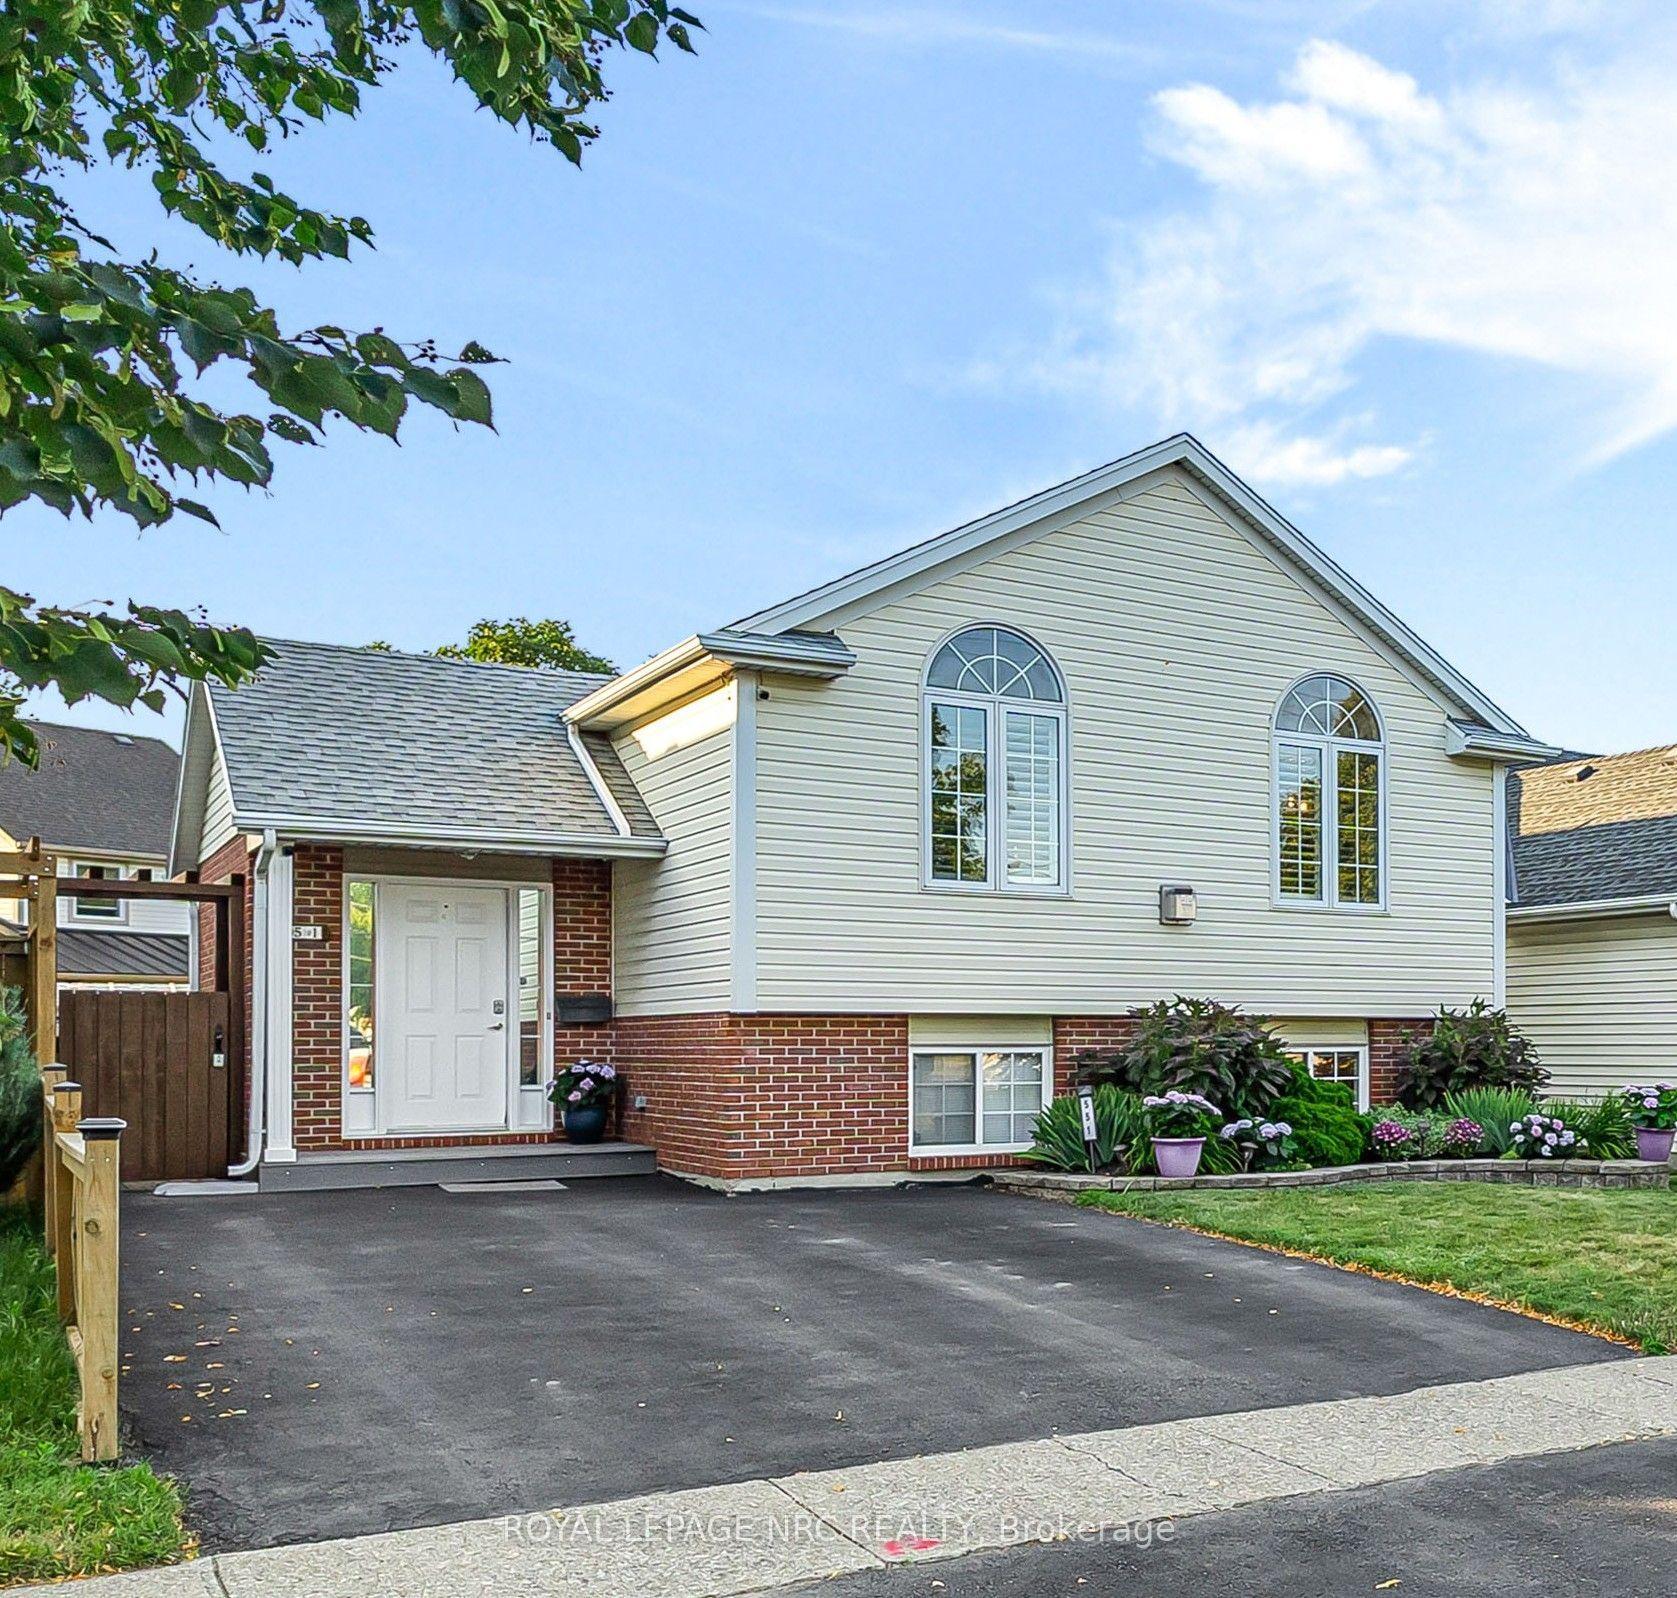
For Sale21 days ago
$689,900
Detached
est. $3,025/mo
551 Scott Street, 441 - Bunting/Linwell
St. Catharines, ON
3 bd
2 ba
1,300
3
MLS# X13607470Royal Lepage Nrc Realty
WhatsApp Aman