For Sale
Just Listed
Open House Thu 22–00
2A Dixie Road
446 - Fairview, St. Catharines, ON
$799,000
4Bd
4Ba
1,750+sqft
6Parking
46.65 x 89.96 ftlot
$457/sqft
DetachedMLS# X13664810Listed 2026-08-121 DOM
Heating
Water Heater
Cooling
Central Air
Basement
Finished
Just listed! New listings in St. Catharines often receive offers within the first week.
About this home
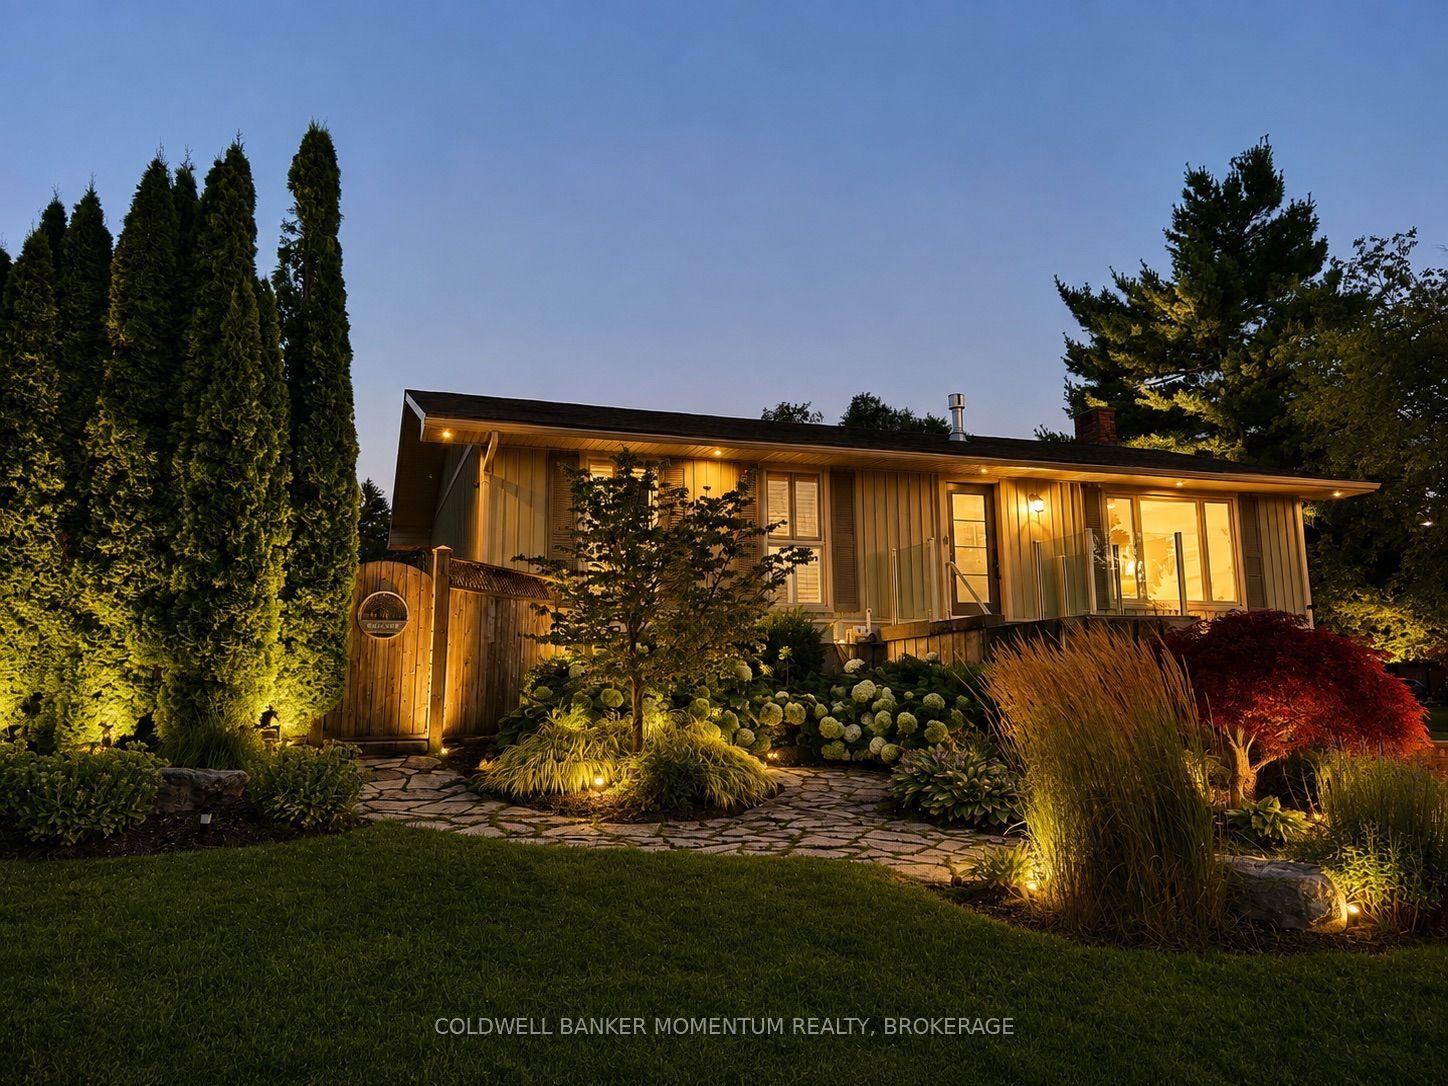
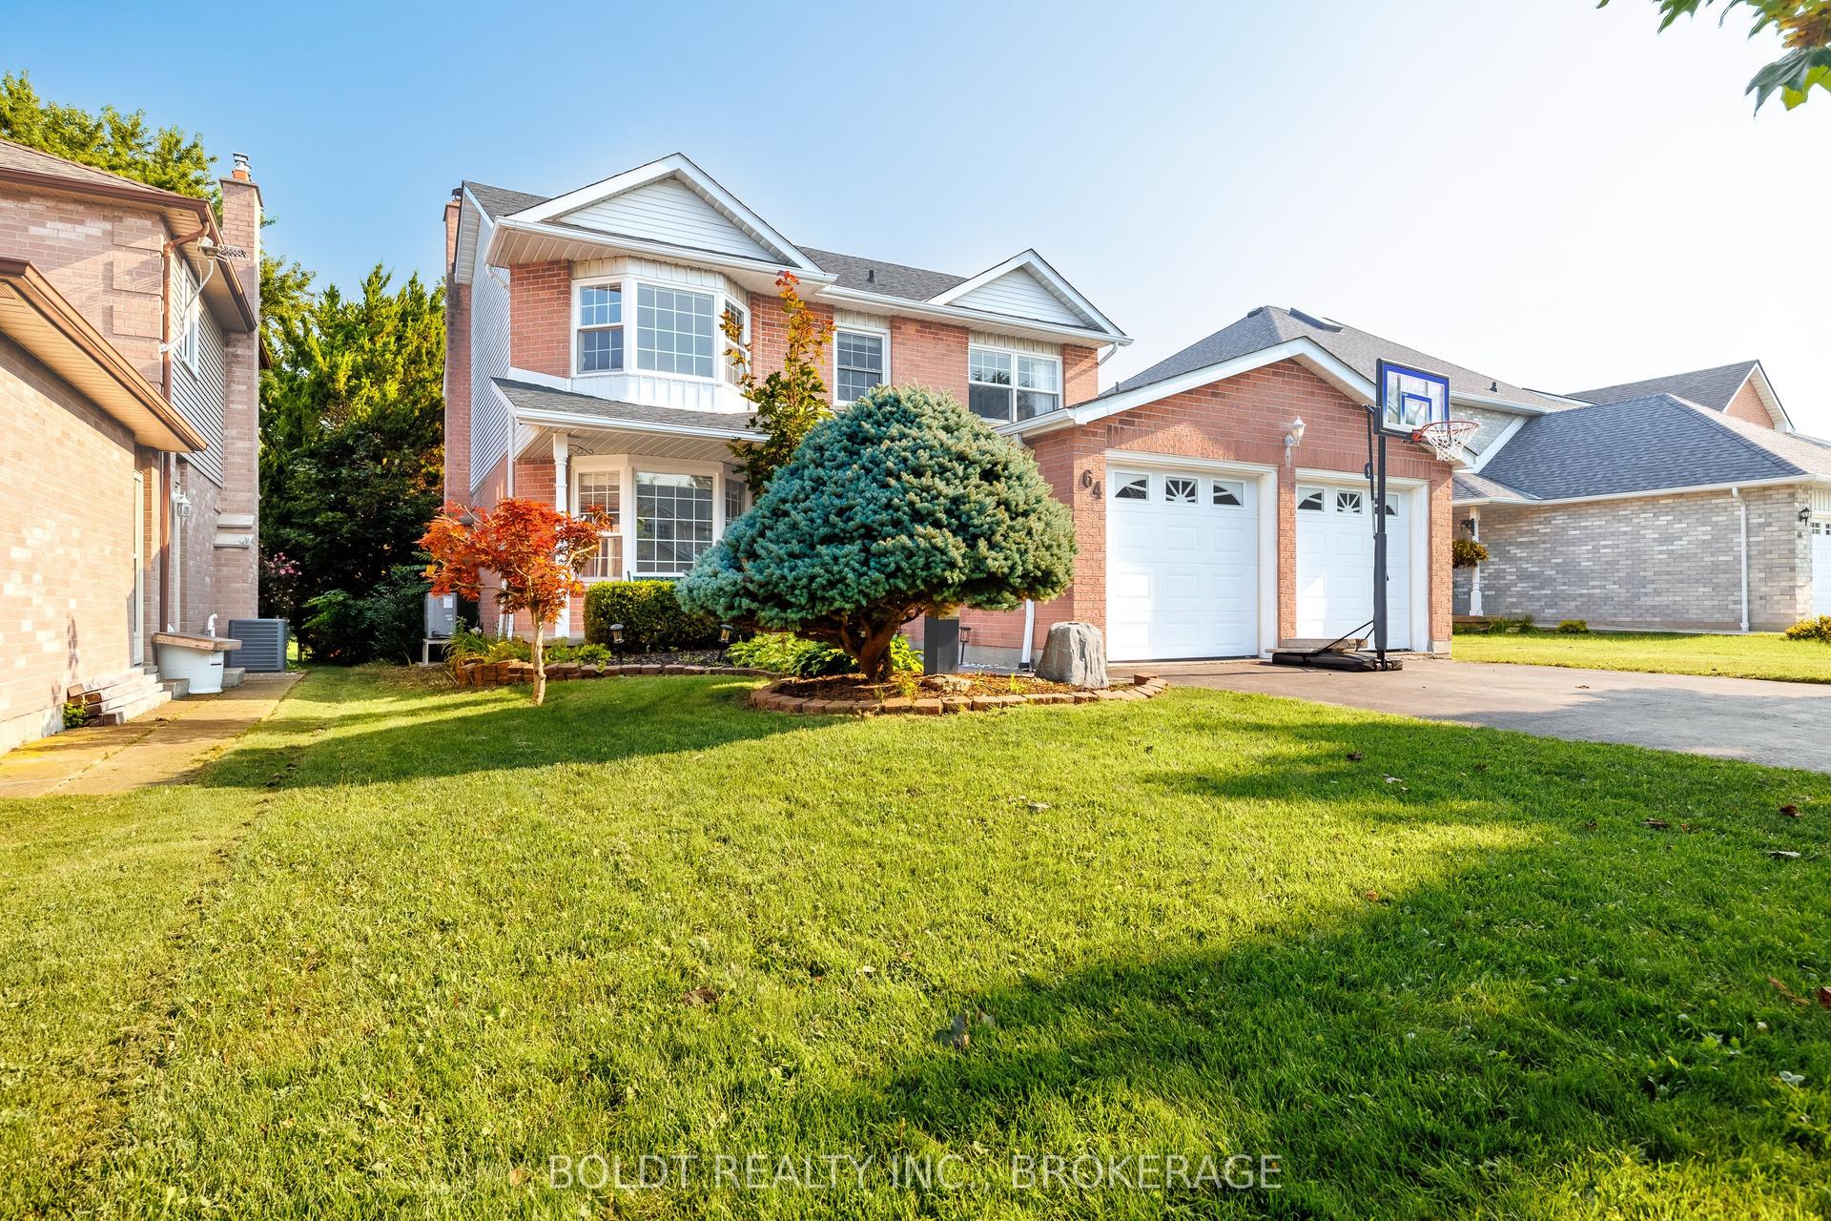
Beautifully updated in 2020, this tastefully finished 3+1 bed, 4 bth home offers elevated features at every turn. Handsome wide plank hardwood flooring runs throughout the main-floor that features an excellent layout consisting of a generously sized living room, located off of the front entrance, providing a cozy space with a standalone gas fireplace and deep closet which then leads to the fabulous custom kitchen and dining space, complete w soaring ceilings, stainless steel appliances, quartz countertops, a walk-in pantry, and oversized windows and skylights, offering a remarkable space where preparing meals and hosting is nothing short of a pleasure. Step outside through the patio doors to a true backyard retreat featuring a covered patio, heated saltwater pool, and professionally designed garden beds. The main floor also offers a convenient 2pc powder and a hidden main-floor laundry room. Upstairs, the spacious primary bedroom offers a lovely wall of built-in closets and an updated 3pc ensuite. The second bedroom features a bright bay window and walk-in closet, and a well-appointed updated bathroom and versatile third bedroom complete the upstairs.The lower level with both inside and outside entry adds even more functionality with a bedroom, stylish wet bar, inviting recreation room, and a convenient 3-piece bath, ideal for guests, in-laws, or a potential rental suite. The heated garage provides an additional 500 sq.ft. of flexible space-perfect for a workshop, gym, or mudroom. Located close to the QEW, shopping, and just steps from Lancaster Park, this home delivers comfort, style, and convenience in one exceptional package.
PoolGarageHardwoodFireplace
Rooms
Main Floor
| Living Room | 6.07 × 4.17 m | Gas Fireplace Closet |
| Kitchen | 0.51 × 3.73 m | Skylight W/O To Patio Quartz Counter |
| Dining Room | 6.10 × 3.56 m |
Second Floor
| Primary Bedroom | 4.30 × 3.84 m | 2 Pc Ensuite B/I Closet |
| Bedroom 2 | 3.29 × 3.17 m | Bay Window Walk-In Closet(s) |
| Bedroom 3 | 3.23 × 2.74 m |
Lower
| Recreation | 6.01 × 4.21 m | Walk-Up Wet Bar |
| Bedroom 4 | 3.02 × 2.87 m |
Features
- Auto Garage Door Remote
- In-Law Capability
- In-Law Suite
- Water Heater
- Bar Fridge
- Landscaped
- Patio
- Finished
- Walk-Up
- Separate Entrance
- Central Air
- 2-Storey
Financials
Annual Taxes
$6,429
Estimated Rental Income
Entire property$4,000 – $6,500/mo
Rental yield6.0% – 9.8%
*Estimates based on comparable rentals in the area. Actual income may vary.
Market Data — St. Catharines
Days on market1 days
Buyer's MarketSeller's Market
Based on active listings in St. Catharines. Data updates daily.
Getting around
How walkable, bikeable, and transit-friendly this neighbourhood is.
52
/ 100
Walk Score
Somewhat Walkable
43
/ 100
Transit Score
Some Transit
50
/ 100
Bike Score
Bikeable
Scores are estimates based on neighbourhood data and are for informational purposes only.
MLS® data courtesy of the Toronto Regional Real Estate Board (TRREB).
The information provided herein must only be used by consumers that have a bona fide interest in the purchase, sale, or lease of real estate and may not be used for any commercial purpose or any other purpose. Listing information is deemed reliable but is not guaranteed accurate by the Toronto Regional Real Estate Board, the listing brokerage, or this website. The trademarks REALTOR®, REALTORS® and the REALTOR® logo are controlled by The Canadian Real Estate Association (CREA) and identify real estate professionals who are members of CREA. MLS®, Multiple Listing Service®, and the associated logos are owned by CREA. Not intended to solicit properties currently listed for sale or buyers under contract.
You may also like
More homes in St. Catharines
Hand-picked listings with a similar price range and style.
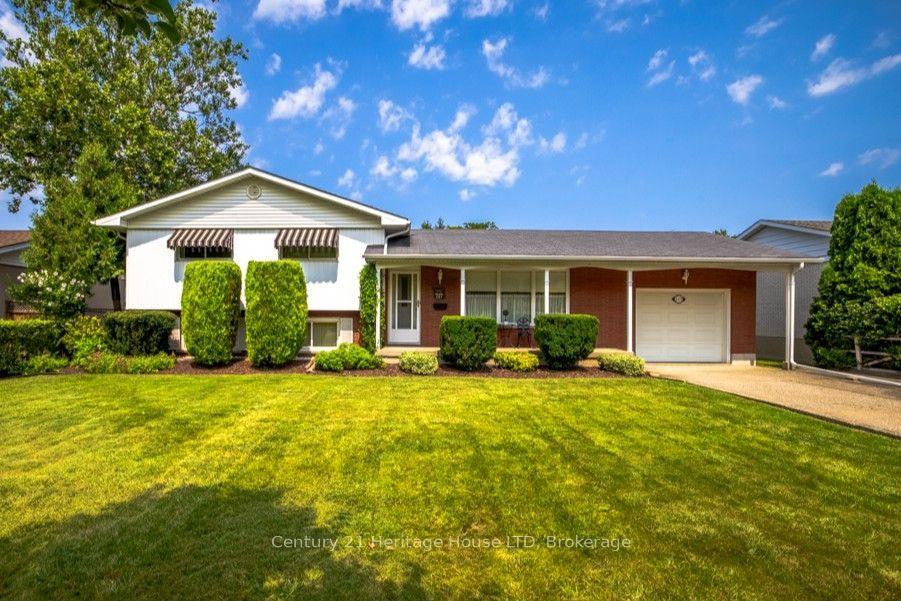
For Sale1 day ago
$679,000
Detached
est. $2,977/mo
121 Lockhart Drive, 461 - Glendale/Glenridge
St. Catharines, ON
3 bd
2 ba
900
7
MLS# X13667214Century 21 Heritage House LTD
WhatsApp Aman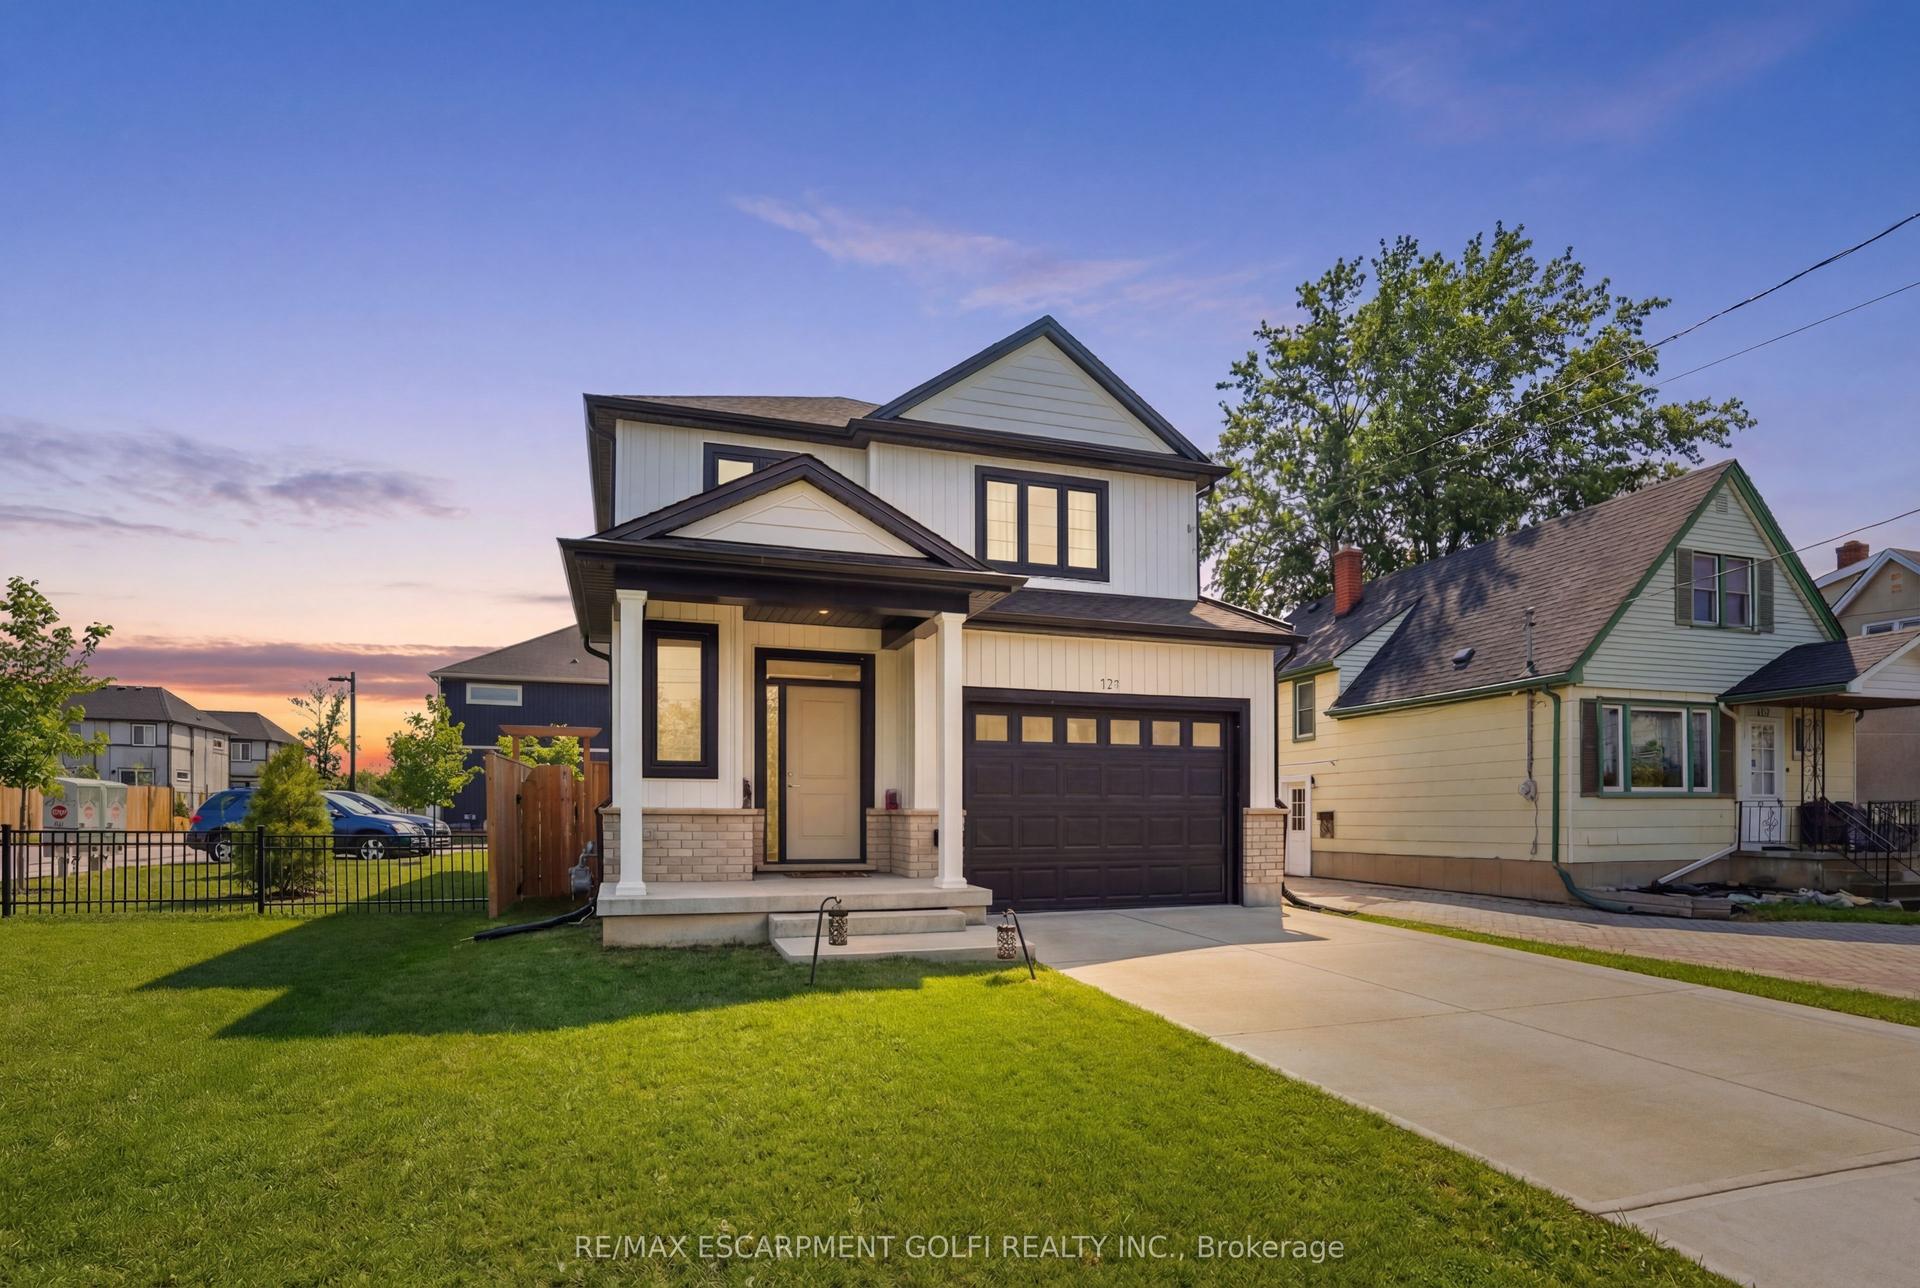
For Sale5 months ago
$699,900
Detached
est. $3,068/mo
121 Moffatt Street, 456 - Oakdale
St. Catharines, ON
3 bd
3 ba
1,750
5
MLS# X12925814Re/Max Escarpment Golfi Realty In…
WhatsApp Aman