For Sale
202 Richardson Road E
Rural Trent Hills, Trent Hills, ON
$1,199,000
3Bd
3Ba
1,750+sqft
18Parking
200 x 600.85 ftlot
$685/sqft
DetachedMLS# X13497334Listed 2026-06-2729 DOM
Cooling
Air Exchanger
Basement
Finished
About this home
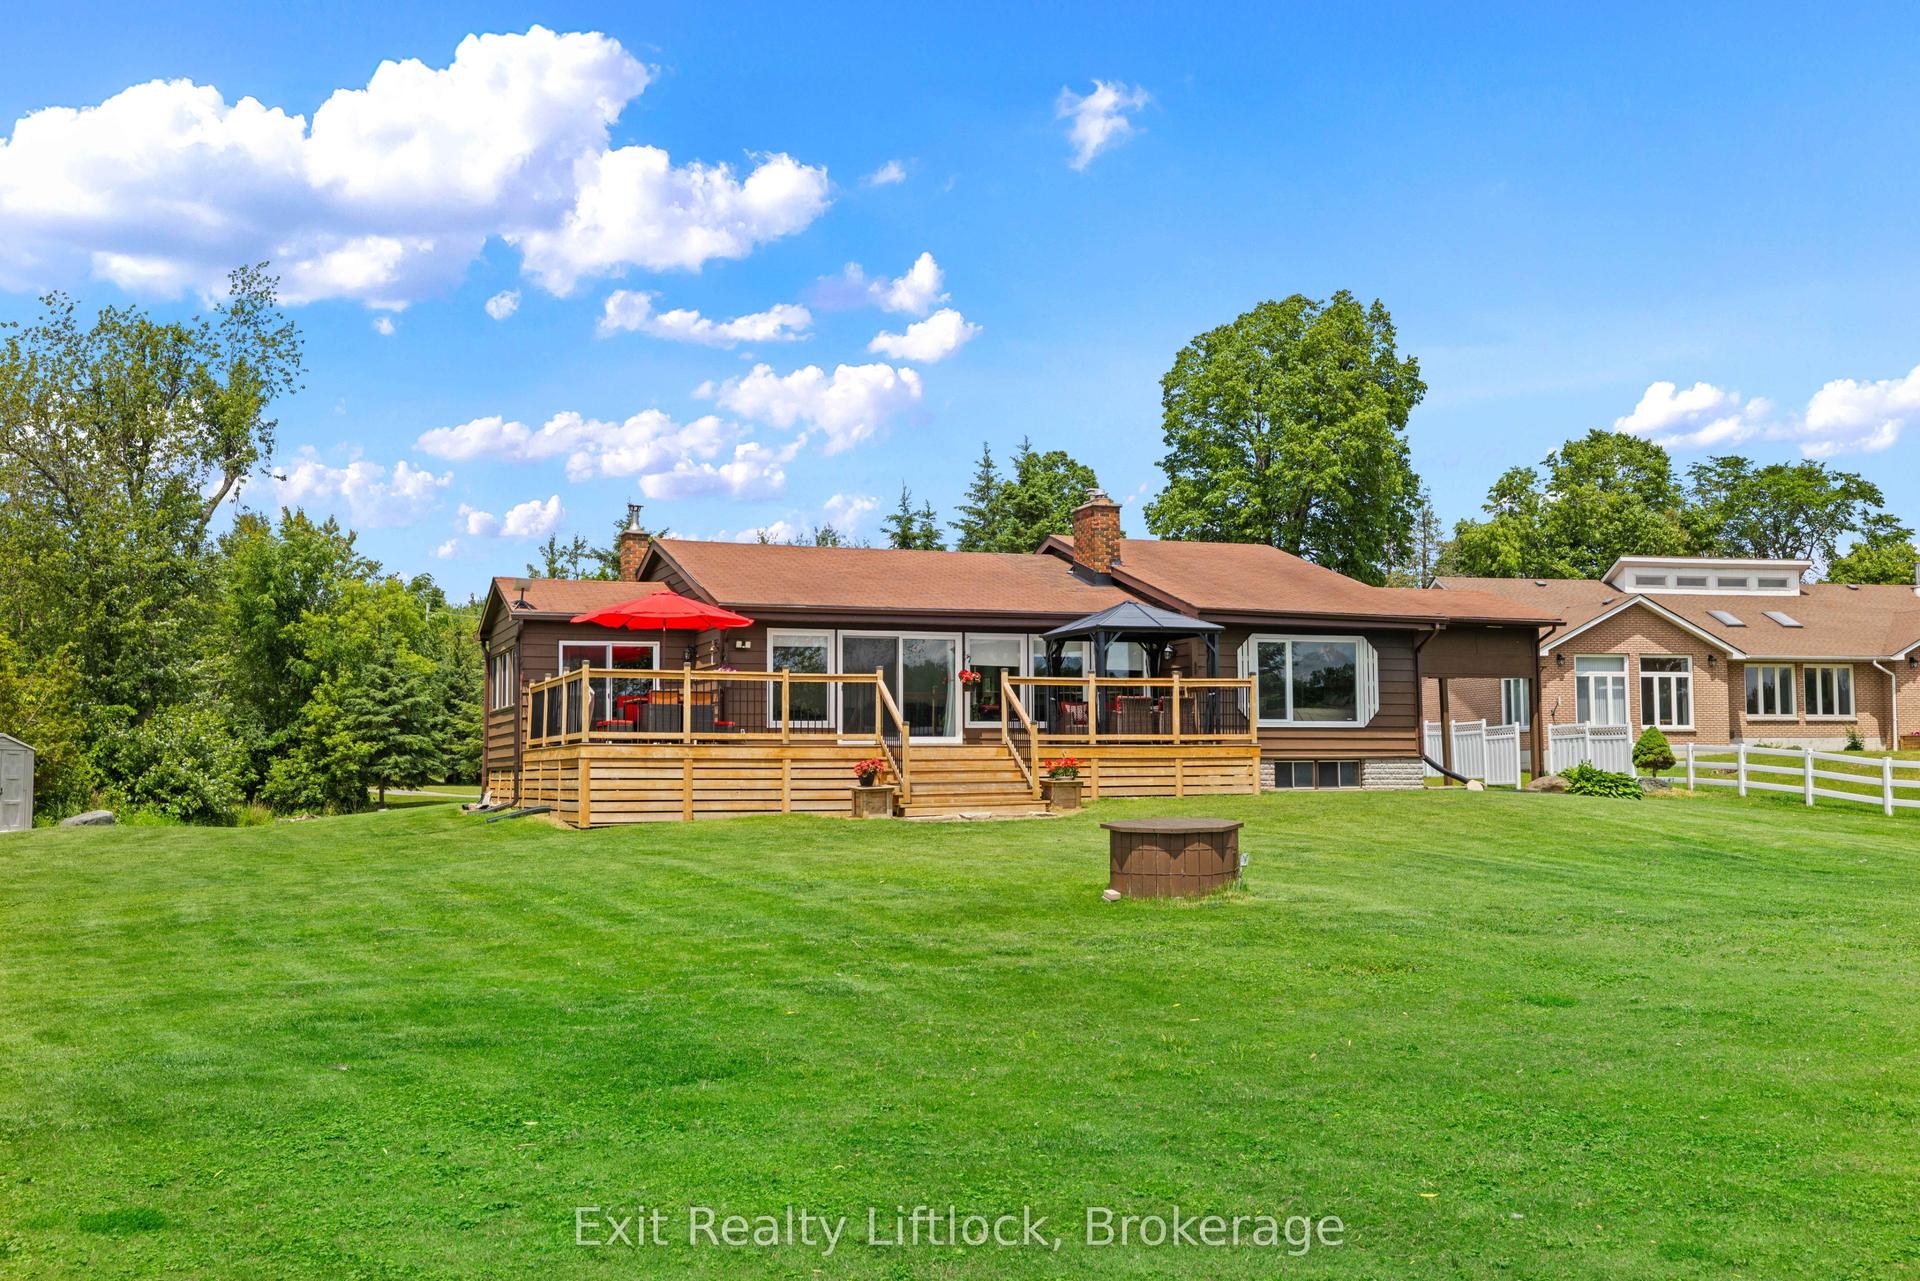
Nestled on 2.76 acres of mature woodland, just outside Peterborough and Hastings, this custom-built bungalow (2019) epitomizes country living at its finest. With a striking stone exterior, over 3,000 square feet of refined living space and three main-floor bedrooms, it exudes peaceful privacy. The spa-like primary suite features a double rain shower, soaker tub, dual sinks, and heated floors. A chef's kitchen with granite countertops and a double-sided fireplace flows into a grand living room with cathedral ceilings. Step out to a covered porch and fenced yard, where a hot tub off the primary bedroom awaits. The finished lower level offers endless possibilities with a family room, gym, wet bar, and bath. With a triple car heated garage, Generac backup, exquisite landscaping, and fully fenced yard, this home is a private, turnkey sanctuary ready for your next chapter.
GarageFireplace
Rooms
Main Floor
| Living Room | 5.42 × 6.13 m | |
| Dining Room | 3.75 × 3.04 m | |
| Kitchen | 3.75 × 3.81 m | |
| Foyer | 2.38 × 1.76 m | |
| Primary Bedroom | 3.97 × 5.82 m | 5 Pc Ensuite Walk-In Closet(s) |
| Bedroom 2 | 3.84 × 3.68 m | |
| Bedroom 3 | 3.63 × 4.40 m | |
| Bathroom | 2.72 × 4.13 m | 5 Pc Ensuite |
| Bathroom | 2.86 × 1.75 m | 4 Pc Bath |
| Laundry | 2.28 × 1.56 m |
Lower
| Recreation | 12.21 × 7.41 m | |
| Exercise Room | 5.47 × 4.28 m | |
| Bathroom | 1.80 × 3.36 m | 4 Pc Bath |
Features
- Air Exchanger
- Auto Garage Door Remote
- Bar Fridge
- Generator - Full
- Primary Bedroom - Main Floor
- Propane Tank
- Water Purifier
- Water Softener
- Water Treatment
- Finished
- Full
- Central Air
- Bungalow
Financials
Annual Taxes
$6,874
Estimated Rental Income
Entire property$3,200 – $4,800/mo
Rental yield3.2% – 4.8%
*Estimates based on comparable rentals in the area. Actual income may vary.
Market Data — Trent Hills
Days on market29 days
Buyer's MarketSeller's Market
Based on active listings in Trent Hills. Data updates daily.
Our estimate for this home
Estimated range
$840K – $977K
Mid-point $908K · ~$519/sqft
How this listing compares
$840KList · $1.20M$977K
High confidence·Based on 56 rural trent hills comparables
Estimated range is generated automatically from active comparables and is for informational purposes only. Not an appraisal — contact Aman for a full comparative market analysis that factors in condition, renovations, and positioning.
Getting around
How walkable, bikeable, and transit-friendly this neighbourhood is.
55
/ 100
Walk Score
Somewhat Walkable
36
/ 100
Transit Score
Some Transit
45
/ 100
Bike Score
Somewhat Bikeable
Scores are estimates based on neighbourhood data and are for informational purposes only.
MLS® data courtesy of the Toronto Regional Real Estate Board (TRREB).
The information provided herein must only be used by consumers that have a bona fide interest in the purchase, sale, or lease of real estate and may not be used for any commercial purpose or any other purpose. Listing information is deemed reliable but is not guaranteed accurate by the Toronto Regional Real Estate Board, the listing brokerage, or this website. The trademarks REALTOR®, REALTORS® and the REALTOR® logo are controlled by The Canadian Real Estate Association (CREA) and identify real estate professionals who are members of CREA. MLS®, Multiple Listing Service®, and the associated logos are owned by CREA. Not intended to solicit properties currently listed for sale or buyers under contract.
You may also like
More homes in Trent Hills
Hand-picked listings with a similar price range and style.
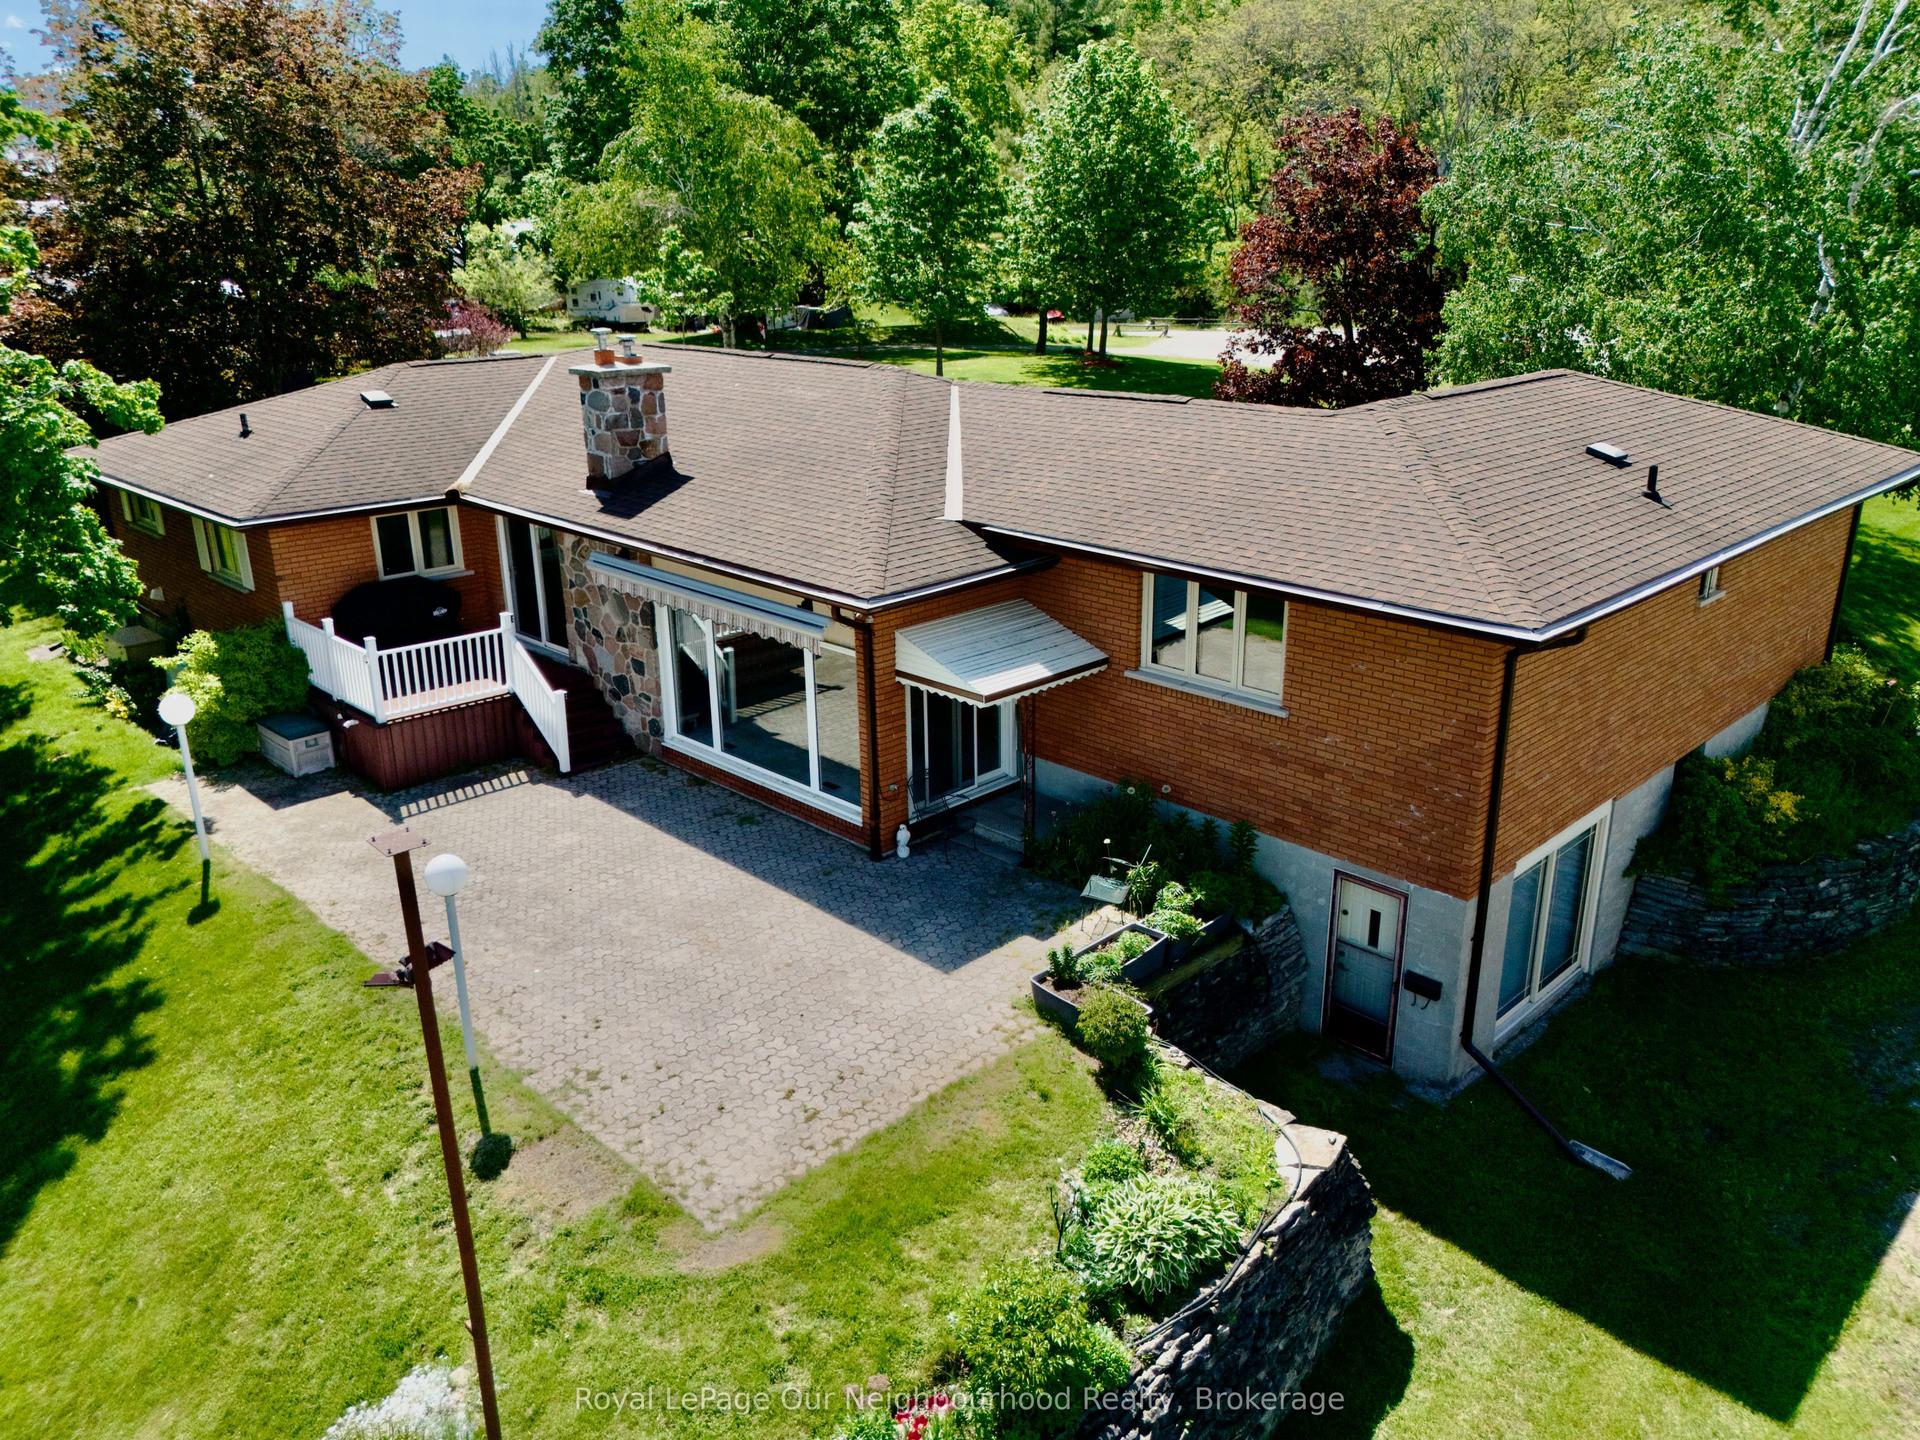
For Sale3 months ago
$1,150,000
Detached
est. $5,042/mo
18 Rosecliff Court, Hastings
Trent Hills, ON
3 bd
3 ba
2,250
12
MLS# X12999712Royal LePage Our Neighbourhood Re…
WhatsApp Aman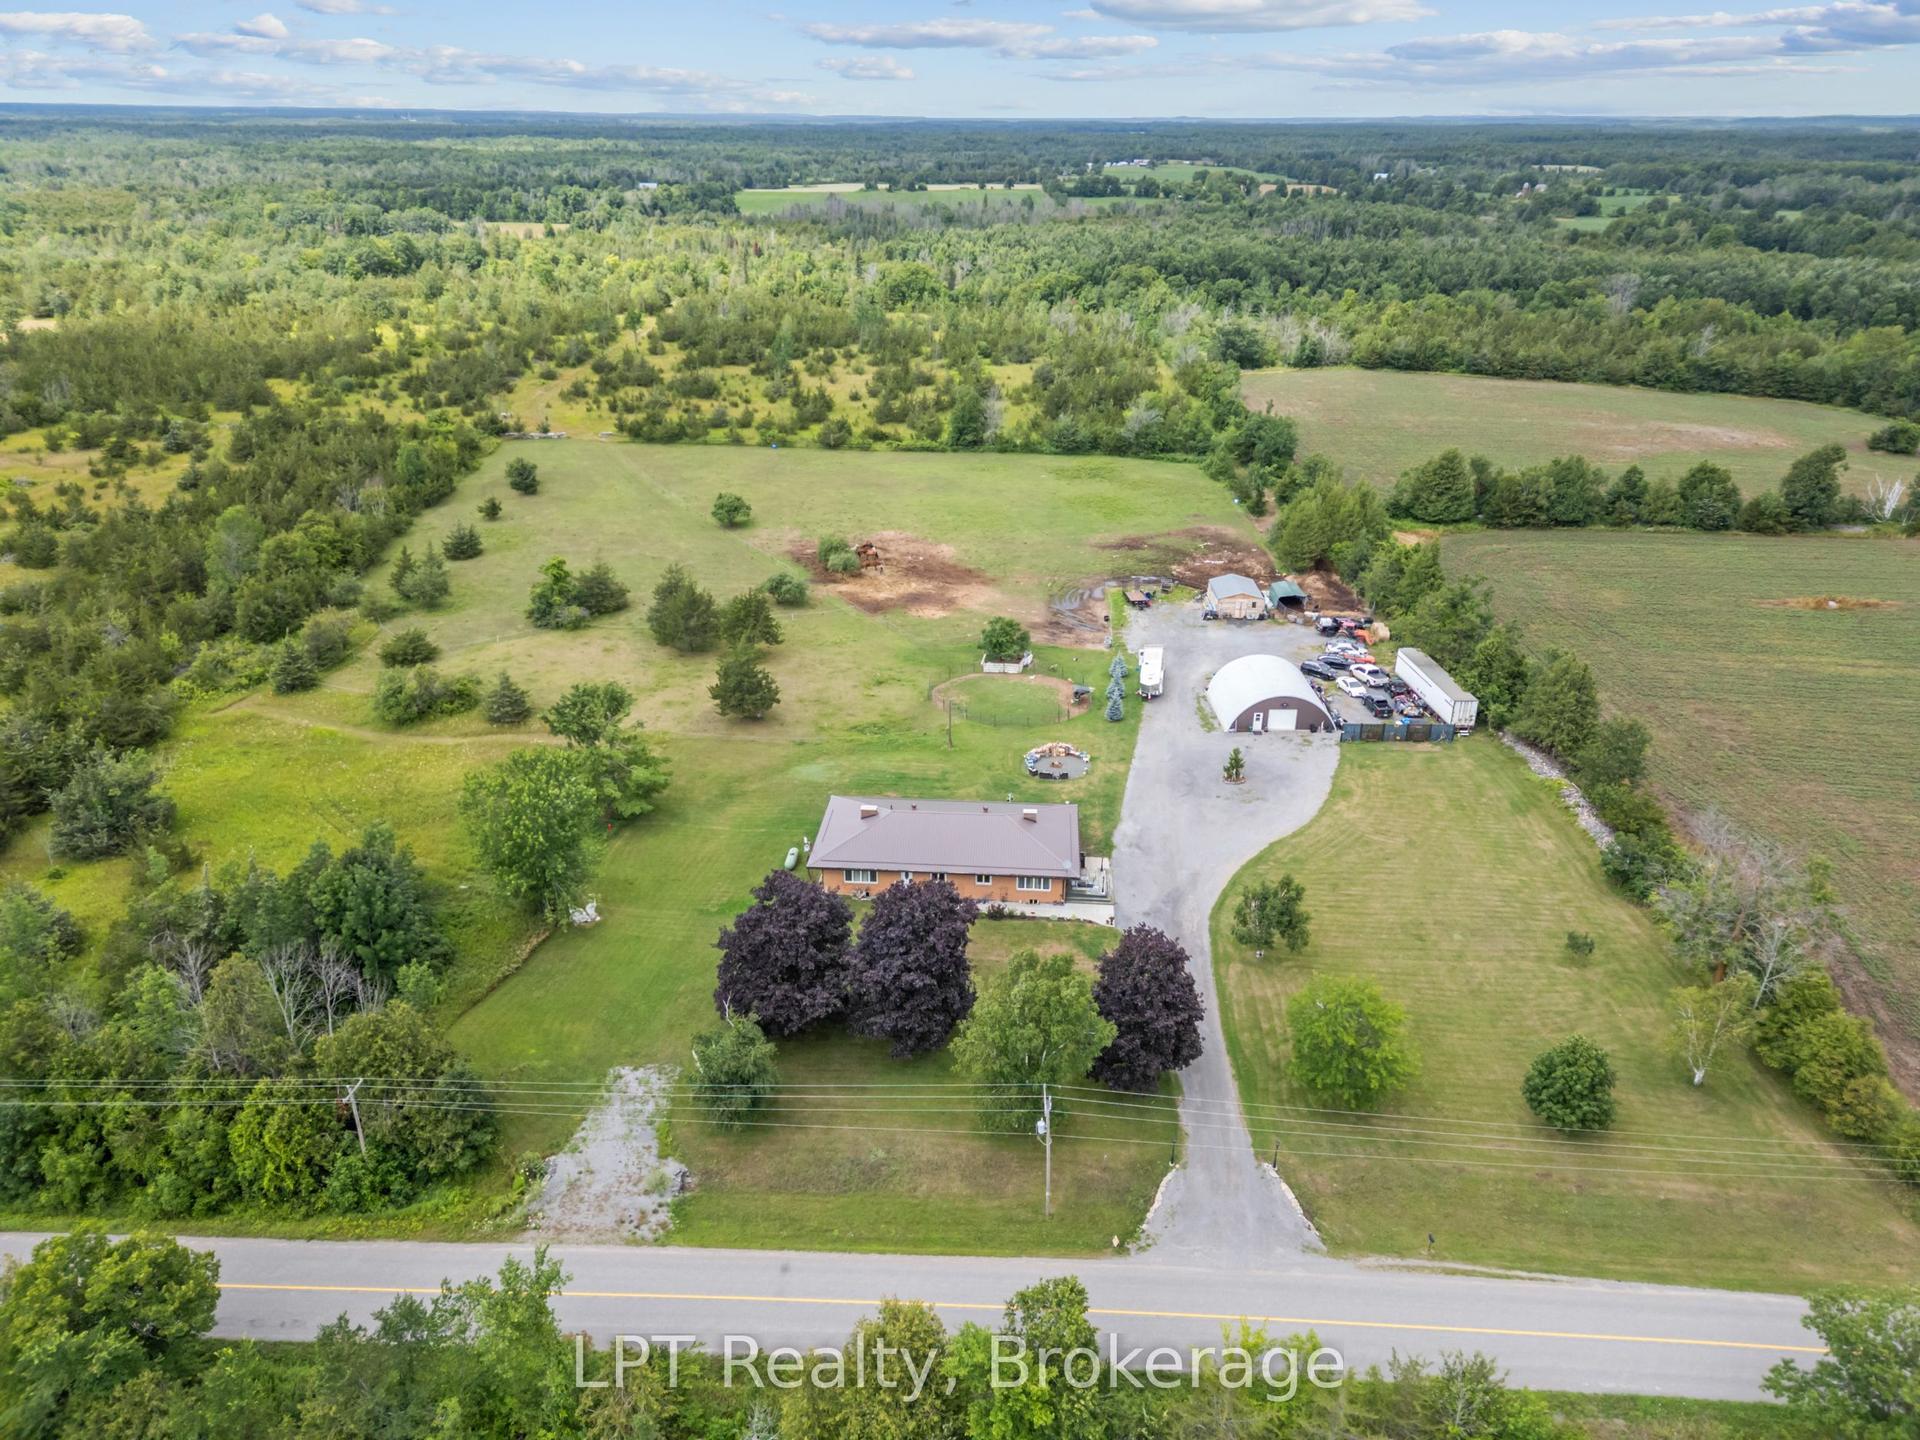
For Sale3 days ago
$999,990
Detached
est. $4,384/mo
2110 13th Line E, Rural Trent Hills
Trent Hills, ON
3+1 bd
2 ba
2,250
14
MLS# X13600188LPT Realty
WhatsApp Aman