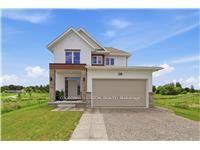
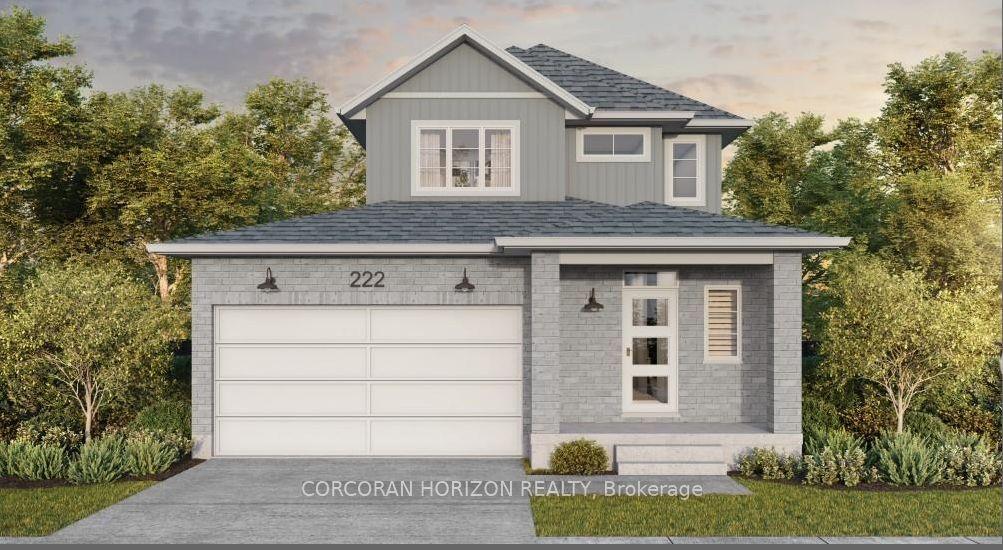
For Sale
11 Poett Avenue
Stratford, Stratford, ON
$799,000
4Bd
3Ba
2,250+sqft
6Parking
33 x 100 ftlot
$355/sqft
DetachedMLS# X13498036Listed 2026-06-2753 DOM
Cooling
Central Air
On the market for 53 days — longer than average. The seller may be open to negotiation.
About this home
There's something powerful about choosing a brand new home. Never lived. It's not just buying real estate, it's deciding what your everyday life will feel like. This beautifully designed home offers 2,372 SF, 4 bedrooms, and 2.5 bathrooms, set on a big lot in a peaceful, family-filled neighborhood. Lots of Upgrades, The main floor is open and welcoming; a space where conversations flows through, where dinner turns into late nights, and where ordinary moments become memorable. The primary bedroom offers its own ensuite and bog walk in closet, , while three additional bedrooms are bright, spacious and can become children's rooms, home office, a guest space, or a creative escape. Attached double garage. Side entrance is possible. This is the kind of neighborhood where kids ride bikes until the streetlights come on, where neighbors become friends, and where shopping, schools, and restaurants are only minutes away. A brand-new home with unfinished lookup basement that can be converted into a recreation area or potential to make it in law suite.
GarageIn-law Suite
Rooms
Second Floor
| Primary Bedroom | 4.81 × 4.41 m | Broadloom |
| Bedroom 2 | 3.27 × 3.00 m | Broadloom |
| Bedroom 3 | 3.83 × 3.81 m | Broadloom |
| Bedroom 4 | 3.65 × 3.00 m | Broadloom |
| Laundry | 3.00 × 2.20 m | Ceramic Floor |
Other
| Family Room | 4.26 × 3.96 m | Hardwood Floor |
| Kitchen | 4.22 × 3.30 m | Tile Floor |
| Breakfast | 3.96 × 3.30 m | Tile Floor |
| Dining Room | 4.26 × 3.55 m | Hardwood Floor |
Features
- Other
- Development Potential
- Central Air
- 2-Storey
Financials
Annual Taxes
$0
Estimated Rental Income
Entire property$4,000 – $6,500/mo
Rental yield6.0% – 9.8%
*Estimates based on comparable rentals in the area. Actual income may vary.
Market Data — Stratford
Days on market53 days
Buyer's MarketSeller's Market
Based on active listings in Stratford. Data updates daily.
Getting around
How walkable, bikeable, and transit-friendly this neighbourhood is.
59
/ 100
Walk Score
Somewhat Walkable
36
/ 100
Transit Score
Some Transit
51
/ 100
Bike Score
Bikeable
Scores are estimates based on neighbourhood data and are for informational purposes only.
MLS® data courtesy of the Toronto Regional Real Estate Board (TRREB).
The information provided herein must only be used by consumers that have a bona fide interest in the purchase, sale, or lease of real estate and may not be used for any commercial purpose or any other purpose. Listing information is deemed reliable but is not guaranteed accurate by the Toronto Regional Real Estate Board, the listing brokerage, or this website. The trademarks REALTOR®, REALTORS® and the REALTOR® logo are controlled by The Canadian Real Estate Association (CREA) and identify real estate professionals who are members of CREA. MLS®, Multiple Listing Service®, and the associated logos are owned by CREA. Not intended to solicit properties currently listed for sale or buyers under contract.
You may also like
More homes in Stratford
Hand-picked listings with a similar price range and style.
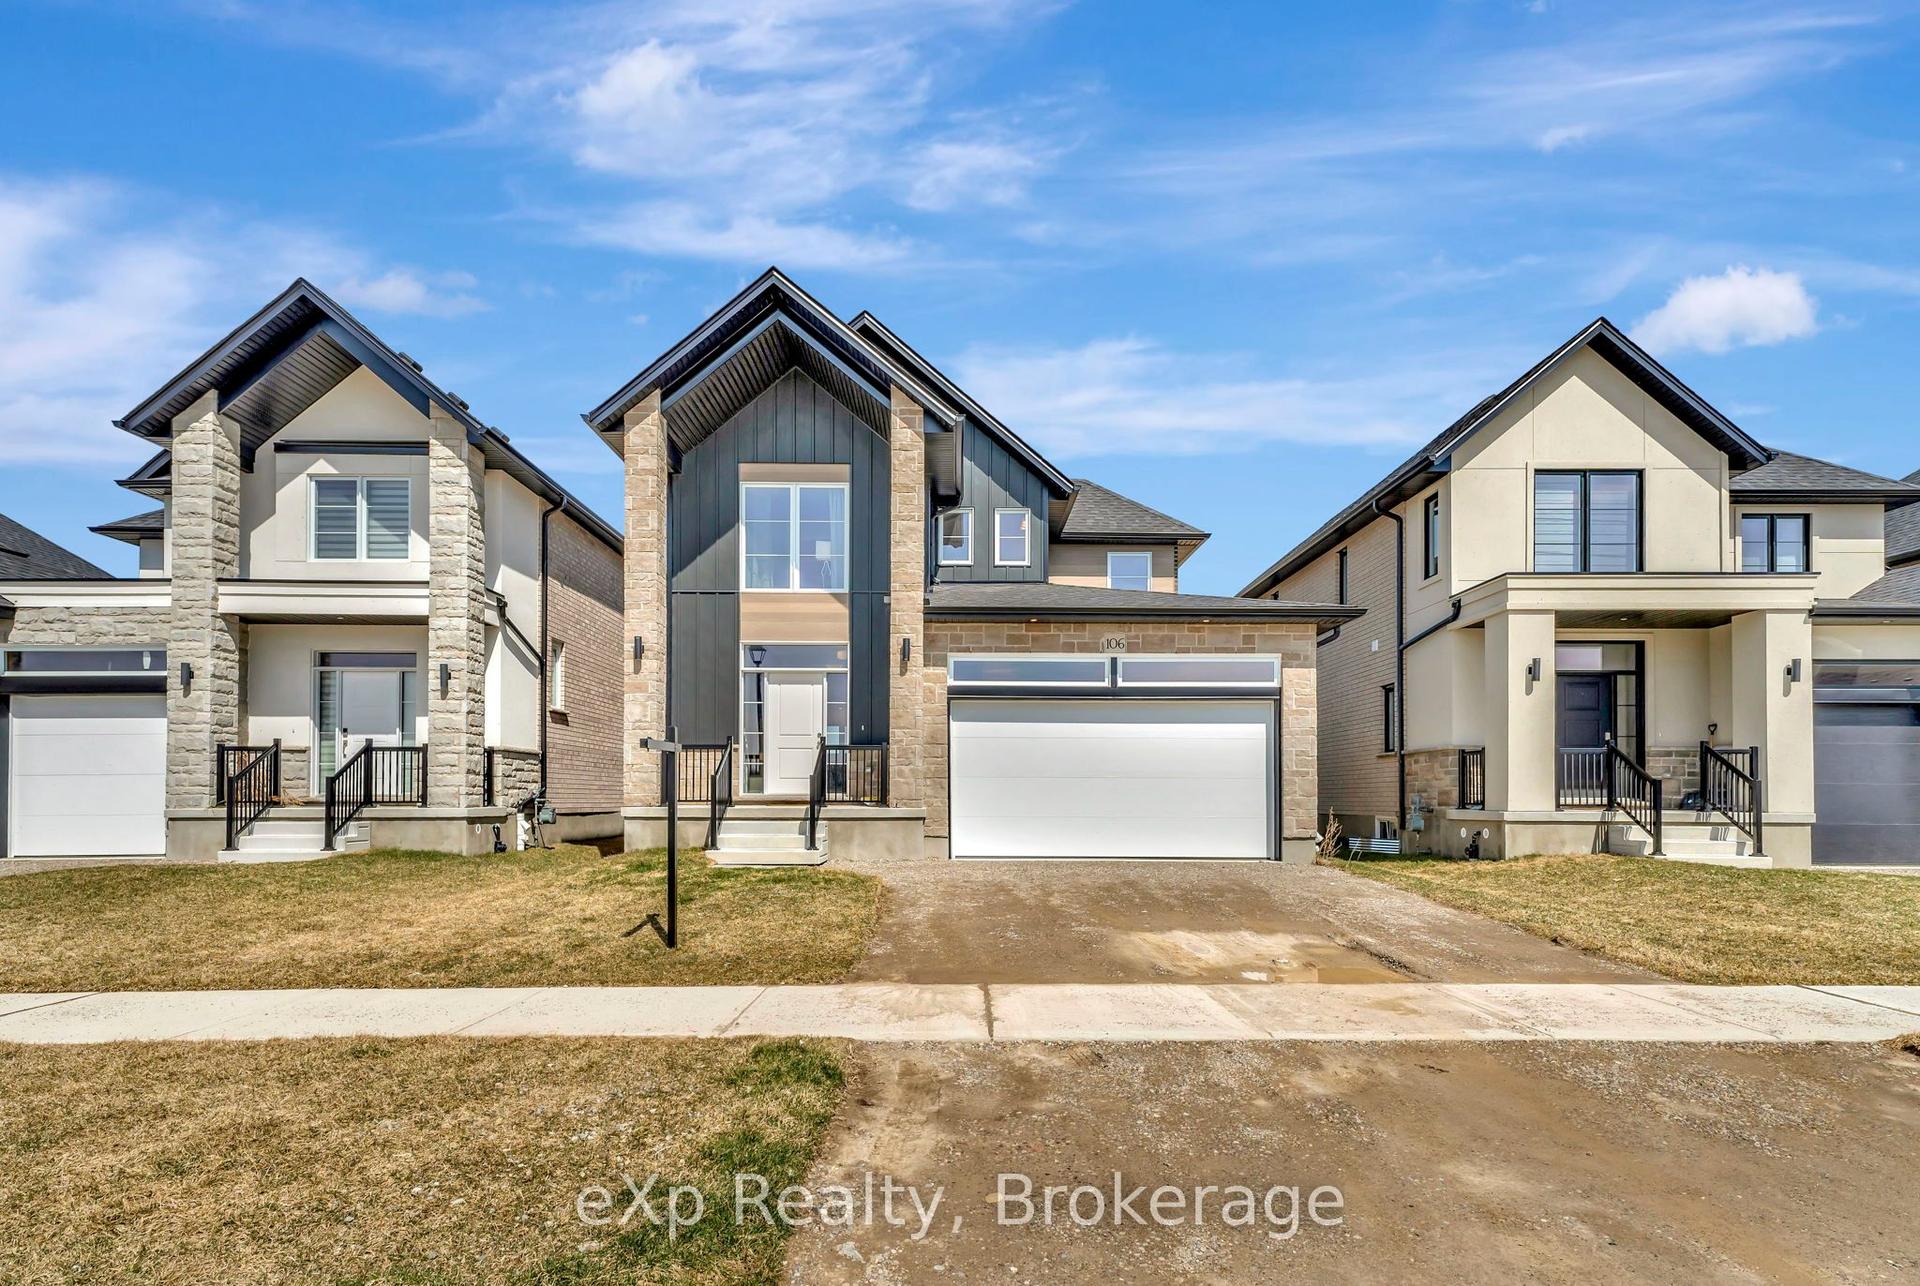
For Sale1 month ago
$684,900
Detached
est. $3,003/mo
106 O.J Gaffney Drive, Stratford
Stratford, ON
3 bd
3 ba
1,750
6
MLS# X13530828eXp Realty
WhatsApp Aman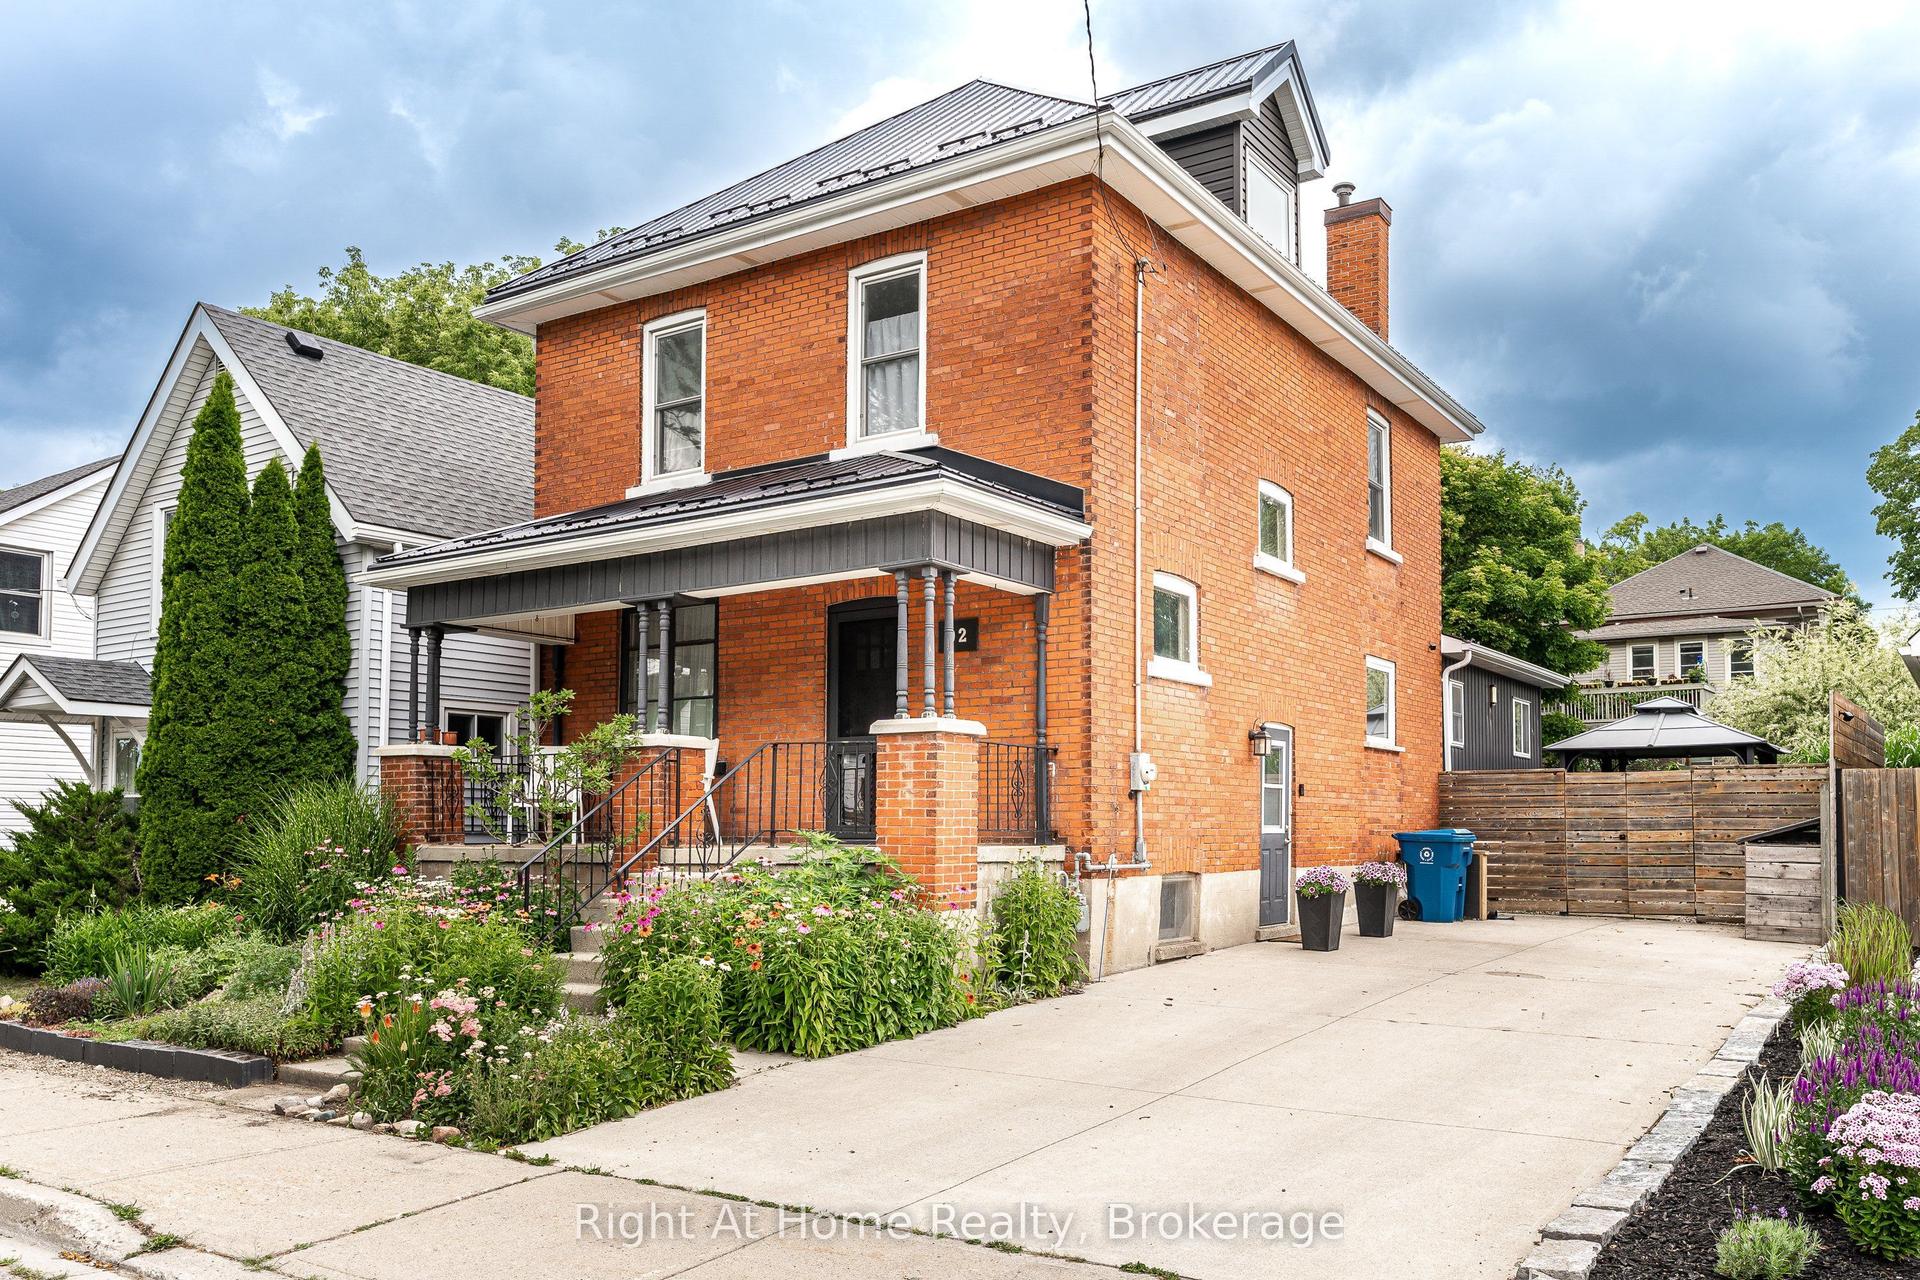
For Sale1 month ago
$725,000
Detached
est. $3,178/mo
92 Rebecca Street, Stratford
Stratford, ON
4 bd
2 ba
2,250
2
MLS# X13557240Right At Home Realty
WhatsApp Aman