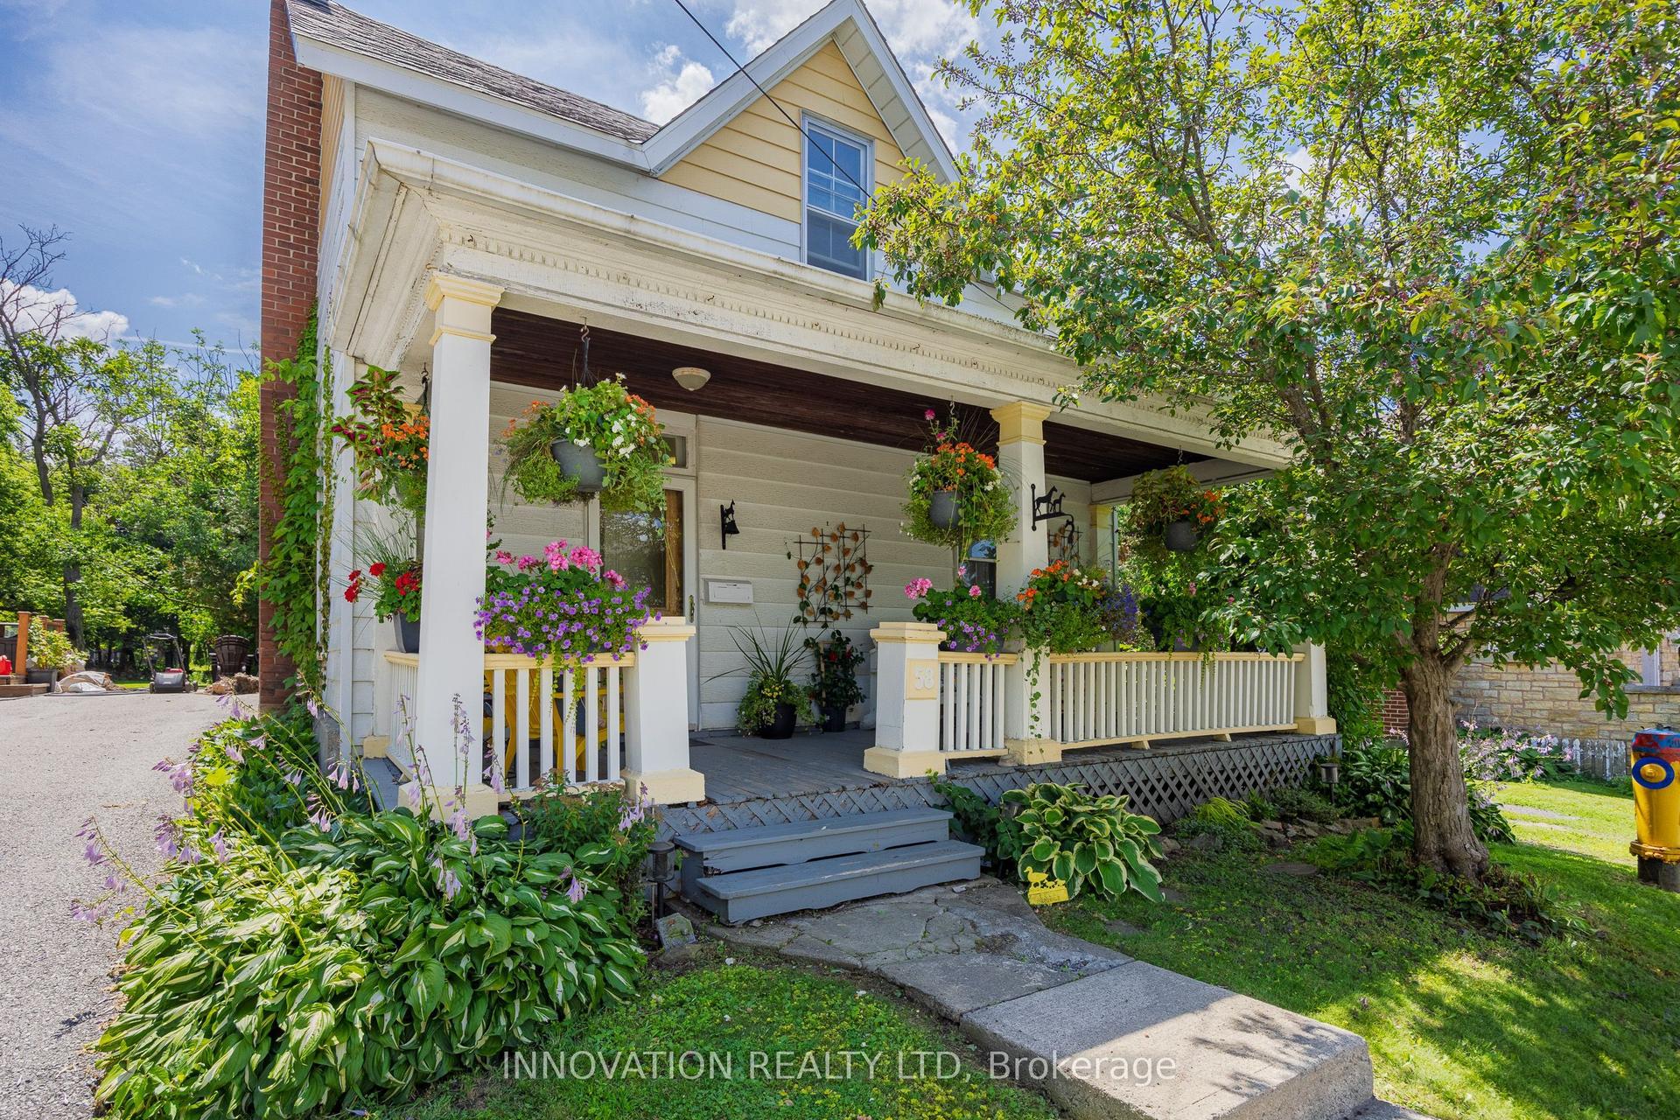
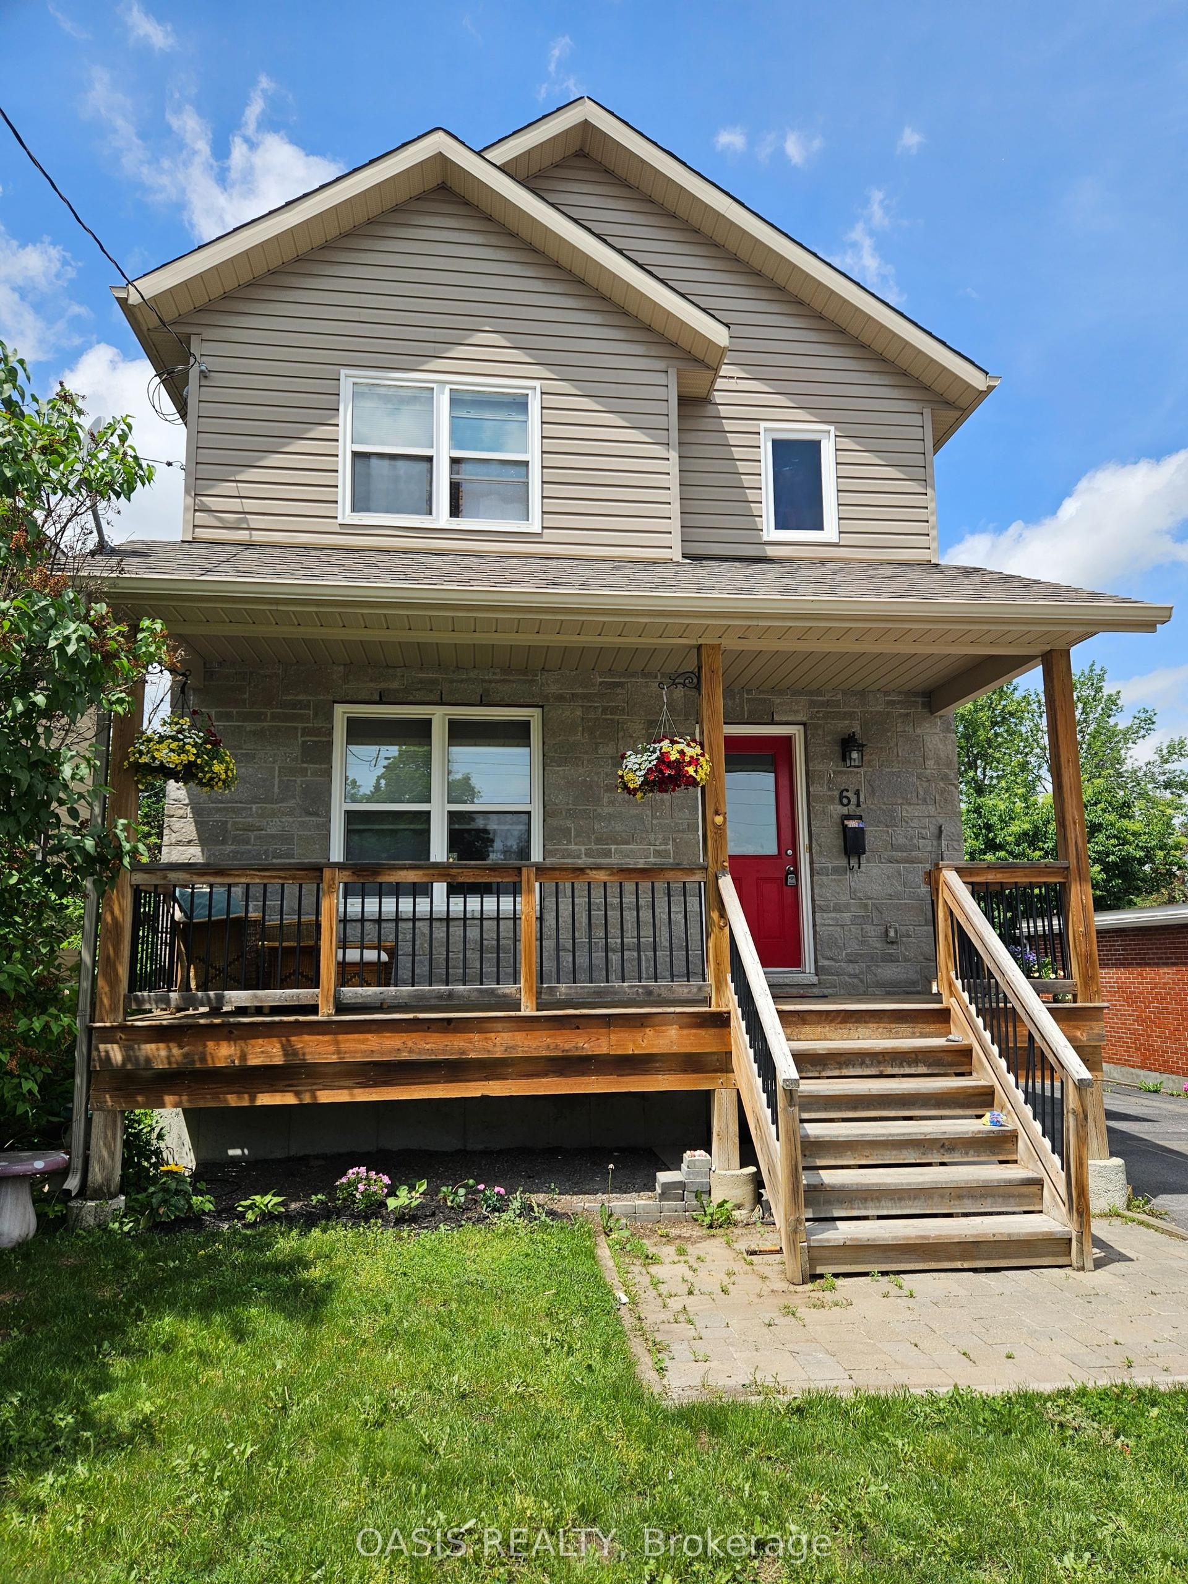
For Sale
460 Pattie Drive
909 - Carleton Place, Carleton Place, ON
$529,000
3Bd
1Ba
1,300+sqft
2Parking
55 x 120 ftlot
$407/sqft
DetachedMLS# X13499672Listed 2026-06-2945 DOM
Cooling
Central Air
Basement
Finished
On the market for 45 days — longer than average. The seller may be open to negotiation.
About this home
Welcome to 460 Pattie Drive! Nestled in a highly sought-after, family-friendly neighbourhood in the heart of Carleton Place, this charming 3-bedroom, 1-bathroom home sits on a fantastic 55' x 120' lot. Perfect for first-time buyers, downsizers, or investors, the property offers an abundance of outdoor space for kids, pets, or summer entertaining. Enjoy the absolute peace of mind and convenience of full municipal services. Families will love the location, situated within an excellent school zone and just minutes from beautiful parks, local trails, and the vibrant shops and restaurants of downtown Carleton Place. Commuting is a breeze with quick access to Highway 7. Don't miss your chance to break into this booming market-schedule your viewing today! 24 hours irrevocable on all offers. ROOF 2018. WINDOWS, DOORS, SOFFITS AND AVESTROUGH 2023. FURNACE AND AC 2025 (HOT WATER TANK AND FURNACE RENTALS)
Rooms
Main Floor
| Dining Room | 2.94 × 2.76 m | |
| Living Room | 5.20 × 4.06 m | |
| Kitchen | 3.65 × 2.46 m |
Second Floor
| Primary Bedroom | 4.03 × 2.89 m | |
| Bedroom 2 | 3.12 × 3.09 m | |
| Bedroom 3 | 3.88 × 2.79 m | |
| Bathroom | 3.11 × 2.89 m |
Lower
| Laundry | 1.93 × 2.79 m | |
| Family Room | 5.20 × 5.81 m |
Features
- Suspended Ceilings
- Other
- Finished
- Crawl Space
- Full
- Partially Finished
- Central Air
- Backsplit 3
Financials
Annual Taxes
$3,128
Estimated Rental Income
Entire property$3,200 – $4,800/mo
Rental yield7.3% – 10.9%
*Estimates based on comparable rentals in the area. Actual income may vary.
Market Data — Carleton Place
Days on market45 days
Buyer's MarketSeller's Market
Based on active listings in Carleton Place. Data updates daily.
Getting around
How walkable, bikeable, and transit-friendly this neighbourhood is.
62
/ 100
Walk Score
Somewhat Walkable
39
/ 100
Transit Score
Some Transit
40
/ 100
Bike Score
Somewhat Bikeable
Scores are estimates based on neighbourhood data and are for informational purposes only.
MLS® data courtesy of the Toronto Regional Real Estate Board (TRREB).
The information provided herein must only be used by consumers that have a bona fide interest in the purchase, sale, or lease of real estate and may not be used for any commercial purpose or any other purpose. Listing information is deemed reliable but is not guaranteed accurate by the Toronto Regional Real Estate Board, the listing brokerage, or this website. The trademarks REALTOR®, REALTORS® and the REALTOR® logo are controlled by The Canadian Real Estate Association (CREA) and identify real estate professionals who are members of CREA. MLS®, Multiple Listing Service®, and the associated logos are owned by CREA. Not intended to solicit properties currently listed for sale or buyers under contract.
You may also like
More homes in Carleton Place
Hand-picked listings with a similar price range and style.
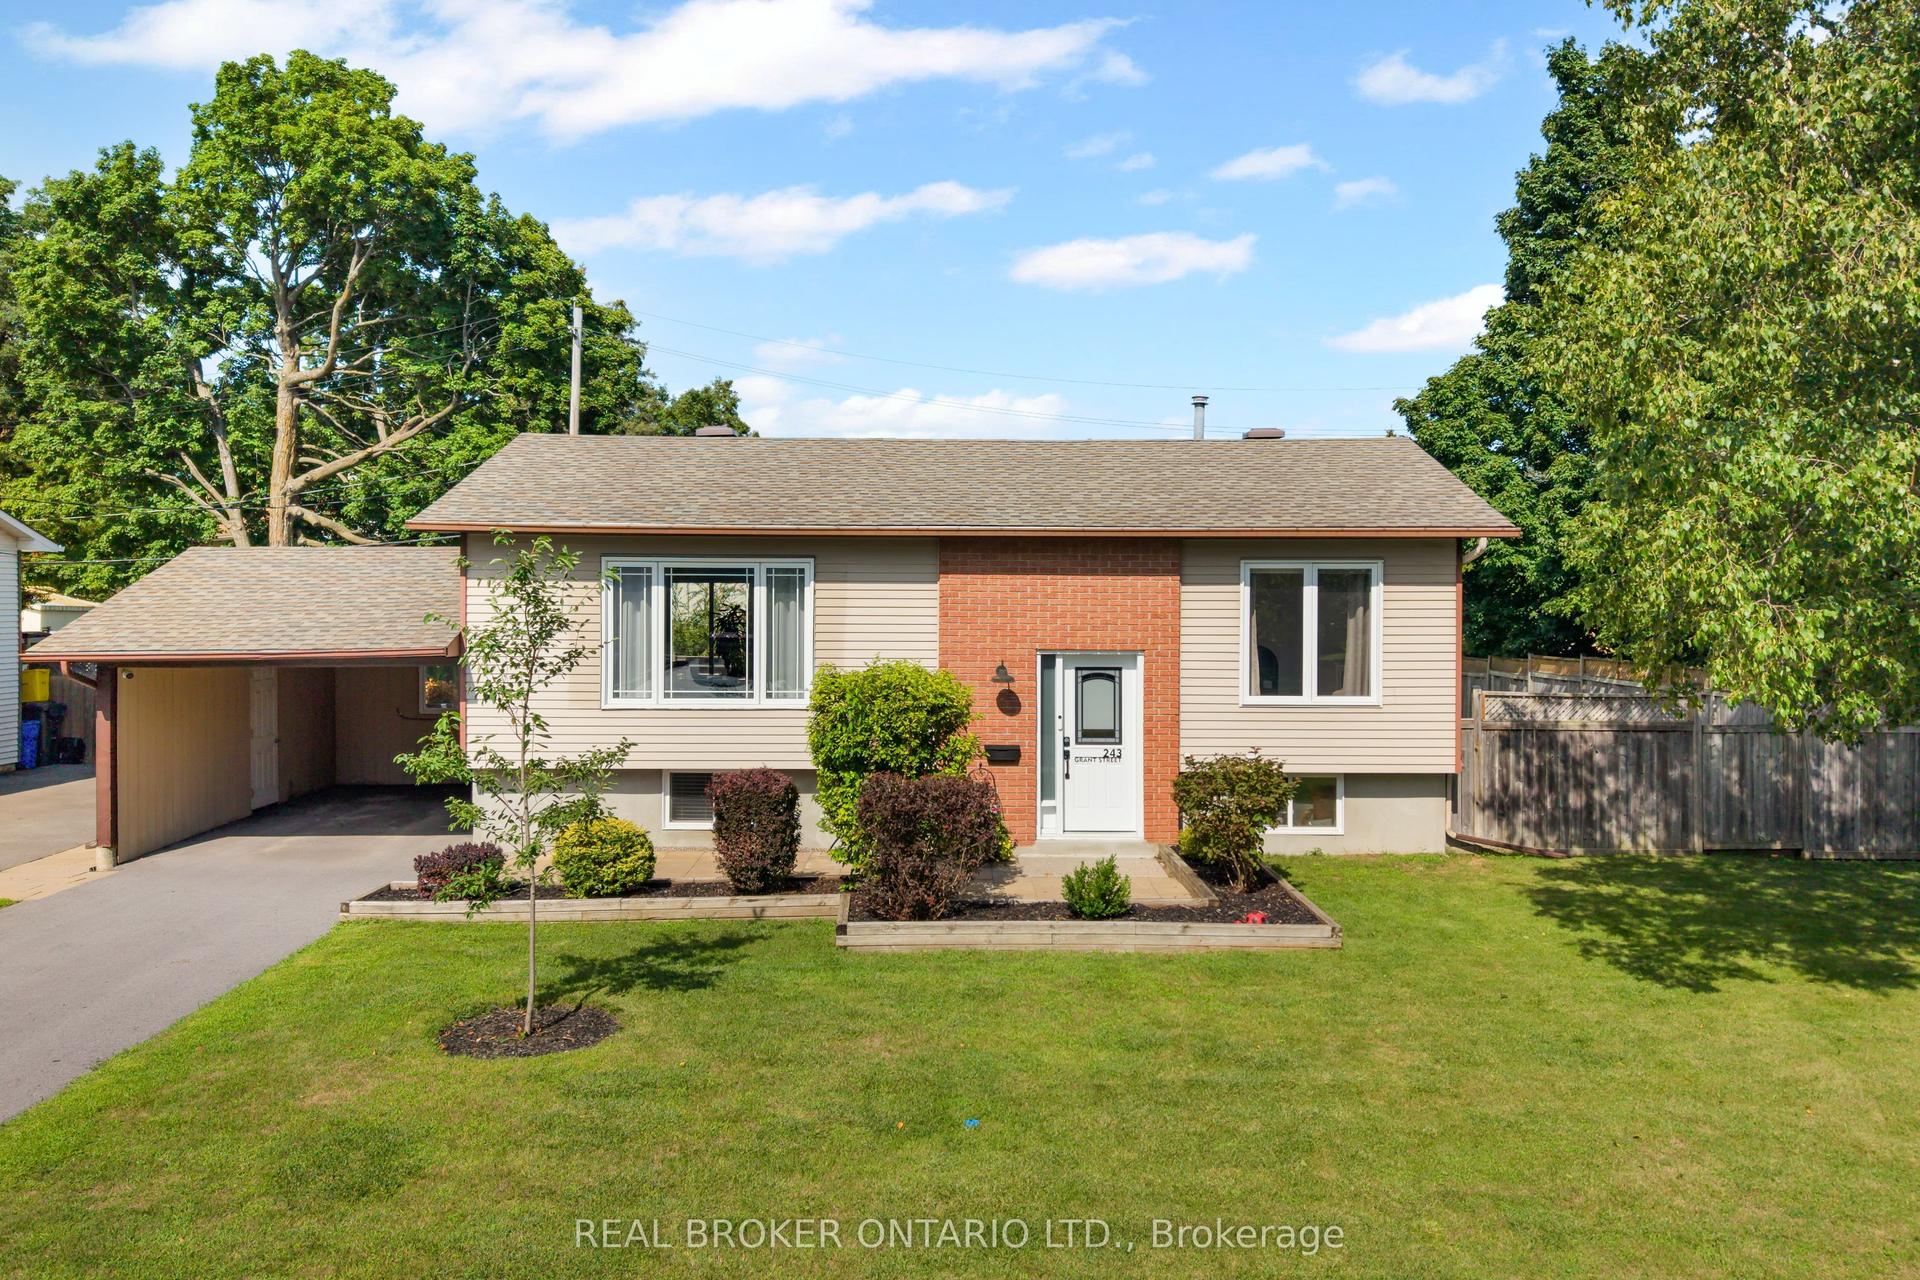
For Sale14 h ago
$649,900
Detached
est. $2,849/mo
243 Grant Street, 909 - Carleton Place
Carleton Place, ON
3 bd
2 ba
1,300
3
MLS# X13673712Real Broker Ontario Ltd.
WhatsApp Aman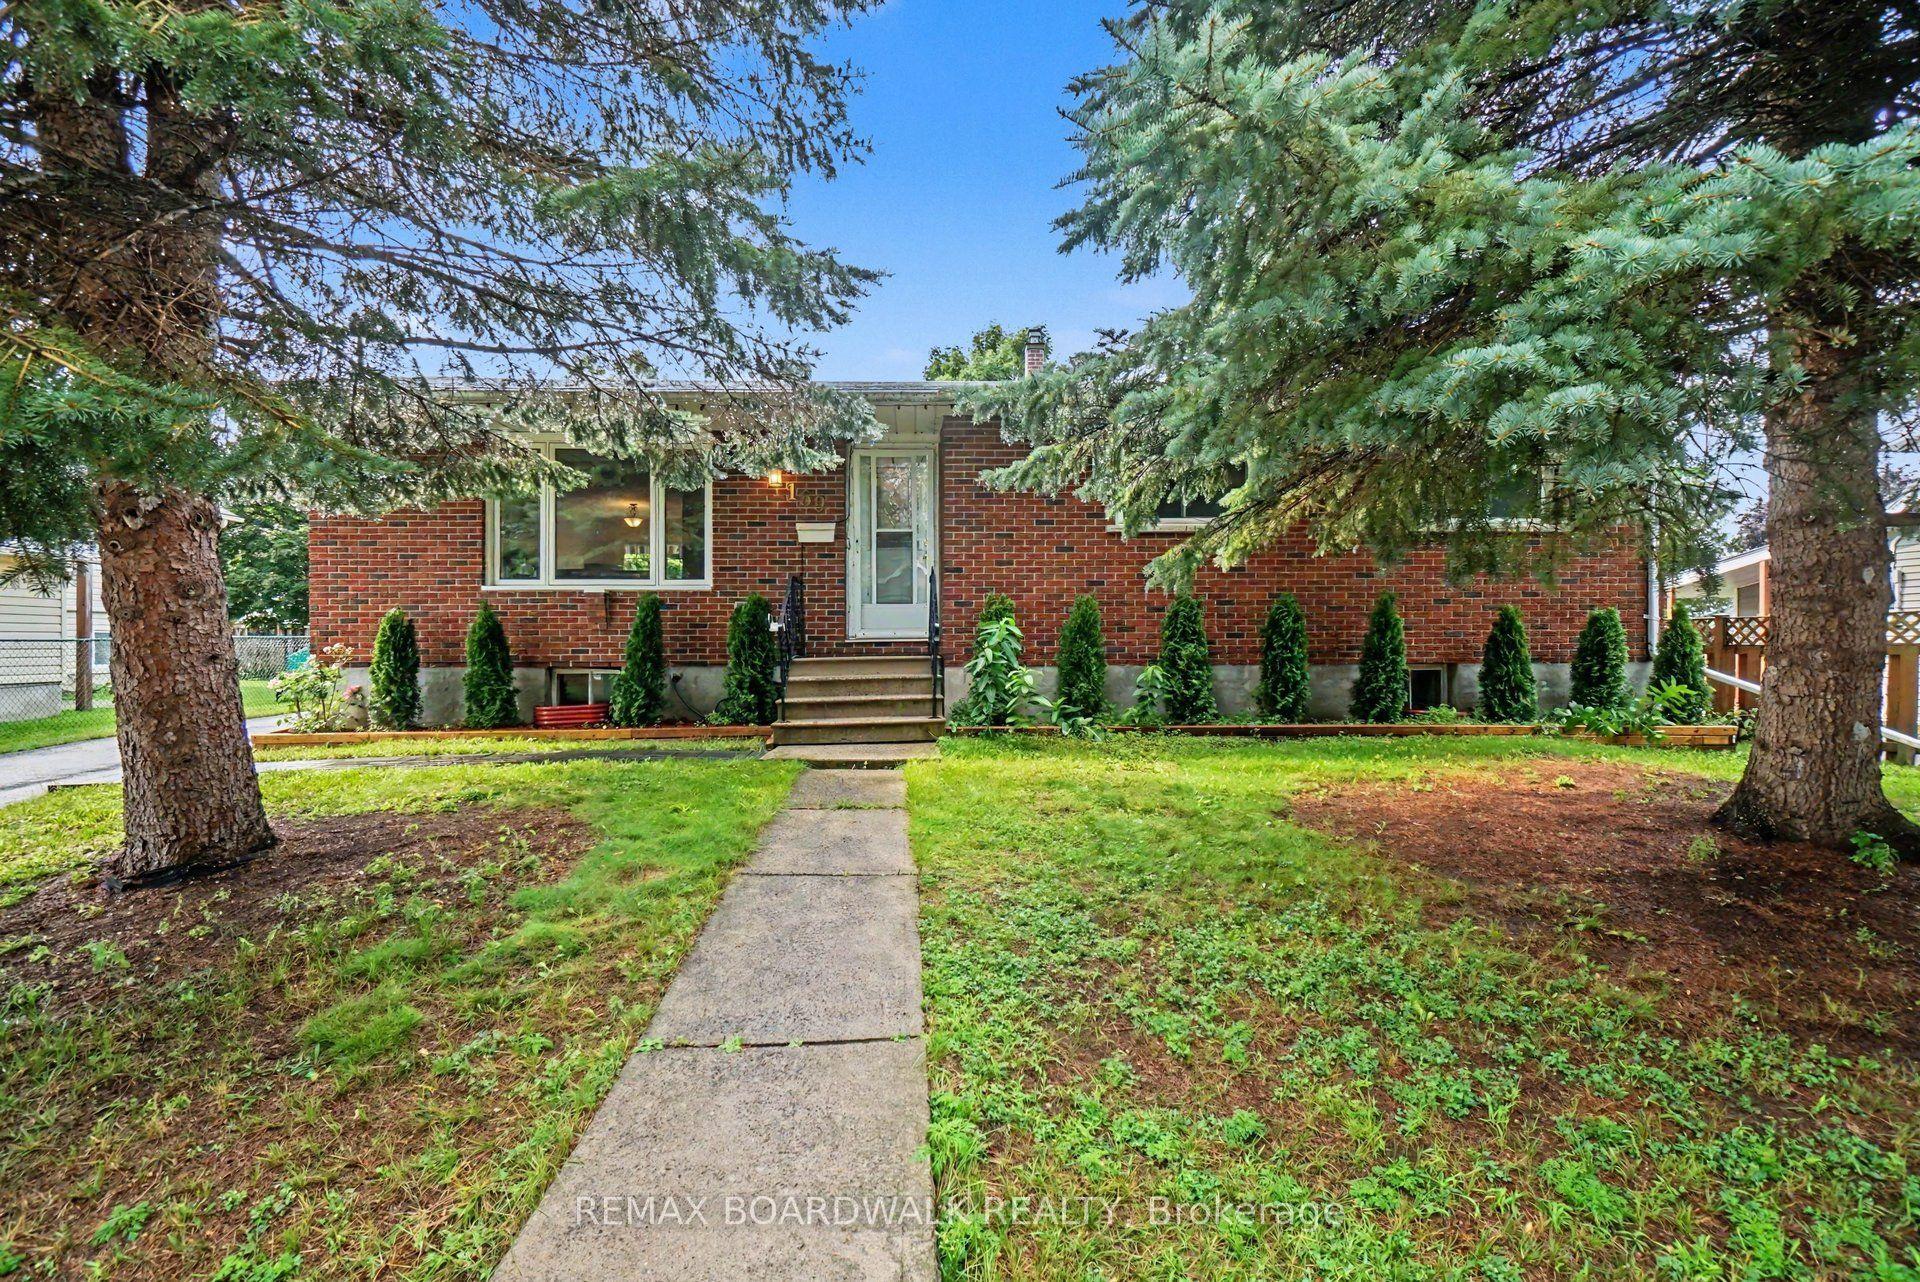
For Sale2 days ago
$519,900
Detached
est. $2,279/mo
169 Henry Street, 909 - Carleton Place
Carleton Place, ON
2 bd
2 ba
1,300
4
MLS# X13666834Remax Boardwalk Realty
WhatsApp Aman