For Sale
Just Listed
169 Henry Street
909 - Carleton Place, Carleton Place, ON
$519,900
2Bd
2Ba
1,300+sqft
4Parking
66 x 90 ftlot
$400/sqft
DetachedMLS# X13666834Listed 2026-08-121 DOM
Cooling
Central Air
Basement
Finished
Just listed! New listings in Carleton Place often receive offers within the first week.
About this home
Set in an established Carleton Place neighbourhood, this solid brick bungalow offers a practical layout with the convenience of having the essentials on one level. With two bedrooms, two bathrooms, main floor laundry and a detached garage, it is a comfortable option for downsizers while still offering extra space for family, hobbies or guests. The main floor features a bright living room with a large front window and an eat in kitchen with plenty of cabinetry, counter space and room for a full sized table. Both bedrooms are comfortably sized, and the main bathroom offers a separate tub and shower. A dedicated laundry room adds to the ease of everyday living, along with a convenient powder room on the main level. Downstairs, the spacious family room provides plenty of flexibility for a TV room, hobbies, home office or additional living space. A separate rear entrance offers added flexibility for family sharing, and there is also substantial storage, something that can be especially appreciated when moving from a larger home. Outside, mature trees give the property an established feel, with a backyard deck for enjoying the warmer months. The detached garage and driveway provide useful parking and additional storage. Carleton Place offers the convenience of shopping, restaurants and everyday services along with a lively downtown, the Mississippi River, parks, trails and recreation close to home. Highway 7 is easily accessible for trips into Ottawa. A practical bungalow with a manageable footprint, useful extra space and a location that makes it easy to enjoy all that Carleton Place has to offer.
Garage
Rooms
Main Floor
| Living Room | 5.50 × 3.50 m | |
| Dining Room | 2.74 × 3.57 m | |
| Kitchen | 2.77 × 3.47 m | |
| Bedroom | 3.53 × 3.59 m | |
| Bedroom | 3.47 × 2.93 m | |
| Bathroom | 3.44 × 2.93 m | |
| Laundry | 2.42 × 2.07 m |
Basement
| Family Room | 7.50 × 6.18 m | |
| Furnace Room | 8.05 × 4.13 m | |
| Other | 5.77 × 3.14 m |
Other
| Bathroom | 1.57 × 1.42 m | 2 Pc Bath |
Features
- None
- Full
- Finished
- Central Air
- Bungalow
Financials
Annual Taxes
$4,029
Estimated Rental Income
Entire property$2,600 – $3,800/mo
Basement apartment$1,800 – $2,500/mo
Rental yield6.0% – 8.8%
*Estimates based on comparable rentals in the area. Actual income may vary.
Market Data — Carleton Place
Days on market1 days
Buyer's MarketSeller's Market
Based on active listings in Carleton Place. Data updates daily.
Getting around
How walkable, bikeable, and transit-friendly this neighbourhood is.
64
/ 100
Walk Score
Somewhat Walkable
41
/ 100
Transit Score
Some Transit
40
/ 100
Bike Score
Somewhat Bikeable
Scores are estimates based on neighbourhood data and are for informational purposes only.
MLS® data courtesy of the Toronto Regional Real Estate Board (TRREB).
The information provided herein must only be used by consumers that have a bona fide interest in the purchase, sale, or lease of real estate and may not be used for any commercial purpose or any other purpose. Listing information is deemed reliable but is not guaranteed accurate by the Toronto Regional Real Estate Board, the listing brokerage, or this website. The trademarks REALTOR®, REALTORS® and the REALTOR® logo are controlled by The Canadian Real Estate Association (CREA) and identify real estate professionals who are members of CREA. MLS®, Multiple Listing Service®, and the associated logos are owned by CREA. Not intended to solicit properties currently listed for sale or buyers under contract.
You may also like
More homes in Carleton Place
Hand-picked listings with a similar price range and style.
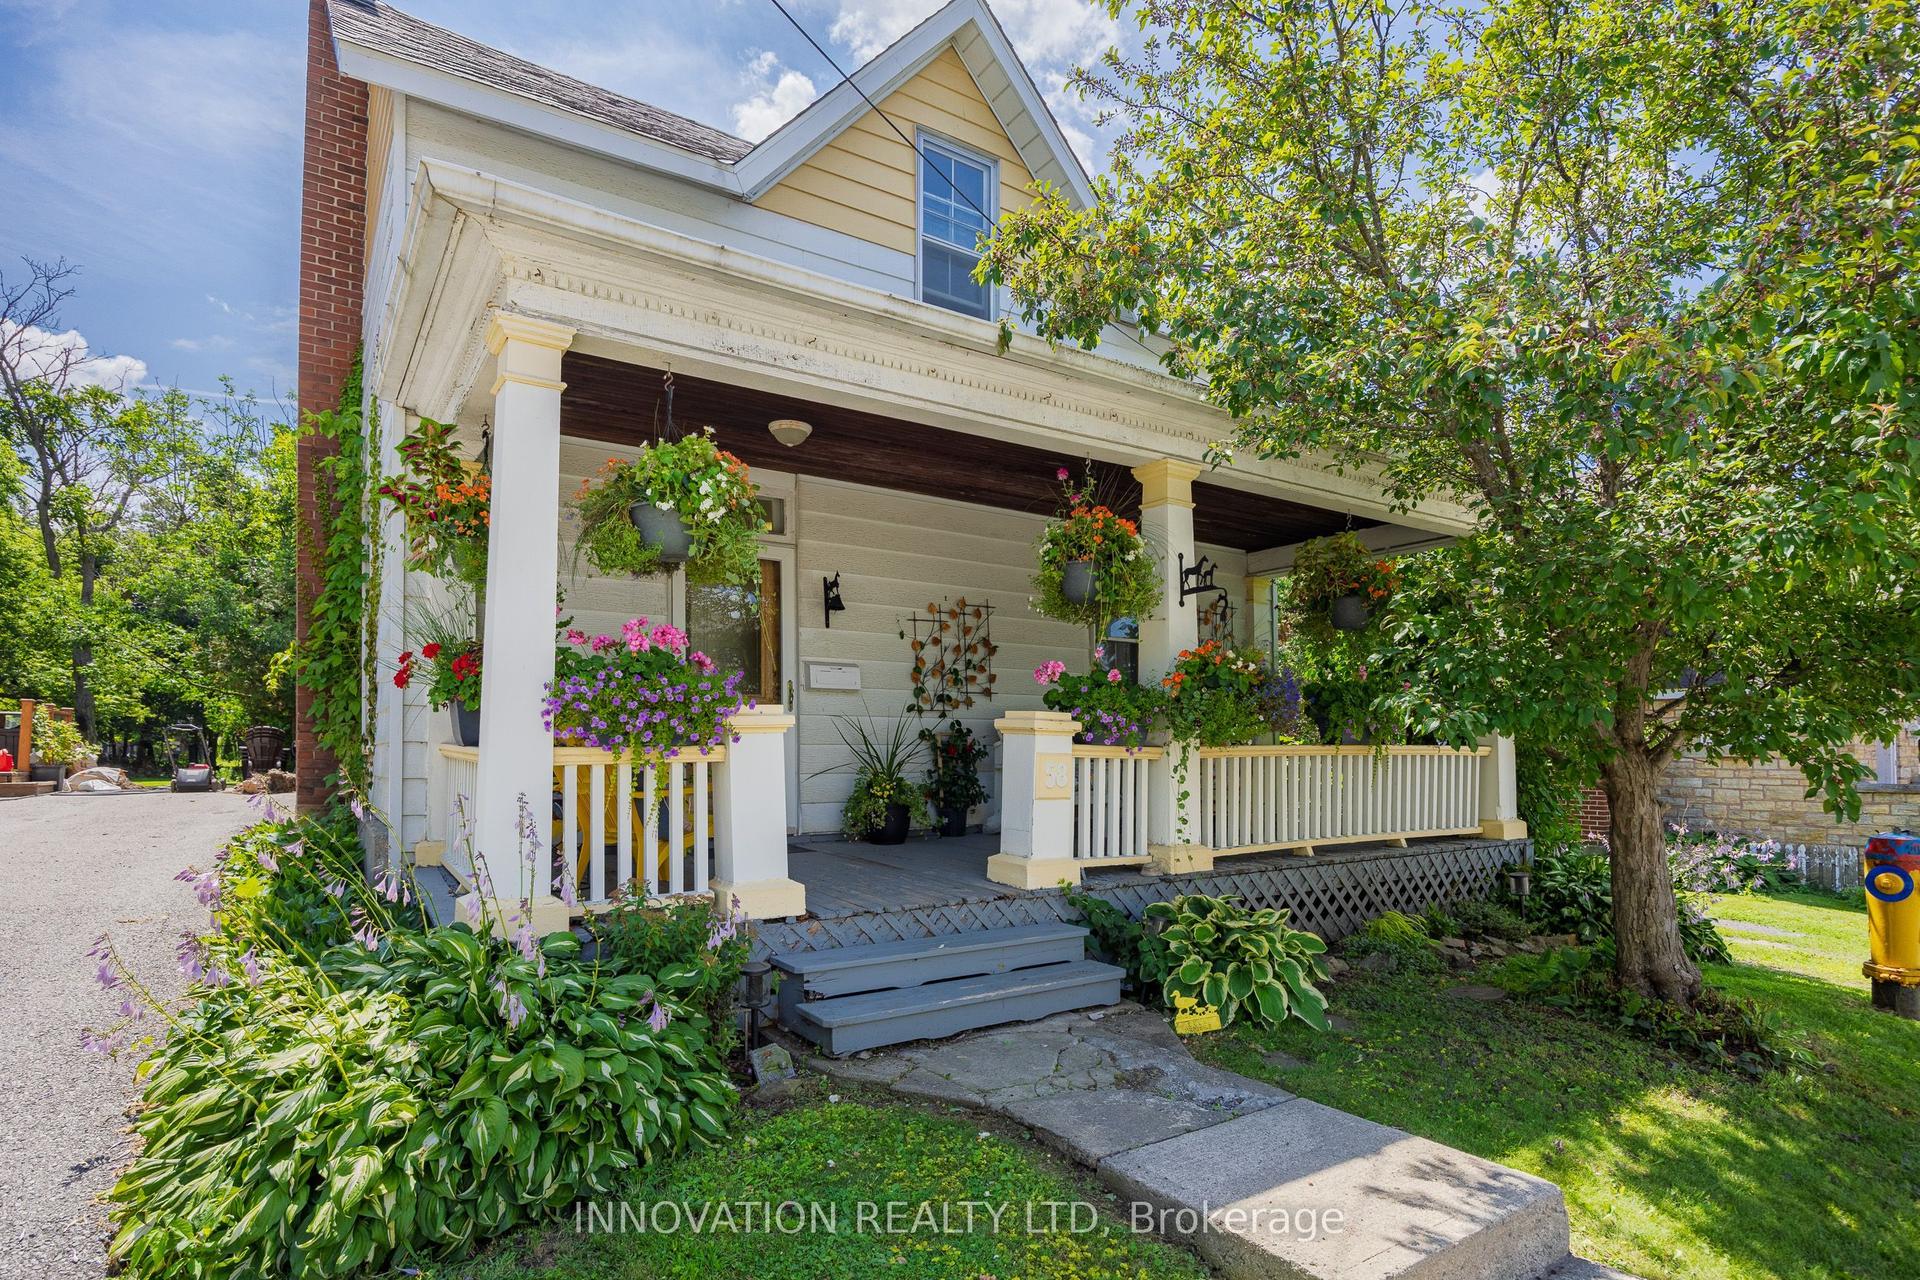
For Sale17 days ago
$559,900
Detached
est. $2,455/mo
58 Lake Avenue E, 909 - Carleton Place
Carleton Place, ON
4 bd
2 ba
1,750
2
MLS# X13613322Innovation Realty Ltd
WhatsApp Aman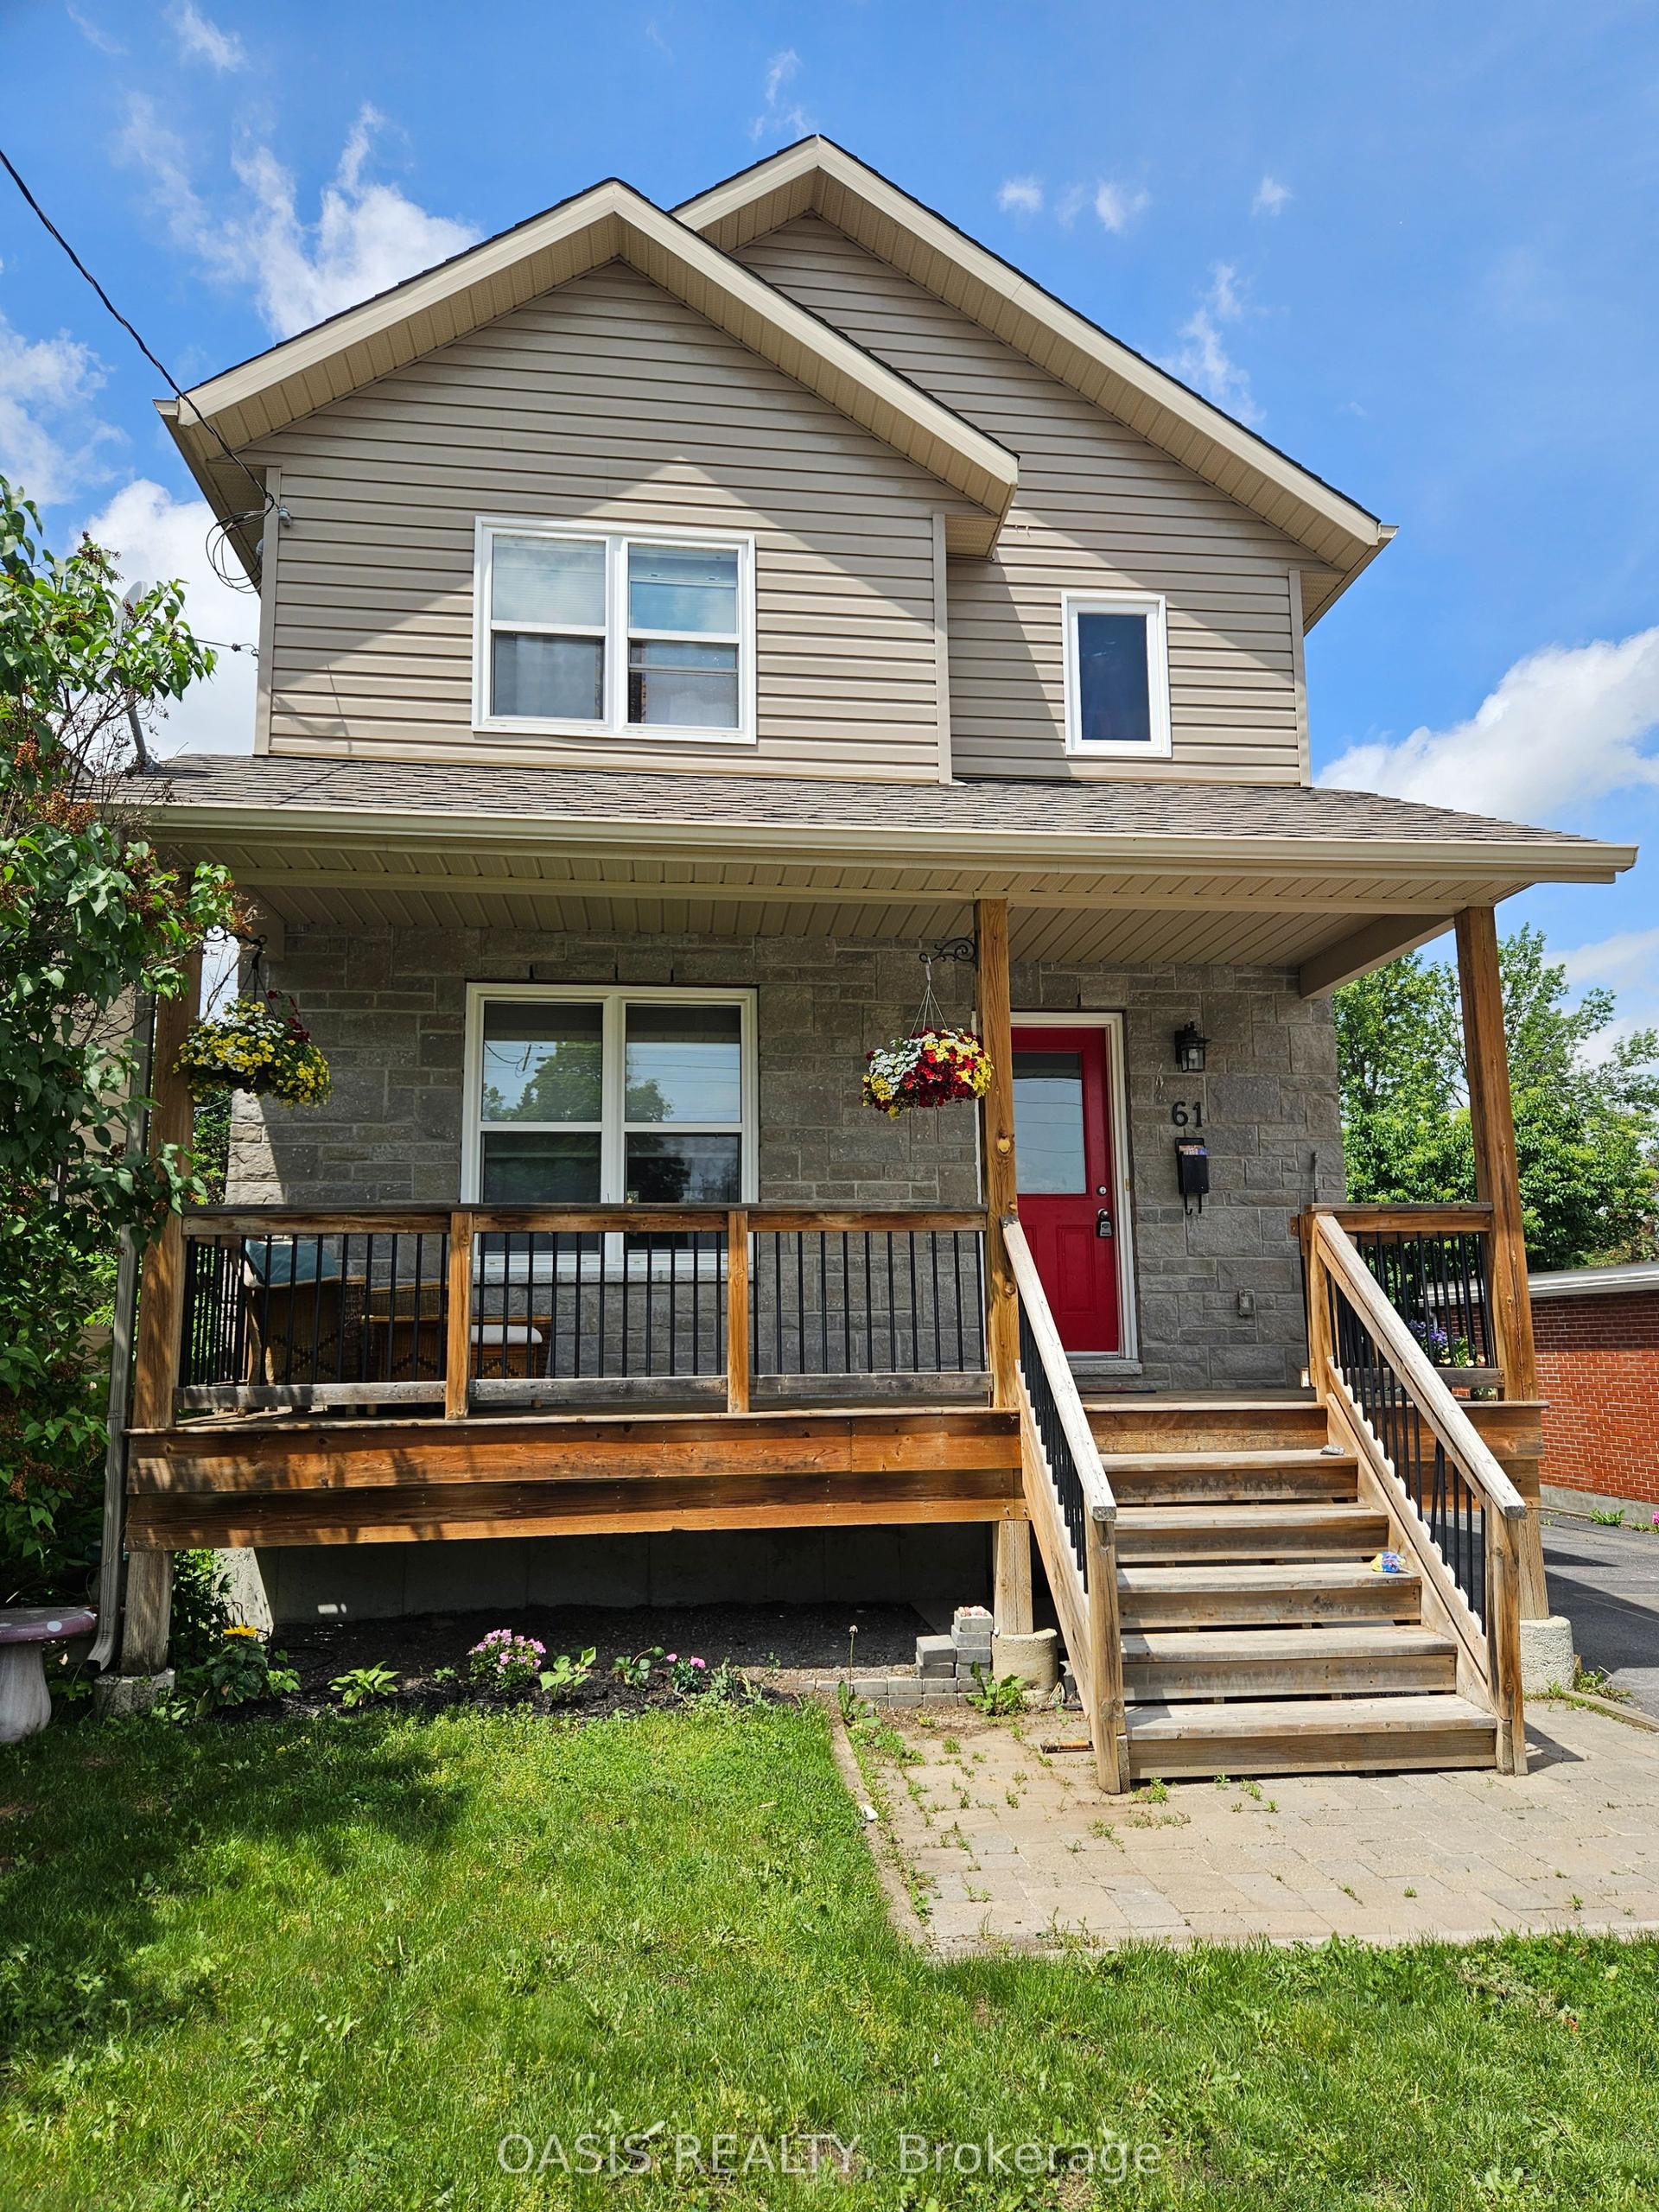
For Sale2 months ago
$585,000
Detached
est. $2,565/mo
61 Herriott Street, 909 - Carleton Place
Carleton Place, ON
3+1 bd
3 ba
1,300
3
MLS# X13437050Oasis Realty
WhatsApp Aman
