For Sale
12 Bradgate Drive
7602 - Briargreen, South of Baseline to Knoxdale, ON
$898,000
3+2Bd
3Ba
1,750+sqft
4Parking
67.54 x 121.85 ftlot
$513/sqft
DetachedMLS# X13499764Listed 2026-06-2935 DOM
Cooling
Central Air
Basement
Finished
On the market for 35 days — longer than average. The seller may be open to negotiation.
About this home
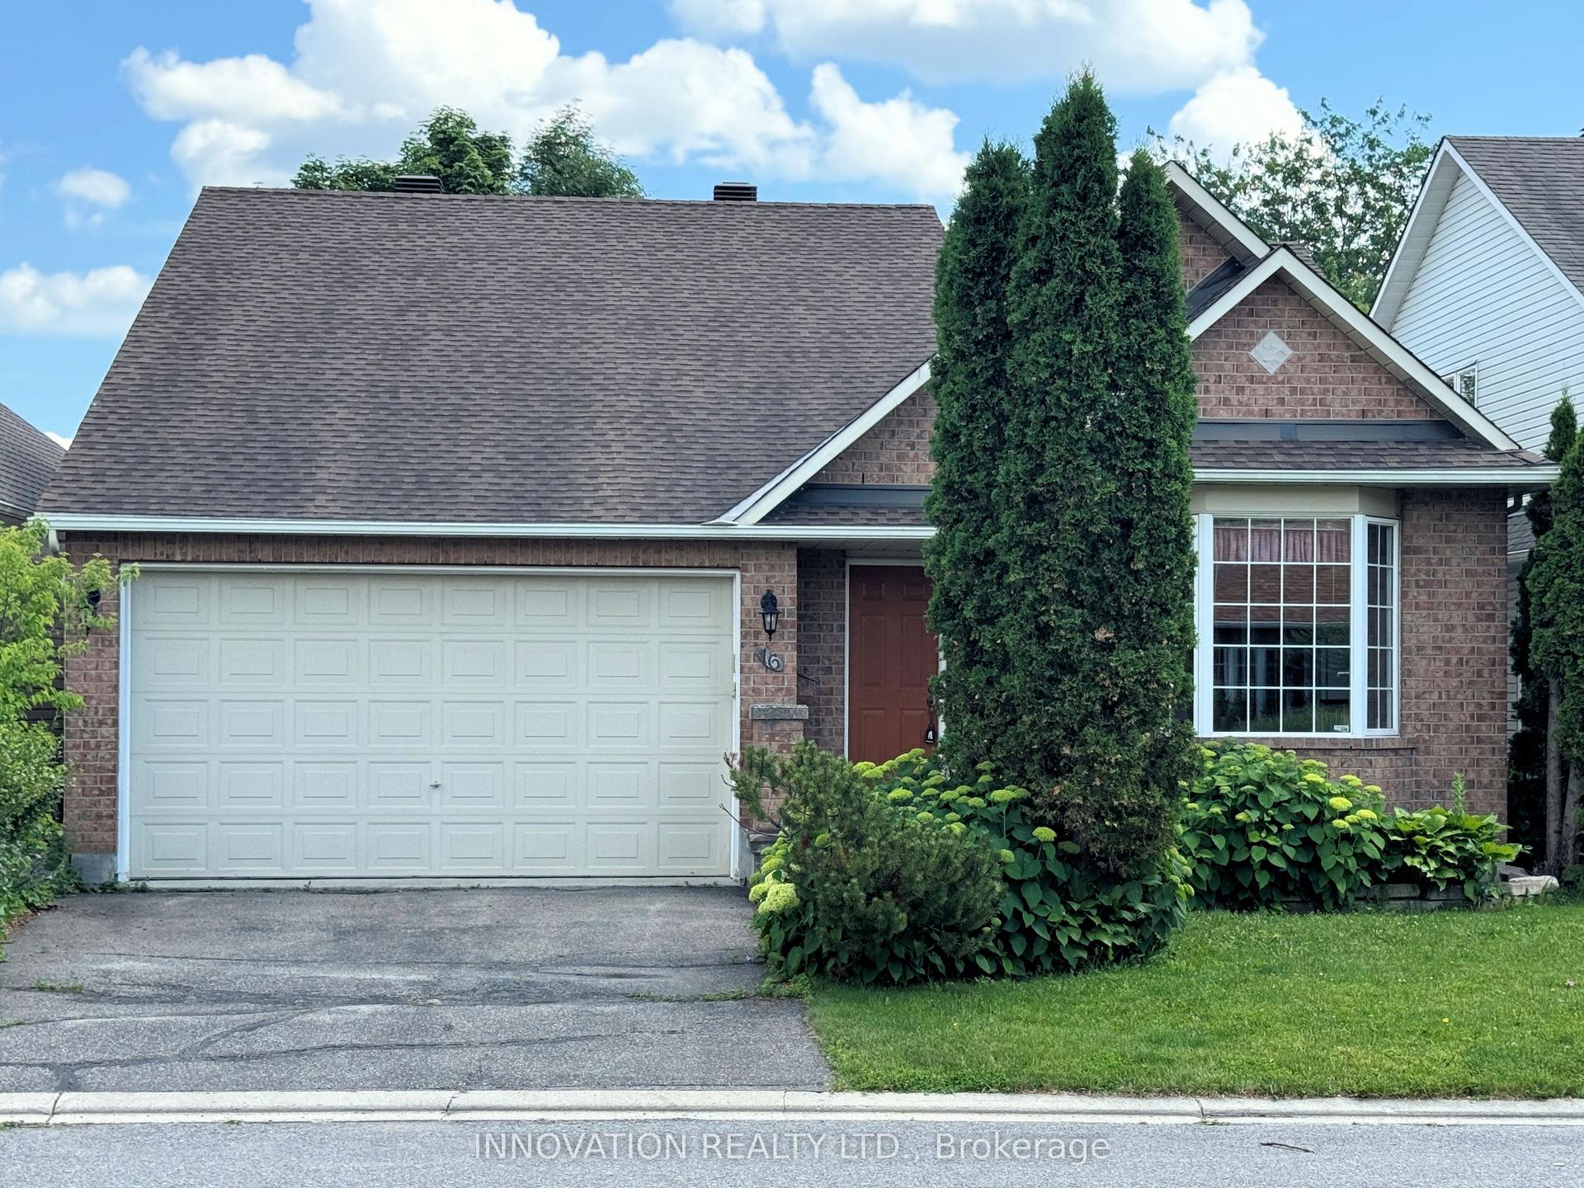
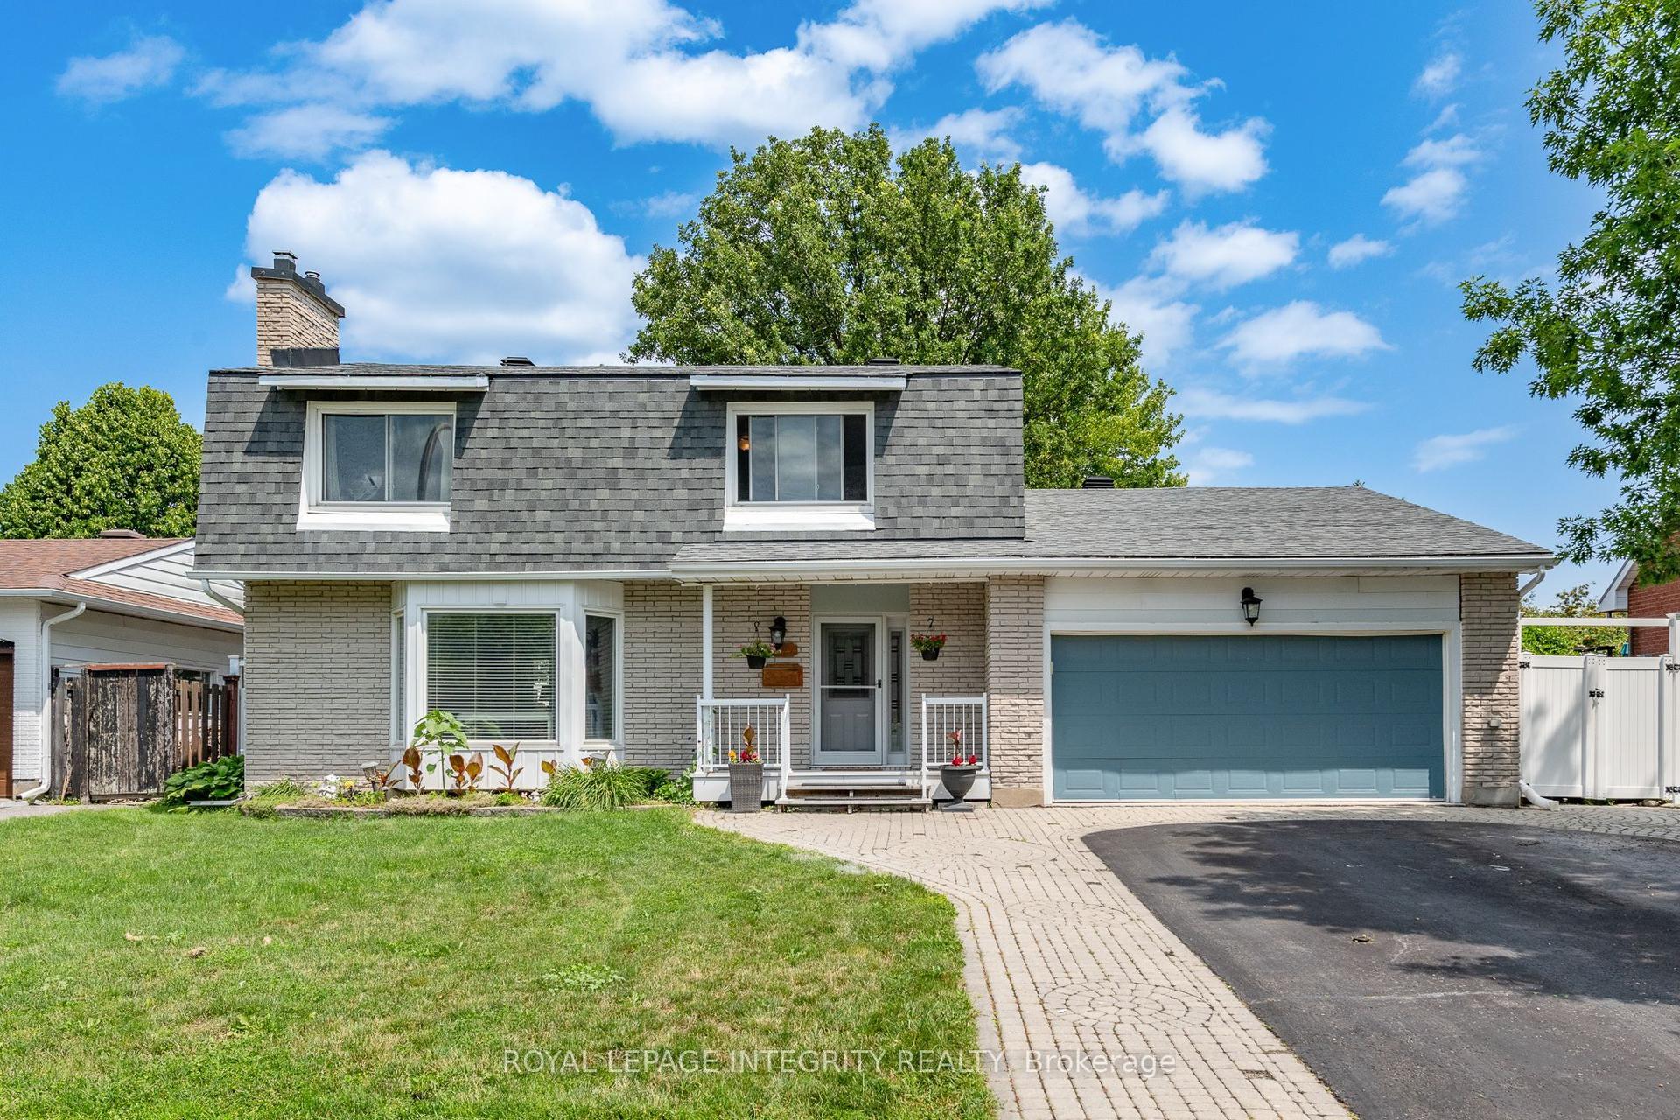
12 Bradgate Drive in Ottawa's highly sought-after Briargreen community offers a no thru community/road home nestled on an oversized & premium 67' x 122' lot. Beautifully maintained, this bungalow feat. a fully fenced backyard oasis w/ a fenced saltwater pool, hot tub, wood deck w/ a seating area & a lounge area by the pool. The front yard shines with a massive, mature tree for shade and curb appeal, while the surrounding Hostas are enveloped in a rocky, central focal garden. Inside, the welcoming main lvl feat. a living rm separated from the beds via door, great for families and downsizers. The spacious living rm is centred around a classic wood-burning frplc & flows into the eat-in kitchen w/ plenty of cabinetry, centre island, stone backsplash, SS appliances & a large bay window overlooking the byard. The adjoining dining area provides direct access to the byard, creating the perfect setting for summer BBQs, family gatherings & entertaining. Convenient laundry/mudroom w/ inside access to the garage. The main lvl also offers 3 beds incl. primary bed w/ cheater access to the 2pc bath & a full 4 pc bath. The finished LL expands living space w/ a large rec room, 2 or 3 add'l bedrooms (or WFH Office), 3pc bath & plenty of storage, offering flexibility for growing families, multigenerational living, great teenager retreat, fitness or hobby areas. Too many updates incl.: Pool Heater (25'), Roof, Central A/C, Pool Liner (17'), Kitchen + Flring (16'), Furnace (13') & many more! Located mins. to Bruce Pit, NCC trails, top-rated school catchment (Briargreen PS, Knoxdale PS & Sir Robert Borden HS), employers like Queensway Carleton Hospital, Algonquin College, City of Ottawa, DND Moodie Campus & nearby IKEA, College Square, Greenbank amenities, transit & easy access to Hwys. 417 & 416. An incredible opportunity to enjoy executive bungalow living in one of Ottawa's most desirable & truly no thru community, offering privacy & tranquility in prime west-end neighbourhood.
PoolGarage
Rooms
Main Floor
| Foyer | 1.91 × 2.03 m | |
| Living Room | 5.67 × 4.06 m | |
| Mud Room | 3.77 × 2.89 m | Combined w/Laundry |
| Other | 3.76 × 5.44 m | Access To Garage |
| Dining Room | 3.92 × 4.65 m | |
| Breakfast | 2.54 × 3.74 m | Breakfast Area |
| Kitchen | 2.72 × 3.75 m | |
| Powder Room | 1.44 × 2.81 m | 2 Pc Ensuite |
| Primary Bedroom | 4.00 × 4.41 m | |
| Bedroom | 2.52 × 3.31 m | |
| Bedroom | 2.89 × 4.44 m |
Basement
| Recreation | 4.91 × 5.68 m | |
| Bedroom | 2.73 × 4.06 m | |
| Bedroom | 3.30 × 2.80 m | |
| Bathroom | 1.65 × 2.80 m | |
| Game Room | 2.59 × 2.65 m | |
| Bedroom | 3.66 × 4.06 m | |
| Utility Room | 3.67 × 3.75 m |
Features
- Auto Garage Door Remote
- In-Law Capability
- Primary Bedroom - Main Floor
- Storage
- Deck
- Landscaped
- Patio
- Privacy
- Full
- Finished
- Central Air
- Bungalow
Financials
Annual Taxes
$5,584.71
Estimated Rental Income
Entire property$3,200 – $4,800/mo
Basement apartment$1,800 – $2,500/mo
Rental yield4.3% – 6.4%
*Estimates based on comparable rentals in the area. Actual income may vary.
Market Data — South of Baseline to Knoxdale
Days on market35 days
Buyer's MarketSeller's Market
Based on active listings in South of Baseline to Knoxdale. Data updates daily.
Our estimate for this home
Estimated range
$967K – $1.12M
Mid-point $1.04M · ~$597/sqft
How this listing compares
$967KList · $898K$1.12M
High confidence·Based on 16116 gta-wide comparables
Estimated range is generated automatically from active comparables and is for informational purposes only. Not an appraisal — contact Aman for a full comparative market analysis that factors in condition, renovations, and positioning.
Getting around
How walkable, bikeable, and transit-friendly this neighbourhood is.
62
/ 100
Walk Score
Somewhat Walkable
39
/ 100
Transit Score
Some Transit
40
/ 100
Bike Score
Somewhat Bikeable
Scores are estimates based on neighbourhood data and are for informational purposes only.
MLS® data courtesy of the Toronto Regional Real Estate Board (TRREB).
The information provided herein must only be used by consumers that have a bona fide interest in the purchase, sale, or lease of real estate and may not be used for any commercial purpose or any other purpose. Listing information is deemed reliable but is not guaranteed accurate by the Toronto Regional Real Estate Board, the listing brokerage, or this website. The trademarks REALTOR®, REALTORS® and the REALTOR® logo are controlled by The Canadian Real Estate Association (CREA) and identify real estate professionals who are members of CREA. MLS®, Multiple Listing Service®, and the associated logos are owned by CREA. Not intended to solicit properties currently listed for sale or buyers under contract.
You may also like
More homes in South of Baseline to Knoxdale
Hand-picked listings with a similar price range and style.
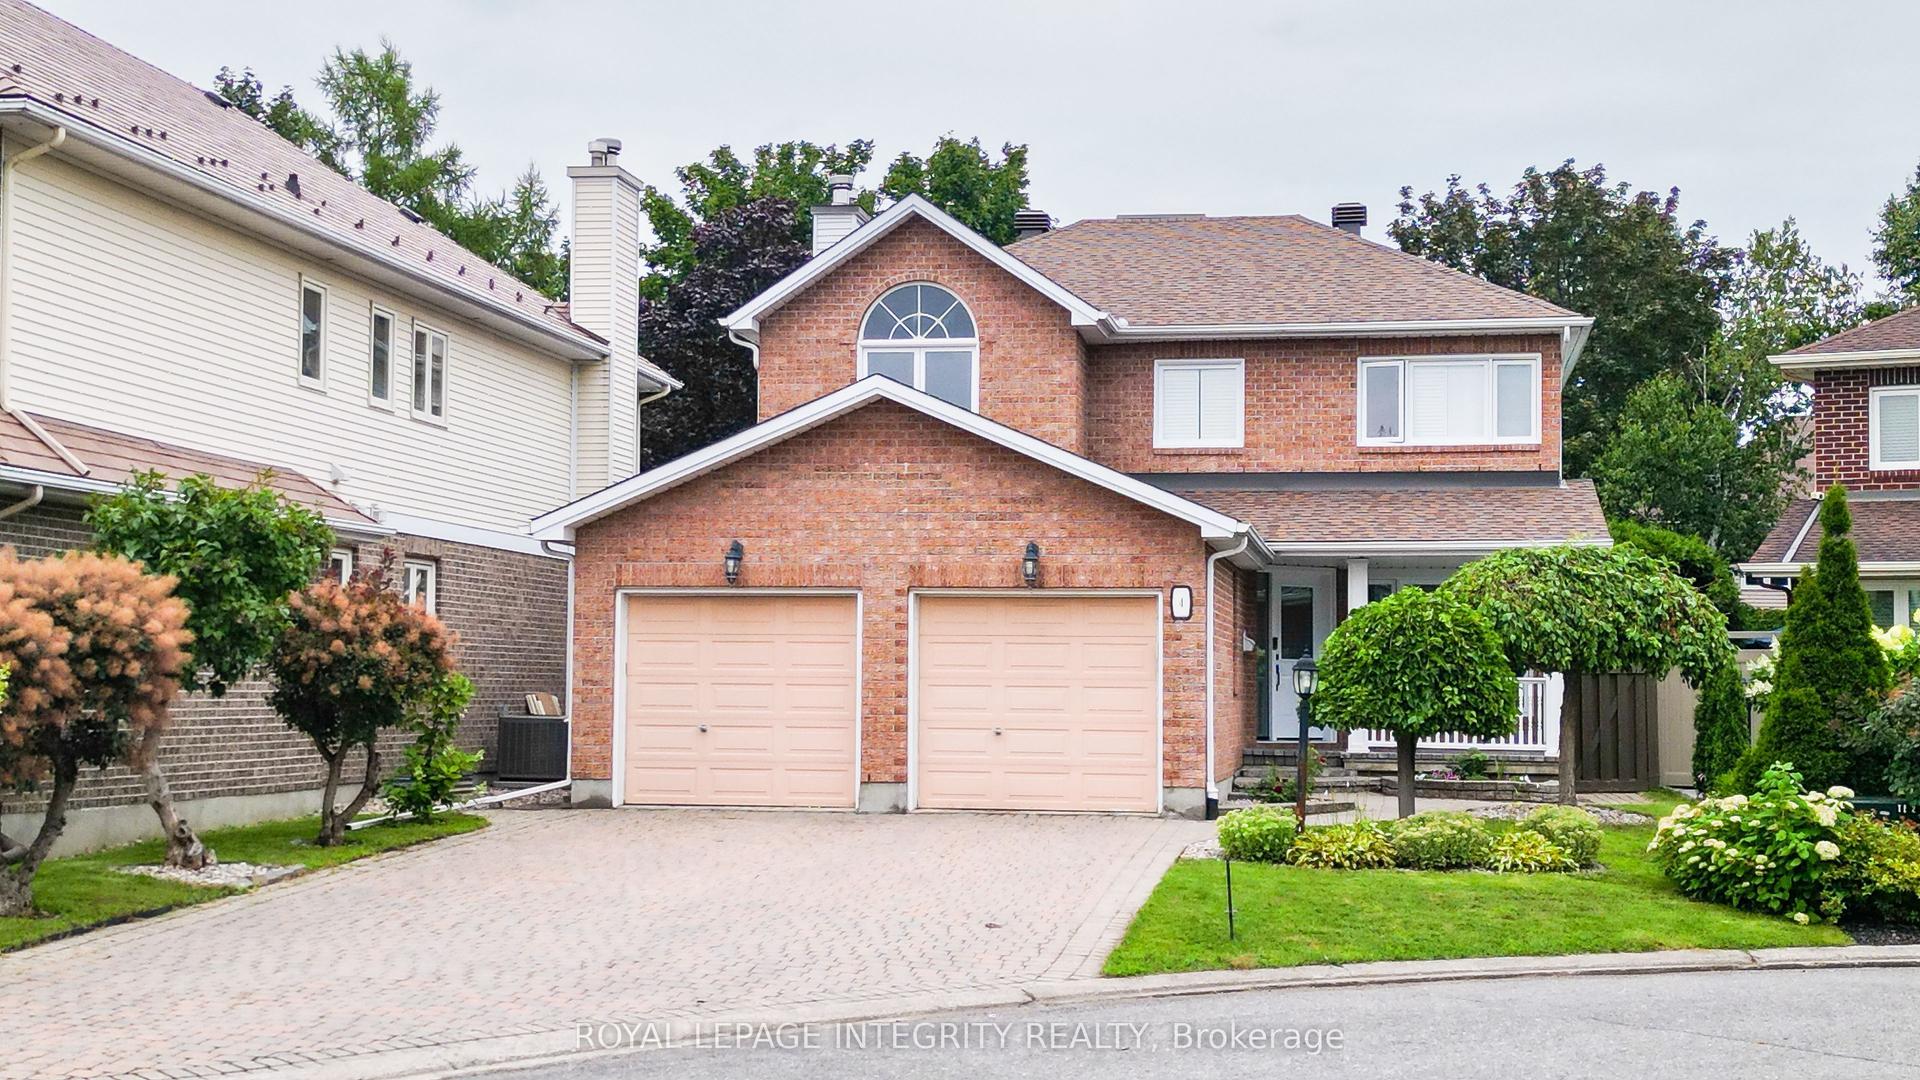
For SaleJust listed
$1,086,000
Detached
est. $4,761/mo
4 GLENARDEN Court, 7607 - Centrepointe
South of Baseline to Knoxdale, ON
4+1 bd
4 ba
2,250
5
MLS# X13632162Royal Lepage Integrity Realty
WhatsApp Aman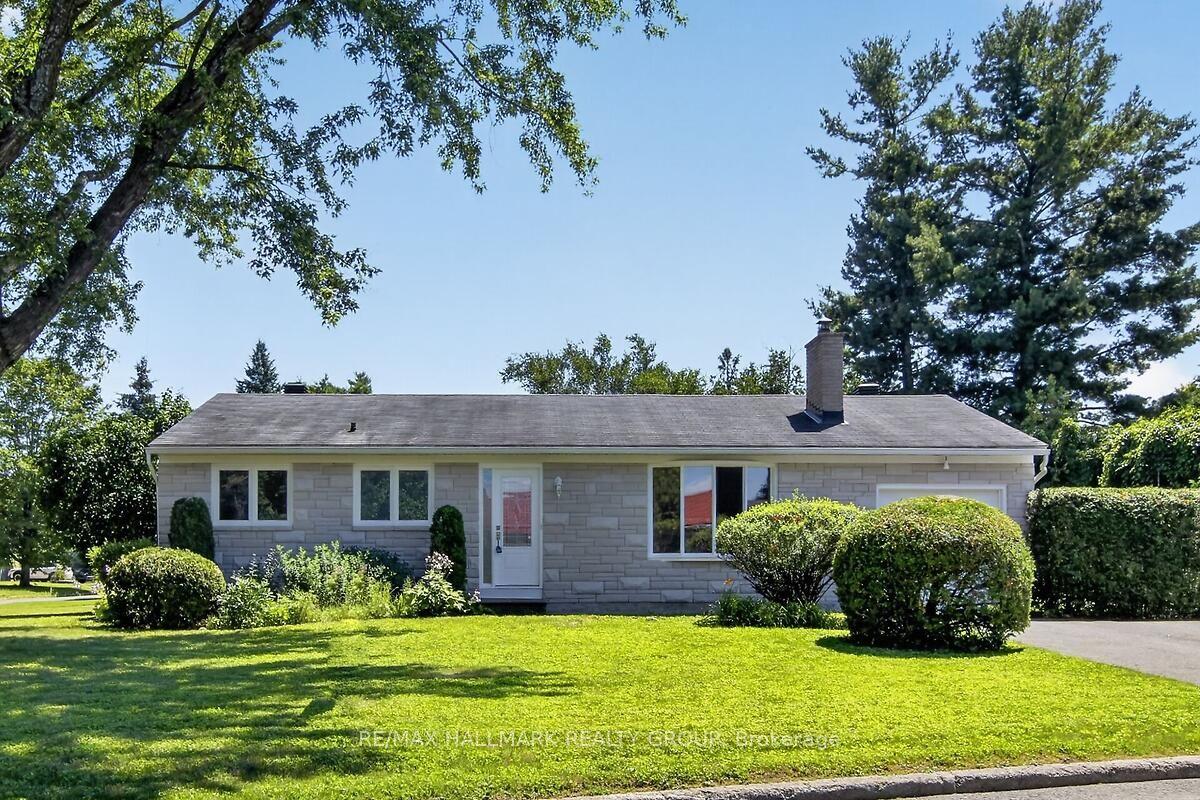
For Sale3 days ago
$734,900
Detached
est. $3,222/mo
20 Cramer Drive, 7603 - Sheahan Estates/Trend Village
South of Baseline to Knoxdale, ON
3 bd
1 ba
900
4
MLS# X13629708Re/Max Hallmark Realty Group
WhatsApp Aman