For Sale
Just Listed
95 Mcclellan Road
7603 - Sheahan Estates/Trend Village, South of Baseline to Knoxdale, ON
$825,000
4Bd
4Ba
1,750+sqft
6Parking
65 x 100 ftlot
$471/sqft
DetachedMLS# X13608424Listed 2026-07-276 DOM
Basement
Partially Finished
About this home
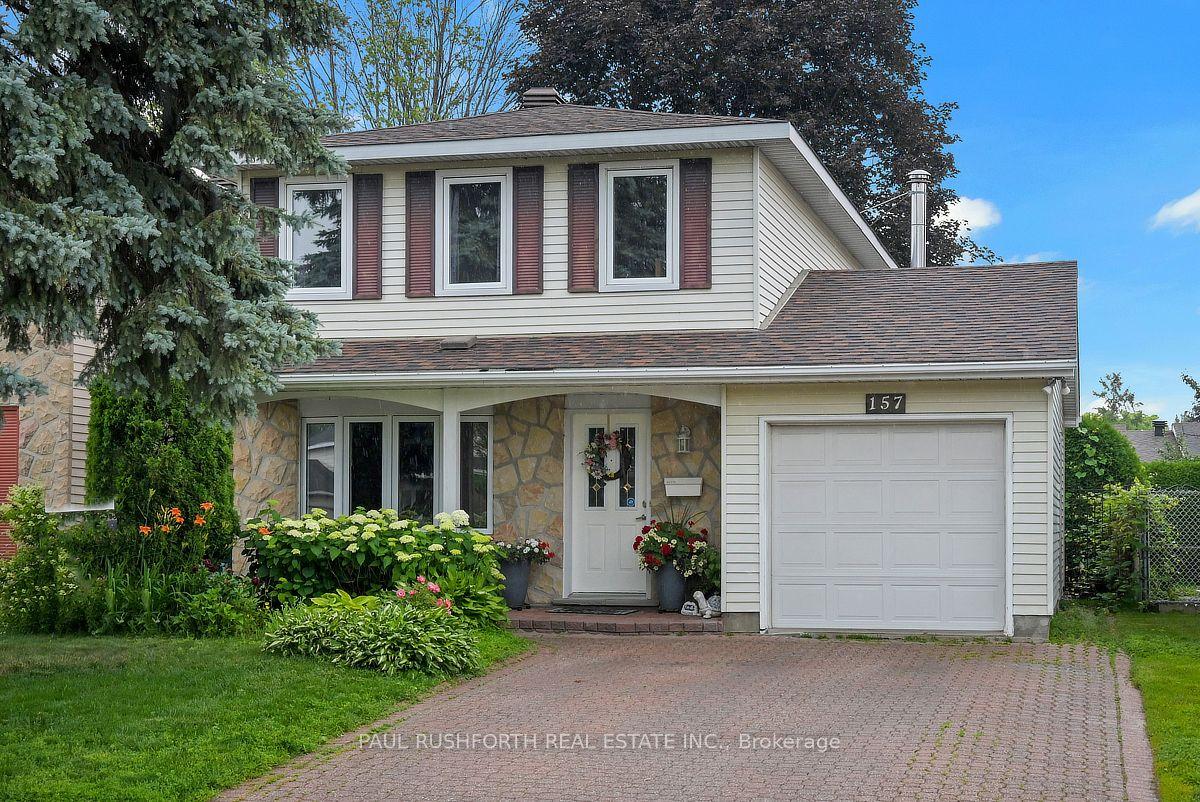
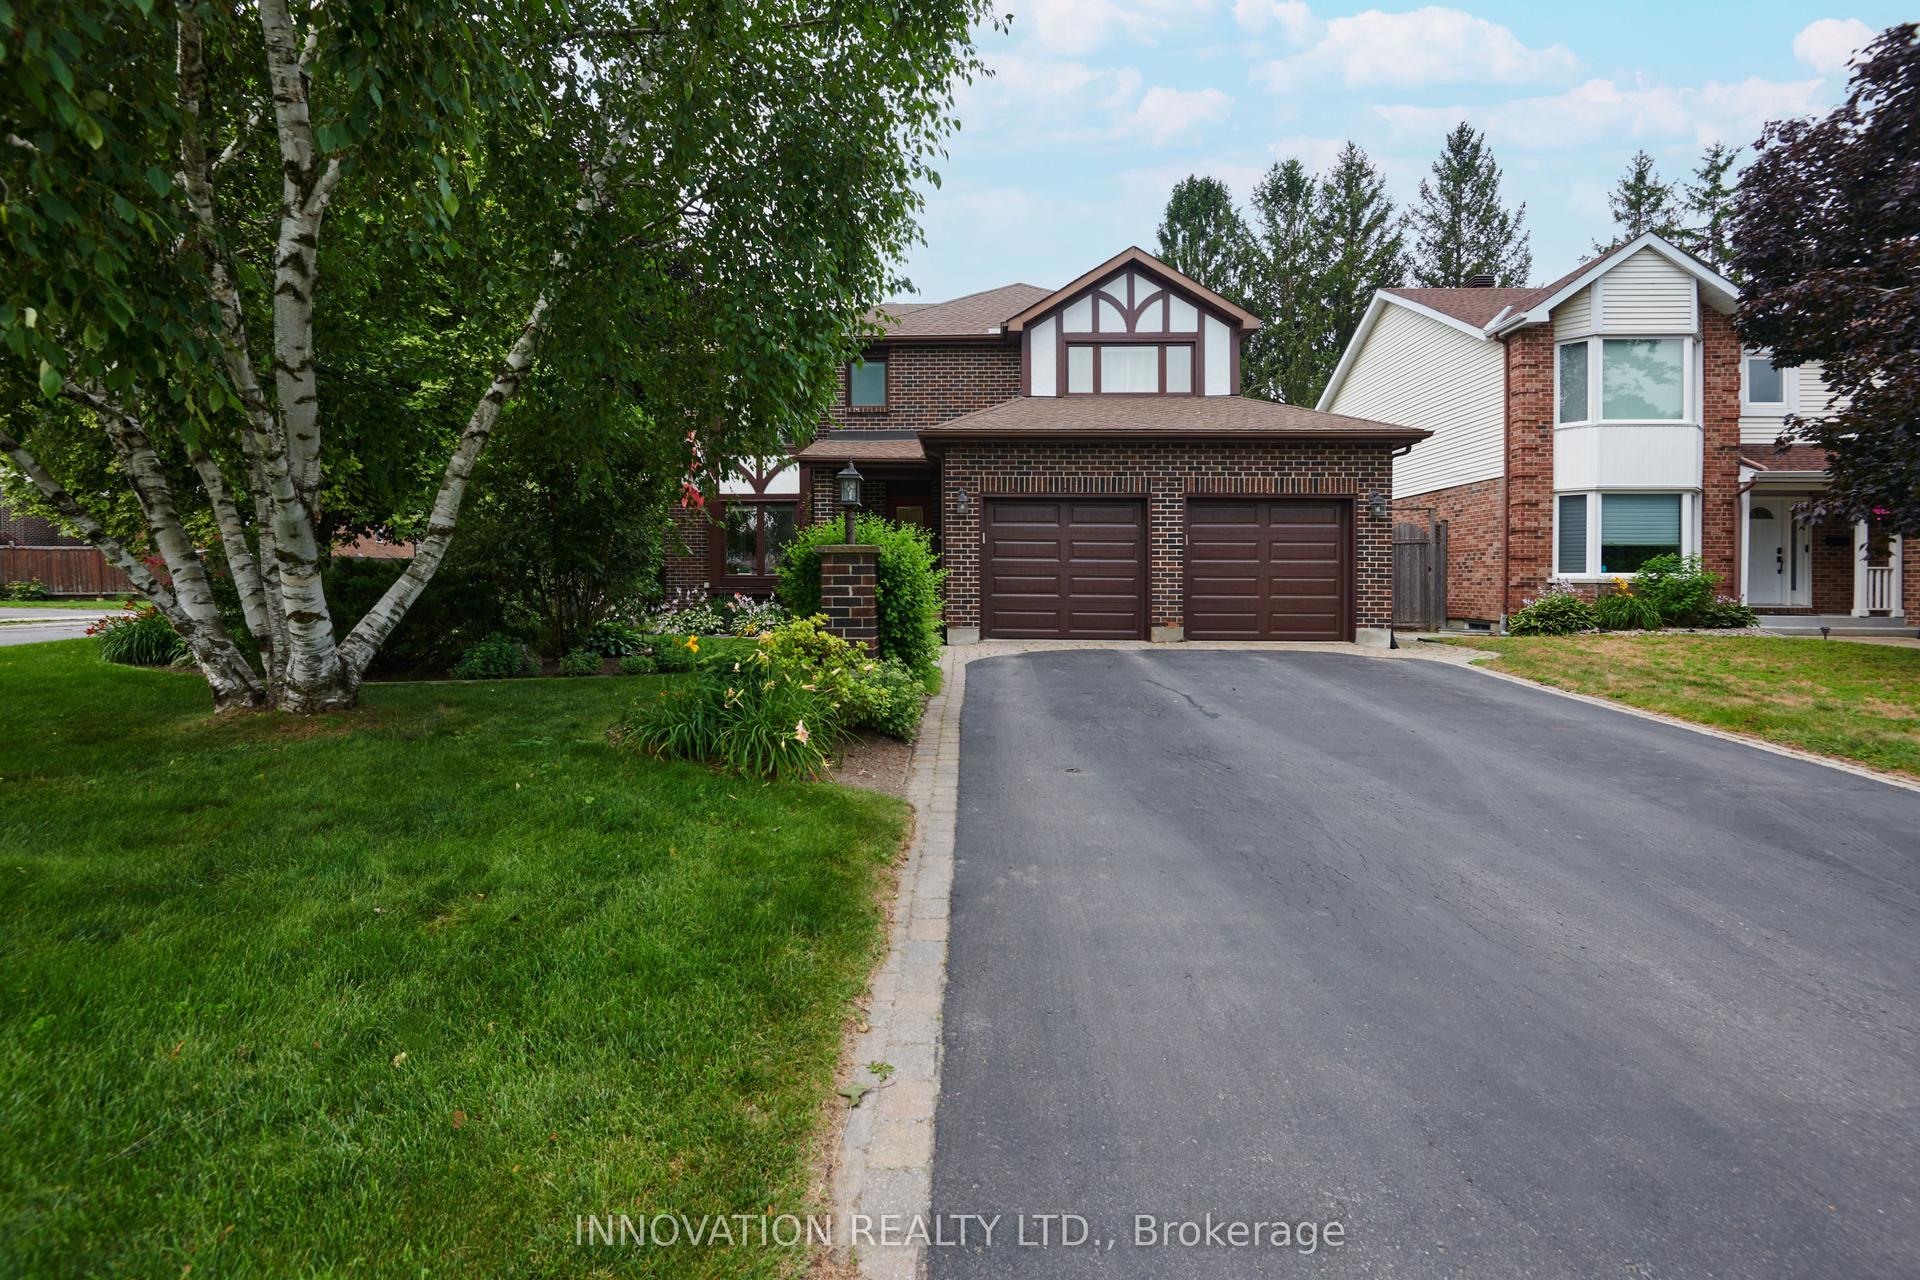
Welcome to 95 Mcclellan Road , located in an established, family-oriened neighbourhood. FIRST FLOOR: Foyer with a double closet complete with sliding doors + shoe shelves;Extensive living room has a large bay window, a custom built mantel fireplace and built-in book shelves + potlights and access to a dining room with ceiling fan; Large fully-renovated galley kitchen( POT drawers, pot lights, epoxy counter top space + herring bone backsplash) has lots of cupboard space with an opening to the dining room + stainless steel appliances - fridge, stove, dishwasher, hoodfan and microwave; First floor Bedroom with In-law capability + double closet; 2 piece bathroom across the hall from this bedroom. SECOND FLOOR: Primary bedroom with a ceiling fan + large enough for a king size bed; Ensuite(4 piece-standup glass shower with faucet, toilet, sink);Secondary bedrooms are roomy and have ceiling fans + double closets with mirrored sliding doors;Full hallway bathroom (4 piece- sink, tub with faucet and shower, toilet). BASEMENT: Large family room perfect for TV and entertainment;Laundry room with ample storage; Unfinished area usable for storage.GOOD TO KNOW: Total square footage is approx. 2900; The double garage + driveway provide at least 6 parking;Interlocking around the driveway adds to the curb appeal;Hallways have pot lights;Ceiling fans can cool in the summer and heat in the winter;Furnace(2019);Heat Pump(2024);Roof(2021);Flooring on main level and second level hallway is Engineered Vinyl by Beaulieu; Central Vac pipes included;Monthly-Hydro:$221.69,Enbridge:$98.31,Water:$62.50 NEARBY: Greenbank Hunt Club Centre(Metro grocery, Tims, Royal Drug Store, Dental, Animal Hospital, BMO, Cellular Pro, Mcgees Barber, Fitz Bar + Grill and other restaurants, etc);Shoppers,;Bus Routes;Extensive Greenspace provides trails, playgrounds, tennis + pickleball club; Minutes to HWY 416 which takes you to HWY 401 in less than 60 min.
GarageRenovatedFireplace
Rooms
Main Floor
| Foyer | 3.68 × 1.30 m | Closet Closet Organizers Double Closet |
| Living Room | 6.55 × 4.57 m | Bay Window Fireplace Carpet Free |
| Dining Room | 3.50 × 3.15 m | Carpet Free |
| Kitchen | 5.80 × 3.05 m | |
| Bedroom | 4.22 × 3.30 m | Double Closet |
| Bathroom | 2.34 × 1.73 m | 2 Pc Bath |
Second Floor
| Primary Bedroom | 5.31 × 3.56 m | Carpet Free Closet |
| Bedroom | 4.78 × 3.58 m | Double Closet |
| Bedroom | 3.28 × 3.05 m | Double Closet |
| Bathroom | 2.87 × 2.54 m | 4 Pc Ensuite Combined w/Primary Closet |
| Bathroom | 3.00 × 2.39 m | 4 Pc Bath |
Basement
| Family Room | 6.00 × 3.89 m | |
| Laundry | 7.01 × 4.40 m | |
| Other | 6.10 × 4.85 m | |
| Bathroom | 1.96 × 1.82 m | 2 Pc Bath |
Features
- In-Law Capability
- Porch
- Year Round Living
- Deck
- Partially Finished
- Other
- 2-Storey
Financials
Annual Taxes
$6,475
Estimated Rental Income
Entire property$4,000 – $6,500/mo
Basement apartment$1,800 – $2,500/mo
Rental yield5.8% – 9.5%
*Estimates based on comparable rentals in the area. Actual income may vary.
Market Data — South of Baseline to Knoxdale
Days on market6 days
Buyer's MarketSeller's Market
Based on active listings in South of Baseline to Knoxdale. Data updates daily.
Our estimate for this home
Estimated range
$963K – $1.12M
Mid-point $1.04M · ~$595/sqft
How this listing compares
$963KList · $825K$1.12M
High confidence·Based on 12794 gta-wide comparables
Estimated range is generated automatically from active comparables and is for informational purposes only. Not an appraisal — contact Aman for a full comparative market analysis that factors in condition, renovations, and positioning.
Getting around
How walkable, bikeable, and transit-friendly this neighbourhood is.
53
/ 100
Walk Score
Somewhat Walkable
46
/ 100
Transit Score
Some Transit
53
/ 100
Bike Score
Bikeable
Scores are estimates based on neighbourhood data and are for informational purposes only.
MLS® data courtesy of the Toronto Regional Real Estate Board (TRREB).
The information provided herein must only be used by consumers that have a bona fide interest in the purchase, sale, or lease of real estate and may not be used for any commercial purpose or any other purpose. Listing information is deemed reliable but is not guaranteed accurate by the Toronto Regional Real Estate Board, the listing brokerage, or this website. The trademarks REALTOR®, REALTORS® and the REALTOR® logo are controlled by The Canadian Real Estate Association (CREA) and identify real estate professionals who are members of CREA. MLS®, Multiple Listing Service®, and the associated logos are owned by CREA. Not intended to solicit properties currently listed for sale or buyers under contract.
You may also like
More homes in South of Baseline to Knoxdale
Hand-picked listings with a similar price range and style.
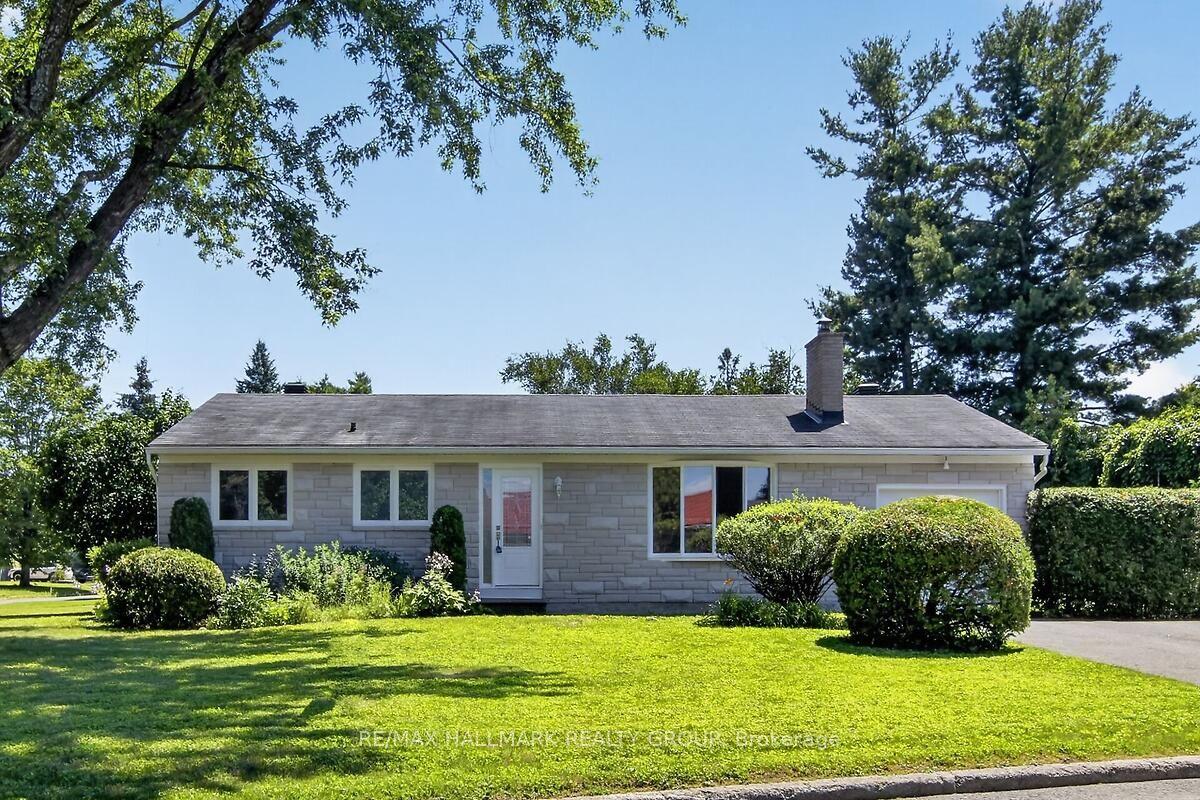
For Sale1 day ago
$734,900
Detached
est. $3,222/mo
20 Cramer Drive, 7603 - Sheahan Estates/Trend Village
South of Baseline to Knoxdale, ON
3 bd
1 ba
900
4
MLS# X13629708Re/Max Hallmark Realty Group
WhatsApp Aman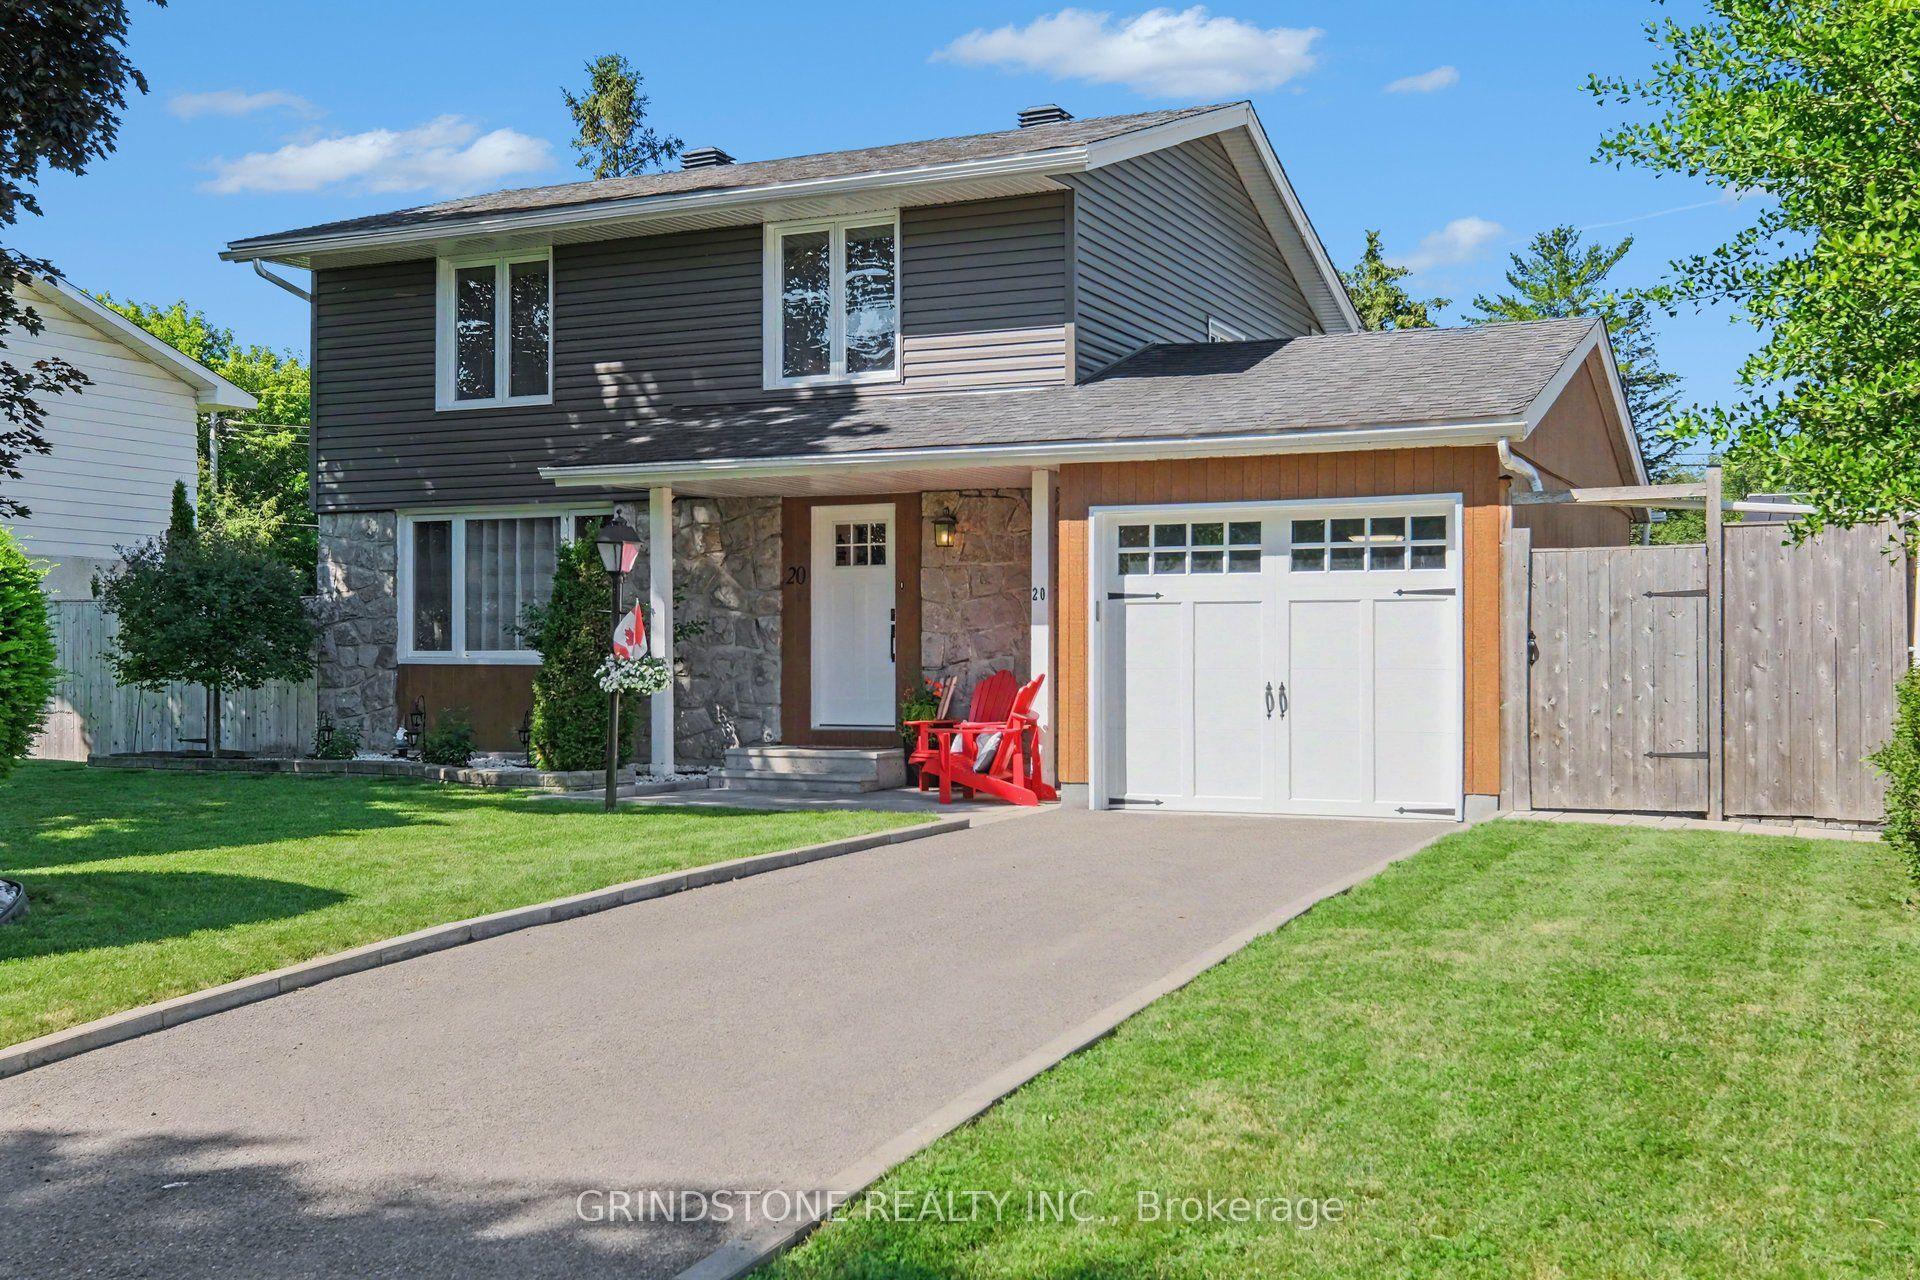
For Sale1 month ago
$826,000
Detached
est. $3,621/mo
20 Lavina Crescent, 7601 - Leslie Park
South of Baseline to Knoxdale, ON
4+1 bd
2 ba
1,300
3
MLS# X13496364Grindstone Realty Inc.
WhatsApp Aman