For Sale
3278 COLONEL TALBOT Road 73 #73
South V, London South, ON
$799,000
2+1Bd
3Ba
1,500+sqft
4Parking
$533/sqft
CondoMLS# X13499780Listed 2026-06-2957 DOM
Cooling
Central Air
Basement
Finished
On the market for 57 days — longer than average. The seller may be open to negotiation.
About this home
Welcome to this beautifully upgraded original owner bungalow in the highly desirable Talbot Village area. Featuring a large Open Concept meticulously maintained main-floor living space, this home is the perfect fit for empty nesters, retirees, or anyone seeking a sophisticated, low-maintenance lifestyle where the Condo Corporation takes care of all snow plowing and landscaping. Step inside to a brilliantly designed open-concept layout that radiates warmth and elegance, loaded with premium upgrades including beautiful rich hardwood flooring and custom California shutters on every window throughout the home. The gourmet kitchen is a true showstopper, featuring crisp white shaker-style cabinetry with under-cabinet lighting, gorgeous granite countertops with a contrasting dark wood center island, a premium glass mosaic tile backsplash, and high-end stainless steel appliances. The primary suite serves as your private oasis, complete with a spacious walk-in closet and a luxurious spa-like en-suite bathroom boasting a granite double vanity and a massive custom glass-enclosed walk-in shower with intricate tile work and a built-in bench. A versatile second bedroom at the front of the home provides a flexible space for hosting guests or setting up a bright home office, while the main floor is completed by a practical laundry room with direct inside access to the attached two-car garage and a second beautifully appointed bathroom featuring another walk-in shower. Step outside to your expansive 23'1" x 13'0" back deck, the ideal spot for enjoying your morning coffee, or head downstairs to the massive lower level that provides an incredible canvas with endless potential for future customization and finishing. Conveniently situated just moments away from top-tier shopping, excellent dining, lush parks, and scenic nature trails, commuting or visiting family is an absolute breeze with quick and easy access to Highways 401 and 402.
GarageHardwood
Rooms
Main Floor
| Great Room | 4.04 × 5.89 m | |
| Kitchen | 4.32 × 3.25 m | |
| Dining Room | 2.87 × 3.76 m | |
| Primary Bedroom | 3.51 × 4.57 m | |
| Bedroom | 3.12 × 3.66 m |
Lower
| Recreation | 7.62 × 5.18 m | |
| Bedroom | 3.35 × 4.88 m |
Features
- Sump Pump
- ERV/HRV
- Primary Bedroom - Main Floor
- Deck
- Lawn Sprinkler System
- Finished
- Full
- Central Air
- Bungalow
Financials
Annual Taxes
$6,639
Estimated Rental Income
Entire property$2,600 – $3,500/mo
Rental yield3.9% – 5.3%
*Estimates based on comparable rentals in the area. Actual income may vary.
Market Data — London South
Days on market57 days
Buyer's MarketSeller's Market
Based on active listings in London South. Data updates daily.
Getting around
How walkable, bikeable, and transit-friendly this neighbourhood is.
67
/ 100
Walk Score
Somewhat Walkable
52
/ 100
Transit Score
Good Transit
46
/ 100
Bike Score
Somewhat Bikeable
Scores are estimates based on neighbourhood data and are for informational purposes only.
MLS® data courtesy of the Toronto Regional Real Estate Board (TRREB).
The information provided herein must only be used by consumers that have a bona fide interest in the purchase, sale, or lease of real estate and may not be used for any commercial purpose or any other purpose. Listing information is deemed reliable but is not guaranteed accurate by the Toronto Regional Real Estate Board, the listing brokerage, or this website. The trademarks REALTOR®, REALTORS® and the REALTOR® logo are controlled by The Canadian Real Estate Association (CREA) and identify real estate professionals who are members of CREA. MLS®, Multiple Listing Service®, and the associated logos are owned by CREA. Not intended to solicit properties currently listed for sale or buyers under contract.
You may also like
More homes in London South
Hand-picked listings with a similar price range and style.
For Sale2 months ago
$599,900
Condo
est. $2,630/mo
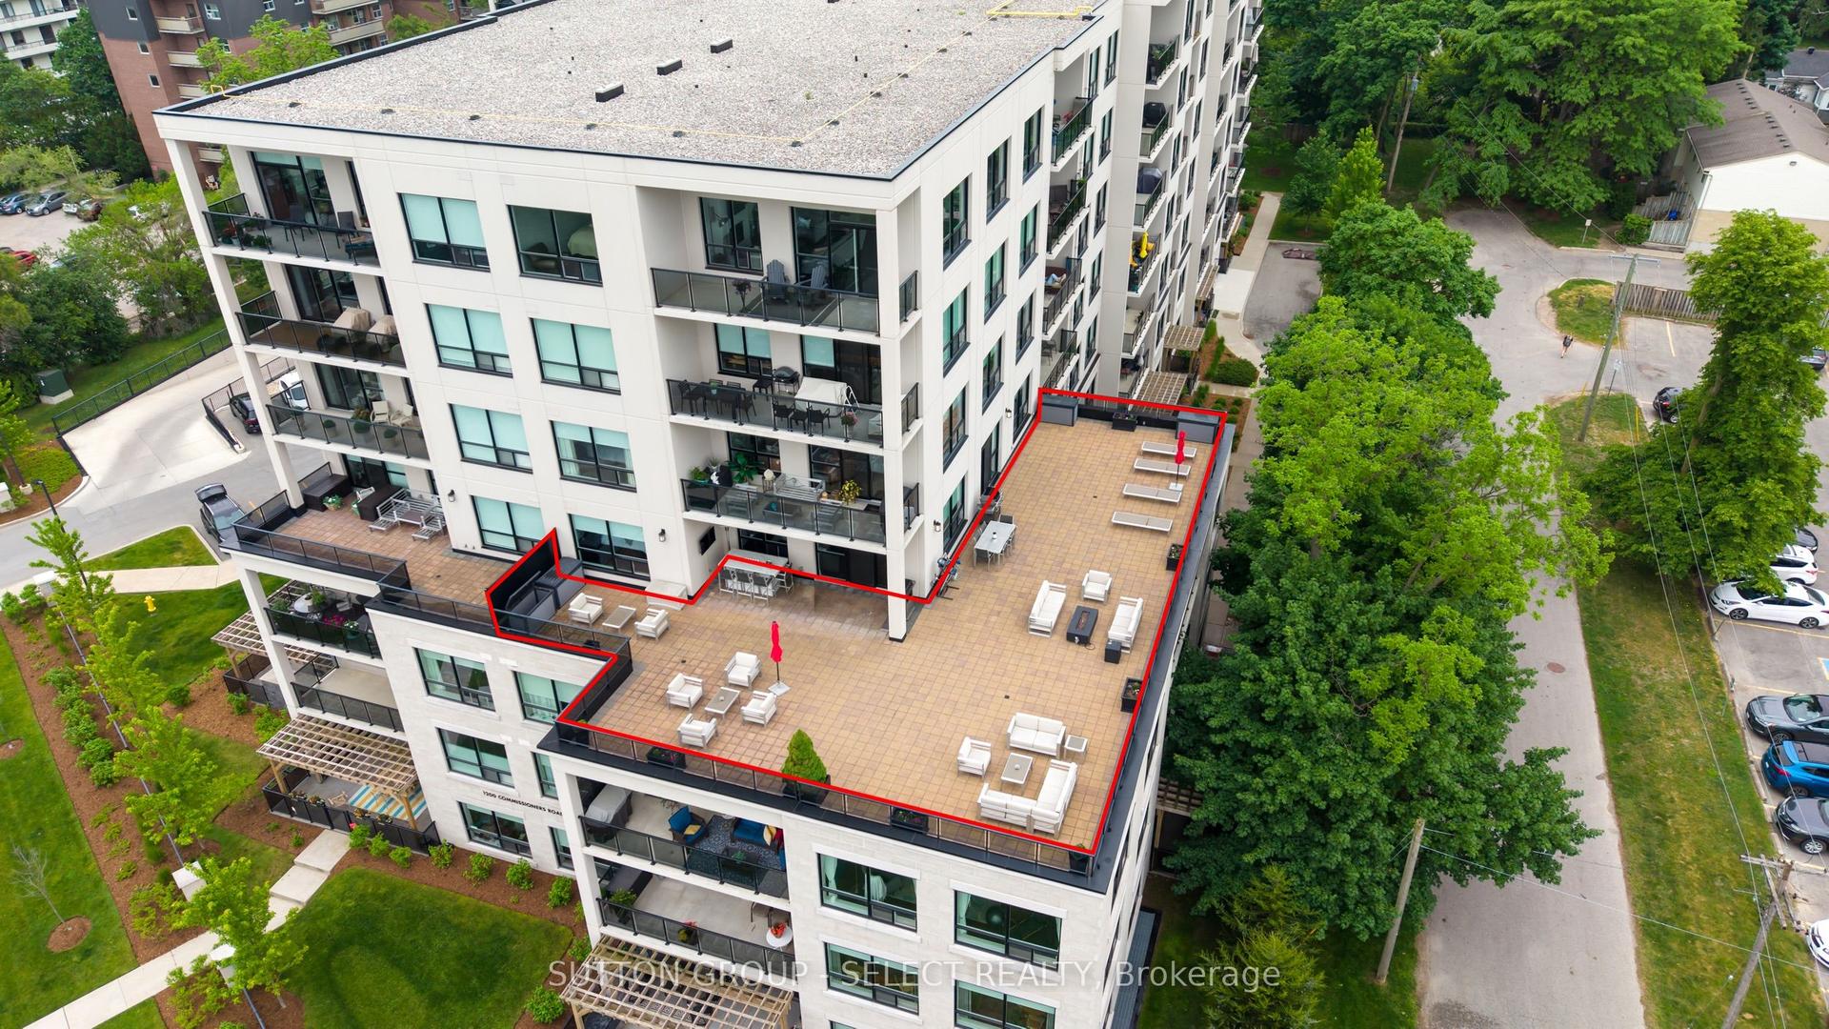
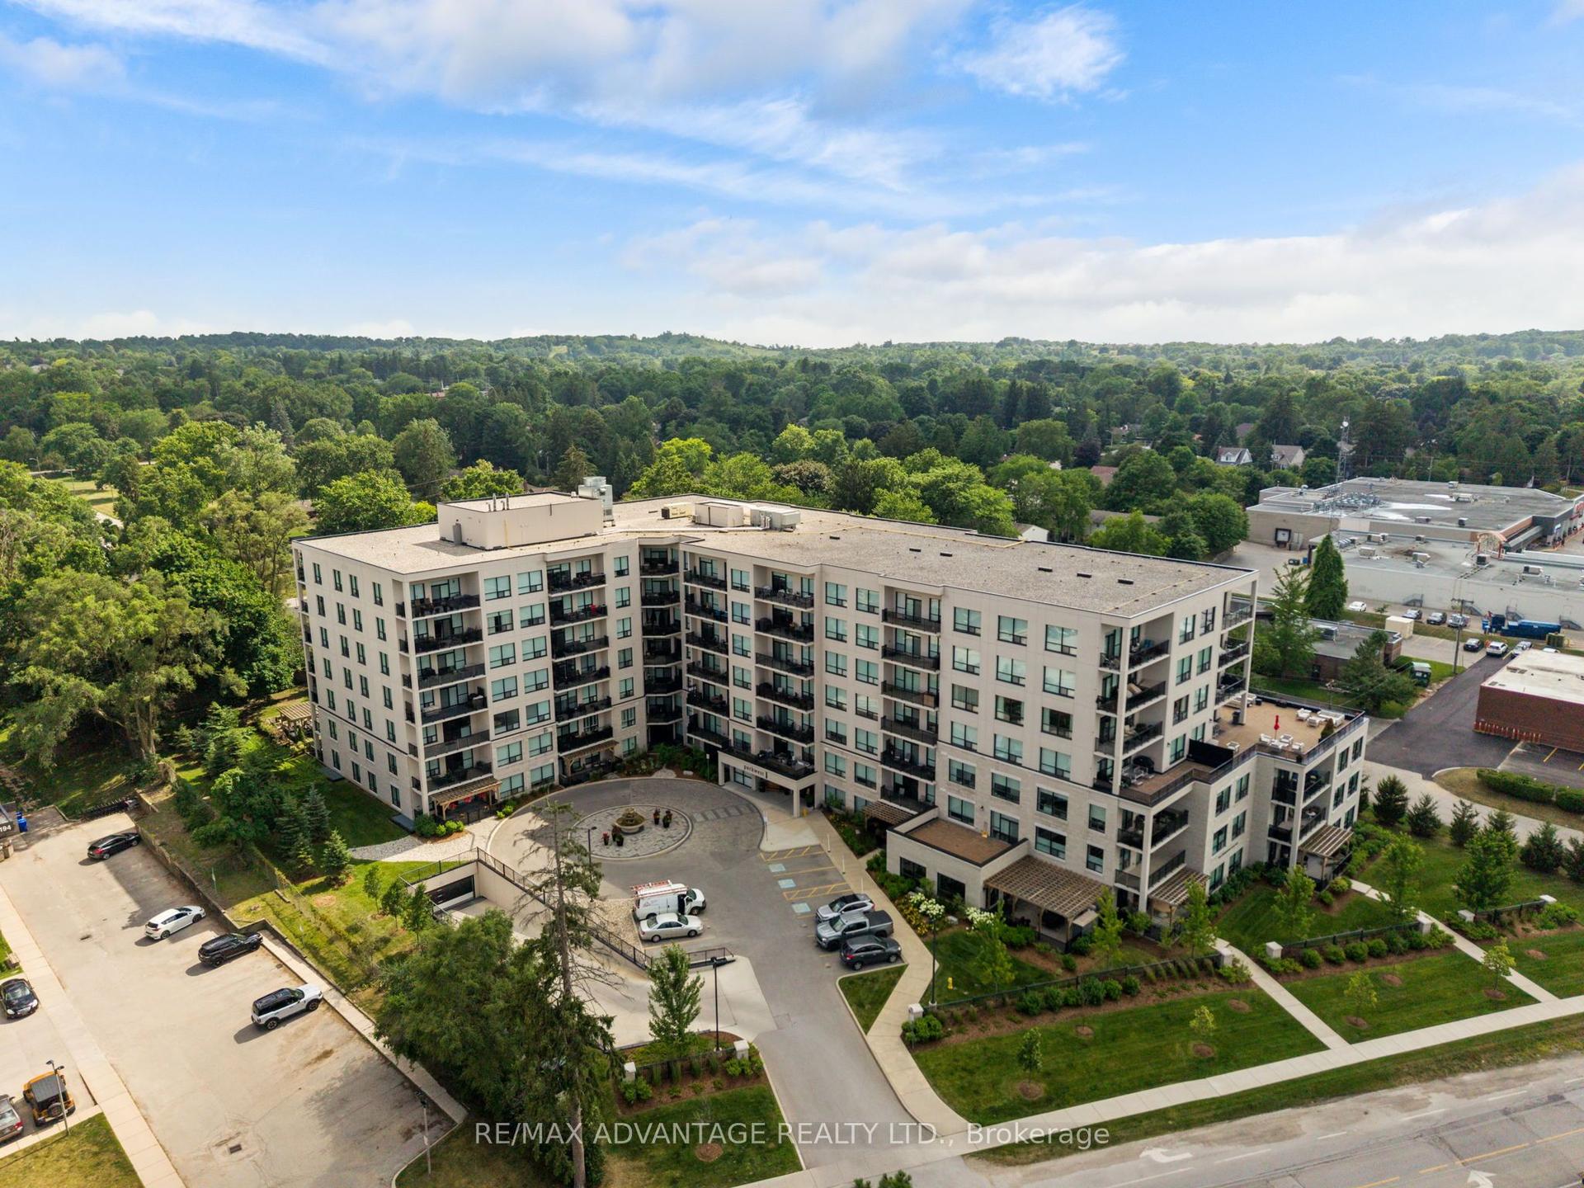
1200 W Commissioners Road W 118 #118, South B
London South, ON
2 bd
2 ba
1,300
2
MLS# X13522776Re/Max Advantage Realty Ltd.
WhatsApp Aman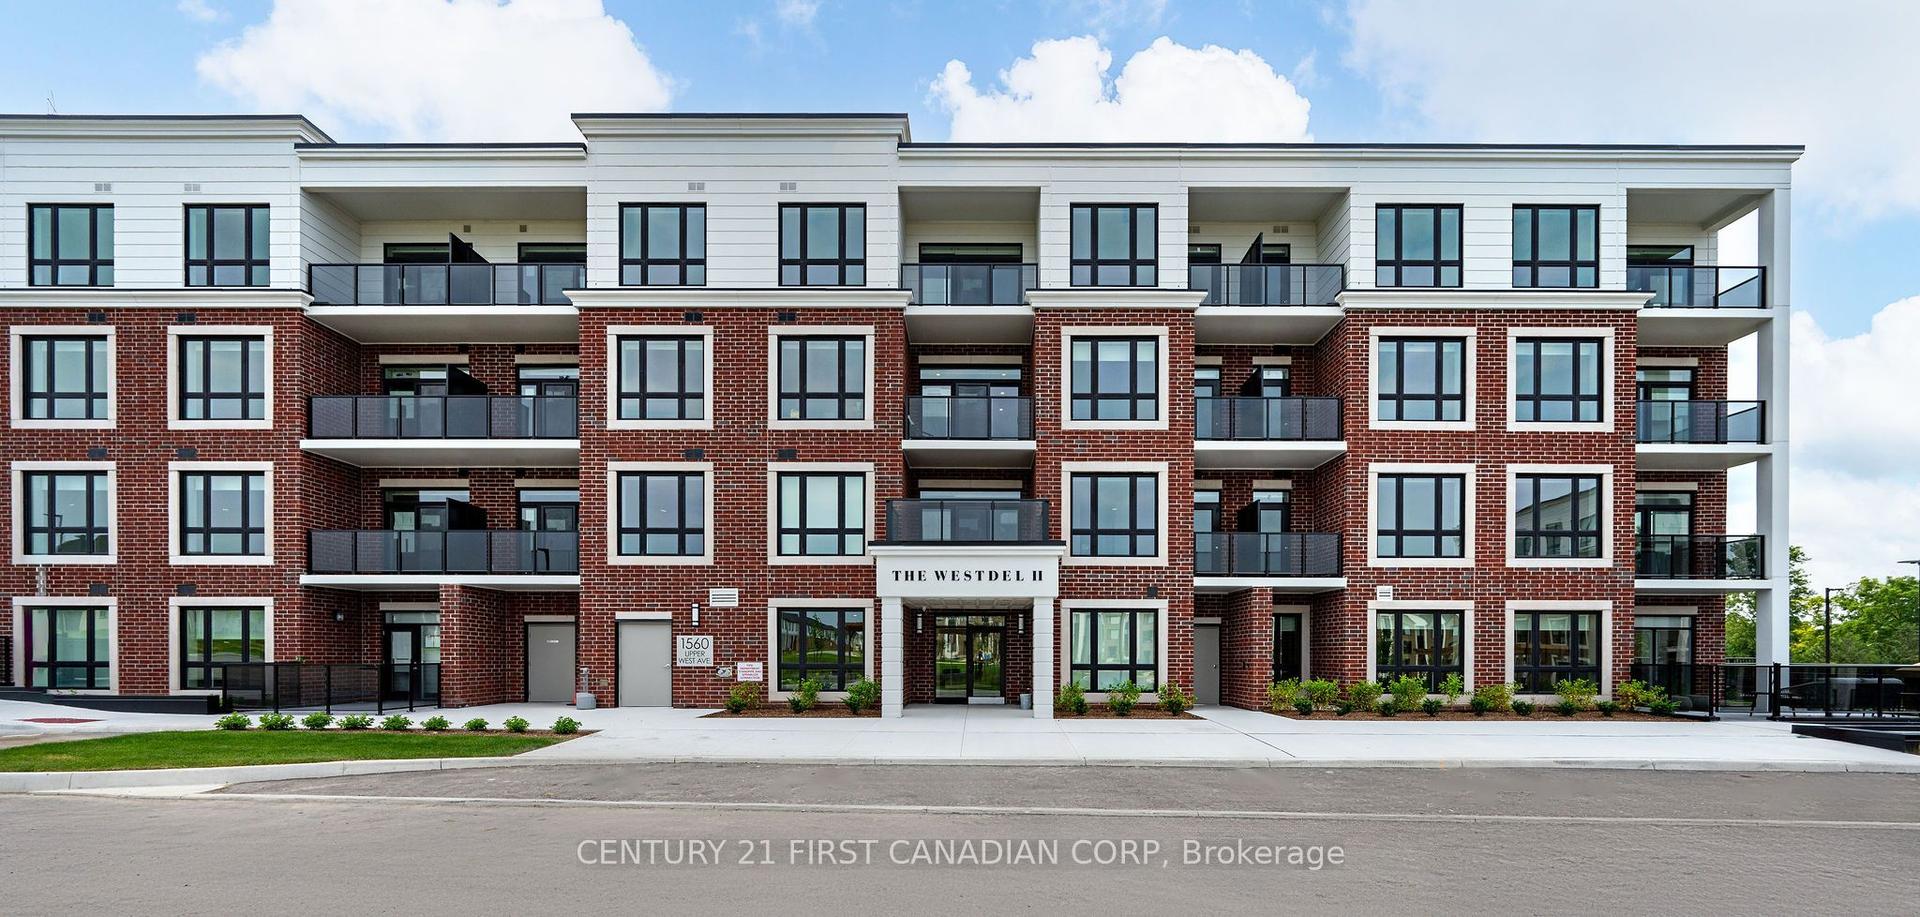
For Sale16 days ago
$604,425
Condo
est. $2,650/mo
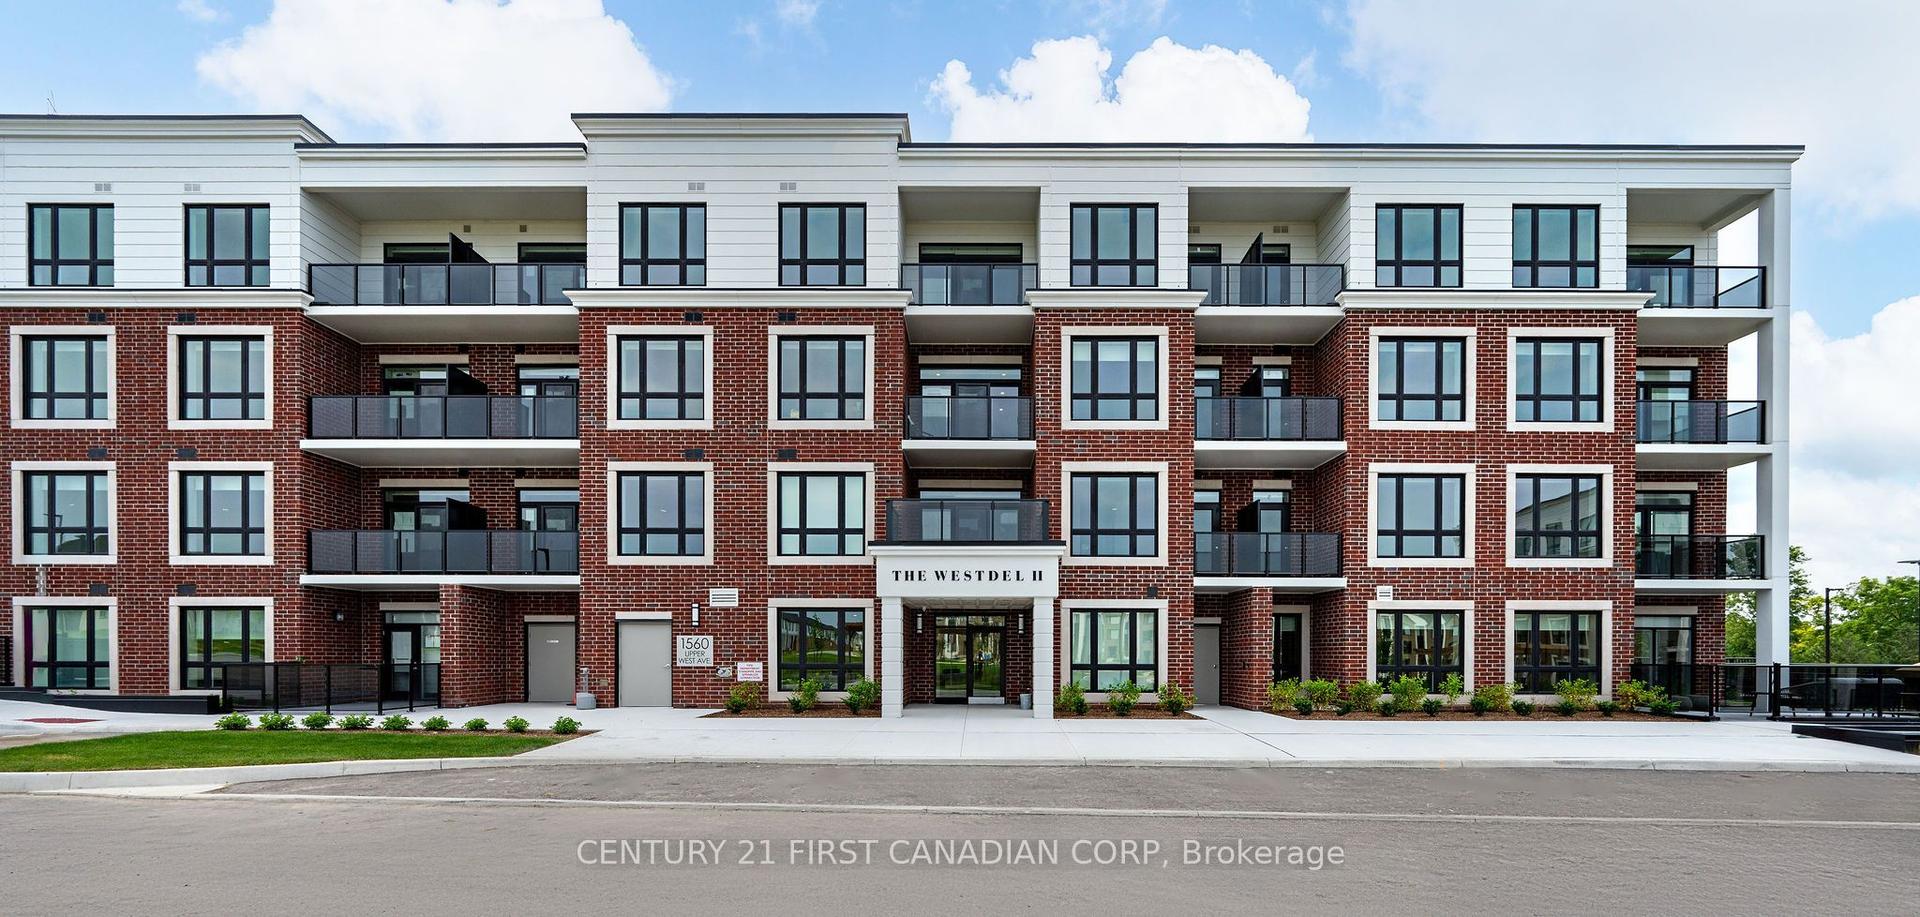
1560 Upper West Avenue 307 #307, South B
London South, ON
2 bd
2 ba
1,300
1
MLS# X13658878Century 21 First Canadian Corp
WhatsApp Aman