For Sale
785 Highway 35
Manvers, Kawartha Lakes, ON
$650,000
2+1Bd
2Ba
1,750+sqft
8Parking
95 x 185 ftlot
$371/sqft
DetachedMLS# X13500168Listed 2026-06-2939 DOM
Cooling
Central Air
Basement
Partial Basement
On the market for 39 days — longer than average. The seller may be open to negotiation.
About this home
This freshly painted bungalow sits on just under half an acre with easy access to Durham, the 407, and Lindsay, a location that works whether you're commuting, heading to the lake, or simply wanting space around you. The main floor offers an eat-in kitchen, living room, two good-sized bedrooms, a 4-piece bath, and a sunken great room with generous windows that frame the private backyard. That backyard earns its keep with a large deck, a sunken hot tub, an above-ground pool and your own tiki bar for summer evenings spent right at home. The basement is partially finished with DryCore flooring, a 3-piece bath, and a separate entrance, with room for a rec room and bedroom just waiting for your finishing touches. The oversized 24x22 garage includes a bonus room at the back. Furnace 2025, Two new sump pumps 2025, pressure tank & UV light 2025, pool 2022, new roof 2025, new fridge and dishwasher 2025.
PoolGarage
Rooms
Main Floor
| Kitchen | 3.48 × 3.05 m | |
| Dining Room | 2.78 × 2.22 m | |
| Family Room | 3.55 × 5.56 m | |
| Living Room | 3.84 × 6.34 m | |
| Primary Bedroom | 4.86 × 3.54 m | |
| Bedroom 2 | 3.52 × 3.75 m | |
| Workshop | 3.02 × 7.04 m |
Basement
| Bedroom 3 | 3.63 × 4.35 m | |
| Laundry | 6.04 × 4.41 m | |
| Recreation | 6.53 × 4.46 m | |
| Utility Room | 2.11 × 2.47 m |
Features
- In-Law Capability
- Primary Bedroom - Main Floor
- Paved Yard
- Deck
- Hot Tub
- Full
- Partial Basement
- Separate Entrance
- Central Air
- Bungalow
Financials
Annual Taxes
$3,080
Estimated Rental Income
Entire property$2,600 – $3,800/mo
Basement apartment$1,800 – $2,500/mo
Rental yield4.8% – 7.0%
*Estimates based on comparable rentals in the area. Actual income may vary.
Market Data — Kawartha Lakes
Days on market39 days
Buyer's MarketSeller's Market
Based on active listings in Kawartha Lakes. Data updates daily.
Getting around
How walkable, bikeable, and transit-friendly this neighbourhood is.
59
/ 100
Walk Score
Somewhat Walkable
38
/ 100
Transit Score
Some Transit
49
/ 100
Bike Score
Somewhat Bikeable
Scores are estimates based on neighbourhood data and are for informational purposes only.
MLS® data courtesy of the Toronto Regional Real Estate Board (TRREB).
The information provided herein must only be used by consumers that have a bona fide interest in the purchase, sale, or lease of real estate and may not be used for any commercial purpose or any other purpose. Listing information is deemed reliable but is not guaranteed accurate by the Toronto Regional Real Estate Board, the listing brokerage, or this website. The trademarks REALTOR®, REALTORS® and the REALTOR® logo are controlled by The Canadian Real Estate Association (CREA) and identify real estate professionals who are members of CREA. MLS®, Multiple Listing Service®, and the associated logos are owned by CREA. Not intended to solicit properties currently listed for sale or buyers under contract.
You may also like
More homes in Kawartha Lakes
Hand-picked listings with a similar price range and style.
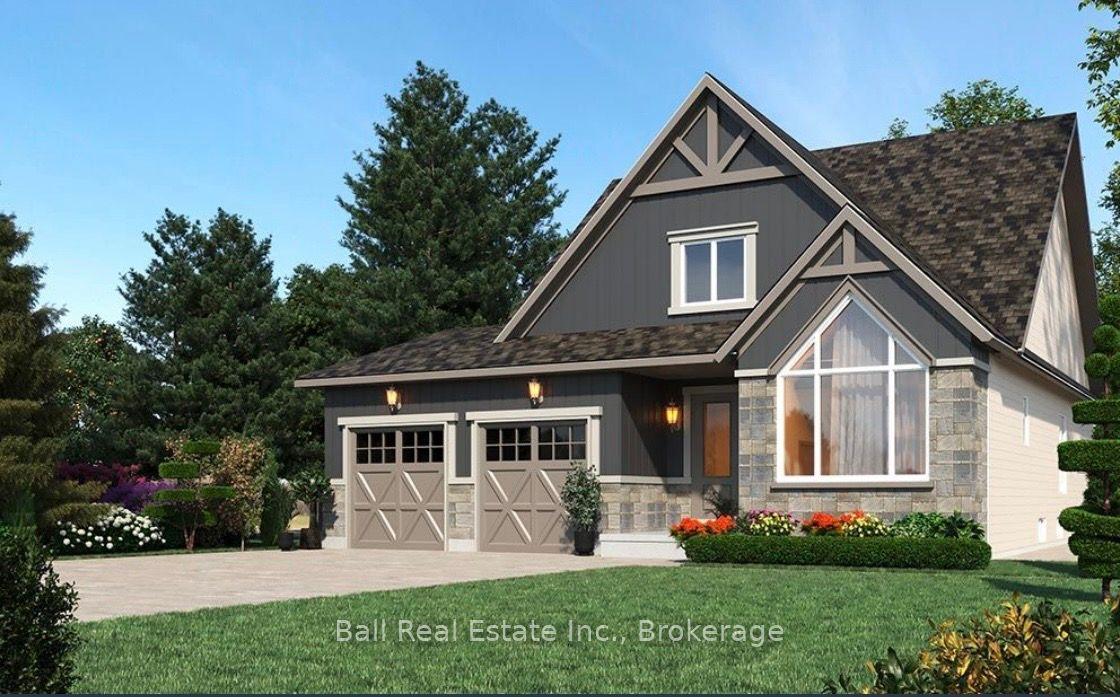
For Sale2 months ago
$799,000
Detached
est. $3,503/mo
43 Hemlock Crescent, Bobcaygeon
Kawartha Lakes, ON
2 bd
2 ba
1,300
4
MLS# X13410444Ball Real Estate Inc.
WhatsApp Aman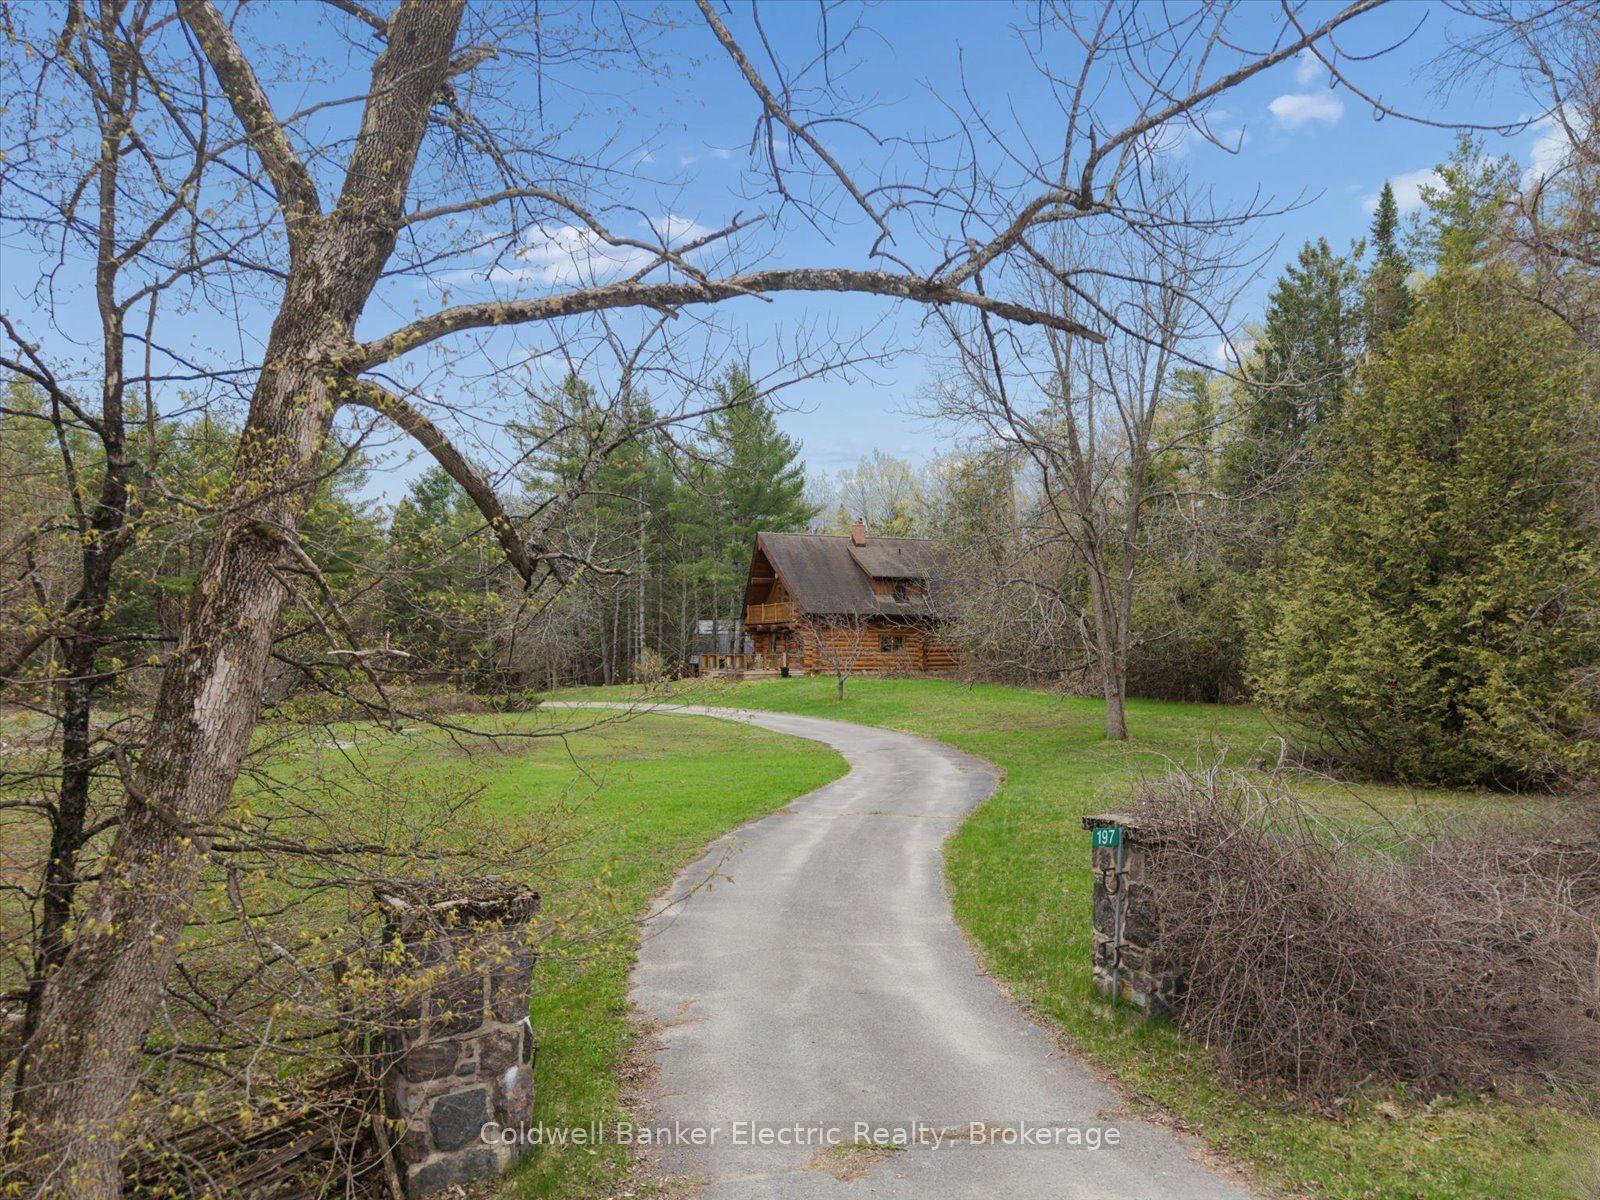
For Sale2 months ago
$775,000
Detached
est. $3,398/mo
197 Hillside Drive, Somerville
Kawartha Lakes, ON
4 bd
2 ba
1,750
13
MLS# X13460716Coldwell Banker Electric Realty
WhatsApp Aman