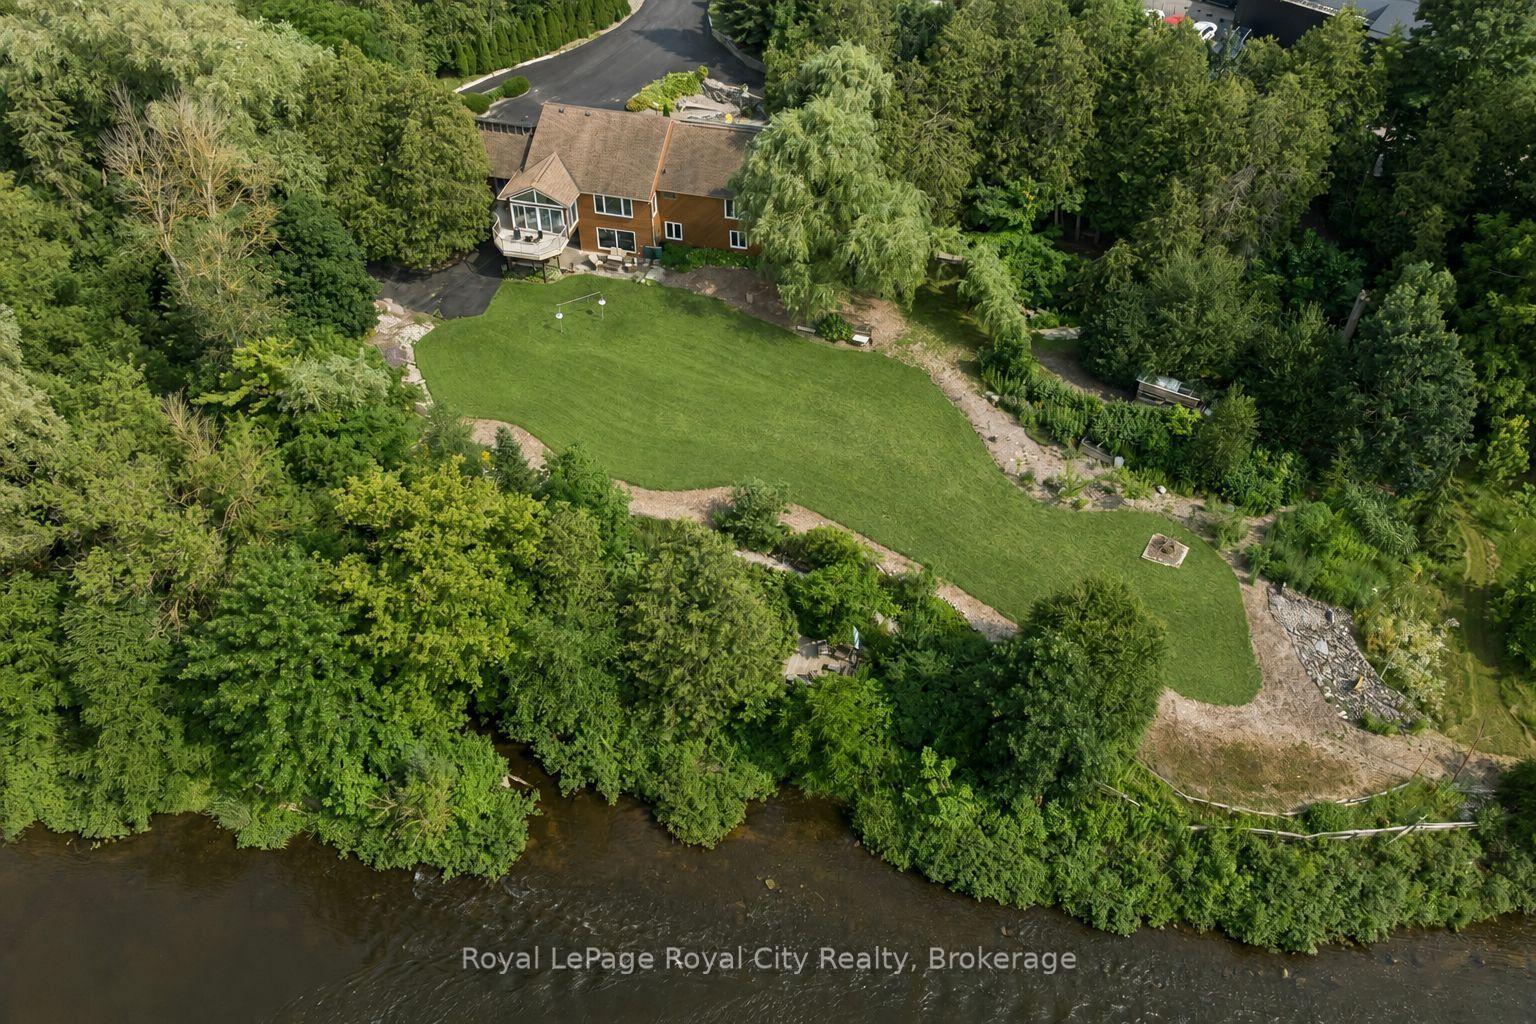
For Sale
7137 Wellington Rd 18
Rural Centre Wellington West, Centre Wellington, ON
$1,449,900
3+2Bd
4Ba
2,250+sqft
8Parking
615 x 300 ftlot
$644/sqft
DetachedMLS# X13500270Listed 2026-06-2939 DOM
Cooling
Central Air
Basement
Walk-Out
On the market for 39 days — longer than average. The seller may be open to negotiation.
About this home
Welcome to this beautiful country property set on 5 private acres just outside of Elora, offering the perfect mix of space, privacy, updates, and everyday convenience with an easy commute to Waterloo. This well-cared-for family home features a practical layout with a main floor primary bedroom, main floor laundry, generous living space, and plenty of room for everyone to spread out. Outside, the property truly shines with meticulously maintained grounds, scenic views, mature privacy, great entertaining space, and a beautiful heated inground pool surrounded by updated fencing. The home has seen many important updates, including recently completed siding, a new pool liner in 2025, pool sand filter in 2020, pool fencing in 2022, garage door in 2020, lower patio door in 2025, furnace in 2015, stove in 2025, washer and dryer in 2024, kitchen updates including counters and lighting in 2025, iron filter in 2023, water heater in 2026, RO system filters replaced in 2026, septic pumped/serviced in 2024, back deck in 2014, and paved driveway in 2016. The roof was completed with 35-year shingles, with flashing around the skylights and ridge capping updated in 2025. Whether you are looking for a peaceful place to raise a family, room to entertain, or a private country setting close to town, this property delivers the lifestyle so many buyers are looking for.
PoolGarage
Rooms
Main Floor
| Bathroom | 1.60 × 1.51 m | |
| Bathroom | 4.19 × 2.46 m | |
| Breakfast | 1.82 × 2.43 m | |
| Dining Room | 4.60 × 4.95 m | |
| Kitchen | 4.05 × 4.83 m | |
| Laundry | 2.75 × 2.53 m | |
| Living Room | 4.71 × 5.75 m | |
| Primary Bedroom | 4.55 × 6.12 m |
Second Floor
| Bathroom | 4.10 × 2.47 m | |
| Bedroom | 4.10 × 3.04 m | |
| Bedroom | 5.13 × 3.12 m |
Basement
| Bathroom | 2.98 × 2.28 m | |
| Bedroom | 4.66 × 2.97 m | |
| Bedroom | 4.66 × 3.05 m | |
| Recreation | 4.72 × 4.12 m | |
| Recreation | 4.01 × 6.96 m |
Features
- In-Law Capability
- Primary Bedroom - Main Floor
- Walk-Out
- Finished
- Full
- Central Air
- Bungaloft
Financials
Annual Taxes
$8,087
Estimated Rental Income
Entire property$3,200 – $4,800/mo
Basement apartment$1,800 – $2,500/mo
Rental yield2.6% – 4.0%
*Estimates based on comparable rentals in the area. Actual income may vary.
Market Data — Centre Wellington
Days on market39 days
Buyer's MarketSeller's Market
Based on active listings in Centre Wellington. Data updates daily.
Getting around
How walkable, bikeable, and transit-friendly this neighbourhood is.
55
/ 100
Walk Score
Somewhat Walkable
48
/ 100
Transit Score
Some Transit
39
/ 100
Bike Score
Somewhat Bikeable
Scores are estimates based on neighbourhood data and are for informational purposes only.
MLS® data courtesy of the Toronto Regional Real Estate Board (TRREB).
The information provided herein must only be used by consumers that have a bona fide interest in the purchase, sale, or lease of real estate and may not be used for any commercial purpose or any other purpose. Listing information is deemed reliable but is not guaranteed accurate by the Toronto Regional Real Estate Board, the listing brokerage, or this website. The trademarks REALTOR®, REALTORS® and the REALTOR® logo are controlled by The Canadian Real Estate Association (CREA) and identify real estate professionals who are members of CREA. MLS®, Multiple Listing Service®, and the associated logos are owned by CREA. Not intended to solicit properties currently listed for sale or buyers under contract.
You may also like
More homes in Centre Wellington
Hand-picked listings with a similar price range and style.
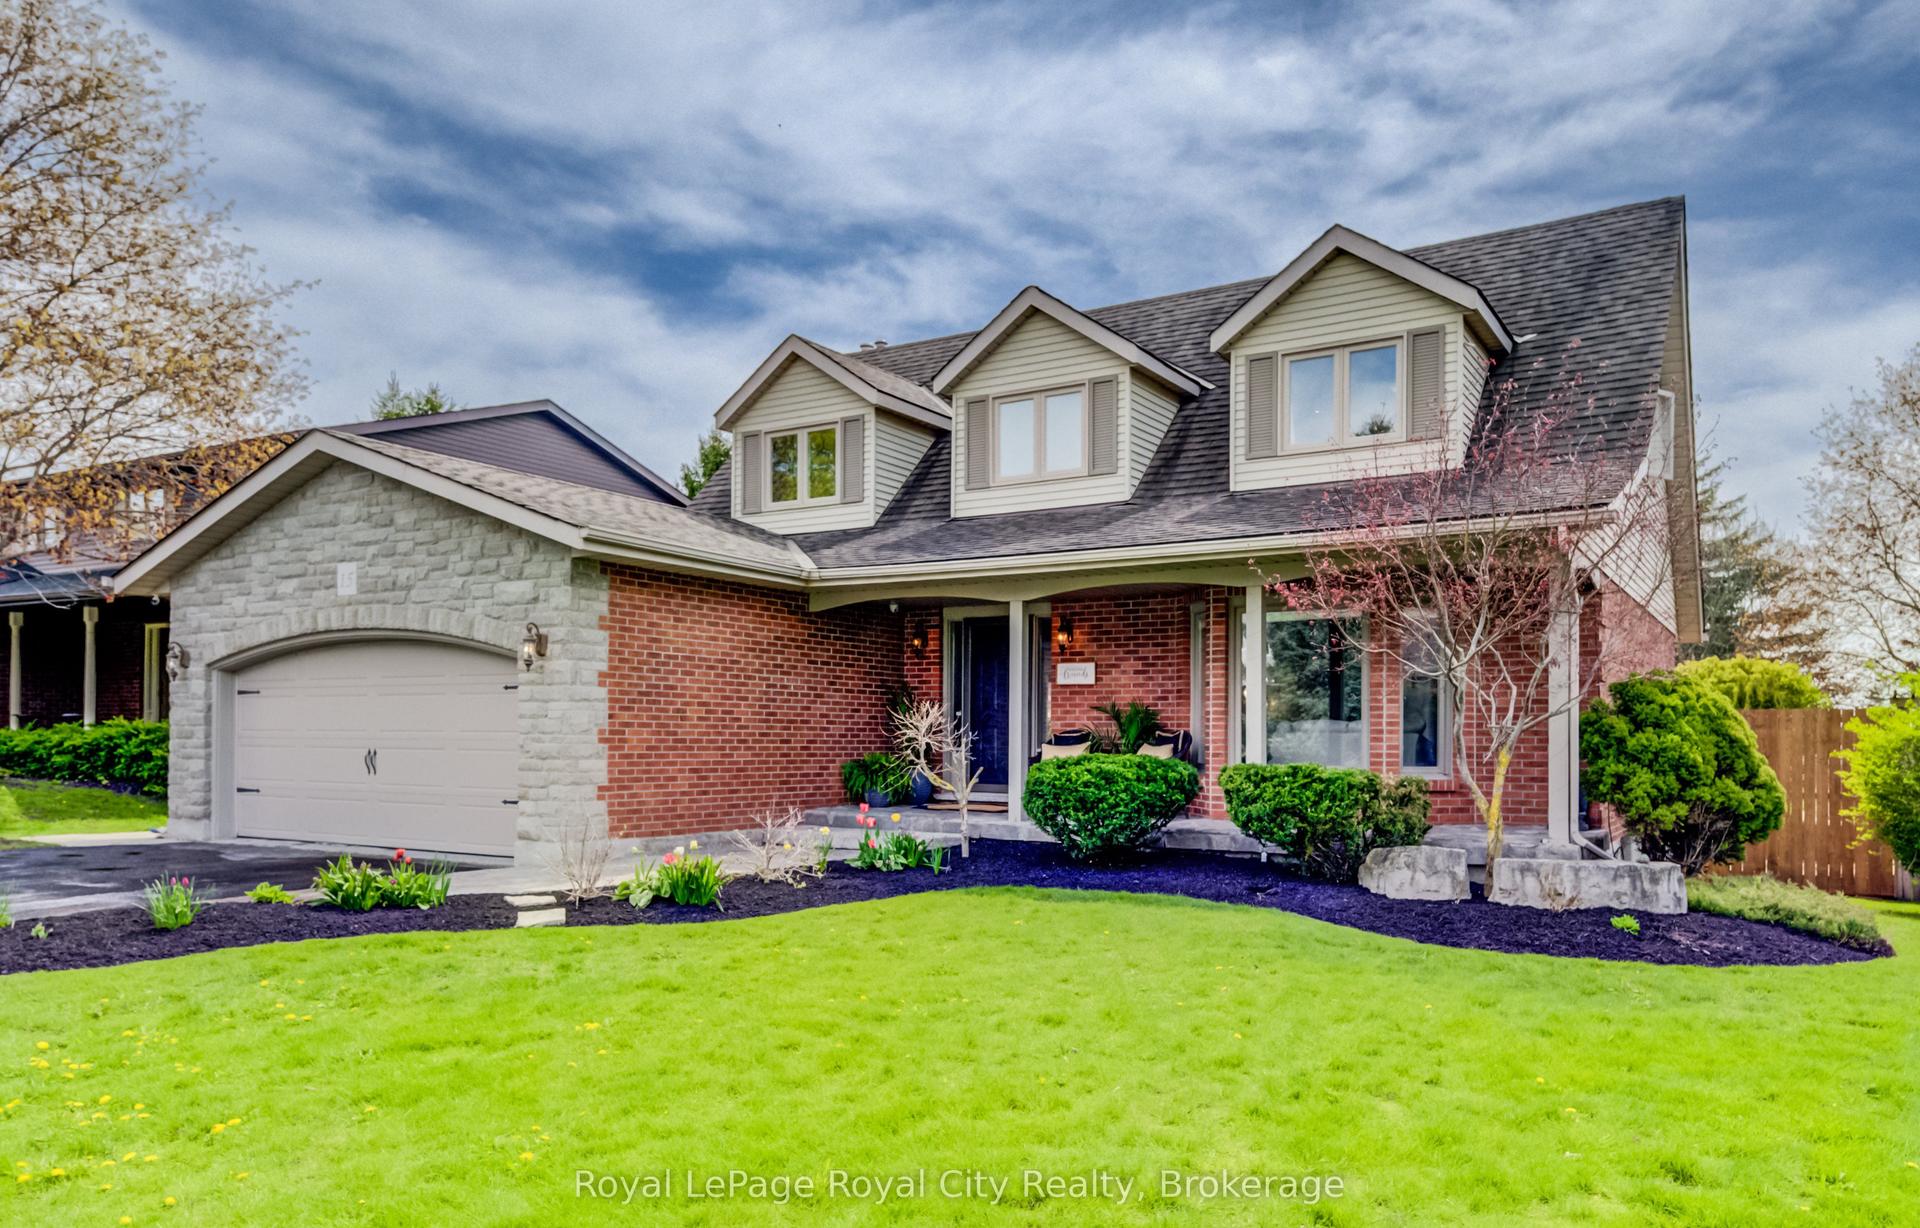
For Sale3 months ago
$1,199,900
Detached
est. $5,260/mo
15 Joann Crescent, Elora/Salem
Centre Wellington, ON
3 bd
4 ba
1,750
6
MLS# X13145116Royal LePage Royal City Realty
WhatsApp Aman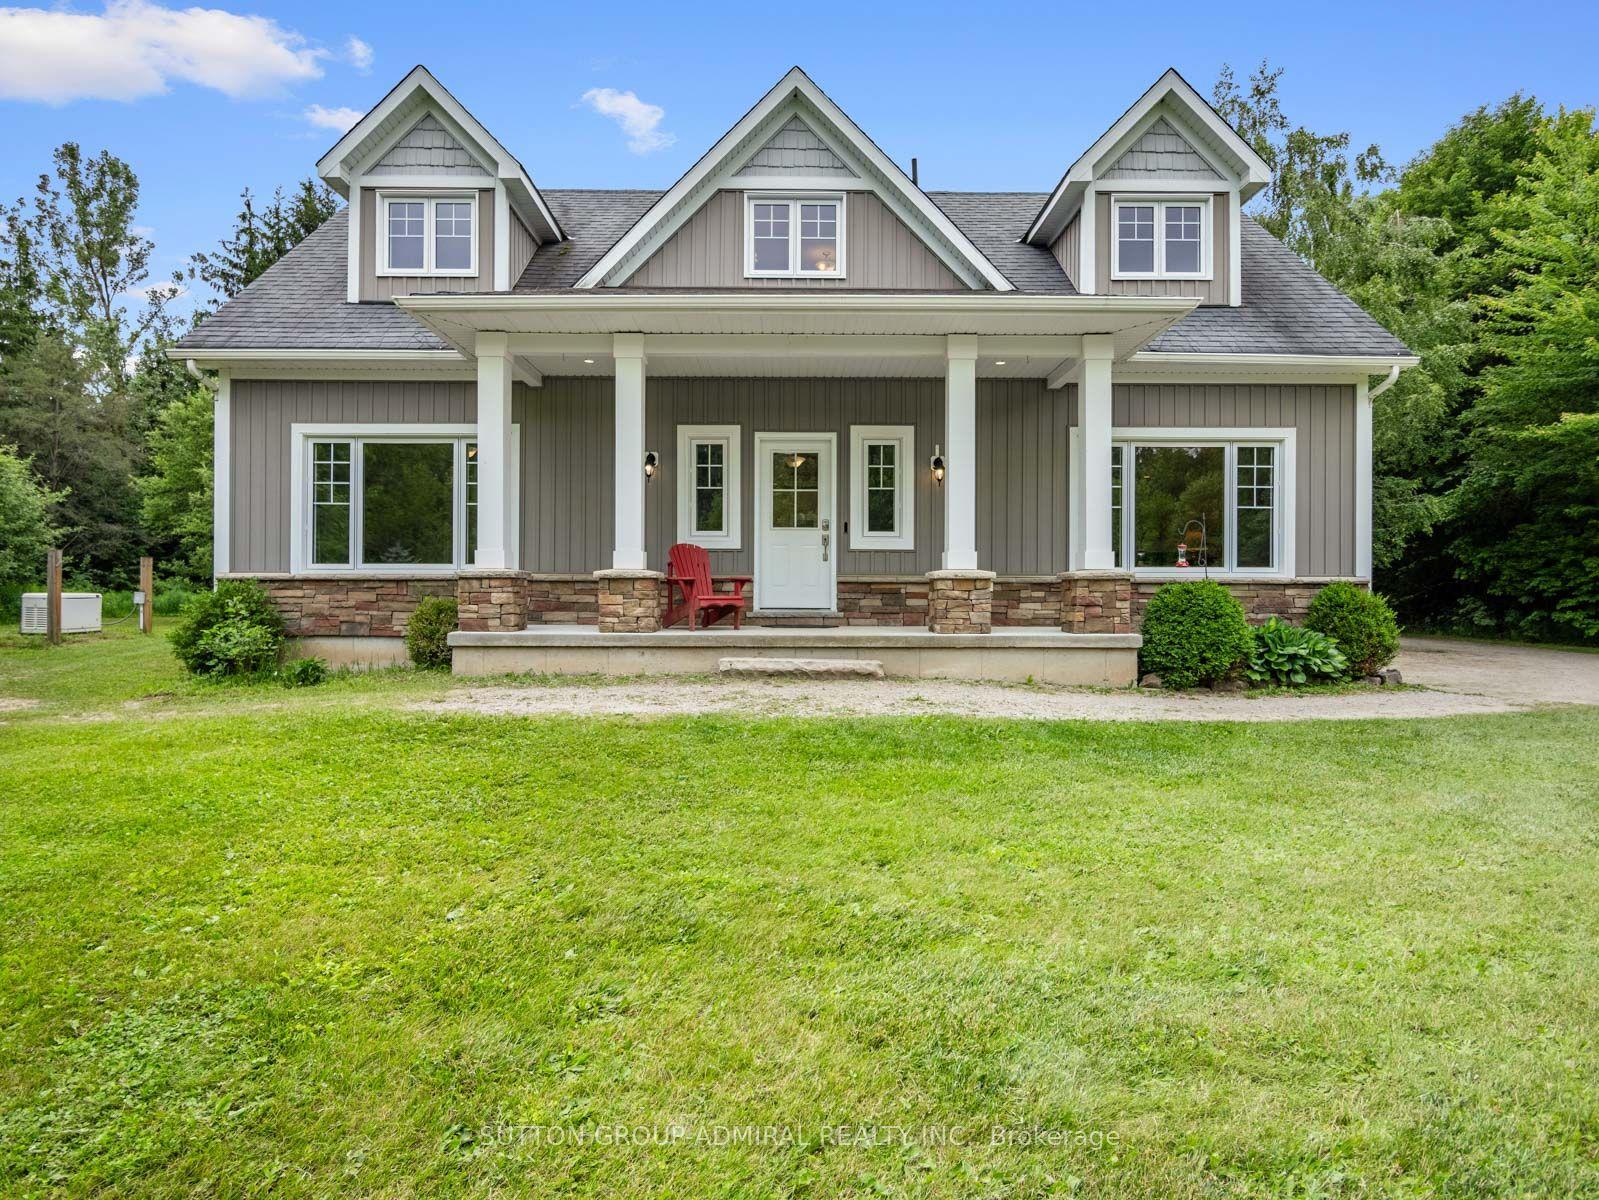
For Sale1 month ago
$1,649,999
Detached
est. $7,234/mo
6886 Wellington Rd 16, Rural Centre Wellington East
Centre Wellington, ON
3+1 bd
4 ba
2,250
19
MLS# X13499690Sutton Group-Admiral Realty Inc.
WhatsApp Aman