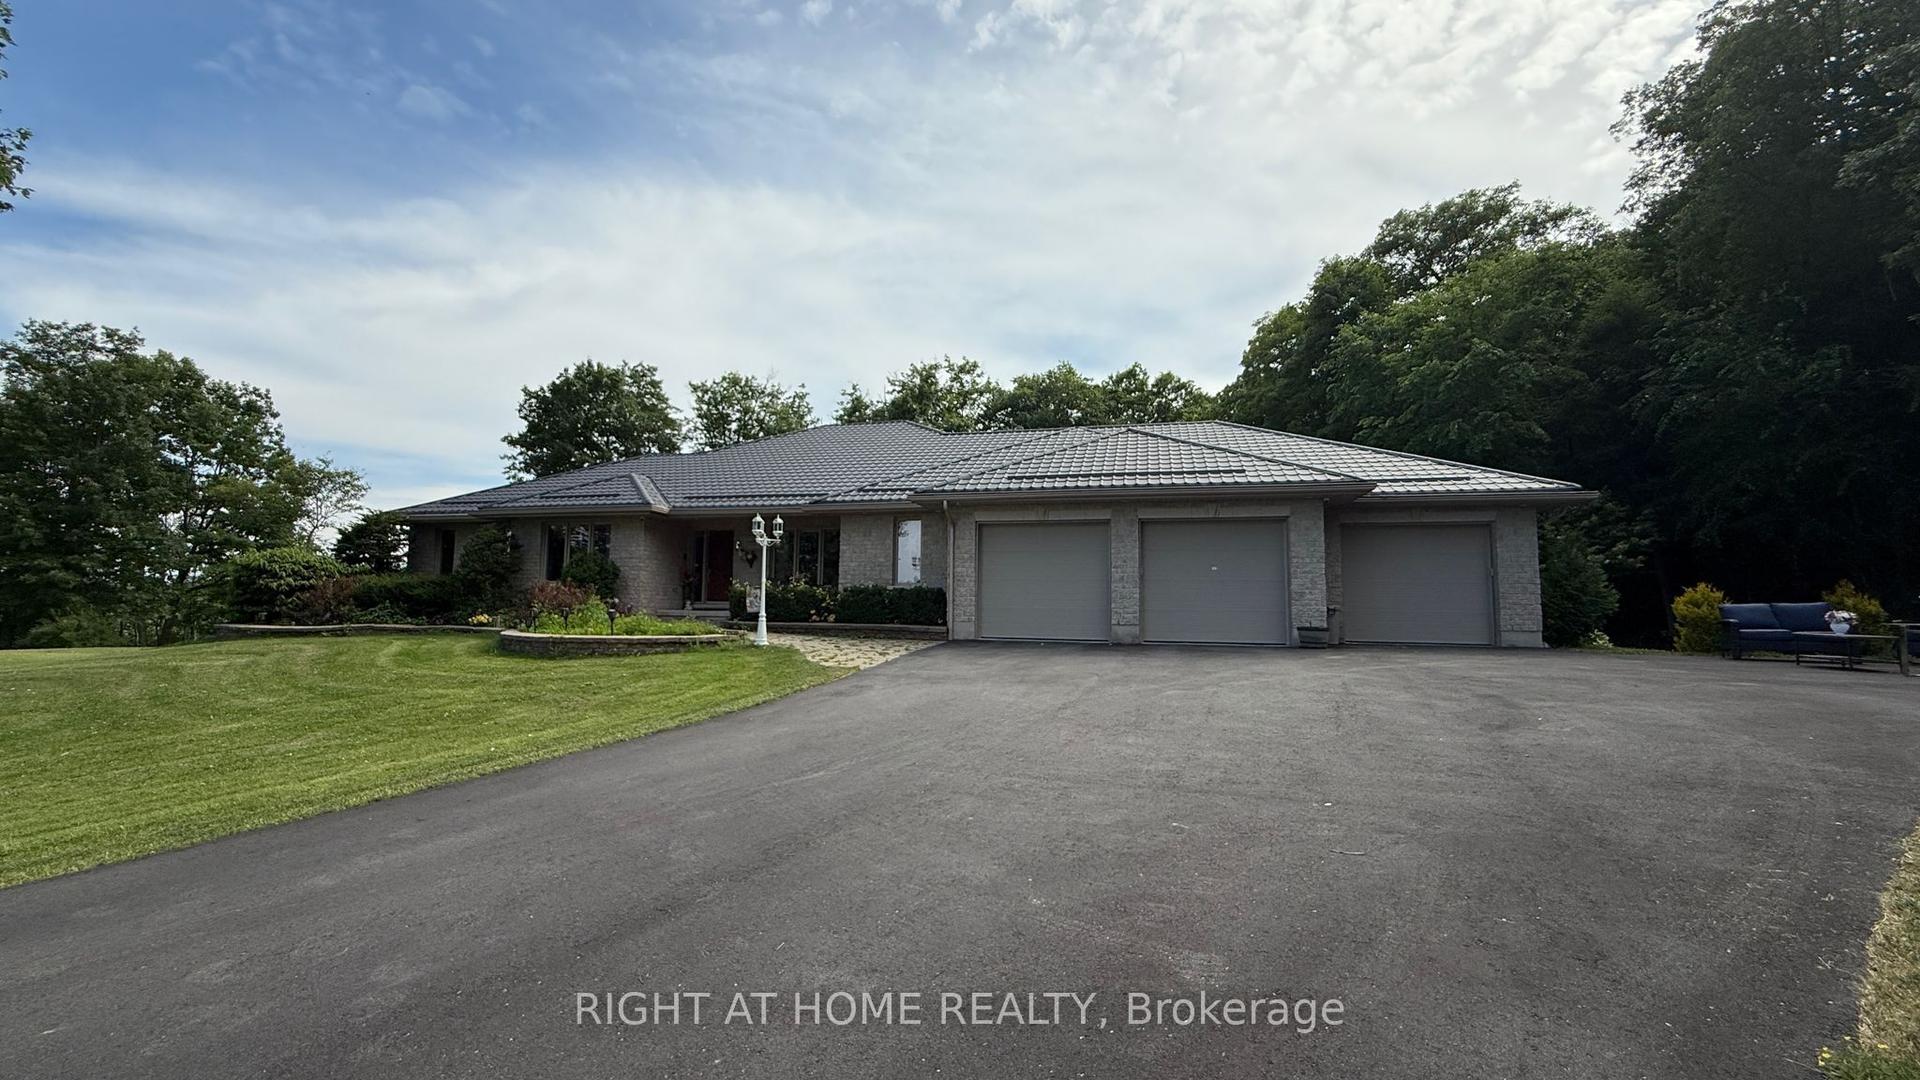
For Sale
609 Earl Street
14 - Central City East, Kingston, ON
$1,899,000
4Bd
5Ba
4,250+sqft
8Parking
95.5 x 80.62 ftlot
$447/sqft
DetachedMLS# X13500318Listed 2026-06-2942 DOM
Heating
Water Heater Owned
Cooling
Central Air
Basement
Partially Finished
On the market for 42 days — longer than average. The seller may be open to negotiation.
About this home
A distinctive 2 storey home built in 1940 and sitting on the north east corner of Earl and Willingdon. Previous owners had renovated wiring, plumbing, insulation, drywall, kitchen, bathrooms but since 2009, the current owners have replaced the boiler, the windows and the roof shingles. They also added a fence and patio to the side yard. This is a 4100 sqft four bedroom, centre hall plan in the Winston Churchill School district and just steps from the Kingston tennis club and Kingston lawn bowling club. From the enclosed front foyer your eye is drawn to the grand staircase to the second floor. The living room includes a wood fireplace and access to a private side yard with brick interlock. The kitchen is complete with built-in appliances, heated floors, a large centre island and sunny eating area. All bedrooms are spacious and it is rare to find such great closet space in a home of this age. The Primary bedroom has a large walk-in closet and a 4 piece ensuite. A second bedroom offers an ensuite bath as well. The family room is found on the third floor and offers an additional fourth bathroom and a rough-in for a wet-bar. There is outside access from the third floor. The staircase and deck can be reimagined to suit your family's needs. The basement is a great place for a play room and storage, it is where you will find the boiler, electrical panel and workshop corner. The two car garage can accommodate smaller vehicles and has access to the main house as well as a second side yard.
GarageRenovatedFireplace
Rooms
Main Floor
| Living Room | 7.37 × 4.00 m | Hardwood Floor Fireplace |
| Dining Room | 5.28 × 4.01 m | Hardwood Floor |
| Kitchen | 4.29 × 4.06 m | Ceramic Floor Centre Island |
| Breakfast | 4.00 × 3.44 m | Ceramic Floor |
| Laundry | 2.67 × 2.20 m | Ceramic Floor |
| Powder Room | 1.99 × 1.52 m | Ceramic Floor |
Second Floor
| Primary Bedroom | 5.03 × 4.01 m | Hardwood Floor Walk-In Closet(s) |
| Bathroom | 3.96 × 2.66 m | 4 Pc Ensuite Ceramic Floor |
| Bedroom 2 | 4.01 × 3.60 m | Hardwood Floor |
| Bathroom | 2.32 × 2.02 m | 4 Pc Ensuite Tile Floor |
| Bedroom 3 | 4.01 × 3.60 m | Hardwood Floor |
| Bedroom 4 | 4.53 × 4.00 m | Hardwood Floor Walk-In Closet(s) |
| Bathroom | 2.32 × 2.02 m | 4 Pc Bath Tile Floor |
Third Floor
| Family Room | 12.34 × 9.28 m | |
| Bathroom | 2.92 × 1.51 m |
Features
- Auto Garage Door Remote
- Countertop Range
- Floor Drain
- Storage
- Storage Area Lockers
- Water Heater Owned
- Water Meter
- Deck
- Landscaped
- Patio
- Year Round Living
- Partially Finished
- Central Air
- 2 1/2 Storey
Financials
Annual Taxes
$17,050
Estimated Rental Income
Entire property$4,000 – $6,500/mo
Rental yield2.5% – 4.1%
*Estimates based on comparable rentals in the area. Actual income may vary.
Market Data — Kingston
Days on market42 days
Buyer's MarketSeller's Market
Based on active listings in Kingston. Data updates daily.
Getting around
How walkable, bikeable, and transit-friendly this neighbourhood is.
62
/ 100
Walk Score
Somewhat Walkable
39
/ 100
Transit Score
Some Transit
48
/ 100
Bike Score
Somewhat Bikeable
Scores are estimates based on neighbourhood data and are for informational purposes only.
MLS® data courtesy of the Toronto Regional Real Estate Board (TRREB).
The information provided herein must only be used by consumers that have a bona fide interest in the purchase, sale, or lease of real estate and may not be used for any commercial purpose or any other purpose. Listing information is deemed reliable but is not guaranteed accurate by the Toronto Regional Real Estate Board, the listing brokerage, or this website. The trademarks REALTOR®, REALTORS® and the REALTOR® logo are controlled by The Canadian Real Estate Association (CREA) and identify real estate professionals who are members of CREA. MLS®, Multiple Listing Service®, and the associated logos are owned by CREA. Not intended to solicit properties currently listed for sale or buyers under contract.
You may also like
More homes in Kingston
Hand-picked listings with a similar price range and style.
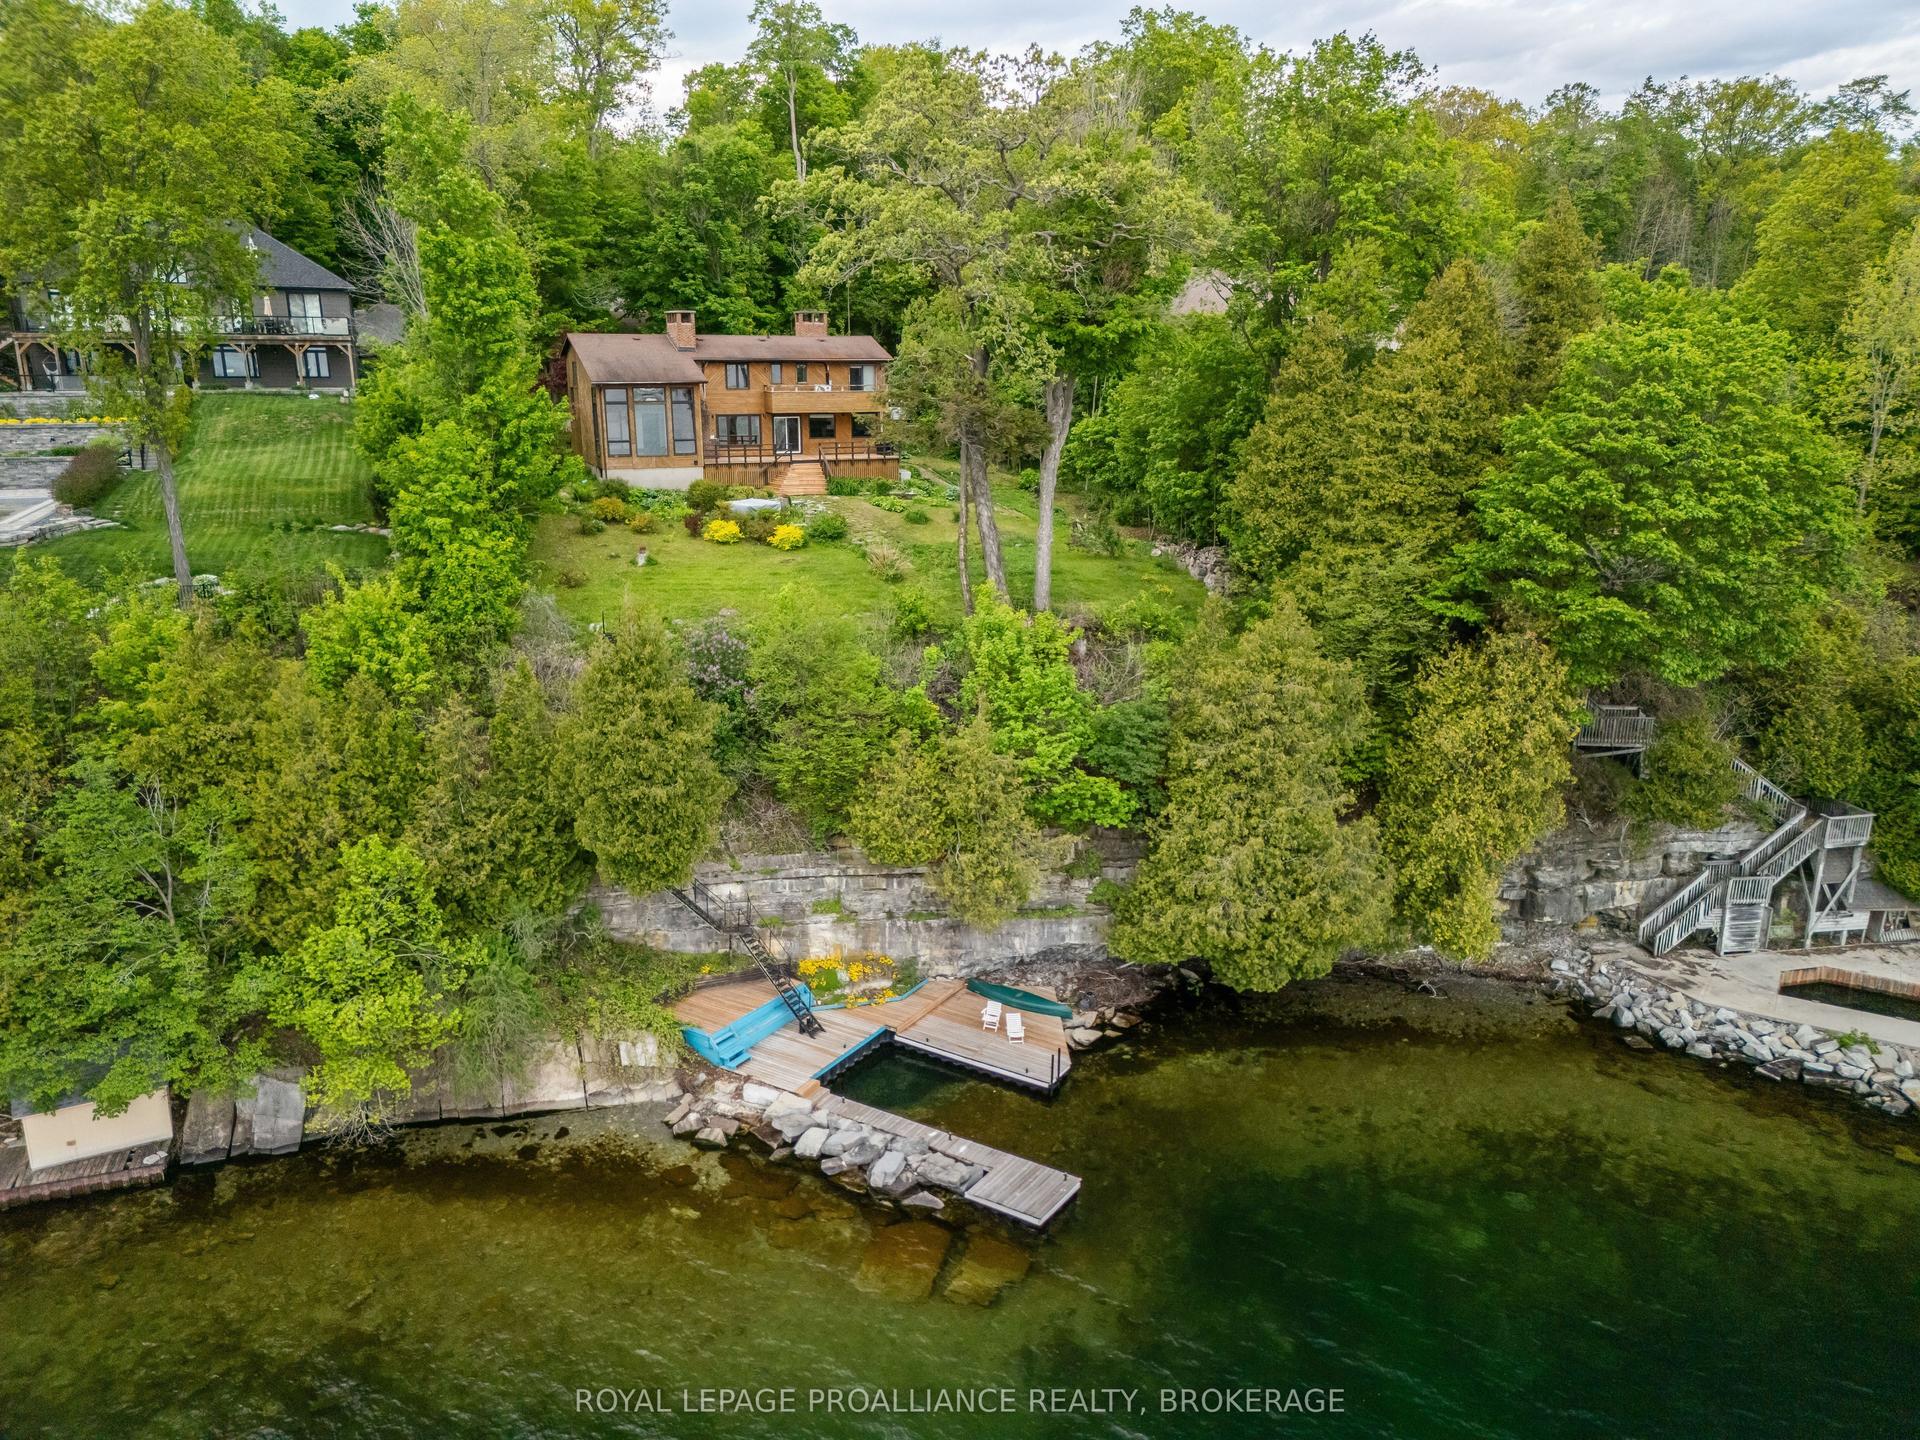
For Sale2 months ago
$1,785,000
Detached
est. $7,825/mo
20 Riverside Drive, 11 - Kingston East (Incl CFB Kingston)
Kingston, ON
4 bd
3 ba
2,750
8
MLS# X13228214Royal Lepage Proalliance Realty,…
WhatsApp Aman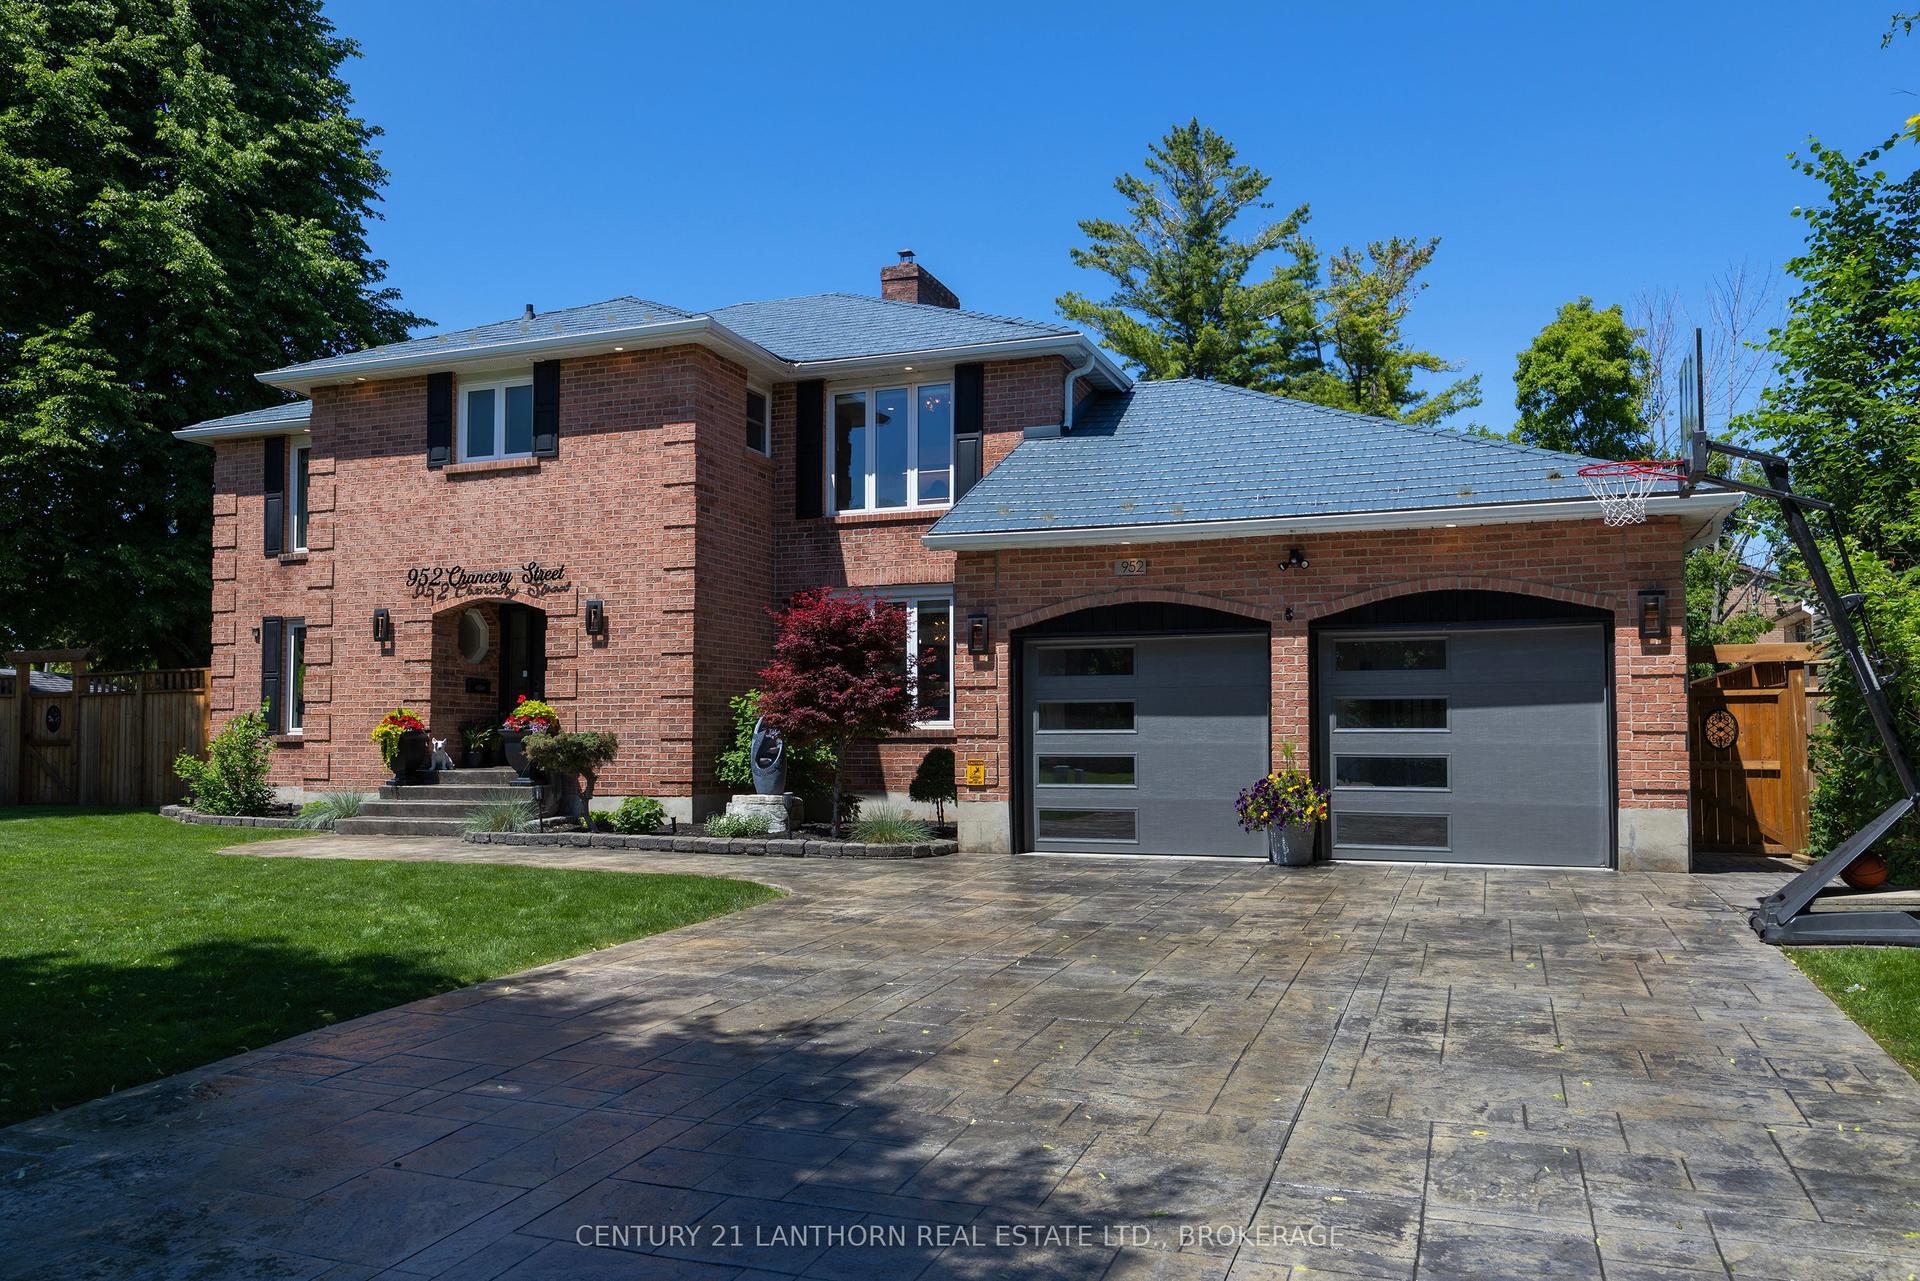
For Sale2 months ago
$1,599,000
Detached
est. $7,010/mo
952 Chancery Street, 39 - North of Taylor-Kidd Blvd
Kingston, ON
4+1 bd
4 ba
3,250
6
MLS# X13493570Century 21 Lanthorn Real Estate L…
WhatsApp Aman