For Sale
194700 Grey Road 13 Road S
Grey Highlands, Grey Highlands, ON
$949,000
3+2Bd
3Ba
1,750+sqft
9Parking
250 x 600 ftlot
$542/sqft
DetachedMLS# X13500492Listed 2026-06-2939 DOM
Heating
Water Heater Owned
Cooling
Central Air
Basement
Walk-Out
On the market for 39 days — longer than average. The seller may be open to negotiation.
About this home
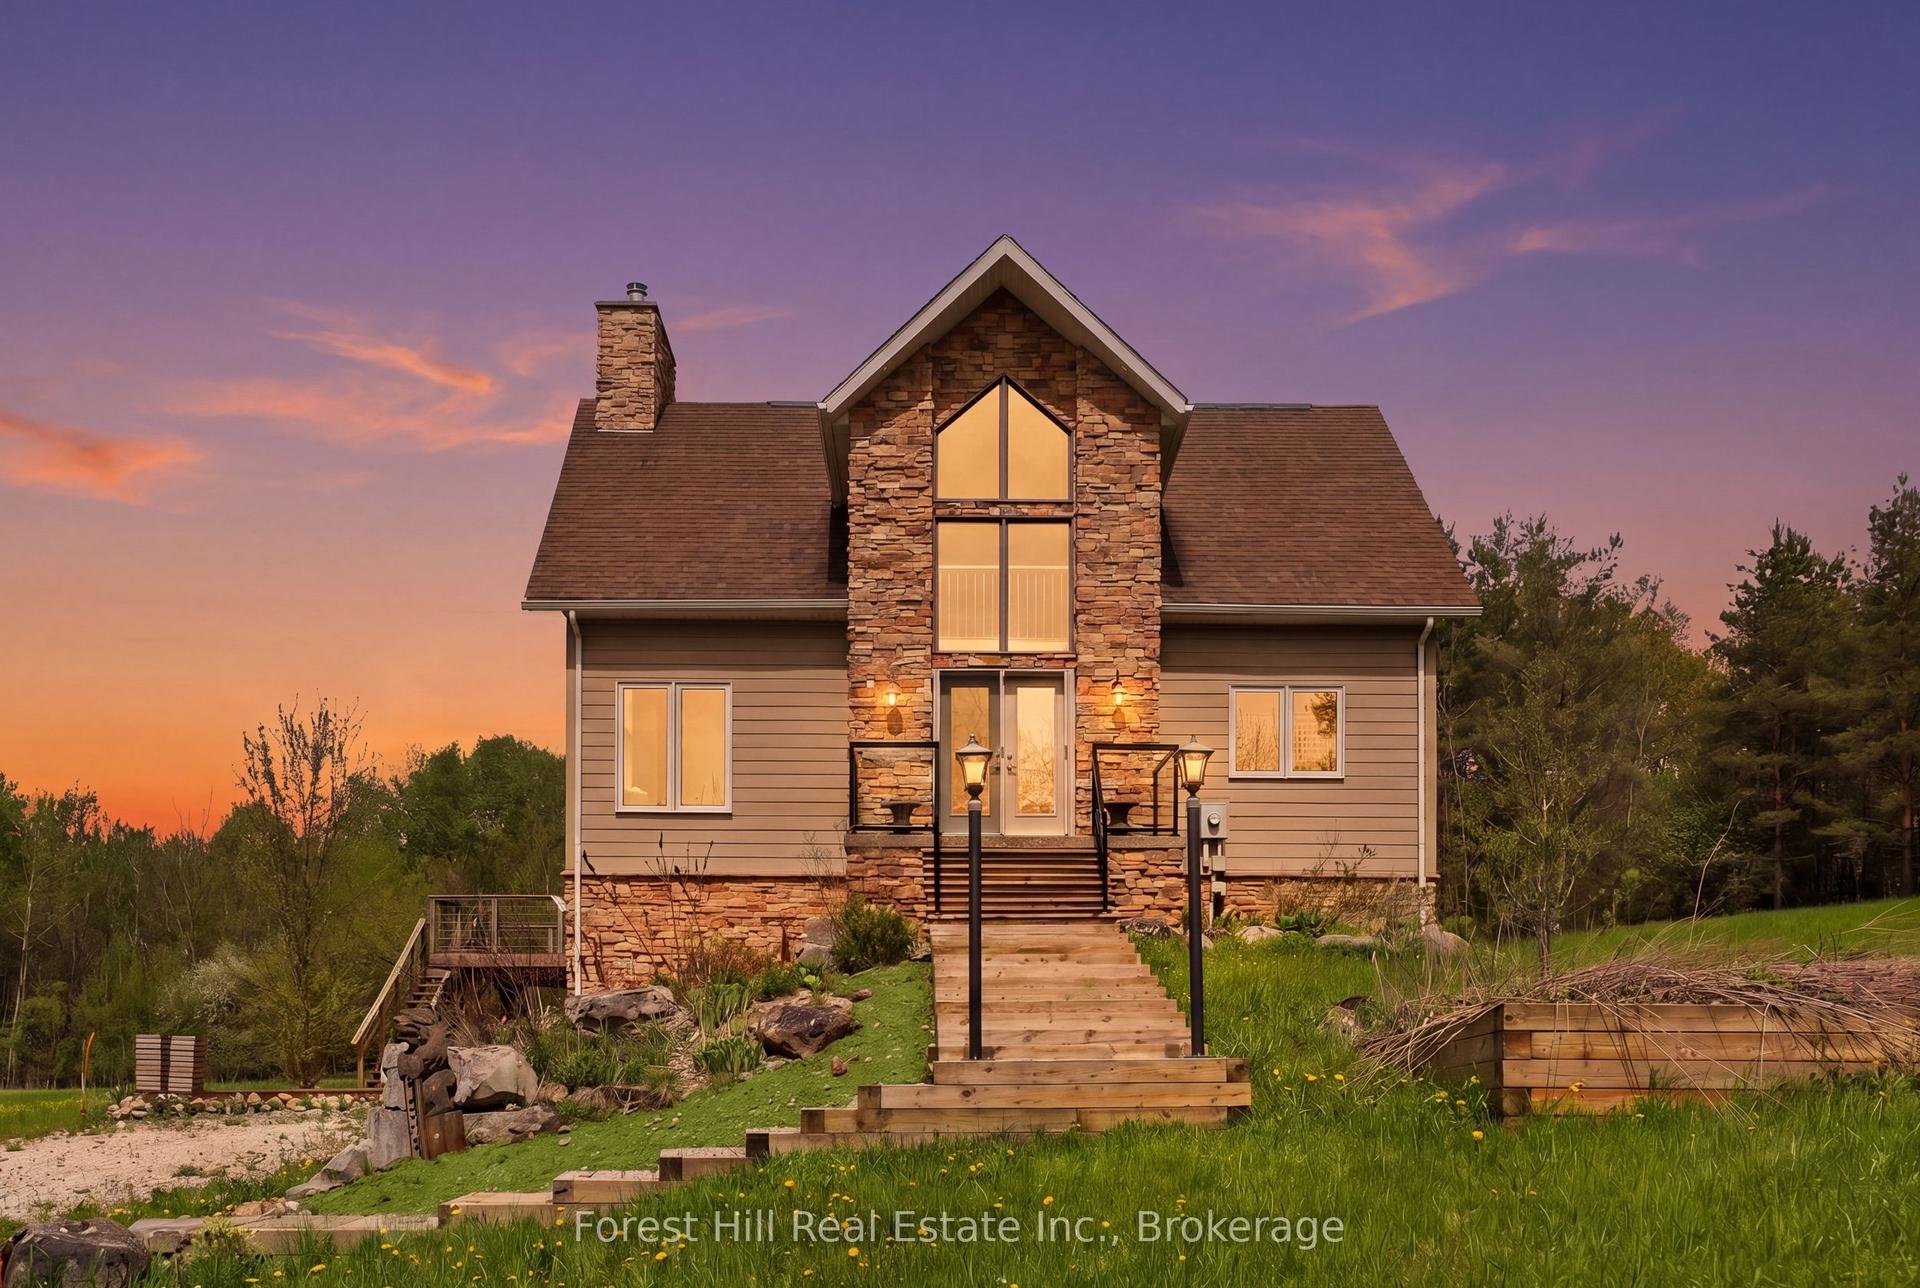
Escape to the beauty of the Beaver Valley with this exceptional country property backing directly onto the Bruce Trail, offering unparalleled privacy, four-season recreation, and breathtaking winter views of the ski hills. Set on a beautifully landscaped property with mature trees, gardens, and expansive green space, this raised bungalow offers the perfect blend of peaceful country living and everyday convenience.Designed for both family living and entertaining, the main level features a spacious great room with a fireplace and walkout to an expansive deck overlooking the grounds. The bright, functional kitchen flows seamlessly into the living spaces, while three generous bedrooms include a primary suite with its own ensuite bath. Thoughtful built-in cabinetry throughout adds both character and functionality.The fully finished walkout lower level is ideal for multi-generational living or guests, offering in-law suite potential, a second fireplace, large recreation spaces, a generous laundry room, and direct access to the backyard. An additional washer and dryer on the main floor provide added convenience.The attached three-car garage with EV hookup offers exceptional flexibility, providing ample room for vehicles, a workshop, and all your four-season adventure gear. Whether you're storing skis and snowboards after a day at Beaver Valley Ski Club, snowmobiles for winter trails, canoes and kayaks for summer paddles, or bikes and hiking equipment for exploring the Bruce Trail right from your backyard, there's space for every adventure. The spectacular grounds offer endless opportunities to relax, garden, entertain, or simply enjoy the natural surroundings. Located just minutes from Beaver Valley Ski Club, Thornbury, and all the area's renowned outdoor recreation, this is a rare opportunity to own a private country retreat with direct access to one of Ontario's most treasured trail systems.
GarageWalkoutFireplaceIn-law Suite
Rooms
Main Floor
| Living Room | 5.91 × 4.41 m | |
| Dining Room | 3.09 × 4.41 m | |
| Kitchen | 2.49 × 4.07 m | |
| Breakfast | 2.65 × 4.07 m | |
| Primary Bedroom | 4.17 × 4.41 m | |
| Bedroom 2 | 4.27 × 3.33 m | |
| Bedroom 3 | 3.64 × 2.98 m |
Lower
| Bedroom 4 | 3.44 × 4.26 m | |
| Bedroom 5 | 4.56 × 2.39 m | |
| Family Room | 4.42 × 4.26 m | |
| Kitchen | 4.46 × 4.26 m | |
| Recreation | 3.04 × 3.80 m | |
| Laundry | 5.04 × 3.95 m |
Features
- Auto Garage Door Remote
- In-Law Capability
- Primary Bedroom - Main Floor
- In-Law Suite
- Floor Drain
- Storage
- Water Heater Owned
- Water Softener
- Walk-Out
- Finished with Walk-Out
- Central Air
- Bungalow-Raised
Financials
Annual Taxes
$5,438.76
Estimated Rental Income
Entire property$3,200 – $4,800/mo
Rental yield4.0% – 6.1%
*Estimates based on comparable rentals in the area. Actual income may vary.
Market Data — Grey Highlands
Days on market39 days
Buyer's MarketSeller's Market
Based on active listings in Grey Highlands. Data updates daily.
Getting around
How walkable, bikeable, and transit-friendly this neighbourhood is.
57
/ 100
Walk Score
Somewhat Walkable
48
/ 100
Transit Score
Some Transit
53
/ 100
Bike Score
Bikeable
Scores are estimates based on neighbourhood data and are for informational purposes only.
MLS® data courtesy of the Toronto Regional Real Estate Board (TRREB).
The information provided herein must only be used by consumers that have a bona fide interest in the purchase, sale, or lease of real estate and may not be used for any commercial purpose or any other purpose. Listing information is deemed reliable but is not guaranteed accurate by the Toronto Regional Real Estate Board, the listing brokerage, or this website. The trademarks REALTOR®, REALTORS® and the REALTOR® logo are controlled by The Canadian Real Estate Association (CREA) and identify real estate professionals who are members of CREA. MLS®, Multiple Listing Service®, and the associated logos are owned by CREA. Not intended to solicit properties currently listed for sale or buyers under contract.
You may also like
More homes in Grey Highlands
Hand-picked listings with a similar price range and style.
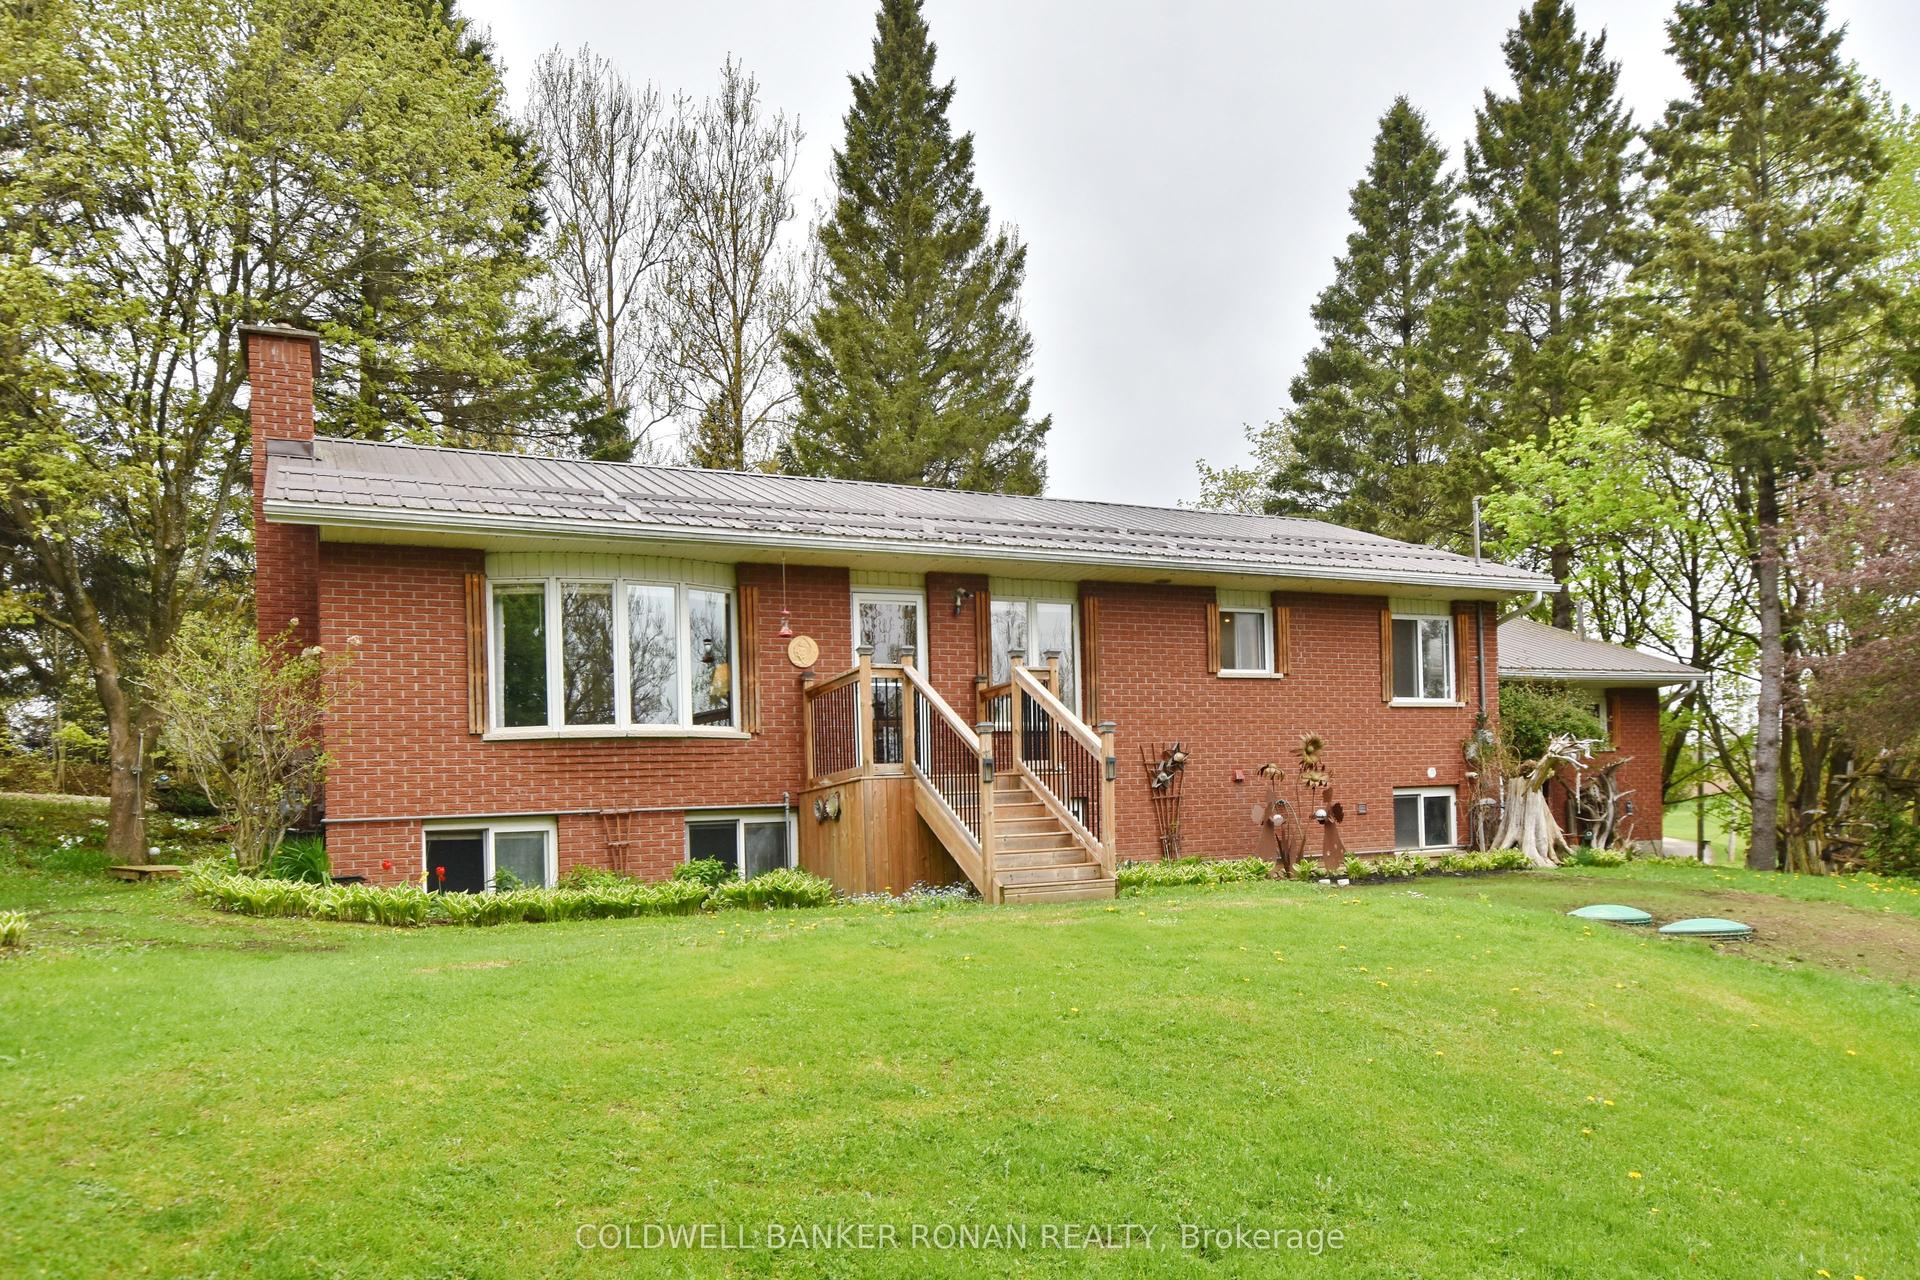
For Sale3 days ago
$799,000
Detached
est. $3,503/mo
110 Old Highway 4, Grey Highlands
Grey Highlands, ON
3+1 bd
2 ba
1,300
5.5
MLS# X13638970Coldwell Banker Ronan Realty
WhatsApp Aman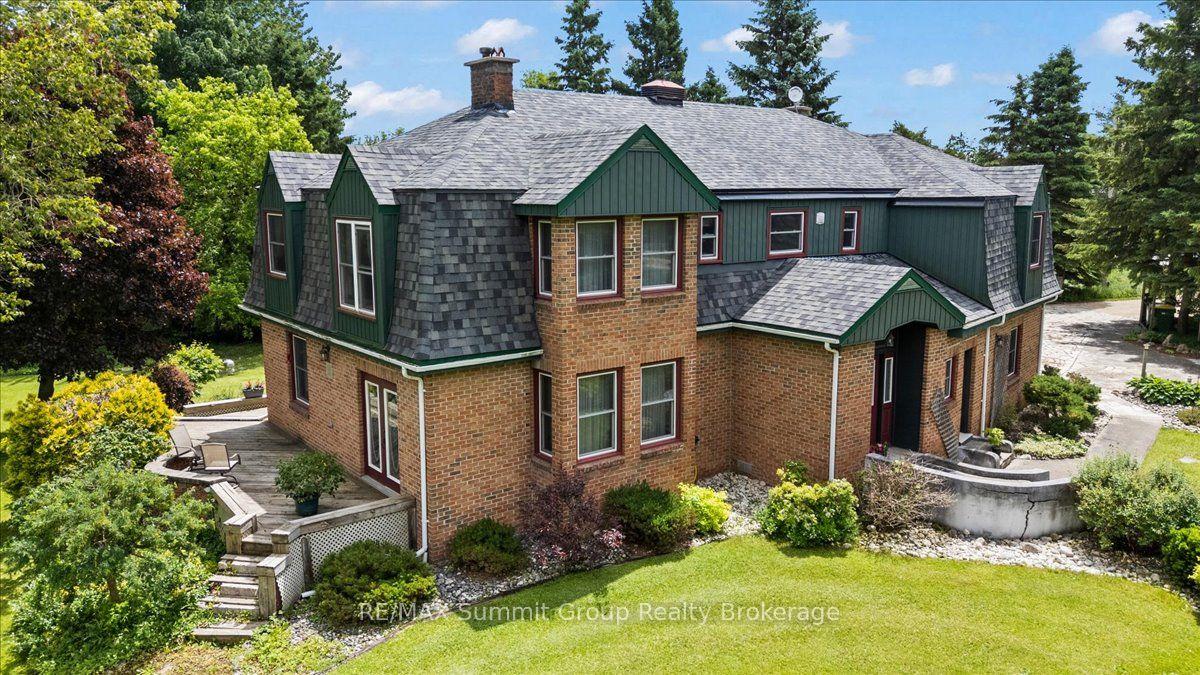
For Sale2 months ago
$850,000
Detached
est. $3,726/mo
774549 Highway 10, Grey Highlands
Grey Highlands, ON
6 bd
4 ba
3,250
12
MLS# X13476154RE/MAX Summit Group Realty Broker…
WhatsApp Aman