For Sale
14 Apple Blossom Drive
809 - Augusta Twp, Augusta, ON
$960,000
2+2Bd
3Ba
1,750+sqft
10Parking
159.04 x 286.82 ftlot
$549/sqft
DetachedMLS# X13501062Listed 2026-06-2956 DOM
Heating
Water Heater
Cooling
Air Exchanger
Basement
Finished
On the market for 56 days — longer than average. The seller may be open to negotiation.
About this home
Tasteful and elegant describes this one owner home on Apple Blossom Drive. This quality-built home in a sought-after subdivision by P.F. Donnelly Inc. in Maitland is looking for a new chapter. Custom design elements encourage flow throughout the spacious layout and enhance gathering with family and friends in a comforting environment and all with a beautiful river view! Imagine visiting with guests in the living room or back deck in the evening watching the ships go by on the St. Lawrence Seaway. Step inside and be greeted by a large foyer, a gracious space to welcome your guests. A few stairs up to the living room with a gas fireplace, it is warm, inviting and filled with natural light. Next to the living room is the timelessly designed Kitchen with classic features, cream cabinetry with a granite island. The dining room/kitchen offer a large space for hosting gatherings for the holidays. Patio doors open to the backyard deck adding more space and to have a BBQ in the summer months. The main floor primary suite is expansive, open, airy with a walk-in closet, large ensuite bath with double vanities, claw foot soaker tub and separate shower! The main floor finishes off with another large bedroom and a guest 4-piece bath. Downstairs you will be impressed to see the lavishly sized recreation room with another gas fireplace and a wet bar for entertaining. This level offers a spacious bedroom and an office/den to work from home or a 4th Bedroom. The 3rd Bath is on the lower level adds convenience for entertaining or having your quests stay in their own separate space. There is an entrance from the garage to the lower-level offering a place to enter and leave from the garage. The double car garage has space for 4 vehicles and is insulated and heated making the space comfortable to work on hobbies. All the qualities in this home make it an excellent property to call home. View this property and I am sure you will be delighted!
GarageFireplace
Rooms
Main Floor
| Kitchen | 5.13 × 3.16 m | Open Concept Overlooks Dining |
| Dining Room | 6.68 × 3.13 m | W/O To Patio |
| Primary Bedroom | 6.70 × 3.60 m | West View |
| Other | 2.94 × 2.71 m | Walk-In Closet(s) |
| Bathroom | 2.77 × 2.38 m | 5 Pc Ensuite Double Sink |
| Living Room | 7.20 × 4.80 m | |
| Bathroom | 2.27 × 1.53 m | 4 Pc Bath |
| Bedroom 2 | 4.24 × 4.24 m | |
| Foyer | 3.80 × 3.17 m |
Lower
| Recreation | 7.66 × 7.64 m | |
| Bathroom | 2.60 × 2.42 m | 4 Pc Bath |
| Laundry | 2.42 × 1.90 m | |
| Utility Room | 4.66 × 2.45 m | |
| Bedroom 3 | 4.72 × 4.49 m | |
| Bedroom 4 | 4.29 × 3.93 m | |
| Other | 3.85 × 3.13 m |
Features
- Air Exchanger
- Auto Garage Door Remote
- Bar Fridge
- Carpet Free
- In-Law Capability
- Primary Bedroom - Main Floor
- Storage
- Sump Pump
- Water Heater
- Water Softener
- Deck
- Landscaped
- Finished
- Full
- Central Air
- Bungalow-Raised
Financials
Annual Taxes
$5,619
Estimated Rental Income
Entire property$2,600 – $3,800/mo
Rental yield3.3% – 4.8%
*Estimates based on comparable rentals in the area. Actual income may vary.
Market Data — Augusta
Days on market56 days
Buyer's MarketSeller's Market
Based on active listings in Augusta. Data updates daily.
Getting around
How walkable, bikeable, and transit-friendly this neighbourhood is.
59
/ 100
Walk Score
Somewhat Walkable
42
/ 100
Transit Score
Some Transit
43
/ 100
Bike Score
Somewhat Bikeable
Scores are estimates based on neighbourhood data and are for informational purposes only.
MLS® data courtesy of the Toronto Regional Real Estate Board (TRREB).
The information provided herein must only be used by consumers that have a bona fide interest in the purchase, sale, or lease of real estate and may not be used for any commercial purpose or any other purpose. Listing information is deemed reliable but is not guaranteed accurate by the Toronto Regional Real Estate Board, the listing brokerage, or this website. The trademarks REALTOR®, REALTORS® and the REALTOR® logo are controlled by The Canadian Real Estate Association (CREA) and identify real estate professionals who are members of CREA. MLS®, Multiple Listing Service®, and the associated logos are owned by CREA. Not intended to solicit properties currently listed for sale or buyers under contract.
You may also like
More homes in Augusta
Hand-picked listings with a similar price range and style.
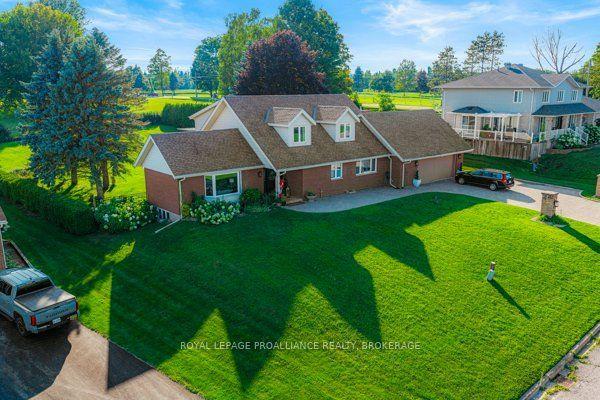
For Sale11 days ago
$739,000
Detached
est. $3,240/mo
1102 Burnside Drive, 809 - Augusta Twp
Augusta, ON
4 bd
3 ba
3,250
8
MLS# X13669448Royal Lepage Proalliance Realty,…
WhatsApp Aman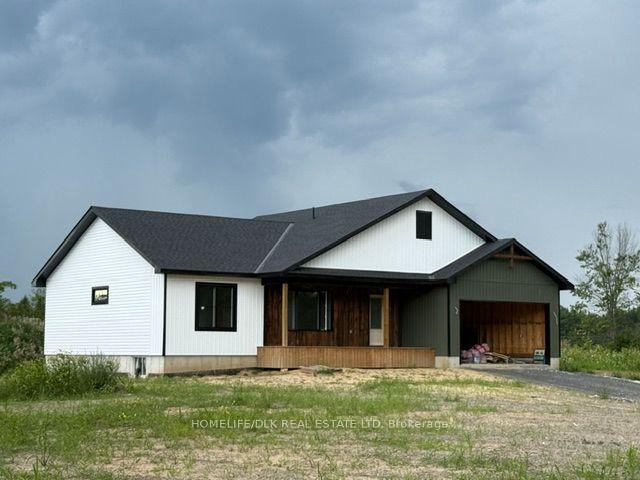
For Sale11 days ago
$749,000
Detached
est. $3,284/mo
9276 South Branch Road, 809 - Augusta Twp
Augusta, ON
3 bd
2 ba
1,300
8
MLS# X13670796Homelife/Dlk Real Estate Ltd
WhatsApp Aman
