For Sale
1102 Burnside Drive
809 - Augusta Twp, Augusta, ON
$739,000
4Bd
3Ba
3,250+sqft
8Parking
108.19 x 221.85 ftlot
$227/sqft
DetachedMLS# X13669448Listed 2026-08-1311 DOM
Heating
Water Heater Owned
Cooling
Central Vacuum
Basement
Unfinished
About this home
Welcome to 1102 Burnside Drive, a custom-built 3,438 sq. ft. Snelling home showcasing panoramic, unobstructed views of the St. Lawrence River. Set on a beautifully landscaped 0.55-acre lot in a prestigious cul-de-sac just minutes from Brockville, this exceptional four-bedroom, three-bathroom residence offers space, privacy and impressive versatility. The bright, updated kitchen features granite countertops and abundant custom cabinetry, while the spacious family room is highlighted by a natural gas fireplace with a stone mantel and custom built-ins. A spectacular four-season atrium fills the home with natural light and provides the perfect place to enjoy the scenic surroundings year-round. The main-floor primary suite offers a generous ensuite and custom his-and-hers closets. Upstairs, three oversized bedrooms each feature a walk-in closet and wall-to-wall windows. Outdoor living is equally inviting, with a newer deck, illuminated gazebo, landscaped grounds and a fenced backyard ideal for entertaining. Additional highlights include an oversized double garage with workshop space, main-floor laundry and a whole-home automatic natural gas generator. The full walk-up basement features large windows, a gas stove and direct garage access, offering excellent potential for an in-law suite, multigenerational living or additional income. A truly distinctive home combining spectacular views, thoughtful design and an outstanding location.
GarageCul-de-sacFireplaceIn-law Suite
Rooms
Main Floor
| Foyer | 2.03 × 2.07 m | |
| Living Room | 4.82 × 6.09 m | |
| Dining Room | 3.75 × 3.67 m | |
| Kitchen | 3.75 × 4.46 m | |
| Family Room | 3.75 × 8.36 m | |
| Bathroom | 1.30 × 3.97 m | 2 Pc Bath |
| Primary Bedroom | 4.29 × 4.57 m | |
| Bathroom | 4.25 × 3.97 m | 4 Pc Ensuite |
| Sunroom | 3.79 × 6.25 m |
Second Floor
| Bedroom 2 | 3.81 × 3.95 m | |
| Bedroom 3 | 3.81 × 3.99 m | |
| Bedroom 4 | 3.37 × 7.96 m | |
| Bathroom | 2.43 × 2.76 m | 4 Pc Bath |
Features
- Auto Garage Door Remote
- Atrium
- Central Vacuum
- Generator - Full
- Primary Bedroom - Main Floor
- Sump Pump
- Water Heater Owned
- Workbench
- Water Softener
- Deck
- Landscape Lighting
- Landscaped
- Patio
- Privacy
- Porch
- Year Round Living
- Full
- Unfinished
- Walk-Up
- Central Air
- 2-Storey
Financials
Annual Taxes
$5,858
Estimated Rental Income
Entire property$4,000 – $6,500/mo
Rental yield6.5% – 10.6%
*Estimates based on comparable rentals in the area. Actual income may vary.
Market Data — Augusta
Days on market11 days
Buyer's MarketSeller's Market
Based on active listings in Augusta. Data updates daily.
Getting around
How walkable, bikeable, and transit-friendly this neighbourhood is.
64
/ 100
Walk Score
Somewhat Walkable
41
/ 100
Transit Score
Some Transit
46
/ 100
Bike Score
Somewhat Bikeable
Scores are estimates based on neighbourhood data and are for informational purposes only.
MLS® data courtesy of the Toronto Regional Real Estate Board (TRREB).
The information provided herein must only be used by consumers that have a bona fide interest in the purchase, sale, or lease of real estate and may not be used for any commercial purpose or any other purpose. Listing information is deemed reliable but is not guaranteed accurate by the Toronto Regional Real Estate Board, the listing brokerage, or this website. The trademarks REALTOR®, REALTORS® and the REALTOR® logo are controlled by The Canadian Real Estate Association (CREA) and identify real estate professionals who are members of CREA. MLS®, Multiple Listing Service®, and the associated logos are owned by CREA. Not intended to solicit properties currently listed for sale or buyers under contract.
You may also like
More homes in Augusta
Hand-picked listings with a similar price range and style.
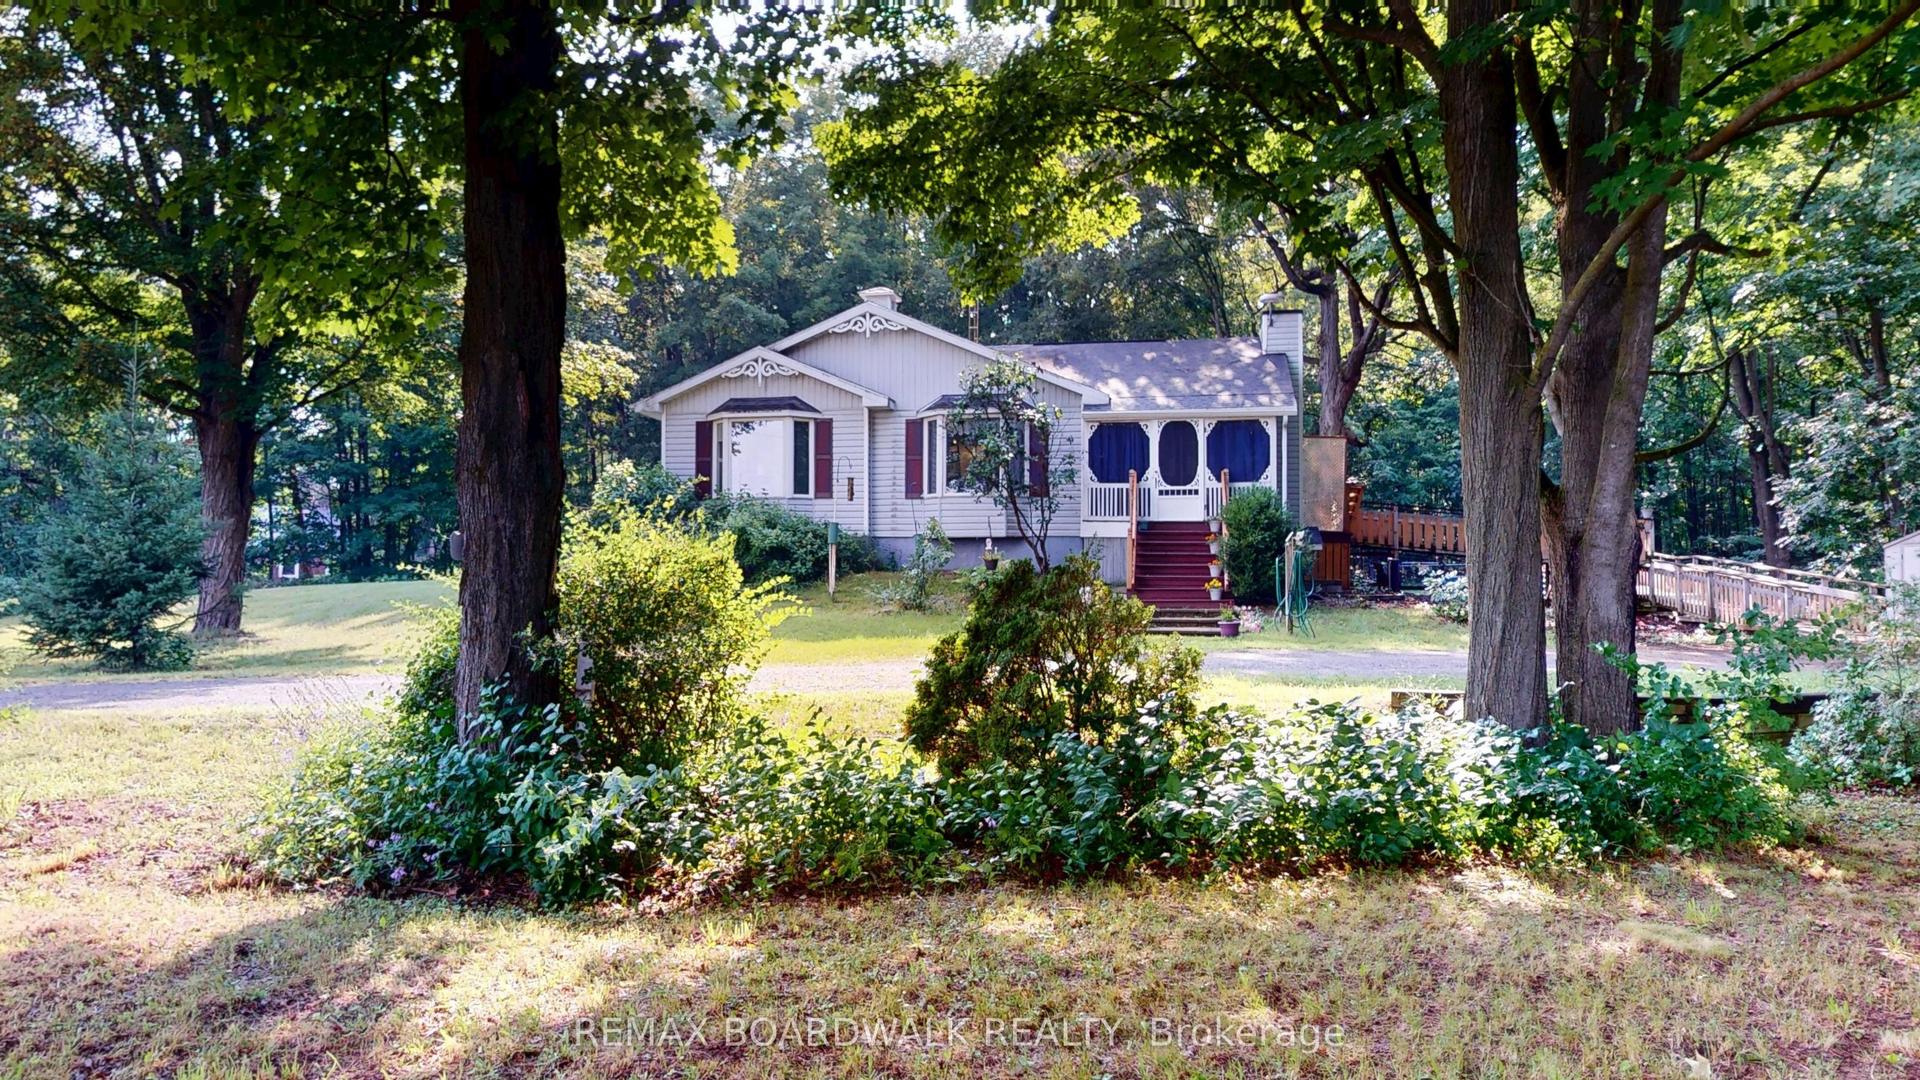
For Sale27 days ago
$615,000
Detached
est. $2,696/mo
3486 County 26 Road, 809 - Augusta Twp
Augusta, ON
3 bd
2 ba
1,750
5
MLS# X13614904Remax Boardwalk Realty
WhatsApp Aman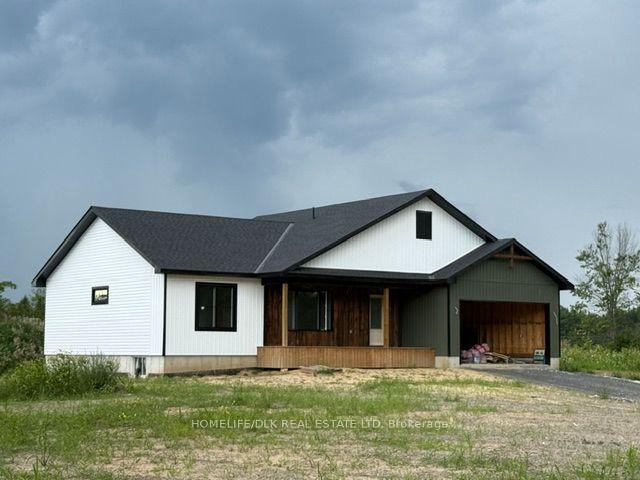
For Sale11 days ago
$749,000
Detached
est. $3,284/mo
9276 South Branch Road, 809 - Augusta Twp
Augusta, ON
3 bd
2 ba
1,300
8
MLS# X13670796Homelife/Dlk Real Estate Ltd
WhatsApp Aman
