For Lease
480 Callaway Road 614 #614
North R, London North, ON
$3,200
2Bd
3Ba
1,700+sqft
2Parking
$2/sqft
CondoMLS# X13501362Listed 2026-06-2915 DOM
Cooling
Central Air
About this home
Experience elevated condo living at Unit 614 in Tricar's Northlink II Condominiums, a south-east corner unit perfectly positioned in one of North London's most sought-after communities. This spacious 2 bedroom plus den residence with 2 full bathrooms features a bright, thoughtfully designed layout with extra natural light and added privacy that only a corner unit can offer. Enjoy stunning south-east views , providing a peaceful and scenic backdrop year-round-ideal for morning sunrises and serene evenings. Northlink II is known for its exceptional, hotel-inspired amenities, including a fully equipped fitness centre, golf simulator, theatre room, games and billiards lounge, and stylish social spaces perfect for entertaining or relaxing. The outdoor amenities include an outdoor terrace and 2 pickle ball courts! Secured entry, professional property management, and underground parking enhance the ease of everyday living. Just minutes from Masonville Mall, top-rated schools, Western University, University Hospital, and an array of dining and shopping options. Make your move today!
Rooms
Main Floor
| Great Room | 5.76 × 6.09 m | Laminate |
| Kitchen | 3.32 × 3.44 m | |
| Bedroom | 3.65 × 3.93 m | |
| Bedroom 2 | 3.84 × 3.35 m | |
| Den | 3.62 × 3.35 m | |
| Bathroom | 3.30 × 1.30 m | |
| Bathroom | 3.30 × 2.70 m |
Features
- Auto Garage Door Remote
- Built-In Oven
- Primary Bedroom - Main Floor
- None
- Central Air
- Apartment
Financials
Estimated Rental Income
Entire property$2,600 – $3,500/mo
Rental yield975.0% – 1312.5%
*Estimates based on comparable rentals in the area. Actual income may vary.
Market Data — London North
Days on market15 days
Buyer's MarketSeller's Market
Based on active listings in London North. Data updates daily.
Other rentals like this
Similar rentals in London North
Same property type, similar price, similar size — currently for rent.
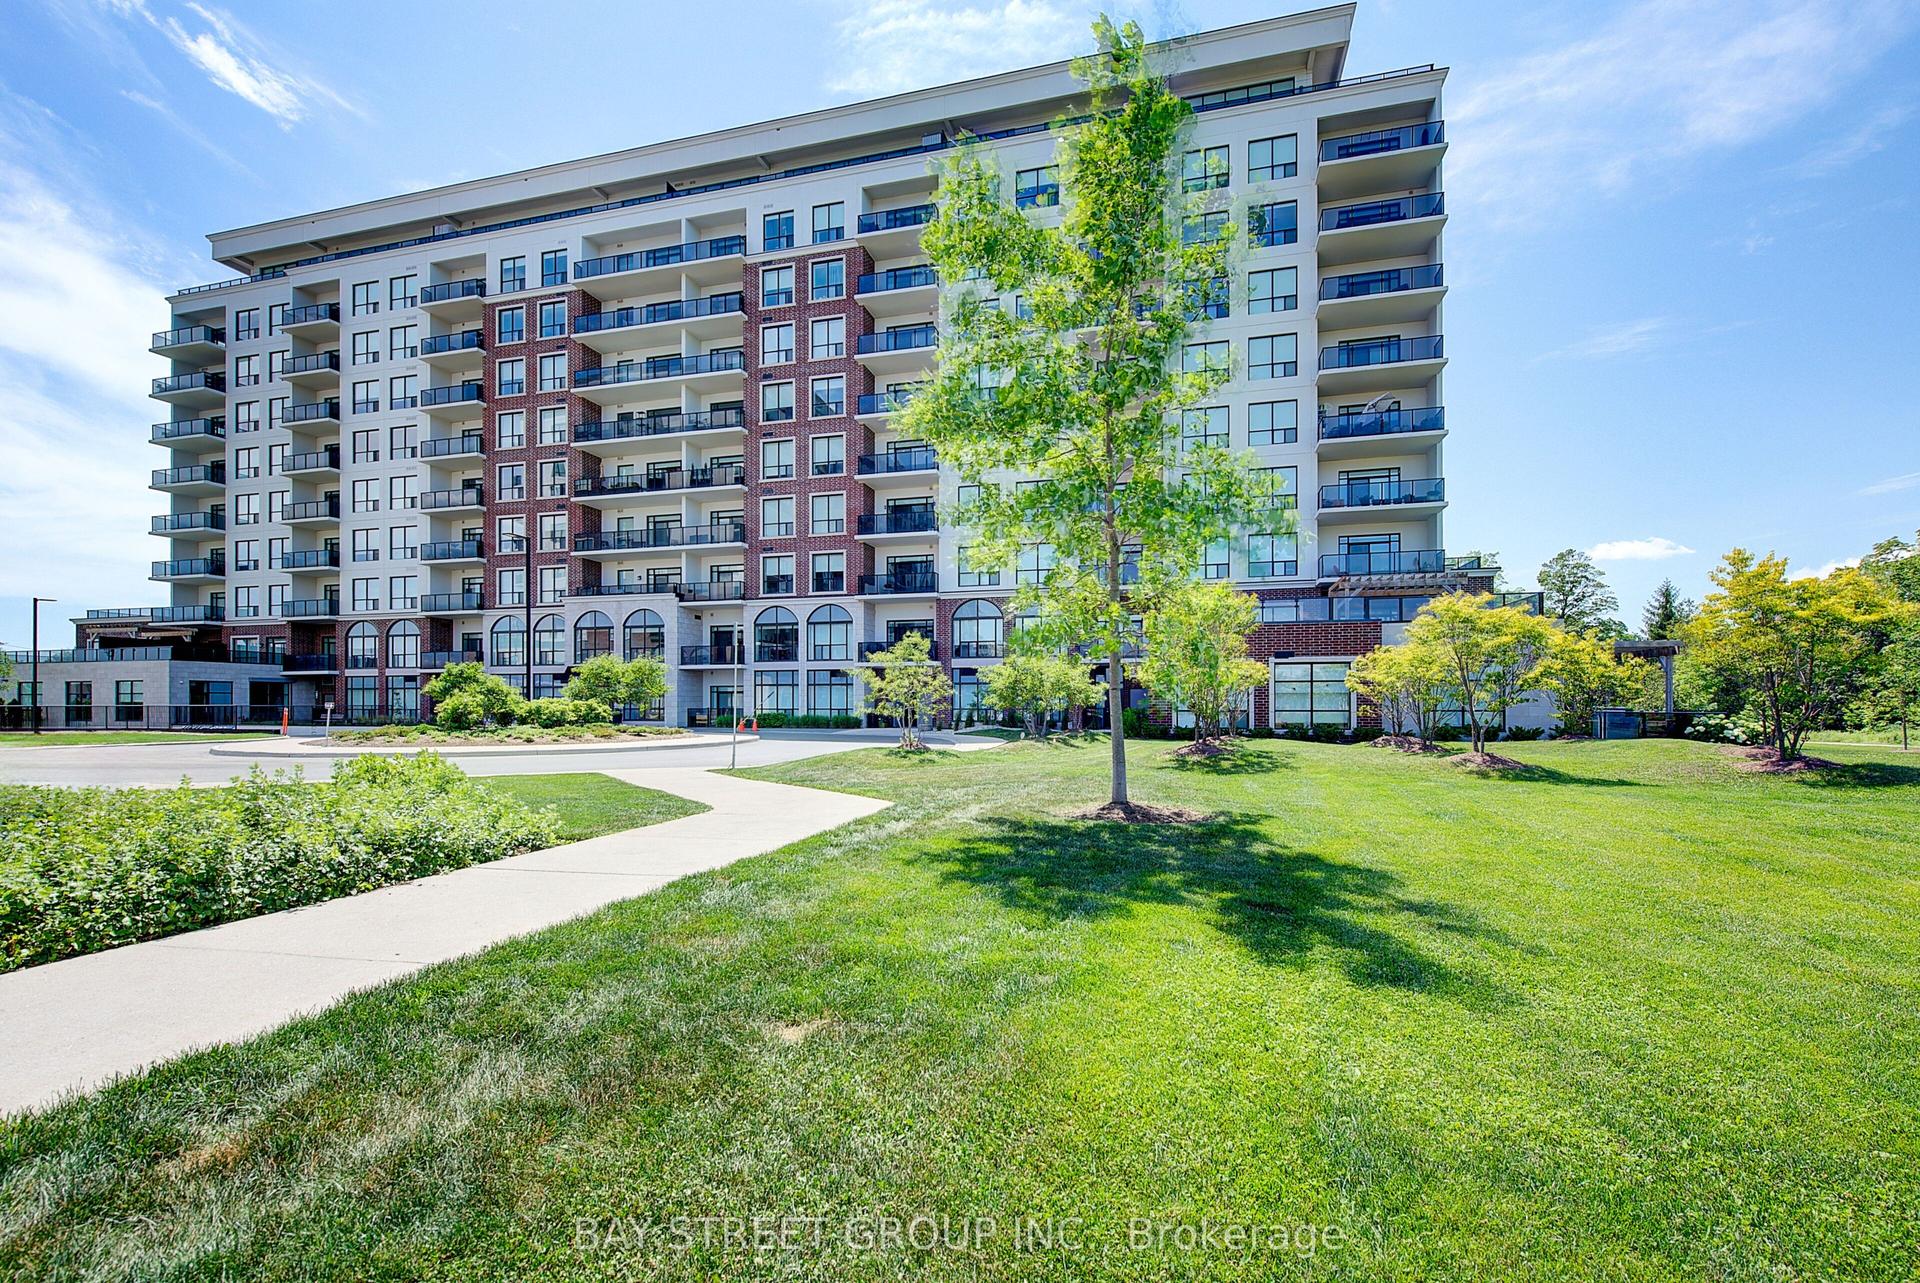
For Lease12 days ago
$3,300
Condo
460 Callaway Road 211 #211, North R
London North, ON
3 bd
2 ba
2,125
1
MLS# X13513010Bay Street Group Inc.
WhatsApp Aman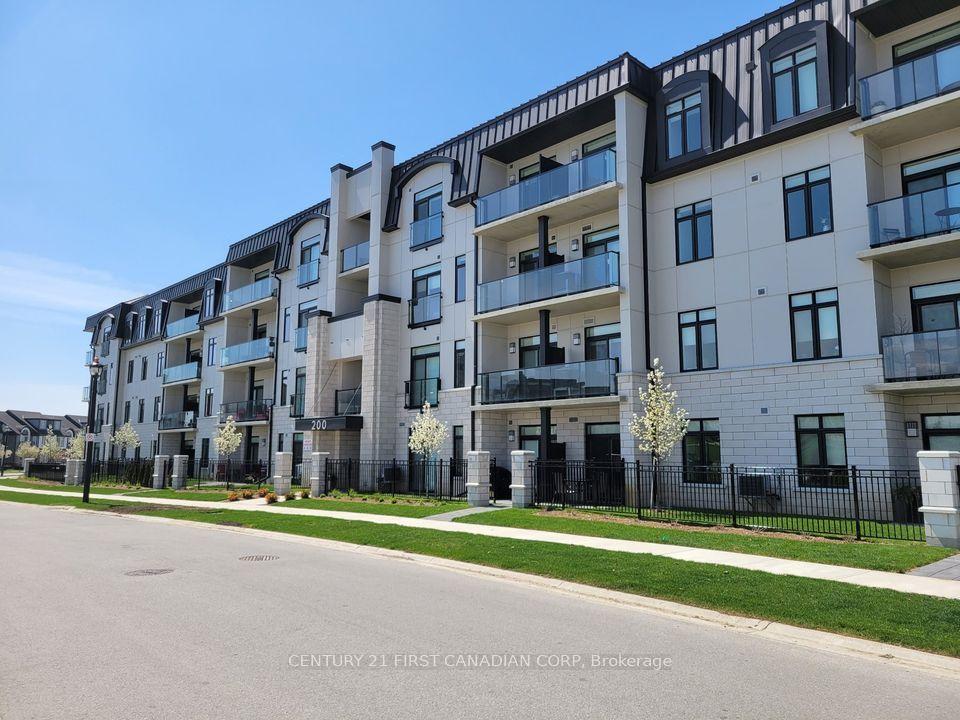
For Lease2 months ago
$2,495
Condo
200 Callaway Road 307 #307, North R
London North, ON
2 bd
2 ba
1,300
1
MLS# X13161886Century 21 First Canadian Corp
WhatsApp Aman

Getting around
How walkable, bikeable, and transit-friendly this neighbourhood is.
79
/ 100
Walk Score
Very Walkable
52
/ 100
Transit Score
Good Transit
50
/ 100
Bike Score
Bikeable
Scores are estimates based on neighbourhood data and are for informational purposes only.
MLS® data courtesy of the Toronto Regional Real Estate Board (TRREB).
The information provided herein must only be used by consumers that have a bona fide interest in the purchase, sale, or lease of real estate and may not be used for any commercial purpose or any other purpose. Listing information is deemed reliable but is not guaranteed accurate by the Toronto Regional Real Estate Board, the listing brokerage, or this website. The trademarks REALTOR®, REALTORS® and the REALTOR® logo are controlled by The Canadian Real Estate Association (CREA) and identify real estate professionals who are members of CREA. MLS®, Multiple Listing Service®, and the associated logos are owned by CREA. Not intended to solicit properties currently listed for sale or buyers under contract.