For Lease
560 North Service Road 207 #207
540 - Grimsby Beach, Grimsby, ON
$2,450
2Bd
2Ba
750+sqft
1Parking
$3/sqft
CondoMLS# X13501752Listed 2026-06-2922 DOM
Cooling
Central Air
About this home
Limited-Time Promotion: No Last Month's Rent Deposit Required! Welcome to Grimsby on the Lake! This bright, south-facing, nearly 800 sq. ft. split-bedroom 2-bedroom, 2-bathroom suite offers a spacious open-concept layout with 9-foot ceilings, floor-to-ceiling windows, a private balcony, premium stainless steel appliances, stone countertops, and in-suite laundry. Conveniently located on the second floor with quick elevator access and just steps from the building's exceptional amenities, the unit has been professionally cleaned and freshly painted, making it move-in ready. Enjoy the peace of mind of professionally managed rental living with responsive property management, plus pet-friendly policies, one parking space and one storage locker as well as secure building access. Residents have access to outstanding amenities including a rooftop terrace with BBQs, fitness centre, yoga studio, party room, games room, business/conference room, bicycle storage, and visitor parking. Ideally located just minutes from the QEW and within walking distance of the waterfront, parks, trails, restaurants, cafés, and boutique shops, with Hamilton, Niagara, Toronto, and Niagara wine country all within easy reach. Utilities are extra.
Waterfront
Rooms
Other
| Kitchen | 2.22 × 2.85 m | Stainless Steel Appl Breakfast Bar Recessed Lighting |
| Living Room | 4.74 × 5.25 m | Combined w/Dining W/O To Balcony South View |
| Dining Room | 5.25 × 4.74 m | Combined w/Living Open Concept Laminate |
| Primary Bedroom | 3.02 × 6.41 m | 4 Pc Ensuite Closet Large Window |
| Bedroom 2 | 3.00 × 3.16 m | Large Window Laminate Walk-In Closet(s) |
Features
- Carpet Free
- None
- Central Air
- Apartment
Financials
Estimated Rental Income
Entire property$2,600 – $3,500/mo
Rental yield1273.5% – 1714.3%
*Estimates based on comparable rentals in the area. Actual income may vary.
Market Data — Grimsby
Days on market22 days
Buyer's MarketSeller's Market
Based on active listings in Grimsby. Data updates daily.
Other rentals like this
Similar rentals in Grimsby
Same property type, similar price, similar size — currently for rent.
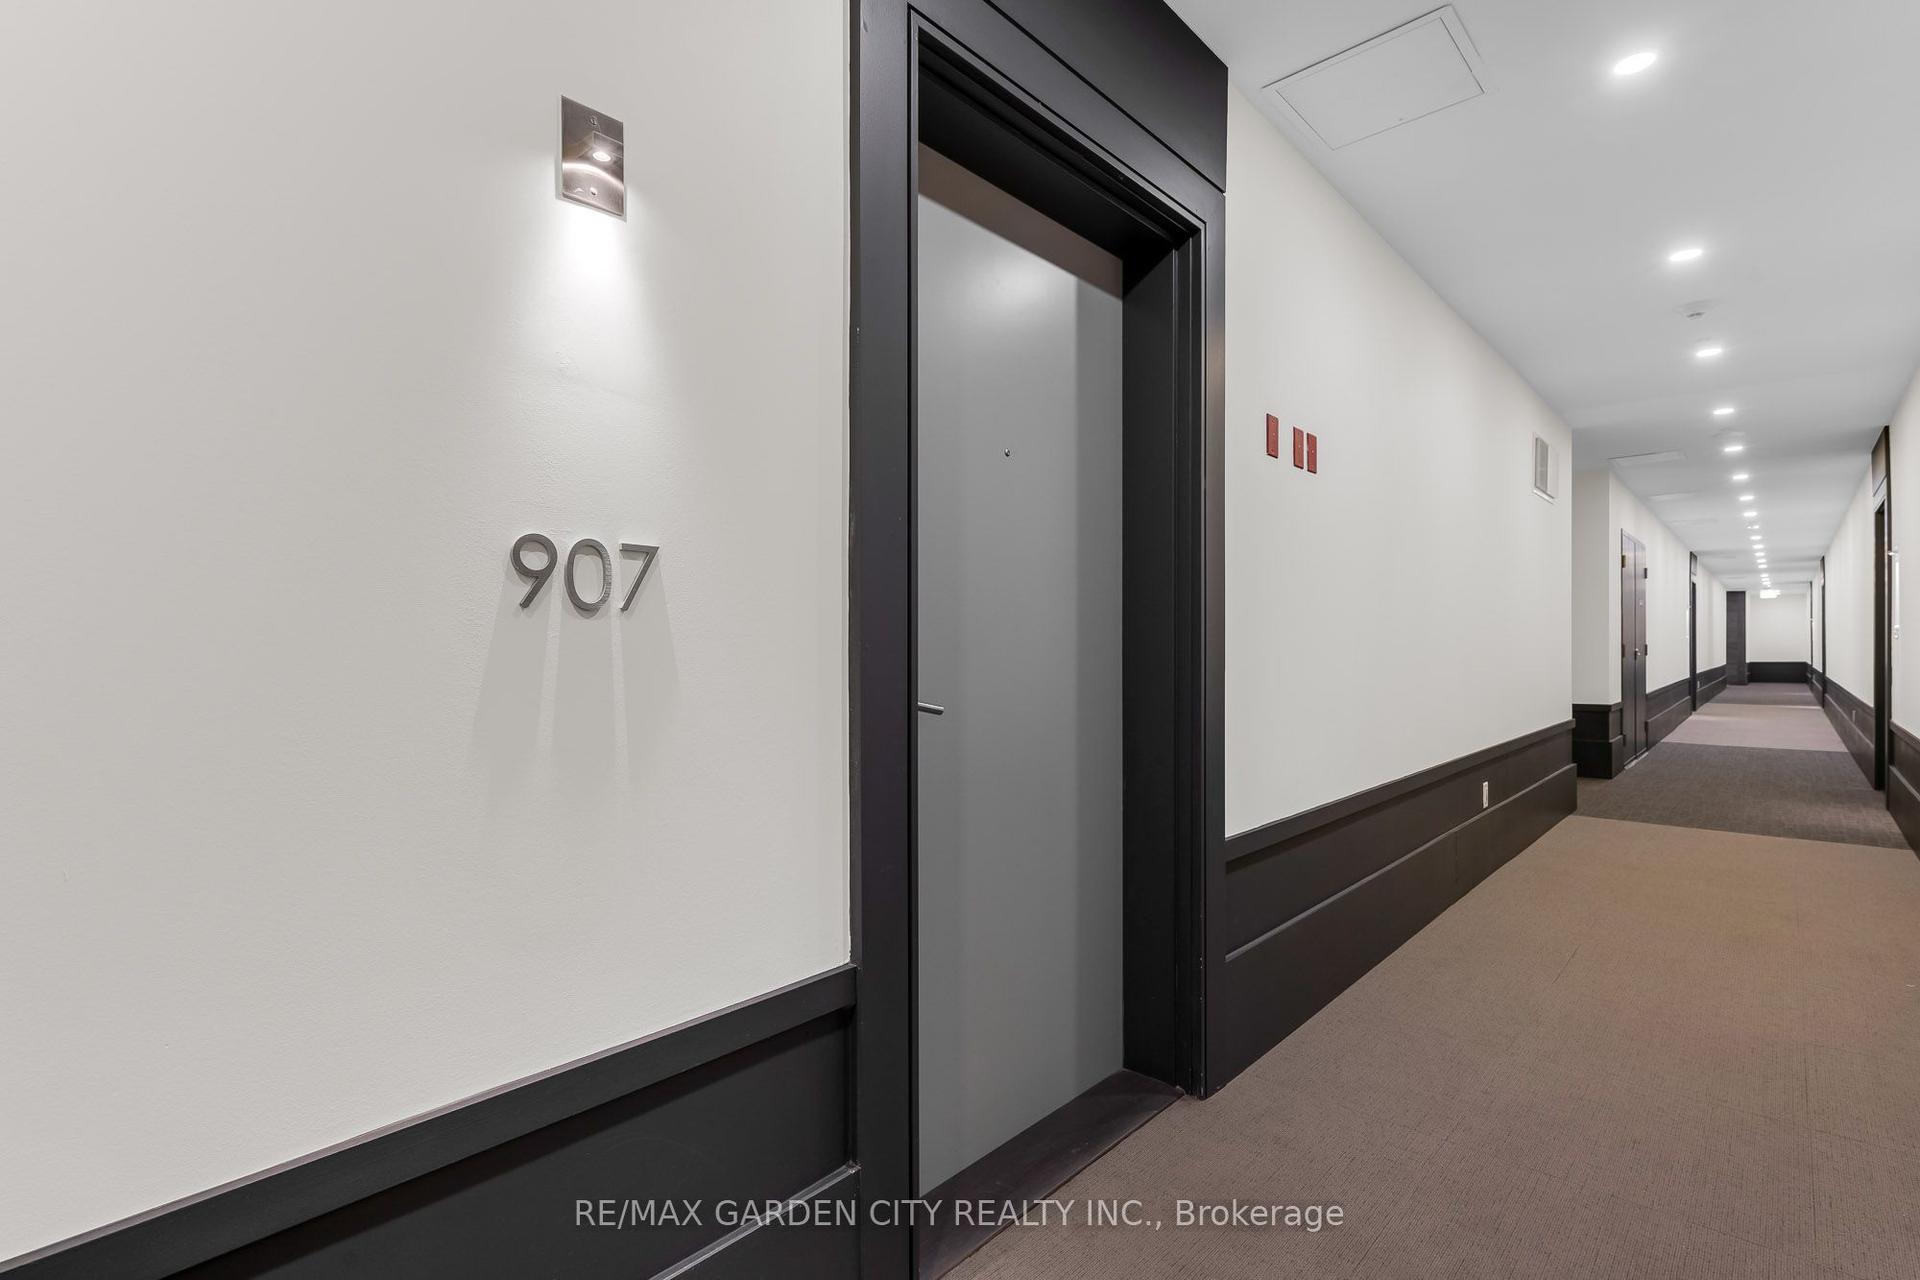
For Lease11 h ago
$2,350
Condo
16 Concord Place 907 #907, 540 - Grimsby Beach
Grimsby, ON
1+1 bd
1 ba
750
1
MLS# X13590190Re/Max Garden City Realty Inc.
WhatsApp Aman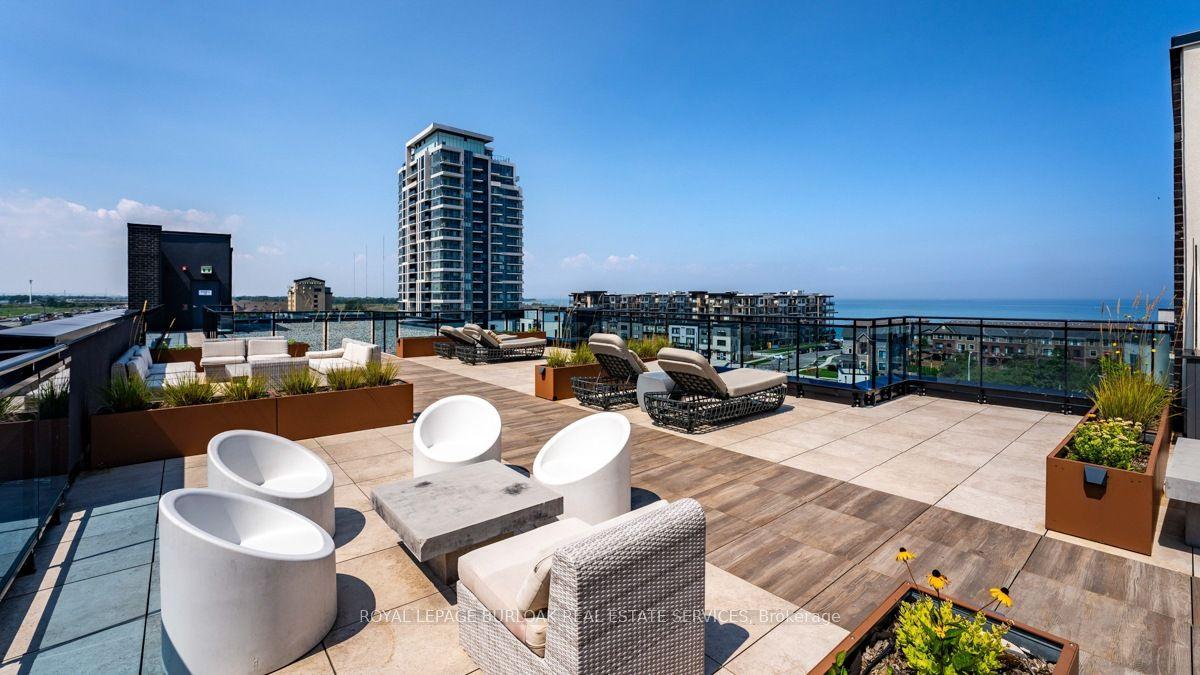
For Lease2 months ago
$2,195
Condo
10 Concord Place 213 #213, 540 - Grimsby Beach
Grimsby, ON
1+1 bd
1 ba
750
1
MLS# X13202904Royal Lepage Burloak Real Estate…
WhatsApp Aman
Getting around
How walkable, bikeable, and transit-friendly this neighbourhood is.
66
/ 100
Walk Score
Somewhat Walkable
57
/ 100
Transit Score
Good Transit
53
/ 100
Bike Score
Bikeable
Scores are estimates based on neighbourhood data and are for informational purposes only.
MLS® data courtesy of the Toronto Regional Real Estate Board (TRREB).
The information provided herein must only be used by consumers that have a bona fide interest in the purchase, sale, or lease of real estate and may not be used for any commercial purpose or any other purpose. Listing information is deemed reliable but is not guaranteed accurate by the Toronto Regional Real Estate Board, the listing brokerage, or this website. The trademarks REALTOR®, REALTORS® and the REALTOR® logo are controlled by The Canadian Real Estate Association (CREA) and identify real estate professionals who are members of CREA. MLS®, Multiple Listing Service®, and the associated logos are owned by CREA. Not intended to solicit properties currently listed for sale or buyers under contract.