For Sale
1012 Island 35 Stoney Lake N/A
Douro-Dummer, Douro-Dummer, ON
$2,545,000
3Bd
3Ba
2,750+sqft
0Parking
483 x 576 ftlot
$925/sqft
DetachedMLS# X13502328Listed 2026-06-2931 DOM
Heating
Water Heater Owned
Cooling
Air Exchanger
Basement
Partial Basement
On the market for 31 days — longer than average. The seller may be open to negotiation.
About this home
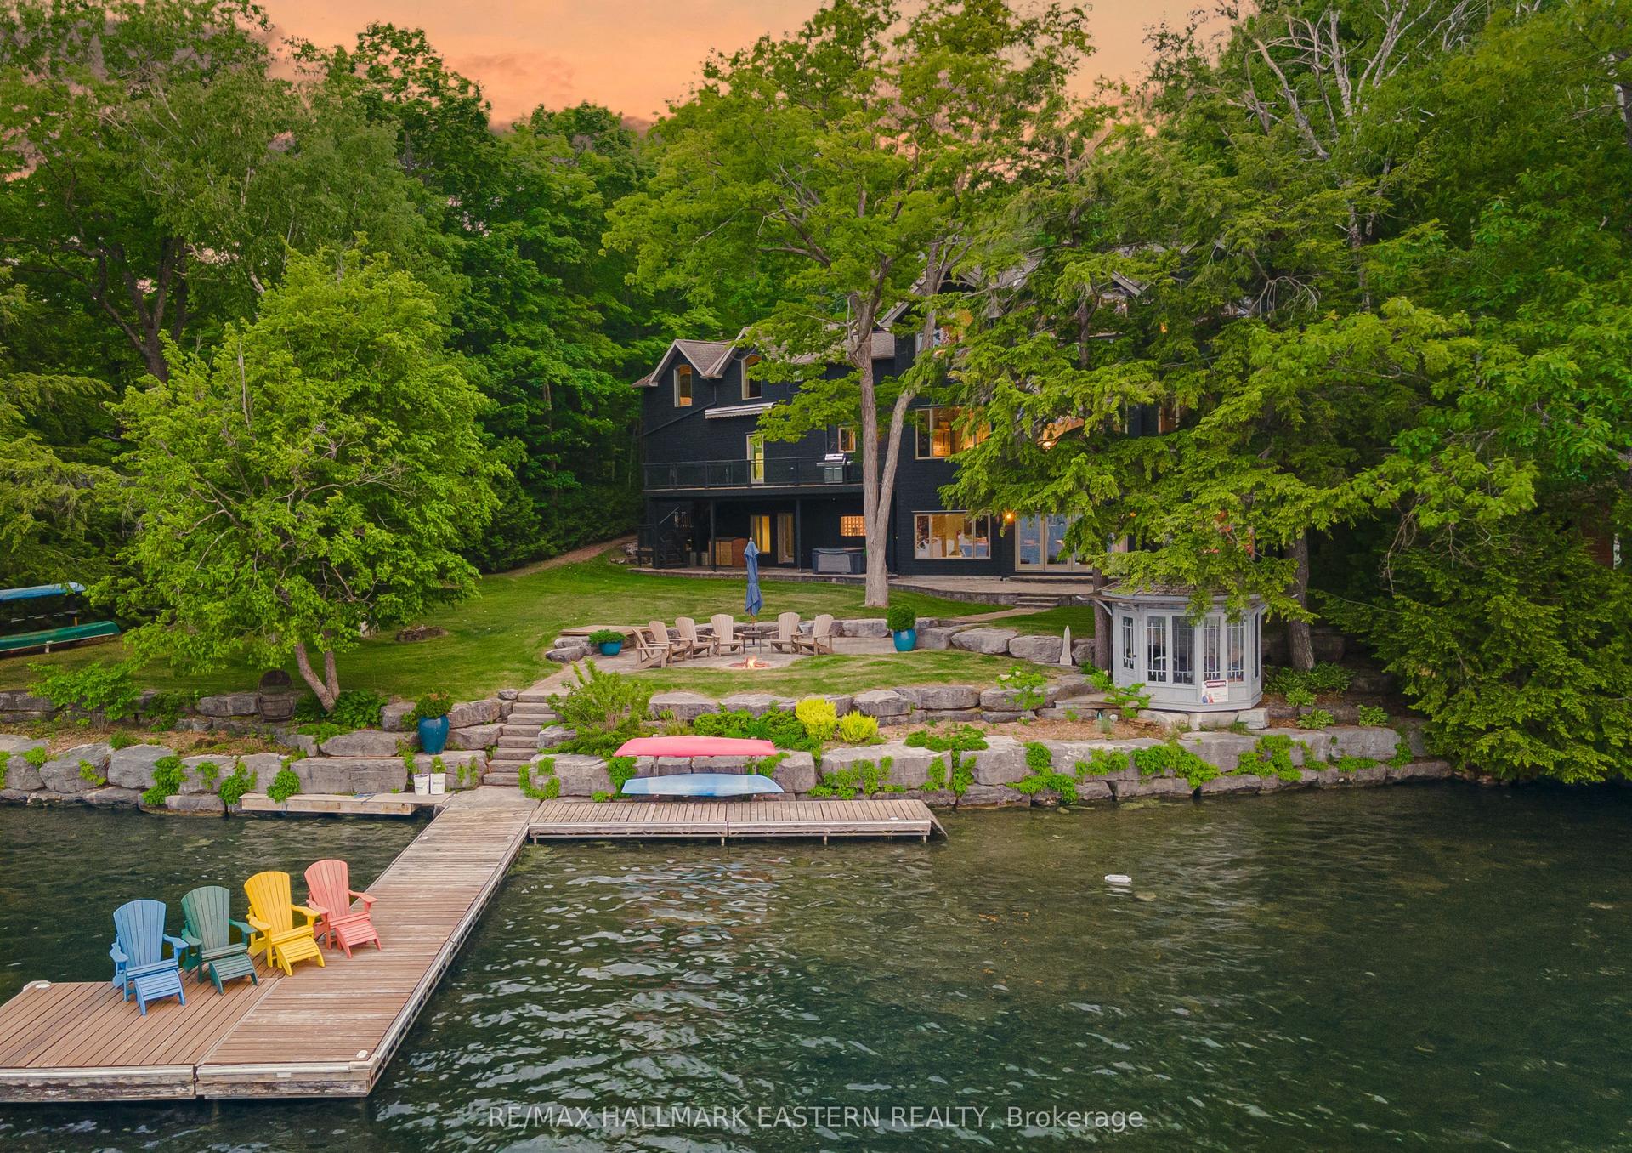
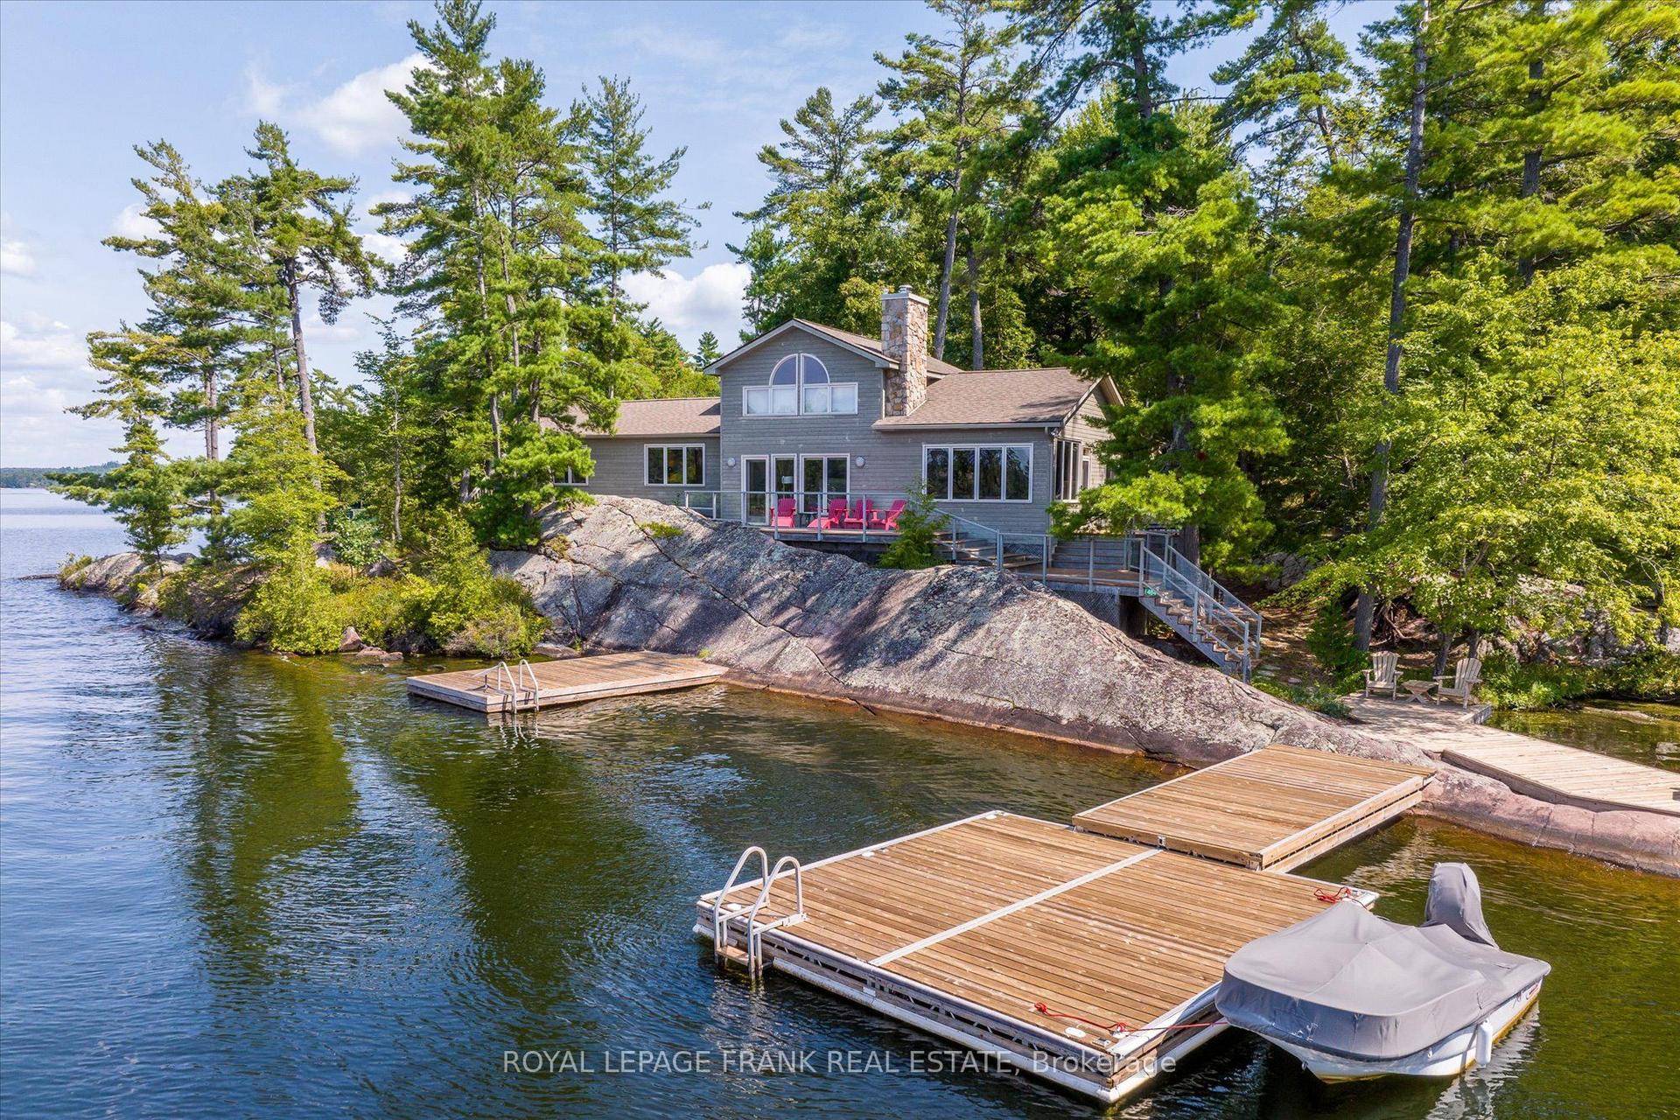
Set on over 5 acres with 480 feet of pristine Lower Stoney Lake shoreline, this extraordinary island retreat offers an exceptional combination of luxury, privacy, and convenience. Completed in 2022, the custom-built cottage showcases outstanding craftsmanship and timeless design, all just minutes from Wildfire Golf Club, Juniper Island, and the many amenities of Stoney Lake. Designed for effortless lakeside living, the cottage offers 3 bedrooms, 3 bathrooms, and is beautifully finished with high-end materials inside and out. A striking wood-burning fireplace anchors the open-concept living space, while the spacious screened-in porch with in-floor heating creates an inviting space to relax and entertain from early spring through late fall. The luxurious primary ensuite also features heated floors, adding an extra touch of comfort. Composite decking, concrete siding, and metal roofing on all buildings ensure years of low-maintenance enjoyment. The waterfront is equally impressive, featuring extensive docking, a double wet-slip boathouse, excellent swimming, and classic granite shoreline. Family and friends will appreciate the beautifully finished two-bedroom bunkie, complete with its own full bathroom and kitchenette, offering comfortable and private guest accommodations. Combining exceptional construction, premium amenities, and one of Lower Stoney Lake's most desirable locations, this is a rare opportunity to own a truly remarkable island property. Click "Multimedia", below, for aerial video, additional photos and more.
WaterfrontFireplace
Rooms
Main Floor
| Living Room | 4.81 × 4.31 m | Fireplace |
| Dining Room | 4.80 × 3.30 m | |
| Kitchen | 4.87 × 3.80 m | Pantry |
| Sunroom | 4.67 × 3.74 m | |
| Foyer | 2.02 × 2.58 m | |
| Laundry | 2.05 × 2.01 m | |
| Mud Room | 4.76 × 1.53 m | |
| Bathroom | 2.00 × 1.40 m | 2 Pc Bath |
Second Floor
| Primary Bedroom | 4.80 × 4.48 m | Ensuite Bath |
| Bathroom | 3.61 × 4.53 m | 4 Pc Ensuite |
| Bedroom | 4.71 × 4.32 m | |
| Bedroom | 4.71 × 5.05 m | |
| Bathroom | 4.70 × 1.49 m | 5 Pc Bath |
Features
- Air Exchanger
- Auto Garage Door Remote
- Carpet Free
- Separate Hydro Meter
- Sewage Pump
- Storage
- Upgraded Insulation
- Water Heater Owned
- Deck
- Landscaped
- Crawl Space
- Exposed Rock
- Partial Basement
- Central Air
- 2-Storey
Financials
Annual Taxes
$10,269
Estimated Rental Income
Entire property$3,200 – $4,800/mo
Basement apartment$1,800 – $2,500/mo
Rental yield1.5% – 2.3%
*Estimates based on comparable rentals in the area. Actual income may vary.
Market Data — Douro-Dummer
Days on market31 days
Buyer's MarketSeller's Market
Based on active listings in Douro-Dummer. Data updates daily.
Our estimate for this home
Estimated range
$1.74M – $2.02M
Mid-point $1.88M · ~$684/sqft
How this listing compares
$1.74MList · $2.54M$2.02M
High confidence·Based on 30 douro-dummer comparables
Estimated range is generated automatically from active comparables and is for informational purposes only. Not an appraisal — contact Aman for a full comparative market analysis that factors in condition, renovations, and positioning.
Getting around
How walkable, bikeable, and transit-friendly this neighbourhood is.
63
/ 100
Walk Score
Somewhat Walkable
46
/ 100
Transit Score
Some Transit
49
/ 100
Bike Score
Somewhat Bikeable
Scores are estimates based on neighbourhood data and are for informational purposes only.
MLS® data courtesy of the Toronto Regional Real Estate Board (TRREB).
The information provided herein must only be used by consumers that have a bona fide interest in the purchase, sale, or lease of real estate and may not be used for any commercial purpose or any other purpose. Listing information is deemed reliable but is not guaranteed accurate by the Toronto Regional Real Estate Board, the listing brokerage, or this website. The trademarks REALTOR®, REALTORS® and the REALTOR® logo are controlled by The Canadian Real Estate Association (CREA) and identify real estate professionals who are members of CREA. MLS®, Multiple Listing Service®, and the associated logos are owned by CREA. Not intended to solicit properties currently listed for sale or buyers under contract.
You may also like
More homes in Douro-Dummer
Hand-picked listings with a similar price range and style.
For Sale4 h ago
$2,790,000
Detached
est. $12,231/mo
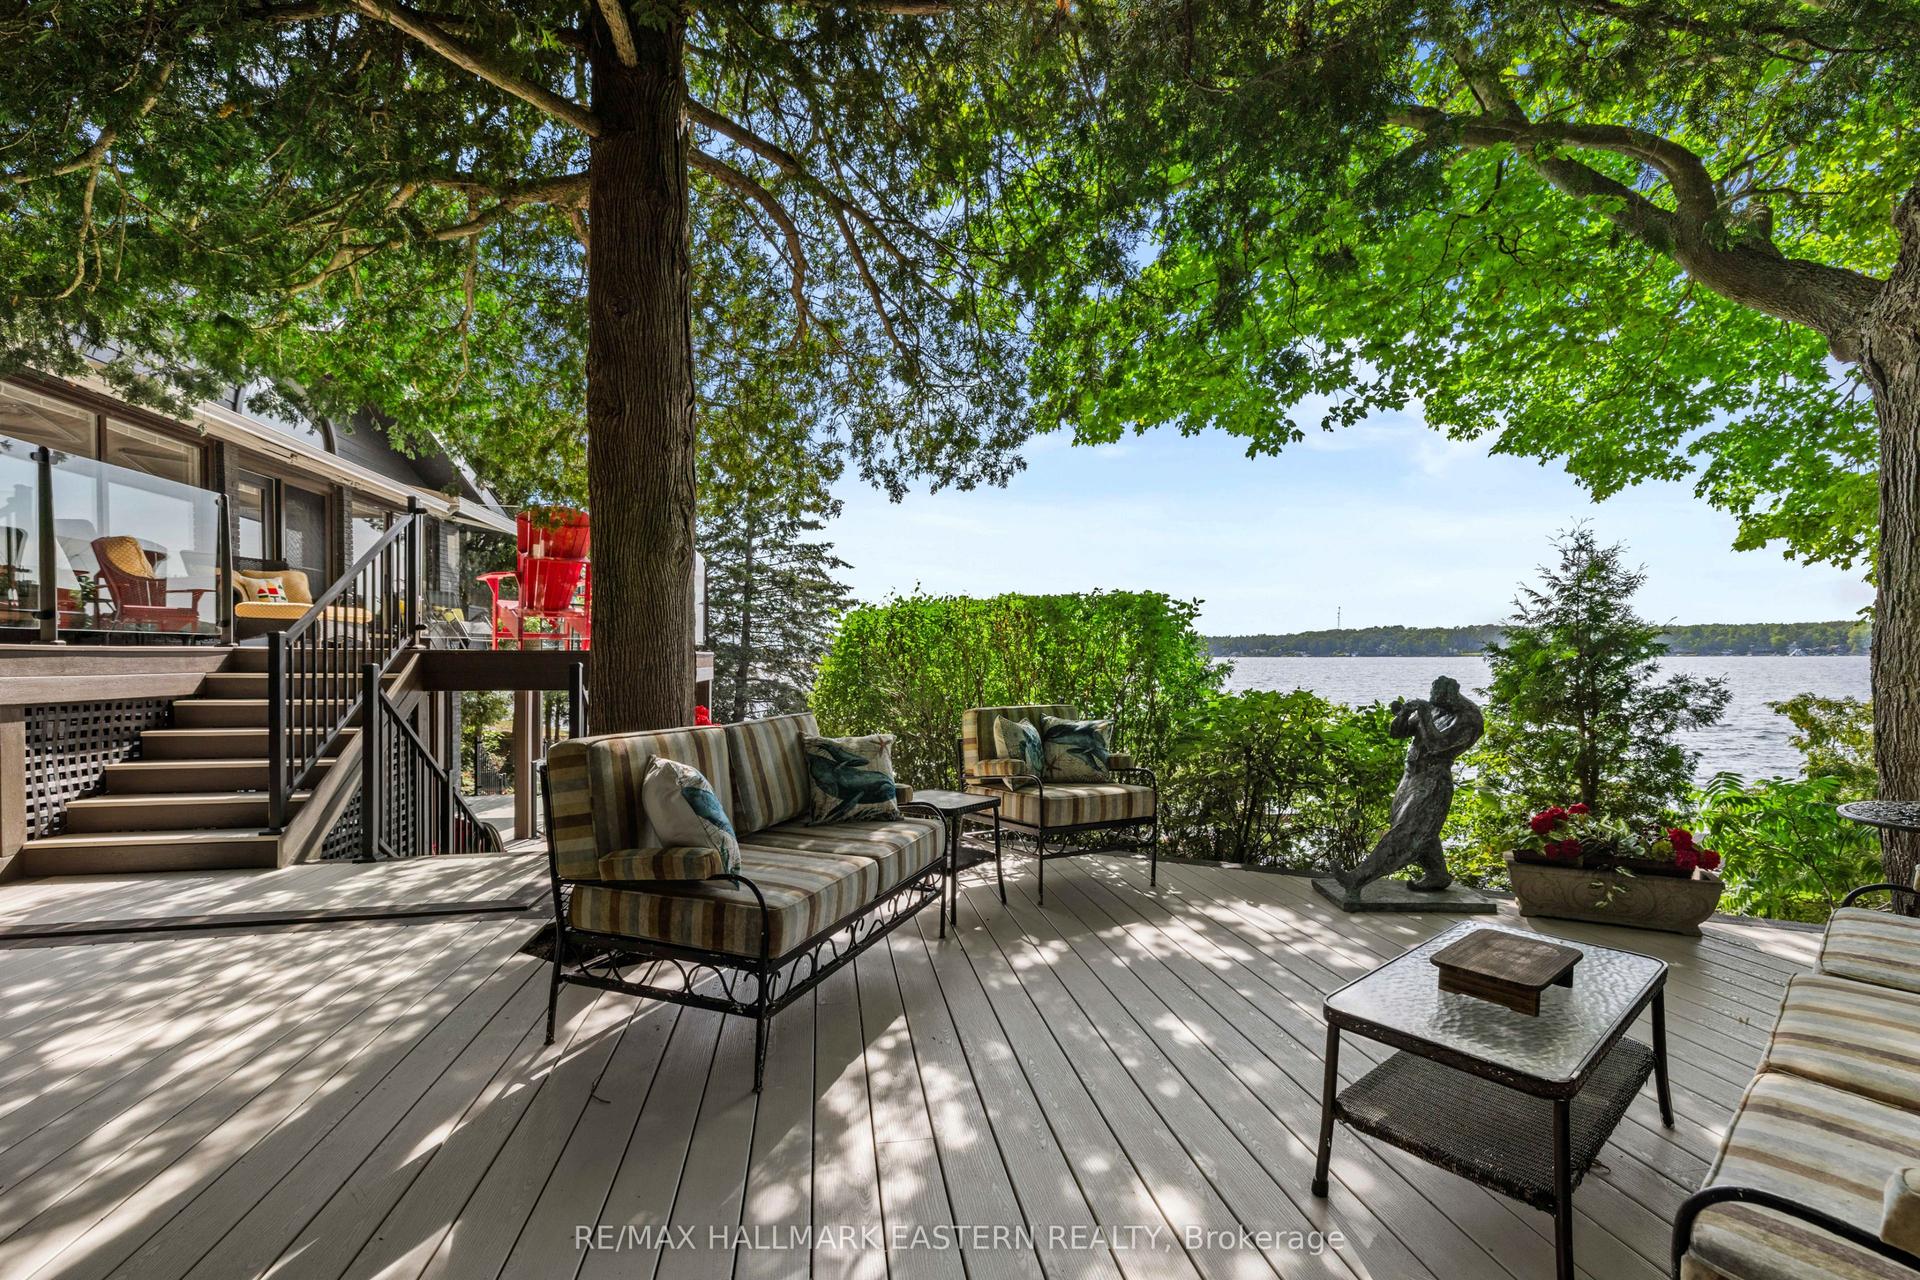
1052 Tedford Lane, Douro-Dummer
Douro-Dummer, ON
1+3 bd
2 ba
1,750
15
MLS# X13620634Re/Max Hallmark Eastern Realty
WhatsApp Aman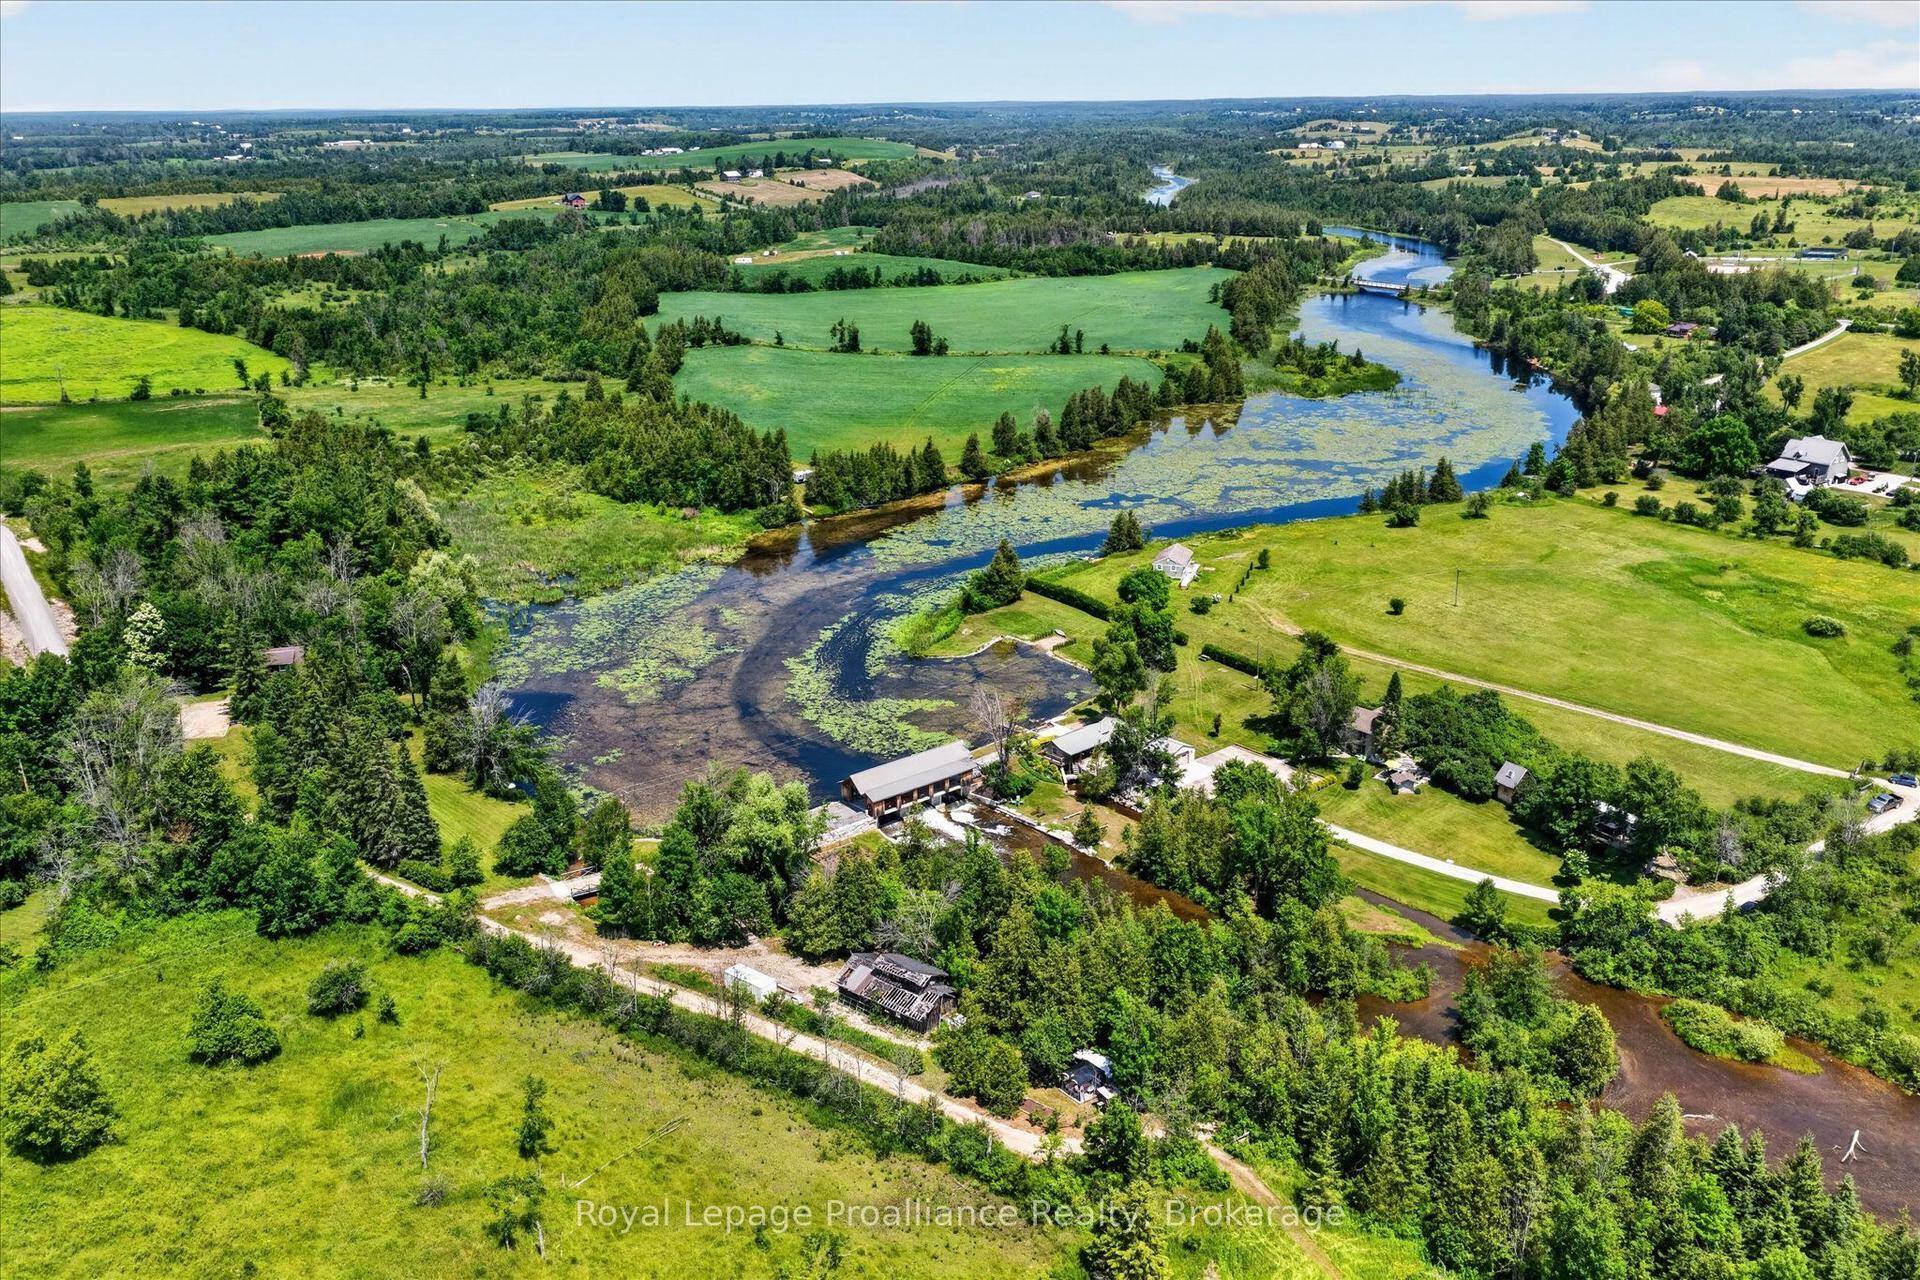
For Sale9 days ago
$2,890,000
Detached
est. $12,670/mo
551 & 565 Cooney Island Road, Douro-Dummer
Douro-Dummer, ON
6 bd
5 ba
2,750
31
MLS# X13589276Royal Lepage Proalliance Realty
WhatsApp Aman