For Sale
551 & 565 Cooney Island Road
Douro-Dummer, Douro-Dummer, ON
$2,890,000
6Bd
5Ba
2,750+sqft
31Parking
613.1 ft frontagelot
$1051/sqft
DetachedMLS# X13589276Listed 2026-07-219 DOM
Heating
Water Heater Owned
Basement
Finished with Walk-Out
About this home
[Click Floor Plan + Brochure Icon for More Photos]. An extraordinary opportunity to own approximately 23 riverside acres with not one, but TWO homes, offering endless opportunities for multi-generational living, income potential, or your own private retreat. Set along the beautiful Indian River in Douro-Dummer, this one-of-a-kind property is rich in recreation, history, and natural beauty. Enjoy extensive river frontage with deeded access to shoreline inclusive to the bridge at 2nd Line, as well as land underwater, allowing you to fish, kayak, canoe, tube, paddleboard, or relax and take in all the peaceful surroundings. The property features two separate residences, each with its own unique appeal. 551 Cooney Island Rd is a riverside two-storey home with a covered veranda, offering 2 bedrooms, 3 bathrooms, and overlooking the water. Meanwhile, 565 Cooney Island Rd is a charming A-frame with 4 bedrooms, 2 bathrooms, soaring open-beam ceilings, and a deck overlooking the river. Ideal for extended family, guests, or short-term rental opportunities. Beyond the two homes, the property also features an insulated chicken coop, a heated workshop with an office and an additional bedroom overlooking the rapids, a stone wood-fired outdoor oven with an outdoor kitchen, a detached bunkie, and an impressive event hall/covered bridge extending over the river. These additional buildings further enhance this remarkable property. The property's historic dam and covered bridge also present the potential for future hydroelectric generation with the appropriate turbine system. The original sawmill equipment and infrastructure remains. Modern conveniences include wells & septic systems, high-speed internet, and year-round municipal road access. Whether your vision is a family estate, recreational retreat, investment opportunity, or simply a place to enjoy nature, this remarkable property offers possibilities that are as expansive as the landscape itself.
Rooms
Main Floor
| Dining Room | 2.29 × 2.13 m | |
| Kitchen | 2.67 × 3.30 m | |
| Living Room | 4.96 × 4.55 m | |
| Bathroom | 2.45 × 3.11 m | 3 Pc Bath |
| Bedroom | 2.93 × 3.14 m | |
| Kitchen | 3.96 × 5.94 m | |
| Living Room | 2.40 × 3.92 m | |
| Room | 6.60 × 1.94 m |
Second Floor
| Bathroom | 1.45 × 2.13 m | 2 Pc Bath |
| Bathroom | 3.51 × 3.44 m | 2 Pc Bath |
| Bathroom | 1.93 × 2.27 m | 3 Pc Bath |
| Bedroom | 3.25 × 3.44 m | |
| Primary Bedroom | 3.22 × 3.47 m | Walk-In Closet(s) |
| Bedroom | 4.25 × 5.36 m | |
| Bedroom | 1.92 × 3.25 m |
Basement
| Bathroom | 2.43 × 2.97 m | 4 Pc Bath |
| Recreation | 6.13 × 9.03 m |
Features
- Guest Accommodations
- Water Heater Owned
- Deck
- Fishing
- Landscaped
- Lighting
- Patio
- Privacy
- Porch
- Recreational Area
- Year Round Living
- Finished with Walk-Out
- Full
- Wall Unit(s)
- 2-Storey
Financials
Annual Taxes
$3,716
Estimated Rental Income
Entire property$4,500 – $7,000/mo
Basement apartment$1,800 – $2,500/mo
Rental yield1.9% – 2.9%
*Estimates based on comparable rentals in the area. Actual income may vary.
Market Data — Douro-Dummer
Days on market9 days
Buyer's MarketSeller's Market
Based on active listings in Douro-Dummer. Data updates daily.
Our estimate for this home
Estimated range
$2.04M – $2.37M
Mid-point $2.20M · ~$802/sqft
How this listing compares
$2.04MList · $2.89M$2.37M
Low confidence·Based on 8 douro-dummer comparables
Estimated range is generated automatically from active comparables and is for informational purposes only. Not an appraisal — contact Aman for a full comparative market analysis that factors in condition, renovations, and positioning.
Getting around
How walkable, bikeable, and transit-friendly this neighbourhood is.
62
/ 100
Walk Score
Somewhat Walkable
47
/ 100
Transit Score
Some Transit
40
/ 100
Bike Score
Somewhat Bikeable
Scores are estimates based on neighbourhood data and are for informational purposes only.
MLS® data courtesy of the Toronto Regional Real Estate Board (TRREB).
The information provided herein must only be used by consumers that have a bona fide interest in the purchase, sale, or lease of real estate and may not be used for any commercial purpose or any other purpose. Listing information is deemed reliable but is not guaranteed accurate by the Toronto Regional Real Estate Board, the listing brokerage, or this website. The trademarks REALTOR®, REALTORS® and the REALTOR® logo are controlled by The Canadian Real Estate Association (CREA) and identify real estate professionals who are members of CREA. MLS®, Multiple Listing Service®, and the associated logos are owned by CREA. Not intended to solicit properties currently listed for sale or buyers under contract.
You may also like
More homes in Douro-Dummer
Hand-picked listings with a similar price range and style.
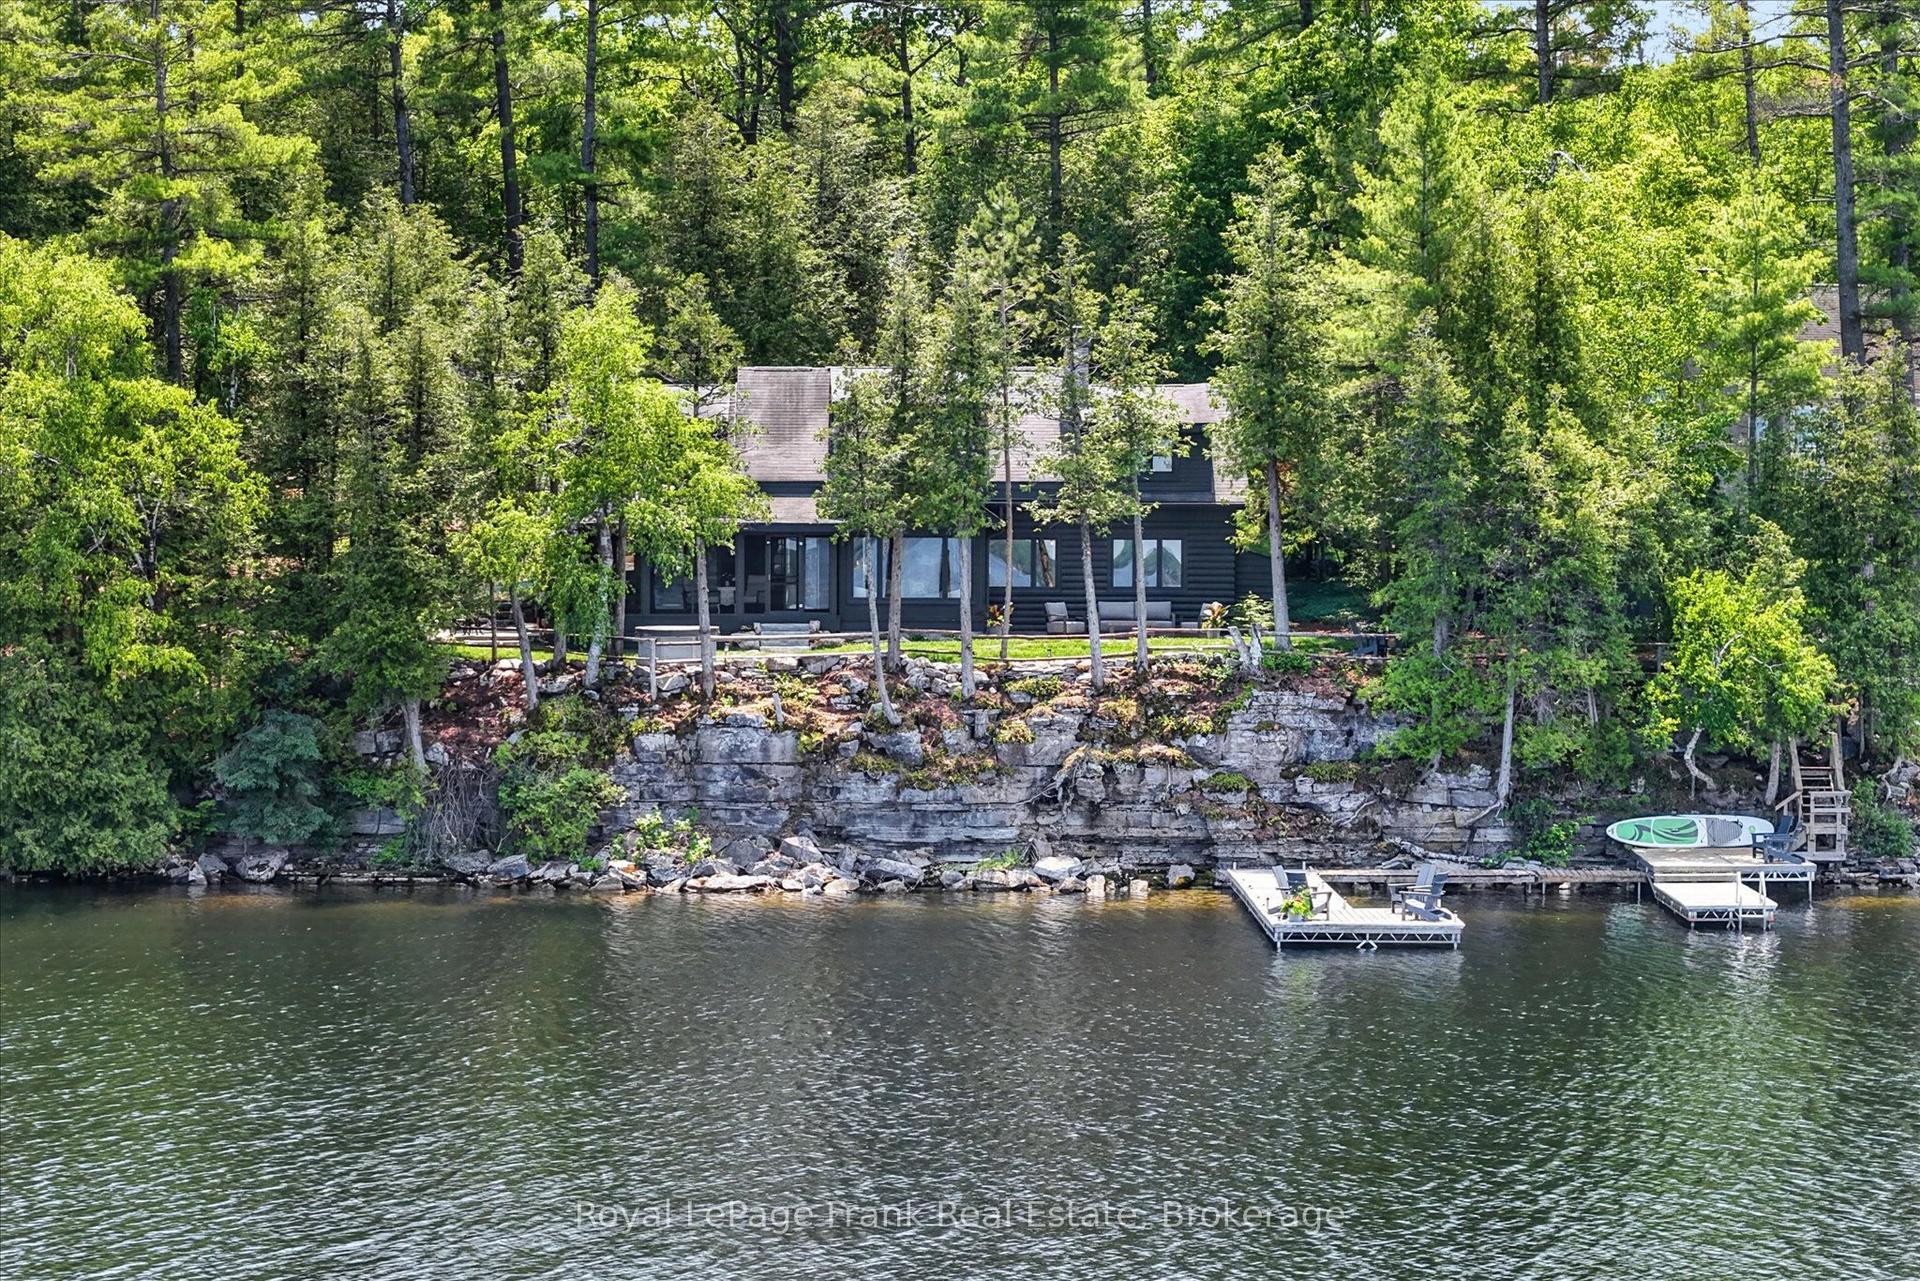
For Sale2 months ago
$3,195,000
Detached
est. $14,007/mo
1973 Fiddlers Lane, Douro-Dummer
Douro-Dummer, ON
5 bd
3 ba
2,750
8
MLS# X13437360Royal LePage Frank Real Estate
WhatsApp Aman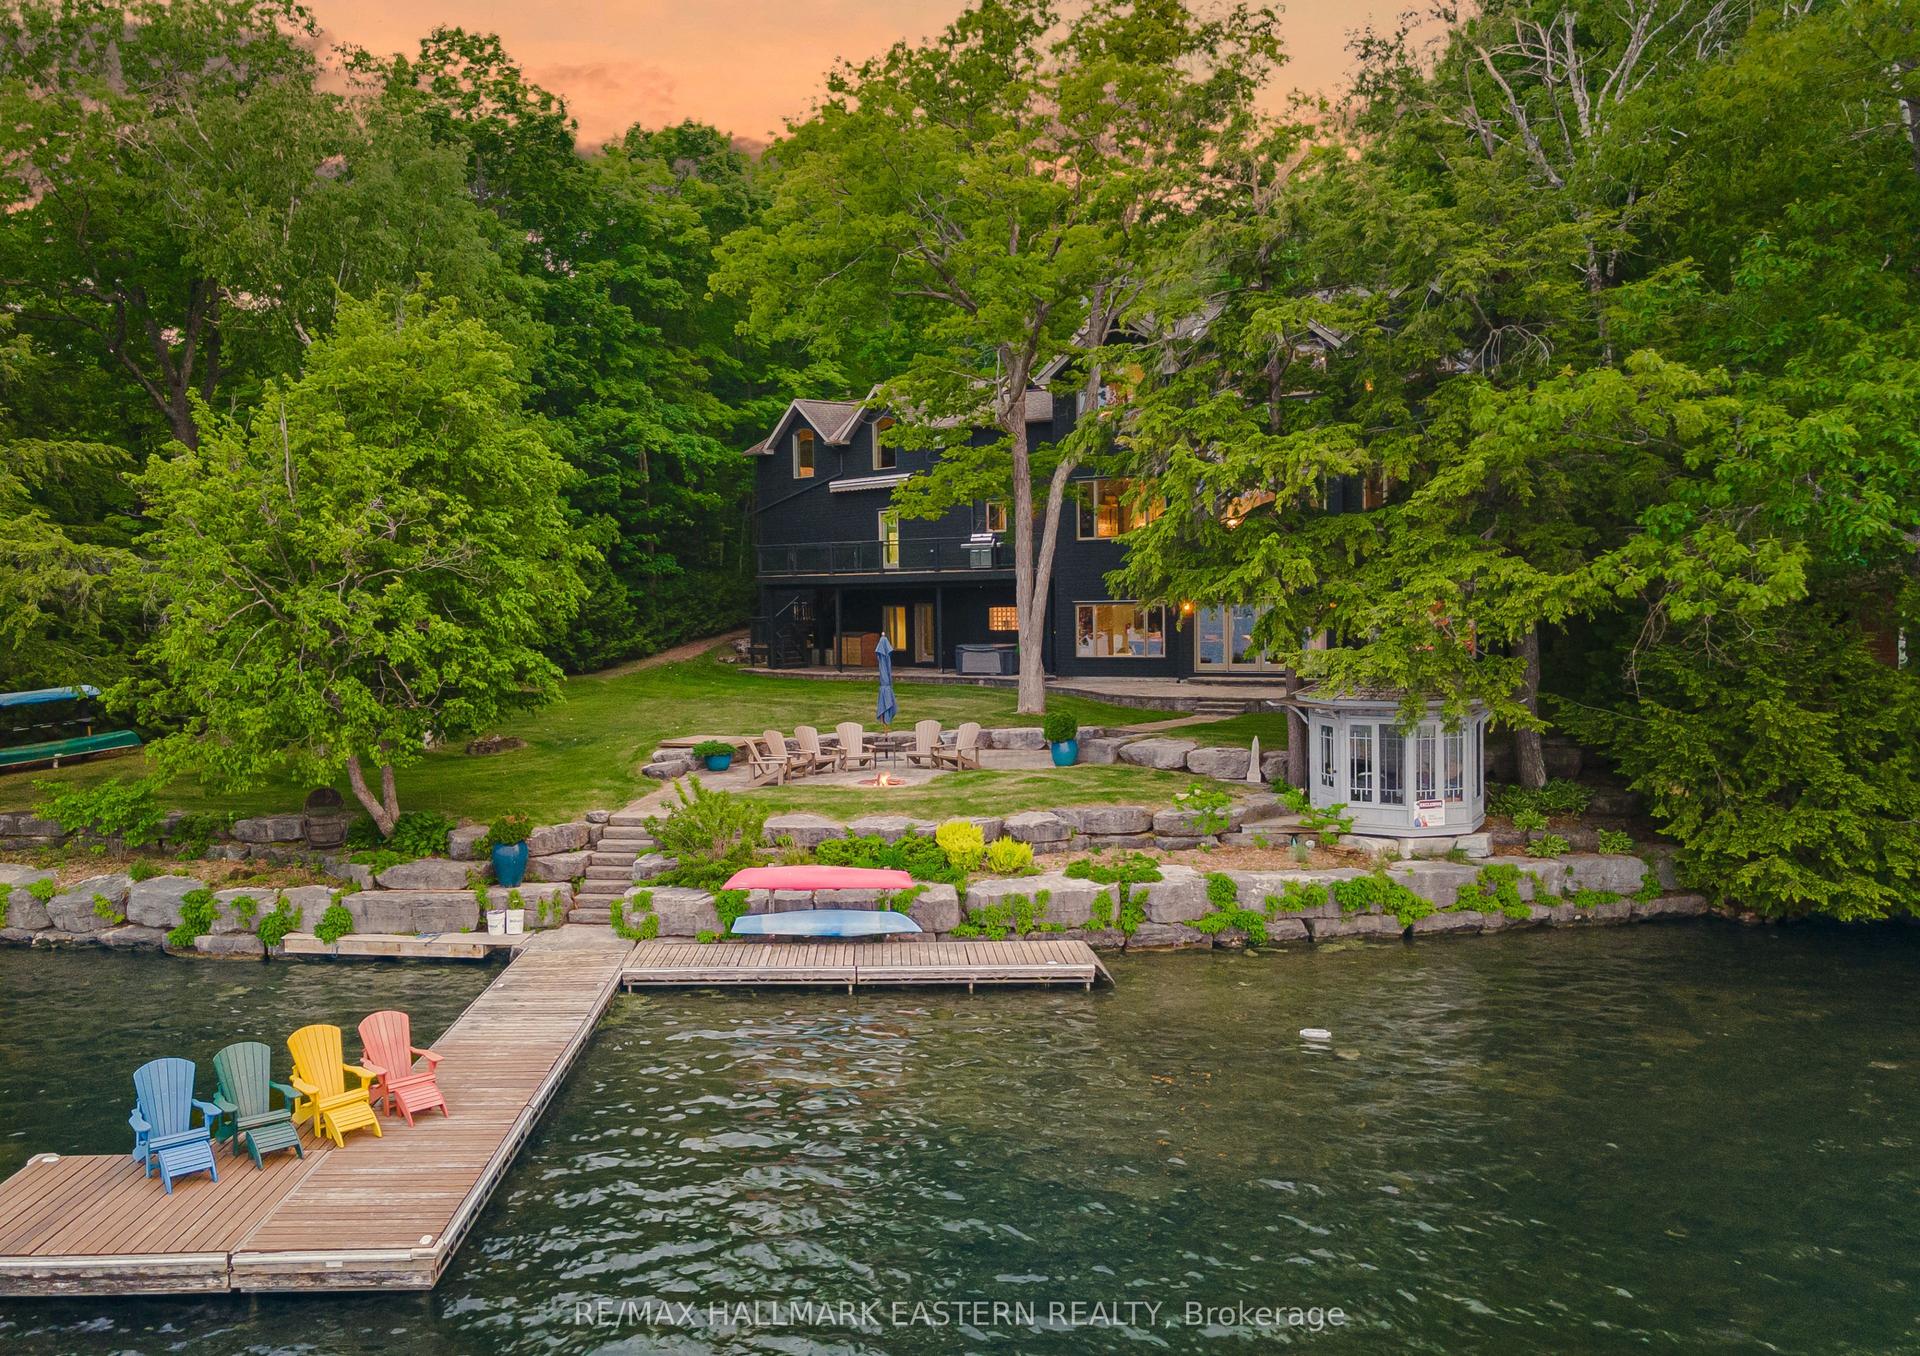
For Sale3 months ago
$2,699,900
Detached
est. $11,836/mo
1855 White Lake Road W, Douro-Dummer
Douro-Dummer, ON
4+3 bd
6 ba
3,250
9
MLS# X13082770Re/Max Hallmark Eastern Realty
WhatsApp Aman