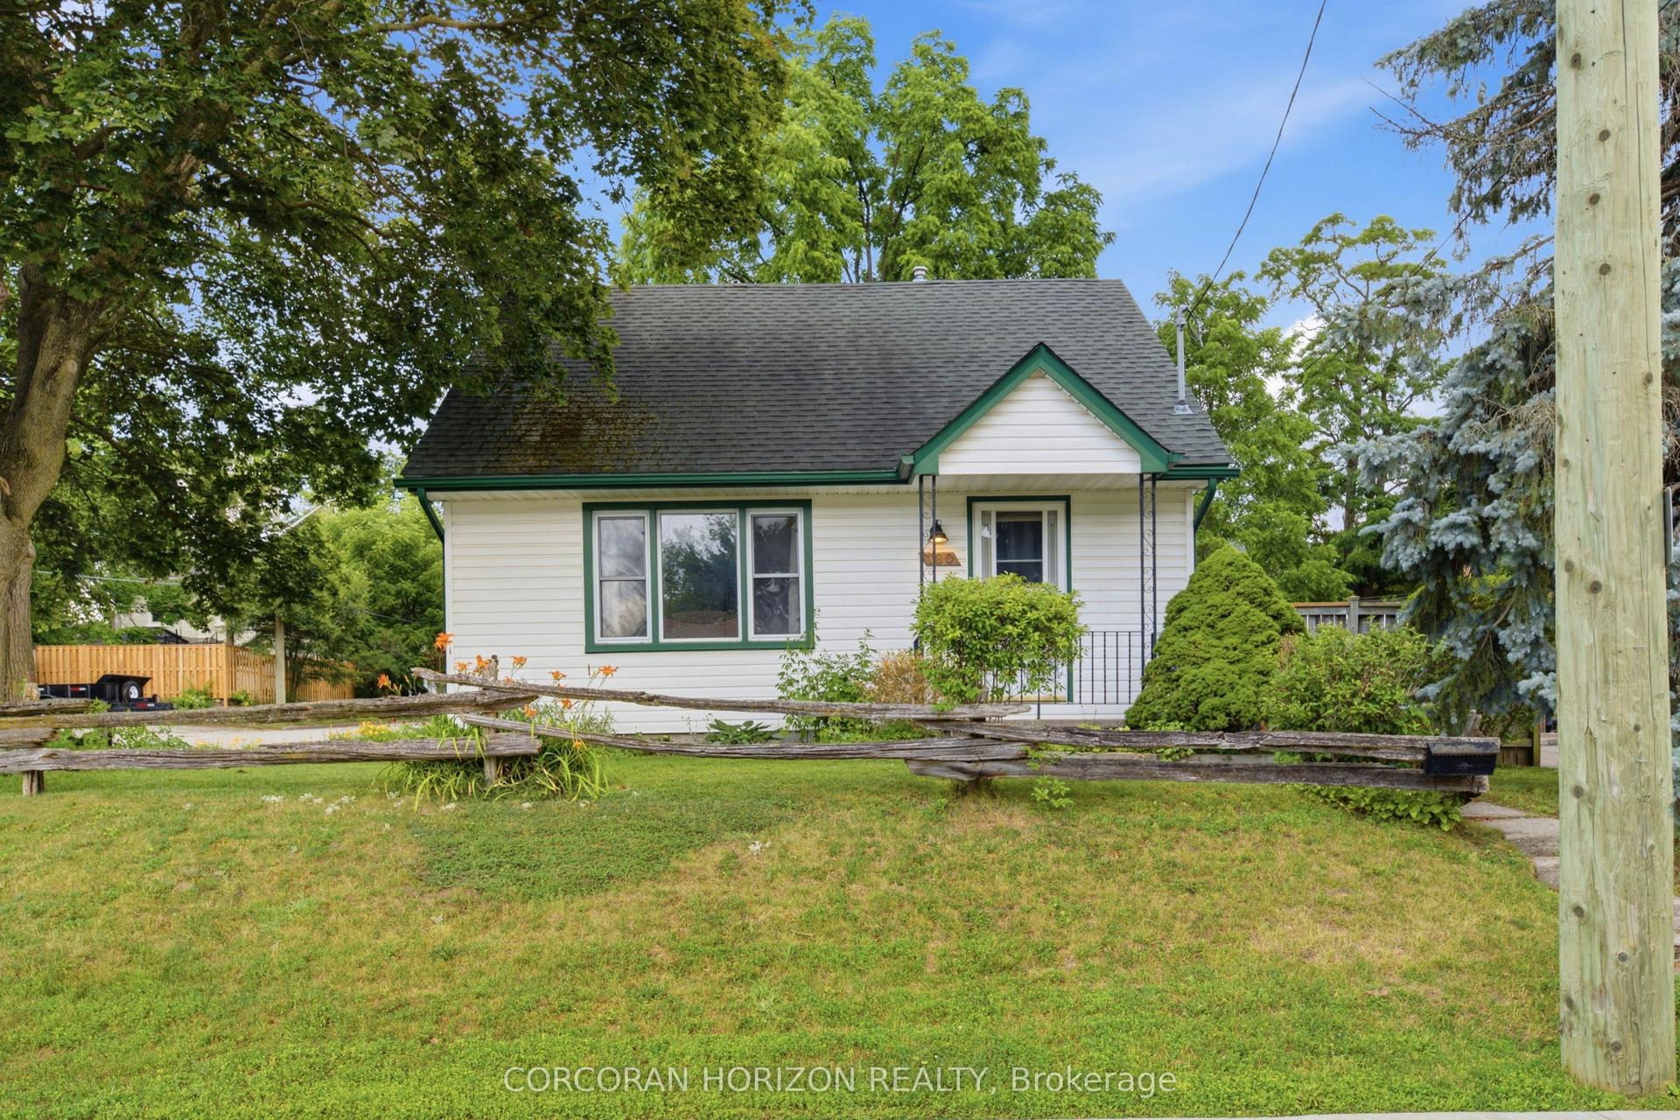
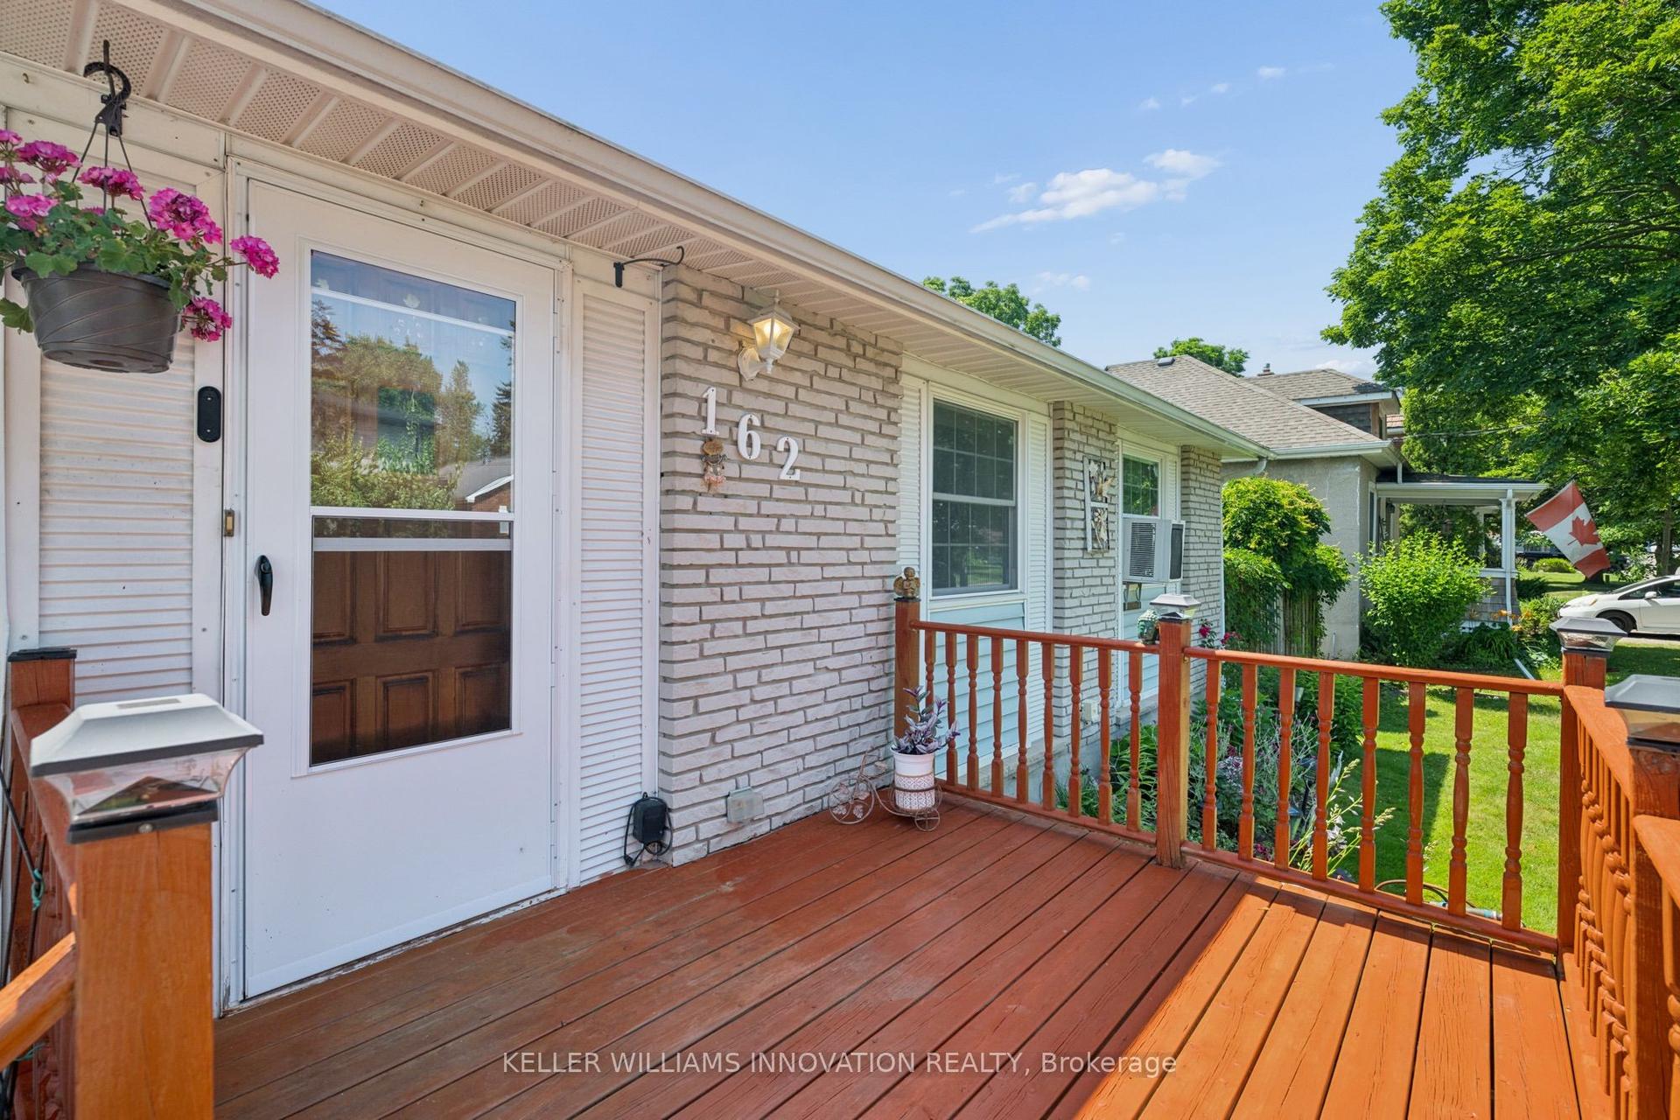
For Sale
123 Norfolk Avenue
Cambridge, ON
$449,900
2Bd
1Ba
900+sqft
2Parking
40 x 110 ftlot
$500/sqft
DetachedMLS# X13502838Listed 2026-06-2915 DOM
Heating
Water Heater
Cooling
Central Air
Basement
Partial Basement
About this home
This is one of those rare opportunities. Everyone is saying first time buyers don't have a chance in this market. Well here's your chance. When is the last time you've seen a well maintained detached home, on a large lot, for this price? One bedroom on the main floor and one on the second floor. This home was gutted and rebuilt starting in 2012. New attic insulation, New wiring, new plumbing, new windows, new doors all in 2012, furnace 2021, central air 2014, roof 2015, fence & porch 2015, kitchen cabinet refaced 2026, soffit, fascia, eaves in 2019. Relax and entertain on new deck overlooking large backyard. Fully fenced with a gate at the back corner meant to allow vehicle access for parking in the far back of the yard if needed. Storage shed on concrete pad. Perfectly situated close to schools, public transit, the 401, parks & all major amenities.
Rooms
Main Floor
| Living Room | 4.01 × 3.89 m | |
| Kitchen | 5.40 × 2.99 m | |
| Dining Room | 2.30 × 2.23 m | |
| Bedroom 2 | 3.93 × 2.55 m | |
| Bathroom | 2.48 × 1.97 m | 4 Pc Bath |
Upper
| Primary Bedroom | 4.29 × 3.69 m | |
| Den | 3.94 × 2.48 m |
Features
- Water Heater
- Water Softener
- Deck
- Porch
- Partial Basement
- Exposed Rock
- Central Air
- 1 1/2 Storey
Financials
Annual Taxes
$2,691
Estimated Rental Income
Entire property$2,600 – $3,800/mo
Basement apartment$1,800 – $2,500/mo
Rental yield6.9% – 10.1%
*Estimates based on comparable rentals in the area. Actual income may vary.
Market Data — Cambridge
Days on market15 days
Buyer's MarketSeller's Market
Based on active listings in Cambridge. Data updates daily.
Our estimate for this home
Estimated range
$458K – $533K
Mid-point $495K · ~$550/sqft
How this listing compares
$458KList · $450K$533K
High confidence·Based on 94 cambridge comparables
Estimated range is generated automatically from active comparables and is for informational purposes only. Not an appraisal — contact Aman for a full comparative market analysis that factors in condition, renovations, and positioning.
Getting around
How walkable, bikeable, and transit-friendly this neighbourhood is.
63
/ 100
Walk Score
Somewhat Walkable
46
/ 100
Transit Score
Some Transit
39
/ 100
Bike Score
Somewhat Bikeable
Scores are estimates based on neighbourhood data and are for informational purposes only.
MLS® data courtesy of the Toronto Regional Real Estate Board (TRREB).
The information provided herein must only be used by consumers that have a bona fide interest in the purchase, sale, or lease of real estate and may not be used for any commercial purpose or any other purpose. Listing information is deemed reliable but is not guaranteed accurate by the Toronto Regional Real Estate Board, the listing brokerage, or this website. The trademarks REALTOR®, REALTORS® and the REALTOR® logo are controlled by The Canadian Real Estate Association (CREA) and identify real estate professionals who are members of CREA. MLS®, Multiple Listing Service®, and the associated logos are owned by CREA. Not intended to solicit properties currently listed for sale or buyers under contract.
You may also like
More homes in Cambridge
Hand-picked listings with a similar price range and style.
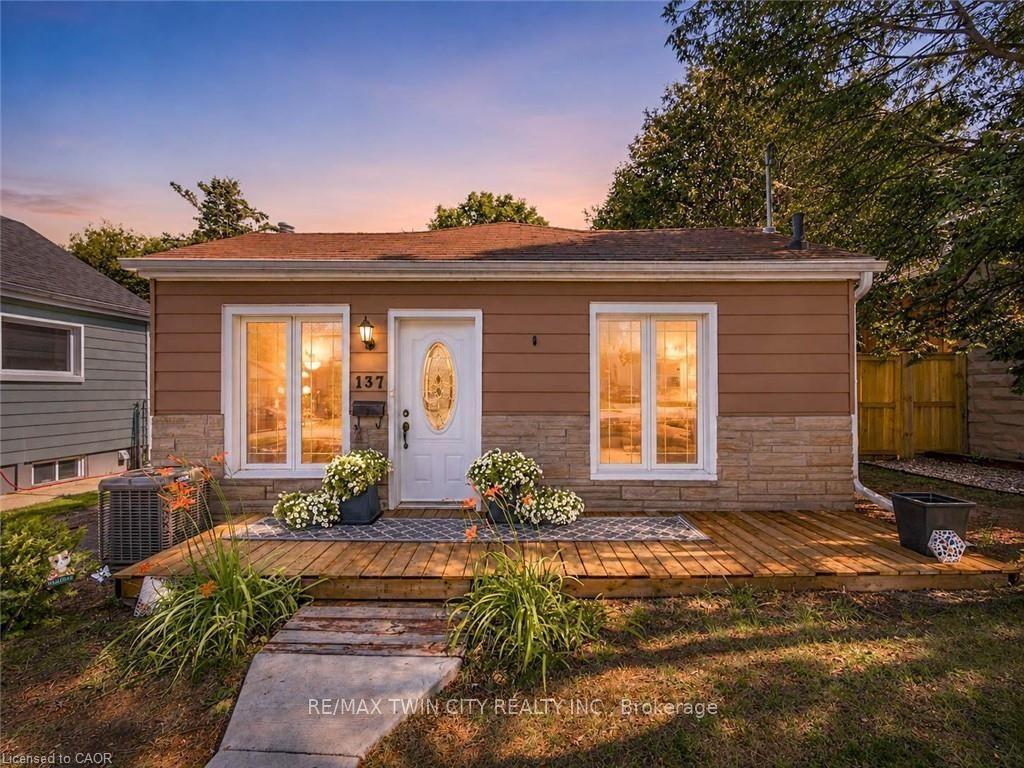
For SaleJust listed
$399,000
Detached
est. $1,749/mo
137 Francis Street
Cambridge, ON
2 bd
3 ba
900
3
MLS# X13564438Re/Max Twin City Realty Inc.
WhatsApp Aman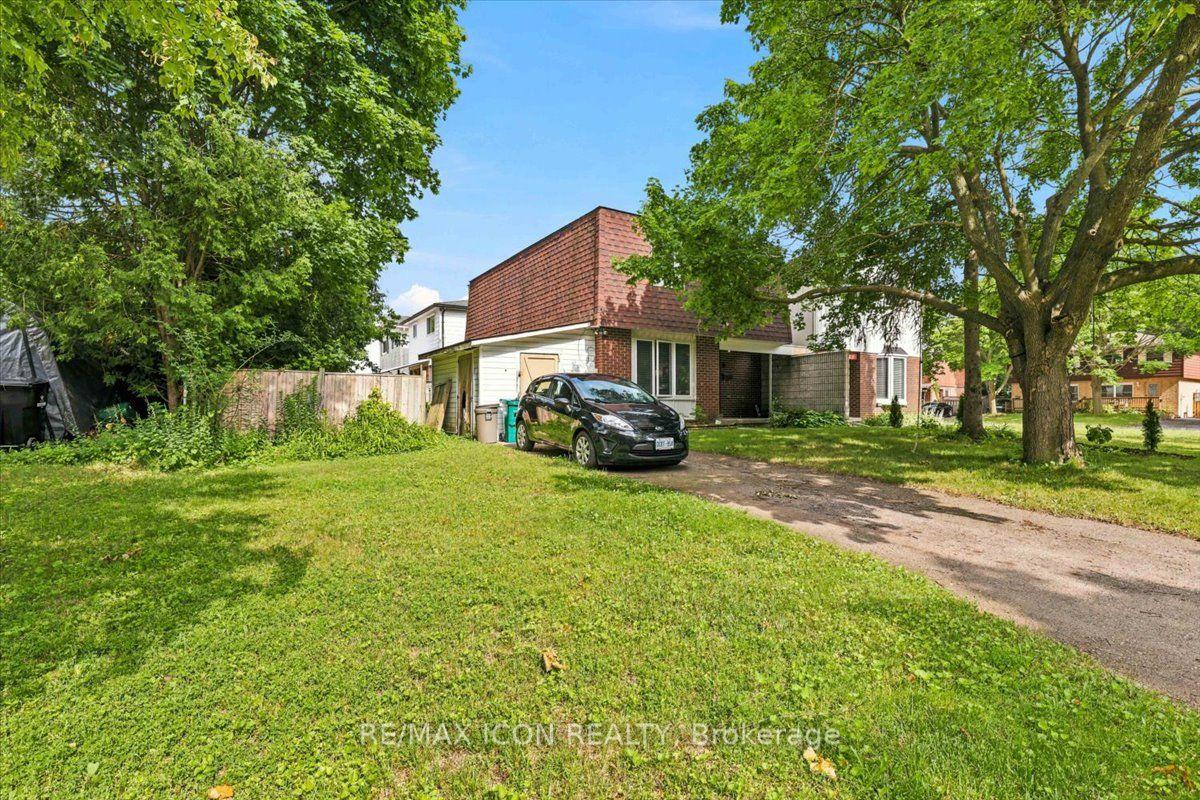
For Sale8 days ago
$500,000
Detached
est. $2,192/mo
6 Tamarack Court
Cambridge, ON
3 bd
3 ba
1,300
2
MLS# X13532148Re/Max Icon Realty
WhatsApp Aman