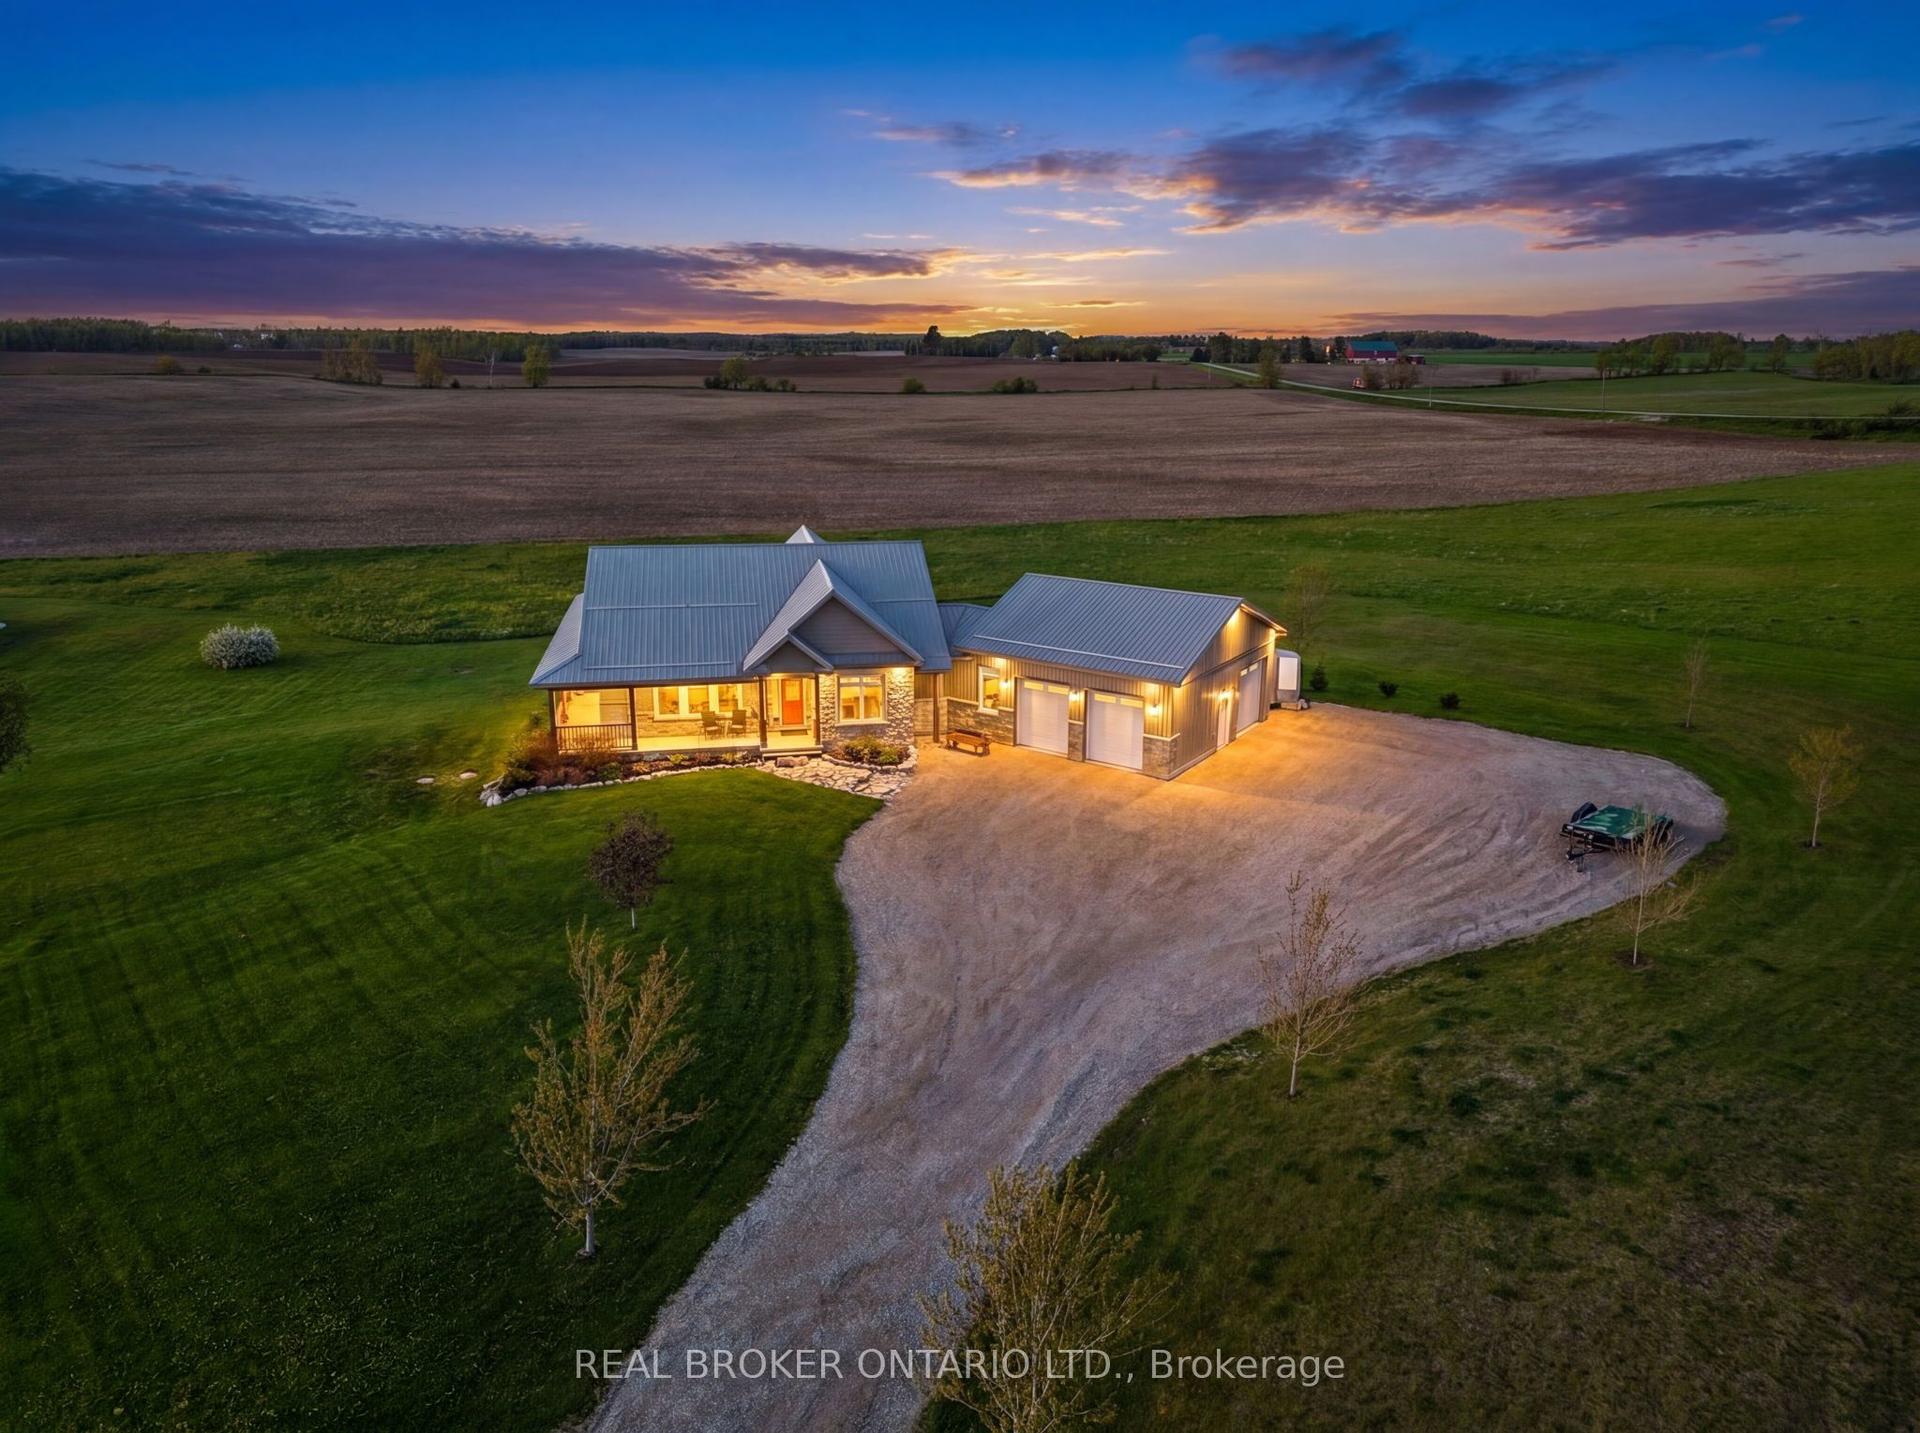
For Sale
676600 Centre Road
Rural Mulmur, Mulmur, ON
$1,599,999
3Bd
3Ba
1,750+sqft
11Parking
329.05 x 152.65 ftlot
$914/sqft
DetachedMLS# X13503490Listed 2026-06-3038 DOM
Cooling
Central Vacuum
Basement
Finished with Walk-Out
On the market for 38 days — longer than average. The seller may be open to negotiation.
About this home
Stunning custom-built bungalow set on a meticulously kept 1.24-acre lot framed by open fields & nature in every direction. Over 3,600sqft of finished living space across two levels, with modern, tasteful finishes from top to bottom. Open-concept main floor features hardwood throughout. Beautifully vaulted ceilings with smooth surfaces, potlights, and exposed wood beam to cap off that rustic charm. A true chef's kitchen with two-tone custom cabinetry, granite countertops, backsplash tiling, large centre island, built-in wall oven, gas cooktop, custom wood-panelled range hood and massive walk-in closet style pantry. Living room flows to outdoor deck with multiple gas-hookups overlooking wide-open endless field views. Primary bedroom with direct walkout to deck and expansive ensuite bathroom with a deep walk-in closet and stacked laundry. Two additional bedrooms, mudroom with laundry sink and direct access to a 3-car garage with an electric vehicle charger to round out the main level. Fully finished lower level walkout built purely for the entertainer in you. A centrepiece stone fireplace anchoring a sun-filled and oversized rec room with a massive wet bar. Secondary kitchen with a large fridge, dishwasher and sink. Spacious office with double barn doors, an additional storage room and a modern 3-piece bath with upgraded heated flooring. Direct walkout to fully fenced yard. The home, the acreage, and a workshop that actually means business. The type of business you've been looking for: ICF-built, in-floor heating, and ready for anything. All your boxes come pre-ticked with this one! Your next chapter starts here.
GarageWalkoutHardwoodFireplace
Rooms
Main Floor
| Foyer | 3.04 × 3.30 m | Marble Floor Double Closet |
| Kitchen | 5.14 × 3.41 m | Granite Counters Centre Island Pot Lights |
| Dining Room | 5.55 × 6.99 m | Hardwood Floor Vaulted Ceiling(s) Pot Lights |
| Living Room | 4.55 × 4.30 m | Hardwood Floor Vaulted Ceiling(s) Gas Fireplace |
| Primary Bedroom | 3.50 × 4.16 m | 4 Pc Bath W/O To Deck Walk-In Closet(s) |
| Bedroom 2 | 3.49 × 4.24 m | Hardwood Floor Double Closet West View |
| Bedroom 3 | 1.96 × 4.29 m | Hardwood Floor Double Closet South View |
| Mud Room | 9.56 × 3.92 m | Tile Floor Access To Garage |
Lower
| Family Room | 9.56 × 9.92 m | Gas Fireplace Wet Bar Family Size Kitchen |
| Office | 4.02 × 3.92 m | Laminate Double Doors 3 Pc Bath |
| Utility Room | 4.01 × 3.01 m |
Features
- Central Vacuum
- Finished with Walk-Out
- Central Air
- Bungalow
Financials
Annual Taxes
$8,171.04
Estimated Rental Income
Entire property$3,200 – $4,800/mo
Rental yield2.4% – 3.6%
*Estimates based on comparable rentals in the area. Actual income may vary.
Market Data — Mulmur
Days on market38 days
Buyer's MarketSeller's Market
Based on active listings in Mulmur. Data updates daily.
Getting around
How walkable, bikeable, and transit-friendly this neighbourhood is.
62
/ 100
Walk Score
Somewhat Walkable
47
/ 100
Transit Score
Some Transit
50
/ 100
Bike Score
Bikeable
Scores are estimates based on neighbourhood data and are for informational purposes only.
MLS® data courtesy of the Toronto Regional Real Estate Board (TRREB).
The information provided herein must only be used by consumers that have a bona fide interest in the purchase, sale, or lease of real estate and may not be used for any commercial purpose or any other purpose. Listing information is deemed reliable but is not guaranteed accurate by the Toronto Regional Real Estate Board, the listing brokerage, or this website. The trademarks REALTOR®, REALTORS® and the REALTOR® logo are controlled by The Canadian Real Estate Association (CREA) and identify real estate professionals who are members of CREA. MLS®, Multiple Listing Service®, and the associated logos are owned by CREA. Not intended to solicit properties currently listed for sale or buyers under contract.
You may also like
More homes in Mulmur
Hand-picked listings with a similar price range and style.
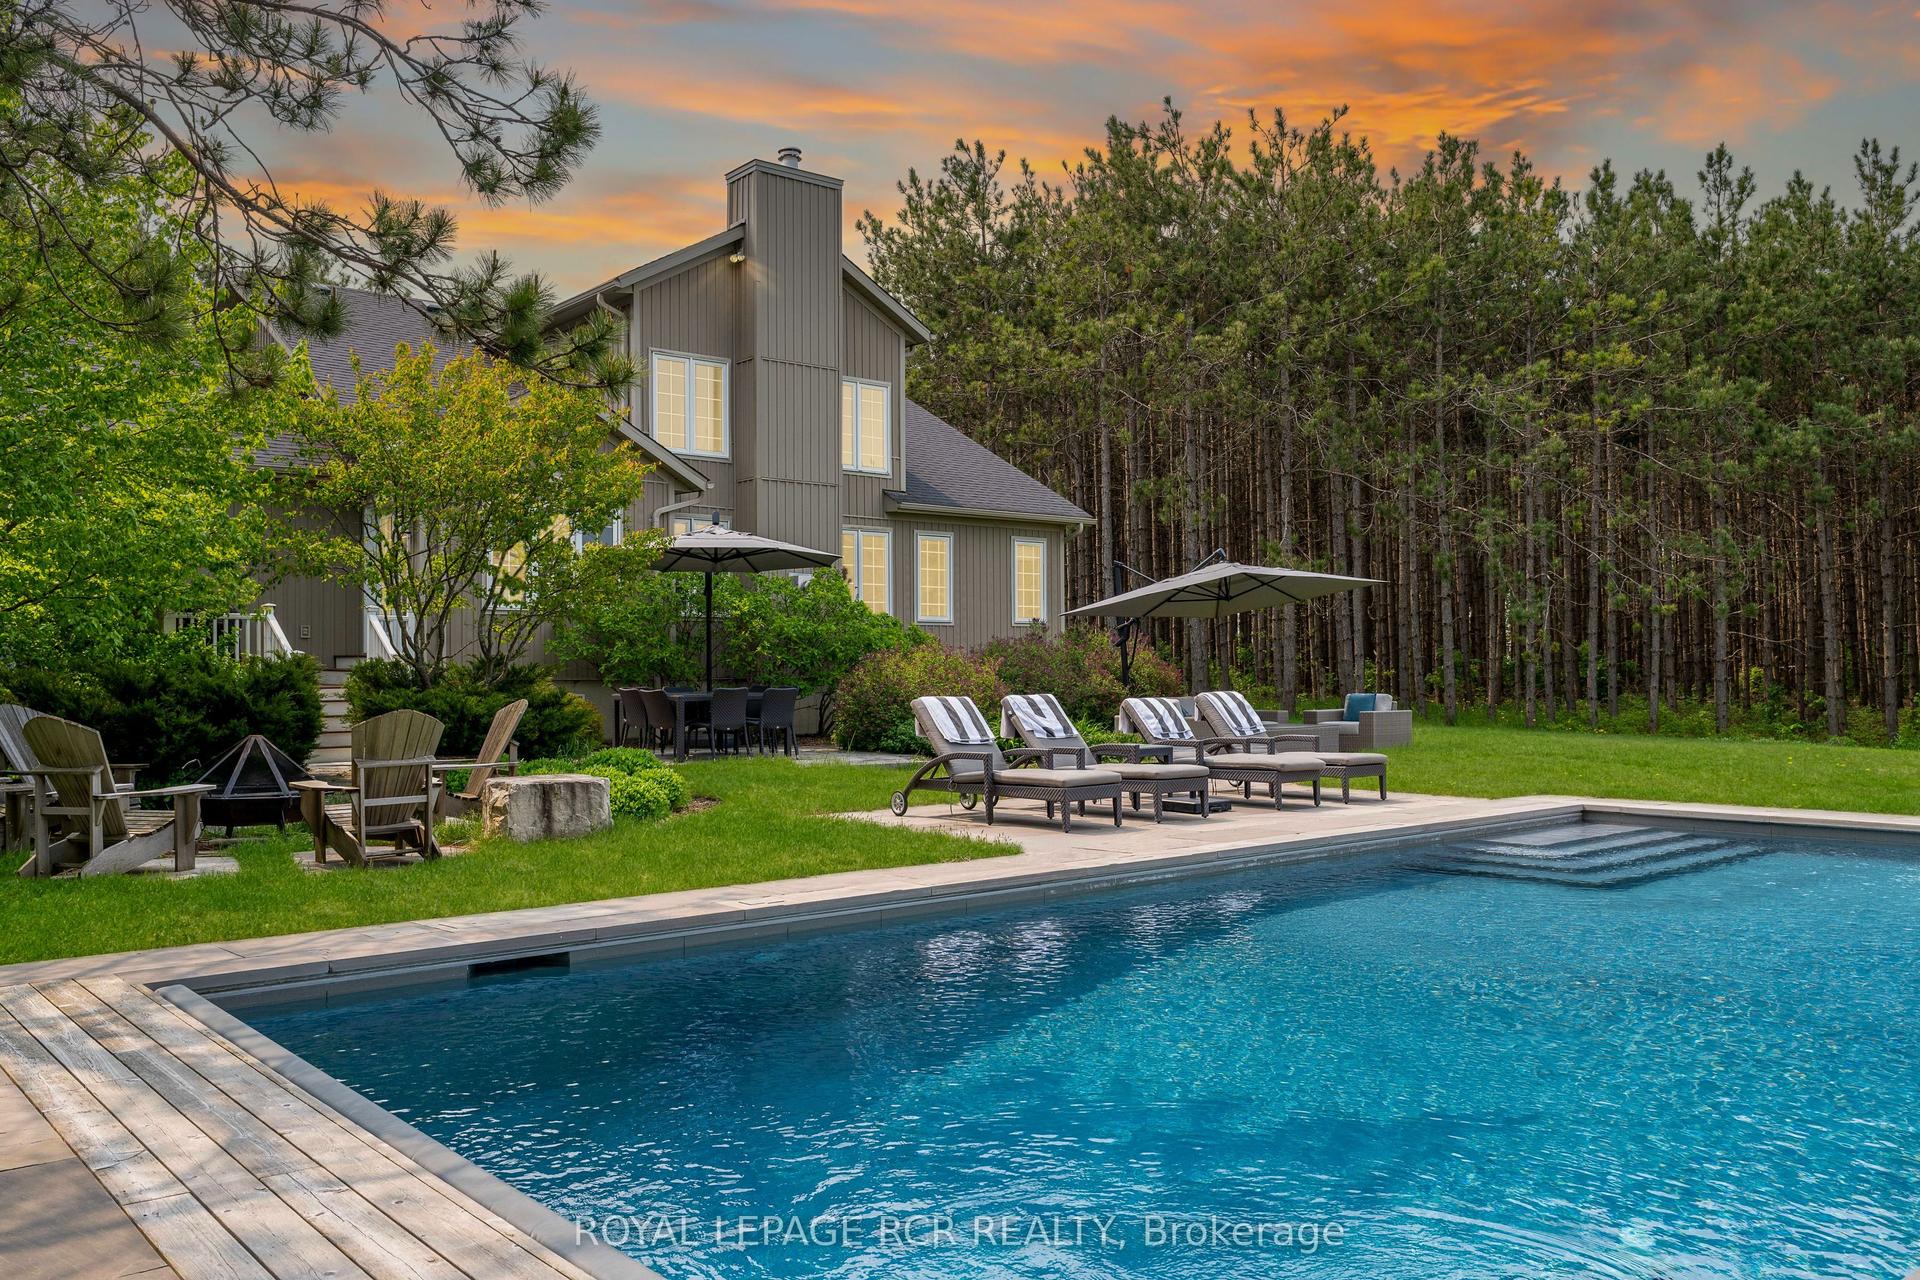
For Sale1 month ago
$1,699,000
Detached
est. $7,448/mo
586219 County Road 17, Rural Mulmur
Mulmur, ON
3+1 bd
4 ba
1,750
8
MLS# X13483000Royal Lepage Rcr Realty
WhatsApp Aman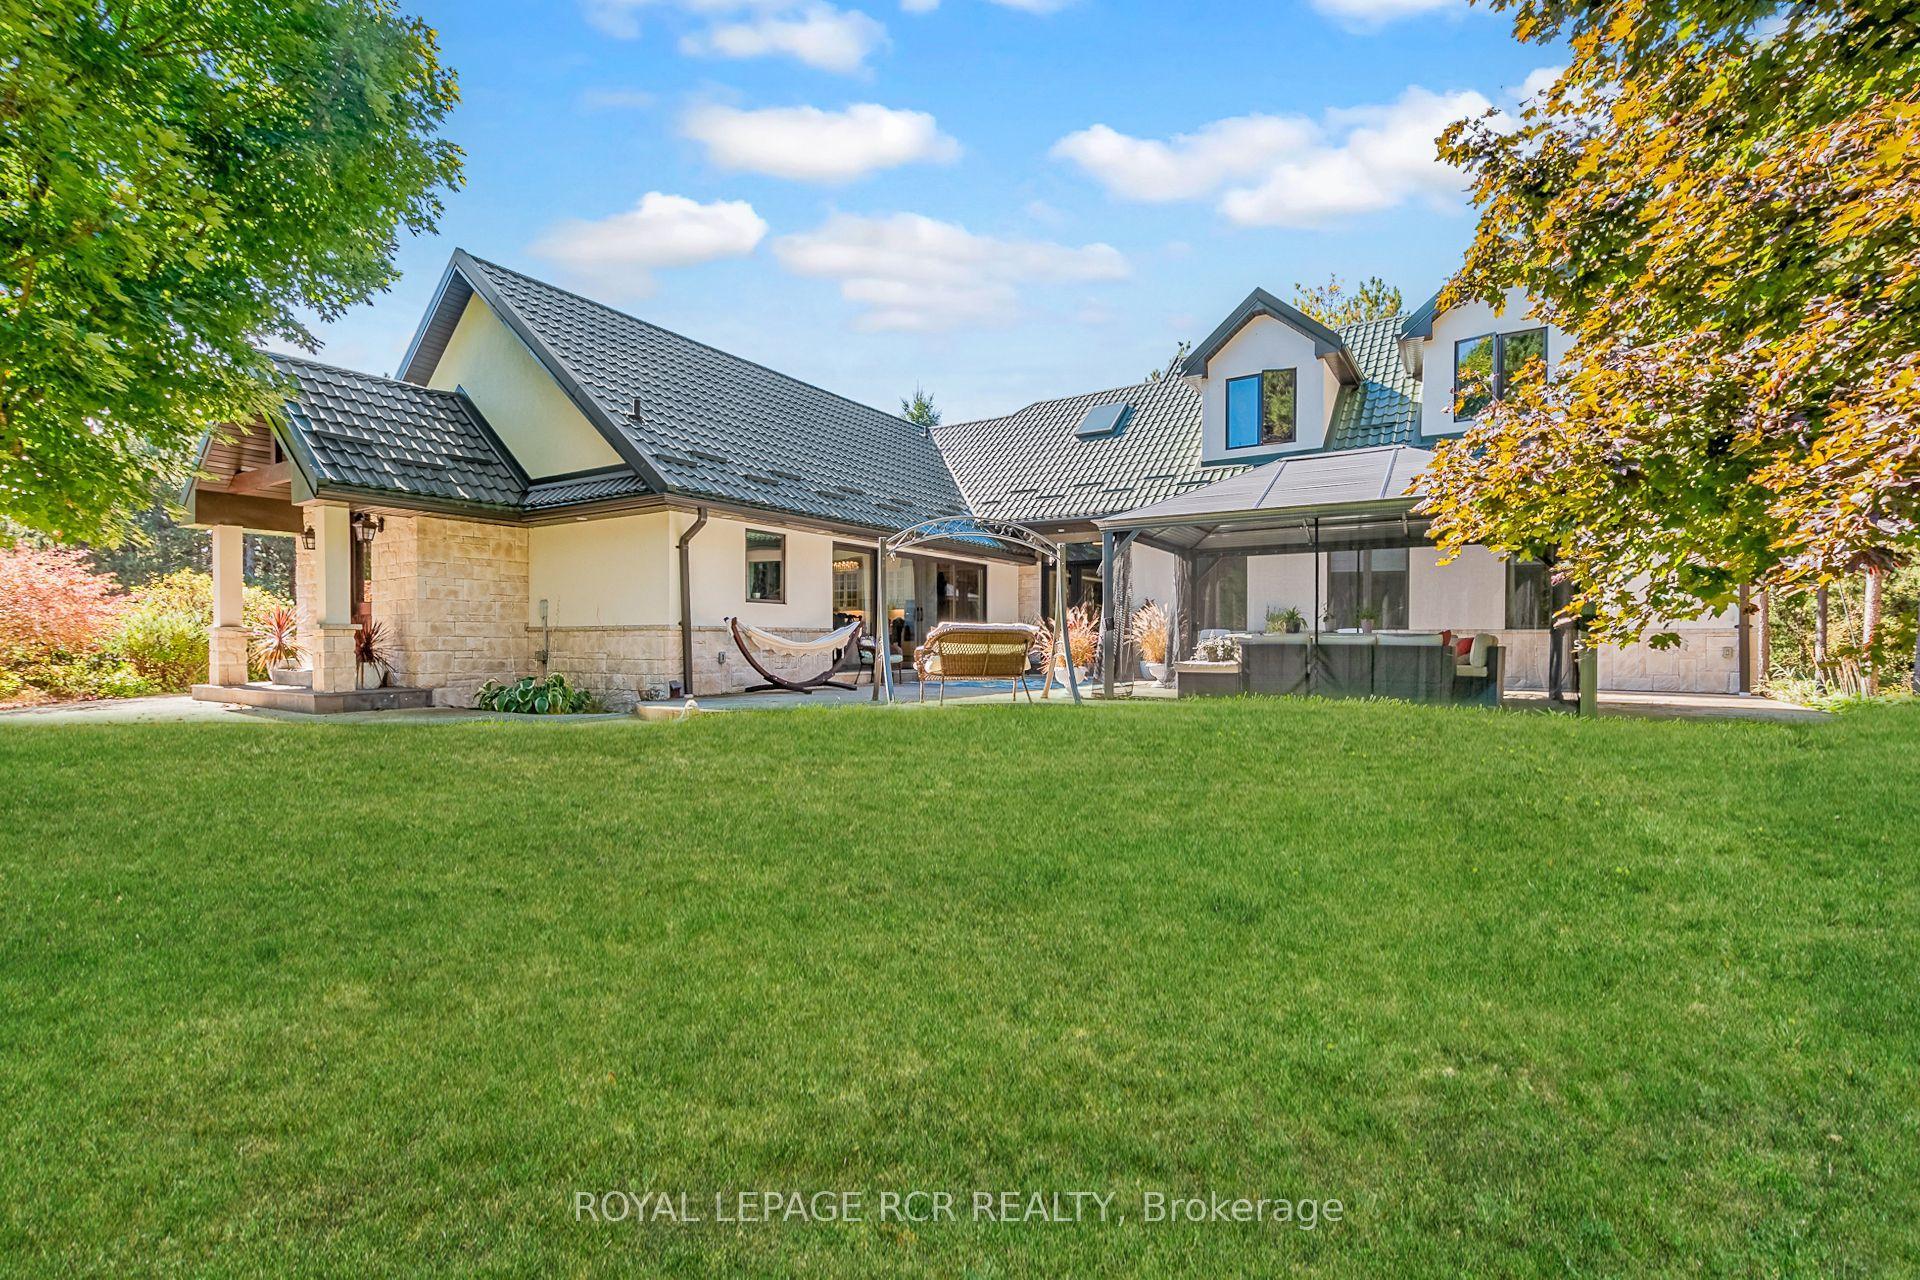
For Sale2 months ago
$1,499,000
Detached
est. $6,572/mo
708321 County Rd 21, Rural Mulmur
Mulmur, ON
3 bd
3 ba
3,250
14
MLS# X13435860Royal Lepage Rcr Realty
WhatsApp Aman