For Sale
Open House Sat 16–19
706183 County Rd 21 Road
Rural Mulmur, Mulmur, ON
$1,299,900
3+1Bd
3Ba
2,250+sqft
10Parking
150.92 x 293.93 ftlot
$578/sqft
DetachedMLS# X13566520Listed 2026-07-1523 DOM
Heating
On Demand Water Heater
Cooling
Air Exchanger
Basement
Partially Finished
About this home
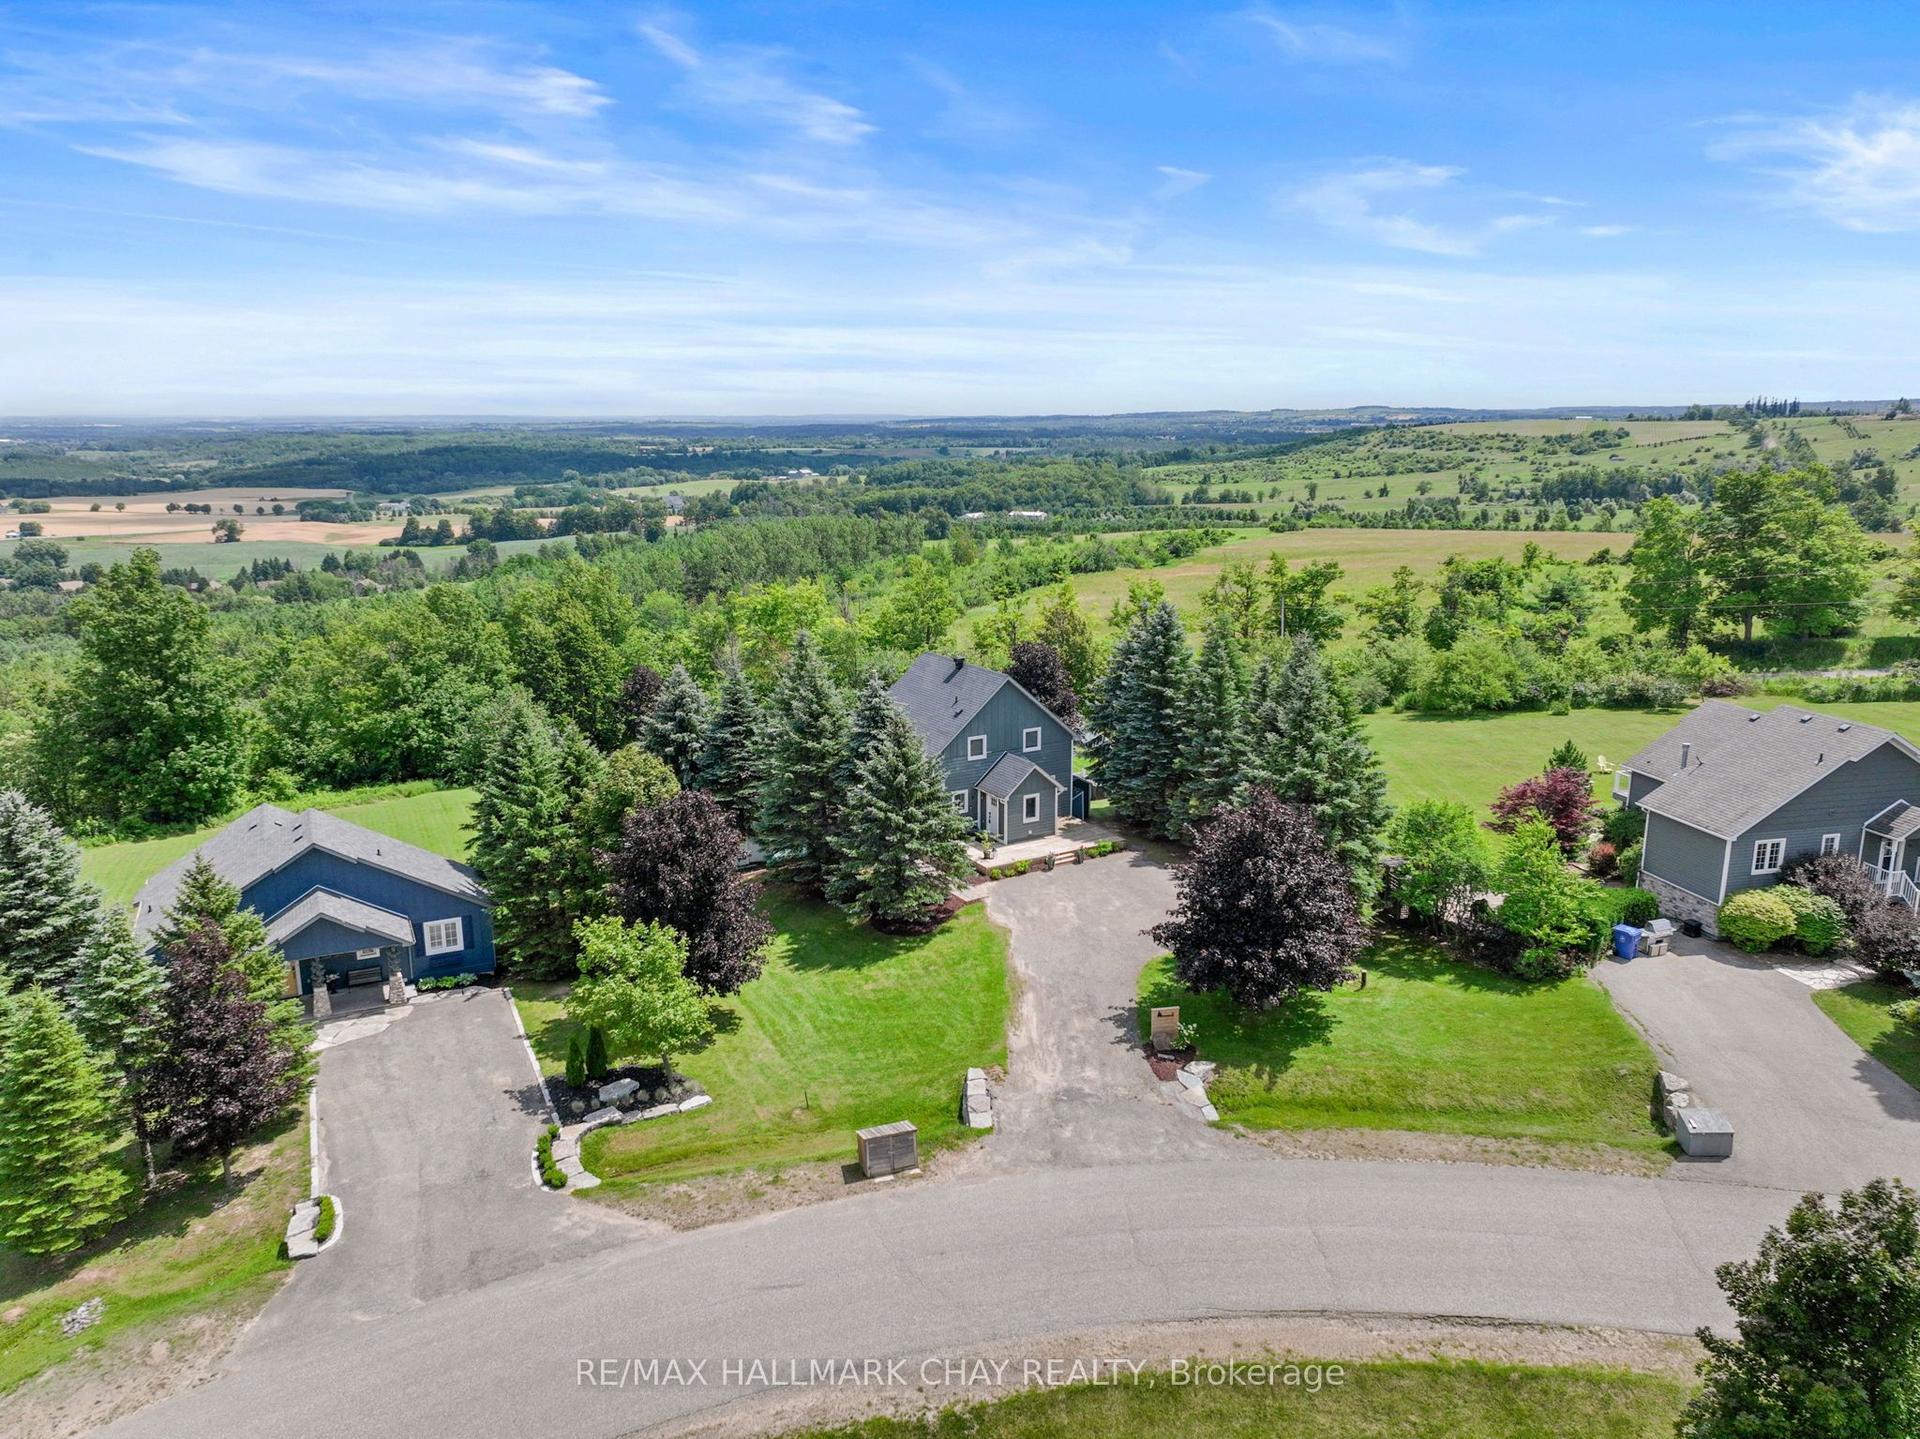
Welcome to Country Living in the charming community of Honeywood. Set on a private, fully usable 1-acre lot with peaceful farmland views, this Custom-Built Bungalow offers over 4,000 sq. ft. of finished and unfinished Living Space. Inside, the Open-Concept design showcases a stunning 12-foot Vaulted Living Room, 9-foot ceilings throughout, pot lights, Hardwood floors, Premium 24" x 24" tile, and a Chef-Inspired Kitchen with Quartz Countertops and undermount sinks. The spacious primary suite is a true retreat, featuring a spa-like ensuite and a walk-in closet with custom organizers. The lower level is filled with opportunity, offering Full Egress Windows, a rough-in for a Fourth Bathroom, and excellent In-Law Suite Potential, with only flooring left to complete the space. Step outside to enjoy the covered Deck, 21-foot Above-Ground Pool, Hot Tub, Fire Pit, and peaceful countryside setting. The oversized 3-Car Garage includes a Workbench, Overhead Storage, Backyard Access, and large windows for abundant natural light. Conveniently located just minutes to the Bruce Trail, Mansfield Ski Club, Shelburne, and the North Dufferin Recreation Centre, this is luxury country living without compromise.
PoolGarageHardwoodIn-law Suite
Rooms
Main Floor
| Foyer | 2.45 × 2.91 m | Hardwood Floor Closet |
| Living Room | 4.15 × 7.06 m | Ceiling Fan(s) Vaulted Ceiling(s) Fireplace |
| Dining Room | 3.10 × 5.50 m | Hardwood Floor W/O To Deck Open Concept |
| Kitchen | 2.88 × 5.50 m | Hardwood Floor Centre Island Overlooks Backyard |
| Laundry | 2.70 × 2.93 m | Laundry Sink Pantry W/O To Garage |
| Primary Bedroom | 4.19 × 8.19 m | Hardwood Floor Walk-In Closet(s) 5 Pc Ensuite |
| Bedroom 2 | 3.42 × 3.66 m | Hardwood Floor Double Closet Large Window |
| Bedroom 3 | 3.67 × 3.64 m | Hardwood Floor Double Closet Large Window |
| Bathroom | 1.58 × 1.47 m | 2 Pc Bath B/I Vanity |
| Bathroom | 3.30 × 1.96 m | 4 Pc Bath Quartz Counter Undermount Sink |
| Bathroom | 2.58 × 4.46 m | 5 Pc Ensuite Quartz Counter Double Sink |
Lower
| Room | — | |
| Bedroom 4 | 4.12 × 5.58 m | Concrete Floor Large Window Walk-In Closet(s) |
| Recreation | 12.56 × 8.15 m | Concrete Floor Large Window |
| Utility Room | 11.02 × 7.96 m | Concrete Floor |
Features
- Air Exchanger
- Auto Garage Door Remote
- Carpet Free
- On Demand Water Heater
- Primary Bedroom - Main Floor
- Sump Pump
- Water Softener
- Canopy
- Deck
- Hot Tub
- Lighting
- Partially Finished
- Development Potential
- Full
- Central Air
- Bungalow
Financials
Annual Taxes
$7,559
Estimated Rental Income
Entire property$3,200 – $4,800/mo
Rental yield3.0% – 4.4%
*Estimates based on comparable rentals in the area. Actual income may vary.
Market Data — Mulmur
Days on market23 days
Buyer's MarketSeller's Market
Based on active listings in Mulmur. Data updates daily.
Getting around
How walkable, bikeable, and transit-friendly this neighbourhood is.
59
/ 100
Walk Score
Somewhat Walkable
38
/ 100
Transit Score
Some Transit
49
/ 100
Bike Score
Somewhat Bikeable
Scores are estimates based on neighbourhood data and are for informational purposes only.
MLS® data courtesy of the Toronto Regional Real Estate Board (TRREB).
The information provided herein must only be used by consumers that have a bona fide interest in the purchase, sale, or lease of real estate and may not be used for any commercial purpose or any other purpose. Listing information is deemed reliable but is not guaranteed accurate by the Toronto Regional Real Estate Board, the listing brokerage, or this website. The trademarks REALTOR®, REALTORS® and the REALTOR® logo are controlled by The Canadian Real Estate Association (CREA) and identify real estate professionals who are members of CREA. MLS®, Multiple Listing Service®, and the associated logos are owned by CREA. Not intended to solicit properties currently listed for sale or buyers under contract.
You may also like
More homes in Mulmur
Hand-picked listings with a similar price range and style.
For Sale2 months ago
$1,499,000
Detached
est. $6,572/mo
708321 County Rd 21, Rural Mulmur
Mulmur, ON
3 bd
3 ba
3,250
14
MLS# X13435860Royal Lepage Rcr Realty
WhatsApp Aman
For Sale1 month ago
$995,000
Detached
est. $4,362/mo
597334 2nd Line W, Rural Mulmur
Mulmur, ON
1+2 bd
2 ba
1,300
5
MLS# X13486228Century 21 Millennium Inc.
WhatsApp Aman