For Lease
119 LINCOLN Street 304 #304
772 - Broadway, Welland, ON
$2,500
2Bd
1Ba
950+sqft
1Parking
$3/sqft
CondoMLS# X13503774Listed 2026-06-3045 DOM
Heating
Water Heater
Cooling
Central Air
On the market for 45 days — longer than average. The seller may be open to negotiation.
About this home
FOR LEASE-SHORT OR LONG TERM OPTIONS AVAILABLE. Beautiful newer high end 2 bedroom 907 sqft apt condo unit located on the 3rd floor in "The Waterways" complex quality built by Rankin construction. This unit has a direct view of the Welland Recreation Waterway from the huge east facing 162 sqft terrace accessed off the kitchen-living/dining area. Offers a modern open concept design with east exposure allowing for plenty of natural light. Designer kitchen with quatrz counters, stainless steel appliances and lots of counter space overlooking the dining/living room with electric fireplace, The lovely main 5 pc bath includes an ensuite privilege, quartz counters. Enjoy a huge laundry/pantry area with in-suite washer & dryer. The bicycle storage room is a nice plus. Access to the 3rd floor is by elevator and of course stairway. The recreational waterway /waterfront park has beautiful views, a boat launch, swimming area and seasonal watercraft rental (see welland.ca for additional info). Conveniently located mins walking distance to amenities, Welland Community Centre and restaurants.
WaterfrontFireplace
Rooms
Main Floor
| Foyer | 2.57 × 1.52 m | |
| Kitchen | 3.51 × 2.82 m | Open Concept |
| Living Room | 5.28 × 4.14 m | Combined w/Dining W/O To Balcony Electric Fireplace |
| Laundry | 3.43 × 2.01 m | |
| Bedroom | 3.94 × 3.05 m | Walk-In Closet(s) |
| Bedroom 2 | 2.74 × 2.72 m | |
| Bathroom | 3.05 × 2.44 m | 5 Pc Bath |
Features
- Storage Area Lockers
- Water Heater
- Primary Bedroom - Main Floor
- None
- Central Air
- 1 Storey/Apt
Financials
Estimated Rental Income
Entire property$2,600 – $3,500/mo
Rental yield1248.0% – 1680.0%
*Estimates based on comparable rentals in the area. Actual income may vary.
Market Data — Welland
Days on market45 days
Buyer's MarketSeller's Market
Based on active listings in Welland. Data updates daily.
Other rentals like this
Similar rentals in Welland
Same property type, similar price, similar size — currently for rent.
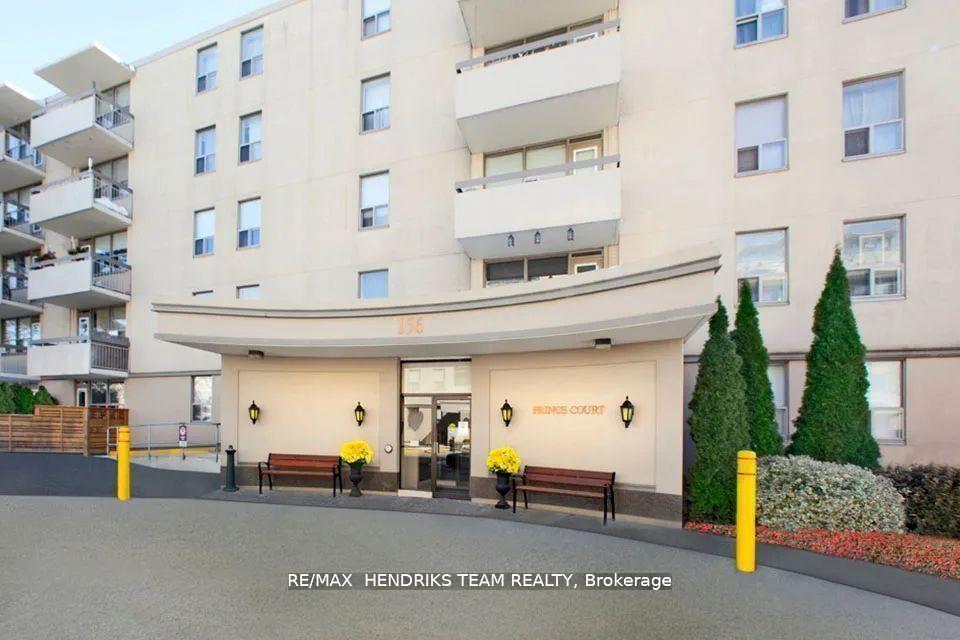
For Lease3 h ago
$2,095
Condo
158 Fitch Street 218 #218, 769 - Prince Charles
Welland, ON
2 bd
1 ba
850
1
MLS# X13674464Re/Max Hendriks Team Realty
WhatsApp Aman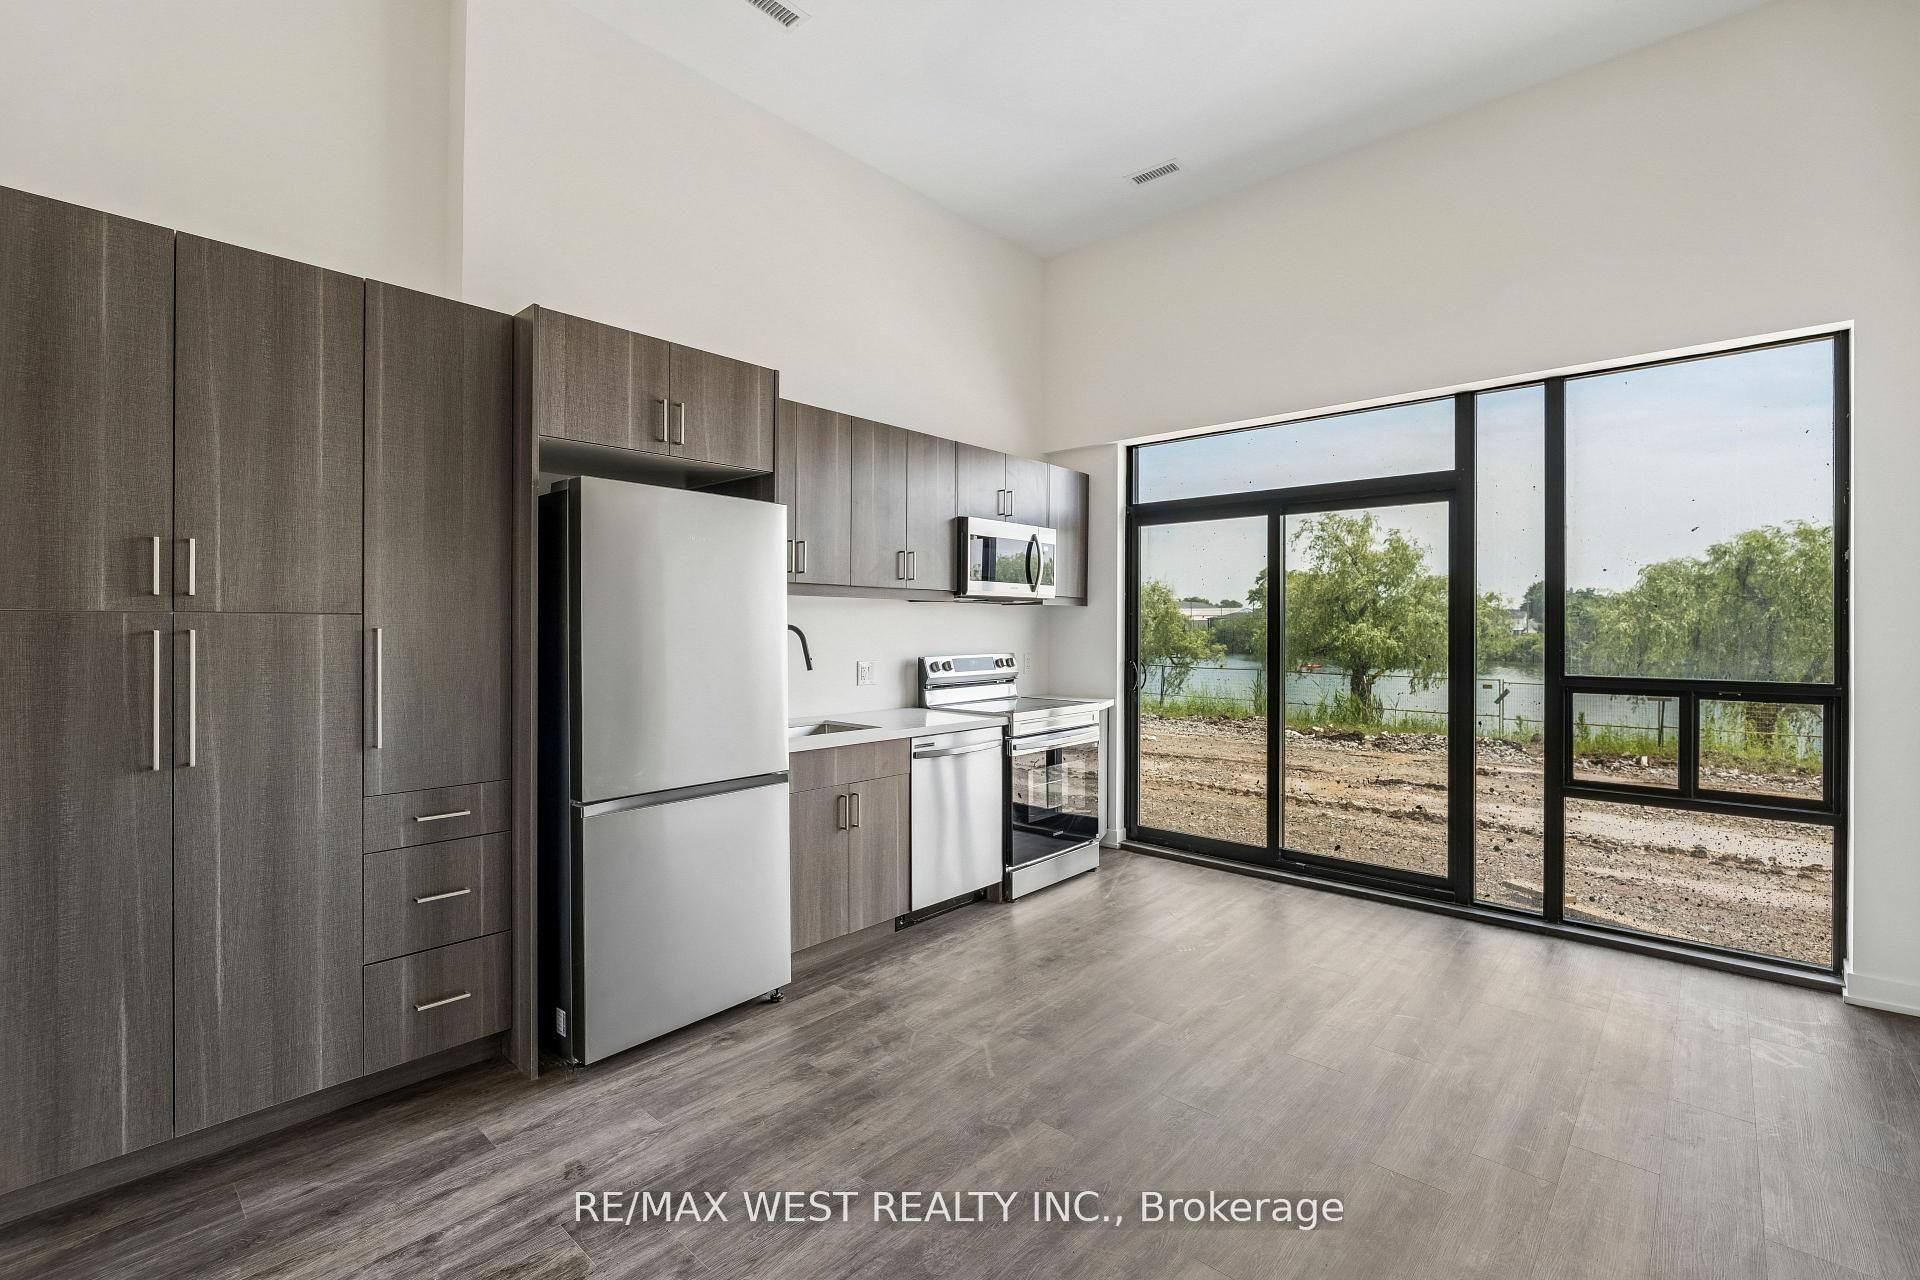
For Lease18 days ago
$2,000
Condo
350 Prince Charles Drive S 114 #114, 772 - Broadway
Welland, ON
2 bd
2 ba
850
1
MLS# X13609416Re/Max West Realty Inc.
WhatsApp Aman

Getting around
How walkable, bikeable, and transit-friendly this neighbourhood is.
78
/ 100
Walk Score
Very Walkable
61
/ 100
Transit Score
Good Transit
51
/ 100
Bike Score
Bikeable
Scores are estimates based on neighbourhood data and are for informational purposes only.
MLS® data courtesy of the Toronto Regional Real Estate Board (TRREB).
The information provided herein must only be used by consumers that have a bona fide interest in the purchase, sale, or lease of real estate and may not be used for any commercial purpose or any other purpose. Listing information is deemed reliable but is not guaranteed accurate by the Toronto Regional Real Estate Board, the listing brokerage, or this website. The trademarks REALTOR®, REALTORS® and the REALTOR® logo are controlled by The Canadian Real Estate Association (CREA) and identify real estate professionals who are members of CREA. MLS®, Multiple Listing Service®, and the associated logos are owned by CREA. Not intended to solicit properties currently listed for sale or buyers under contract.