For Sale
139 Guigues Avenue 2 #2
4001 - Lower Town/Byward Market, Lower Town - Sandy Hill, ON
$499,900
2Bd
2Ba
1,100+sqft
1Parking
$454/sqft
Condo TownMLS# X13503876Listed 2026-06-30102 DOM
On the market for 102 days — longer than average. The seller may be open to negotiation.
About this home
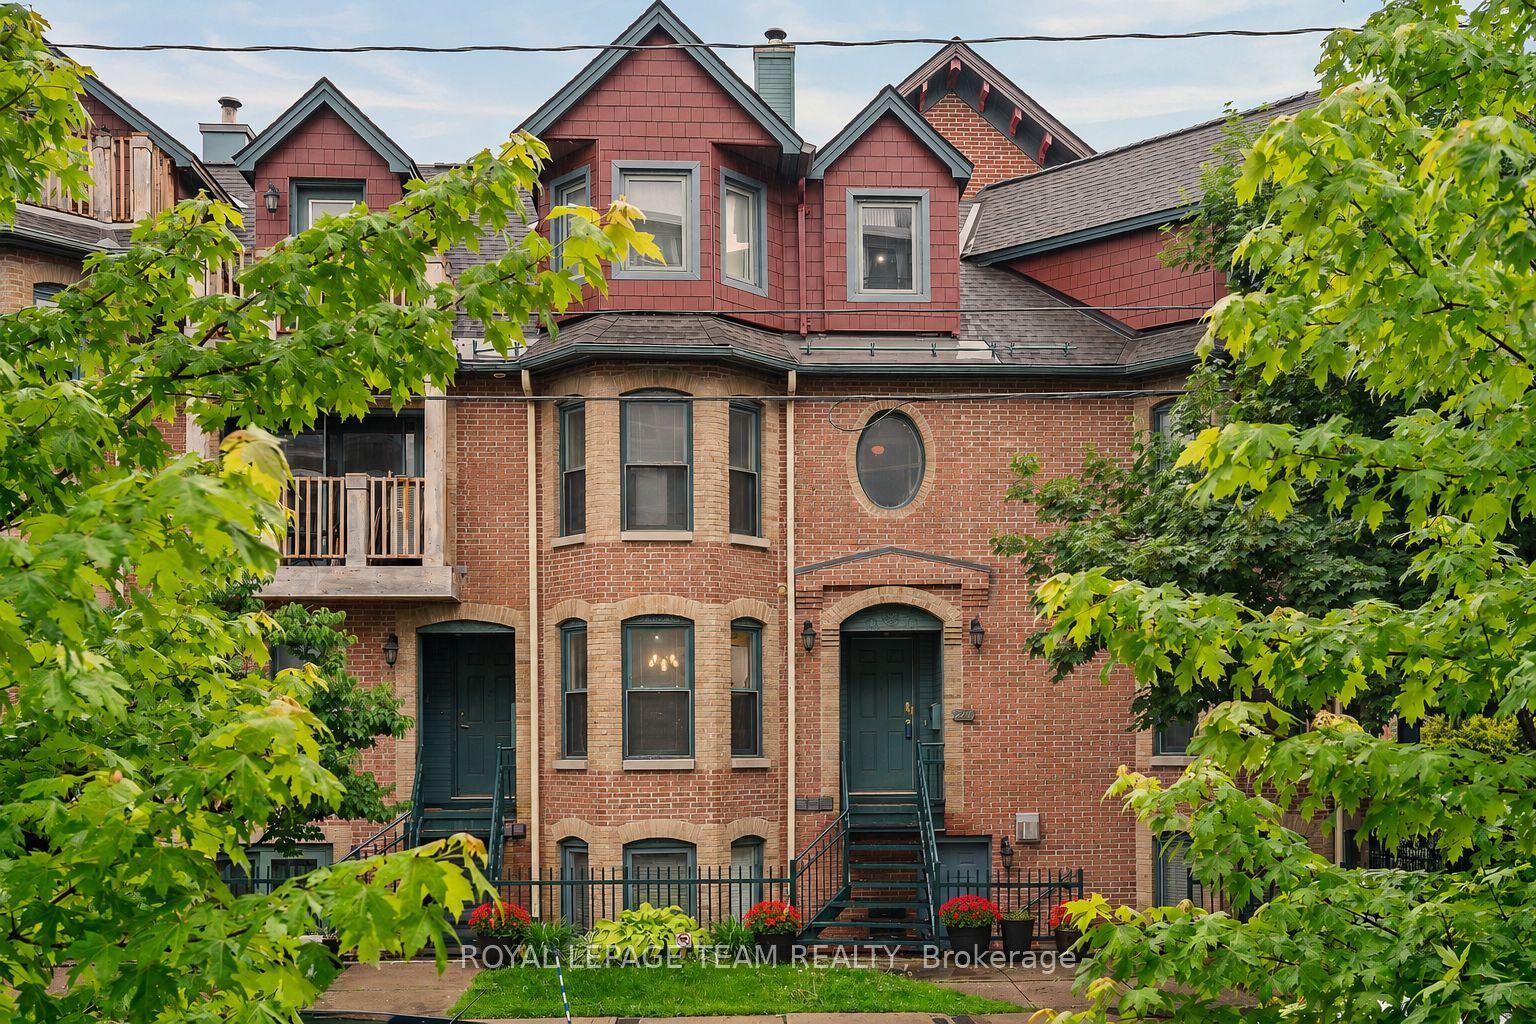
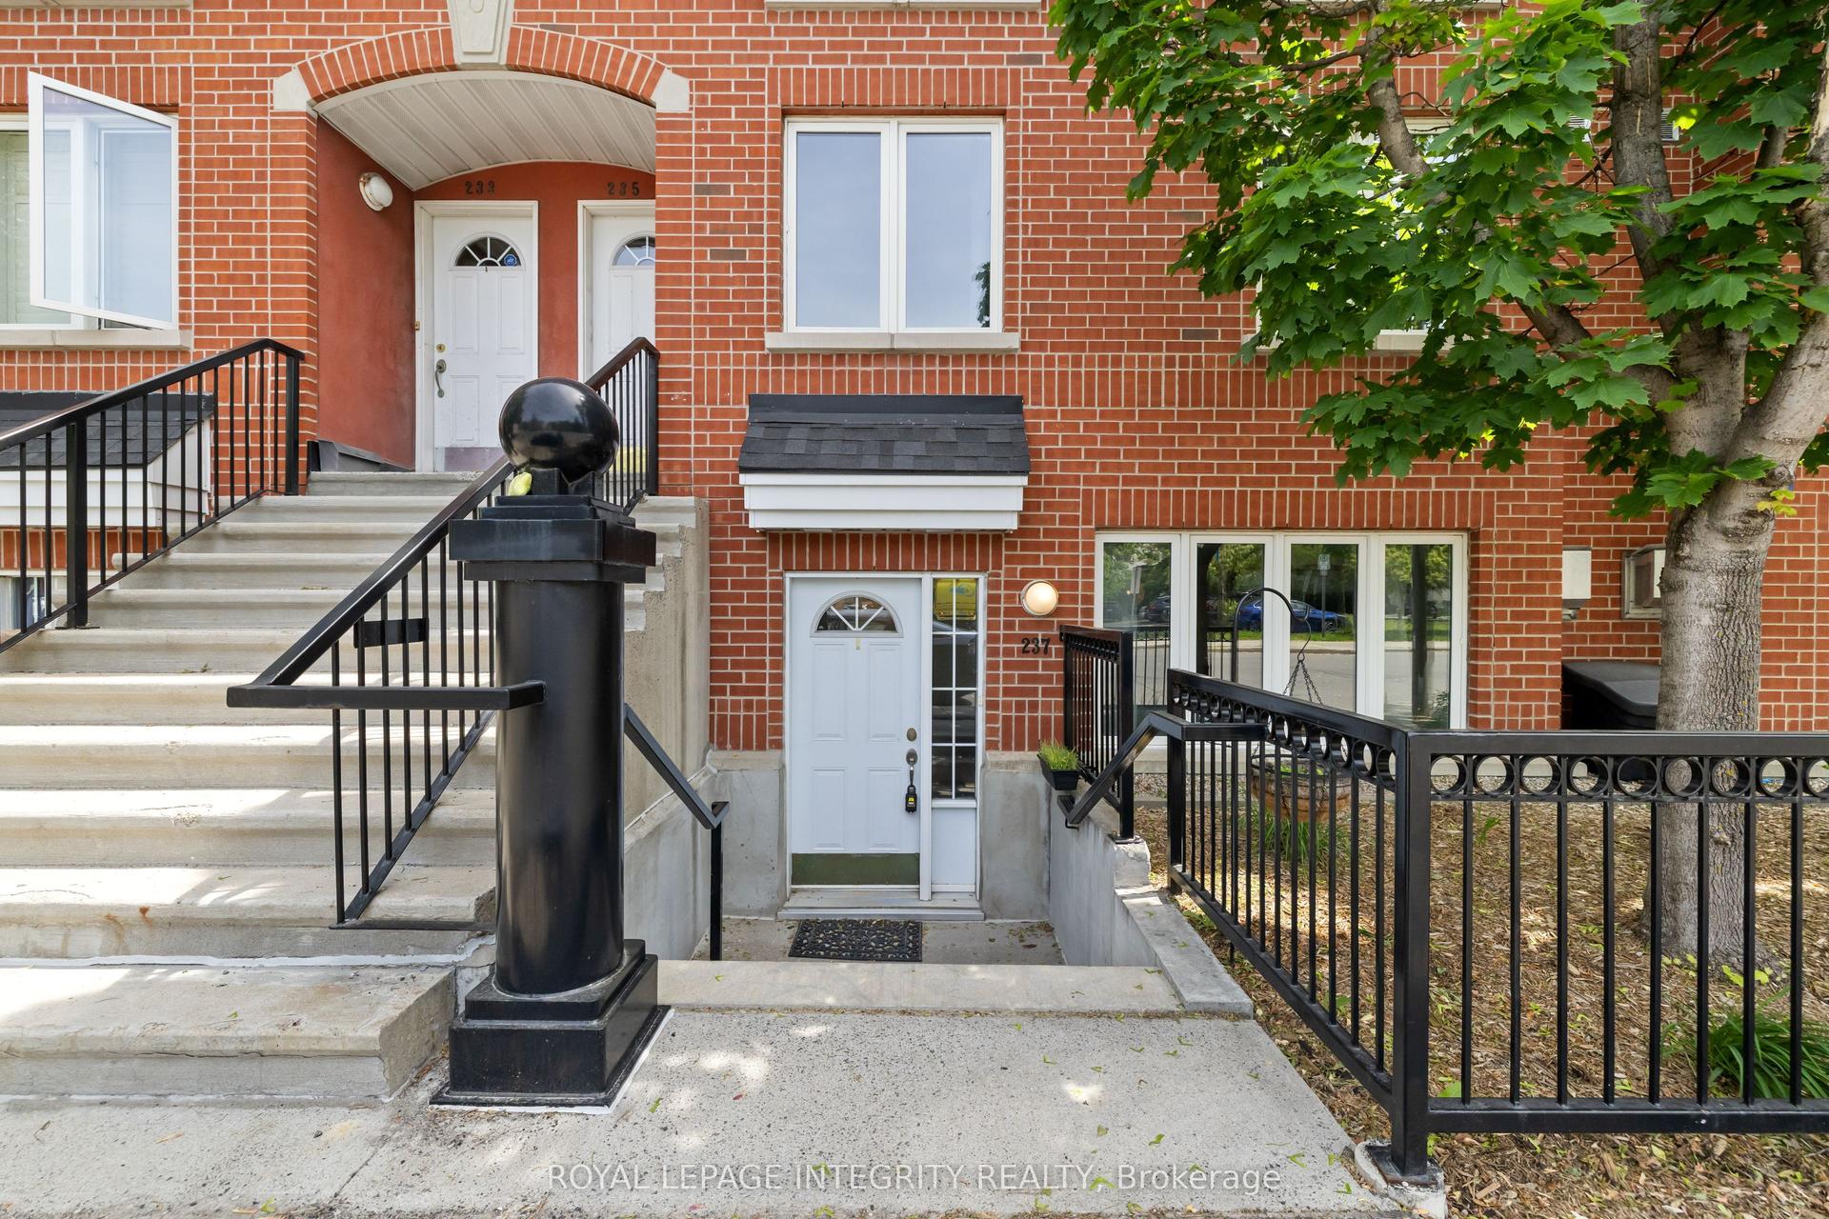
Discover sophisticated urban living in this beautifully appointed 2 bedroom, 2 bathroom suite, inspired by the timeless charm of NYC brownstones and nestled in the quiet Heritage district of Ottawa's ByWard Market. Surrounded by National Historic Sites, boutique shops, acclaimed restaurants, and charming cafés, 139 Guigues places you at the centre of the Capital's most vibrant neighbourhood.Built in 2006, this bright and spacious residence features high ceilings, hardwood floors and expansive windows that fill the home with natural light. The open concept living, dining, and kitchen area is designed for both everyday living and entertaining, showcasing a granite breakfast bar and countertops, stainless steel appliances and gas stove.The thoughtfully designed layout offers two generous bedrooms and two full bathrooms, including a private primary suite. Additional conveniences include in-unit laundry, indoor heated parking, and a storage locker. Step outside and enjoy unparalleled access to Parliament Hill, museums, galleries, parks, the Rideau Canal, and the Ottawa River pathways. Whether commuting across the city or exploring the best of downtown on foot, this exceptional home offers the perfect blend of historic charm, modern comfort, and unbeatable location.
Hardwood
Rooms
Main Floor
| Primary Bedroom | 4.76 × 7.27 m | |
| Bedroom 2 | 2.99 × 5.24 m | |
| Kitchen | 3.89 × 3.74 m | |
| Living Room | 4.10 × 4.13 m | |
| Dining Room | 4.84 × 2.69 m | |
| Bathroom | 1.61 × 3.39 m | |
| Laundry | 1.46 × 1.56 m | |
| Bathroom | 1.64 × 1.53 m |
Features
- Carpet Free
- Primary Bedroom - Main Floor
- None
- Wall Unit(s)
- Apartment
Financials
Annual Taxes
$4,318.47
Estimated Rental Income
Entire property$2,600 – $3,500/mo
Rental yield6.2% – 8.4%
*Estimates based on comparable rentals in the area. Actual income may vary.
Market Data — Lower Town - Sandy Hill
Days on market102 days
Buyer's MarketSeller's Market
Based on active listings in Lower Town - Sandy Hill. Data updates daily.
Getting around
How walkable, bikeable, and transit-friendly this neighbourhood is.
71
/ 100
Walk Score
Very Walkable
56
/ 100
Transit Score
Good Transit
42
/ 100
Bike Score
Somewhat Bikeable
Scores are estimates based on neighbourhood data and are for informational purposes only.
MLS® data courtesy of the Toronto Regional Real Estate Board (TRREB).
The information provided herein must only be used by consumers that have a bona fide interest in the purchase, sale, or lease of real estate and may not be used for any commercial purpose or any other purpose. Listing information is deemed reliable but is not guaranteed accurate by the Toronto Regional Real Estate Board, the listing brokerage, or this website. The trademarks REALTOR®, REALTORS® and the REALTOR® logo are controlled by The Canadian Real Estate Association (CREA) and identify real estate professionals who are members of CREA. MLS®, Multiple Listing Service®, and the associated logos are owned by CREA. Not intended to solicit properties currently listed for sale or buyers under contract.
You may also like
More homes in Lower Town - Sandy Hill
Hand-picked listings with a similar price range and style.

For Sale1 month ago
$559,900
Condo Town
est. $2,455/mo
290 Cathcart Street 6 #6, 4002 - Lower Town
Lower Town - Sandy Hill, ON
2 bd
2 ba
1,300
1
MLS# X13769456Engel & Volkers Ottawa
WhatsApp Aman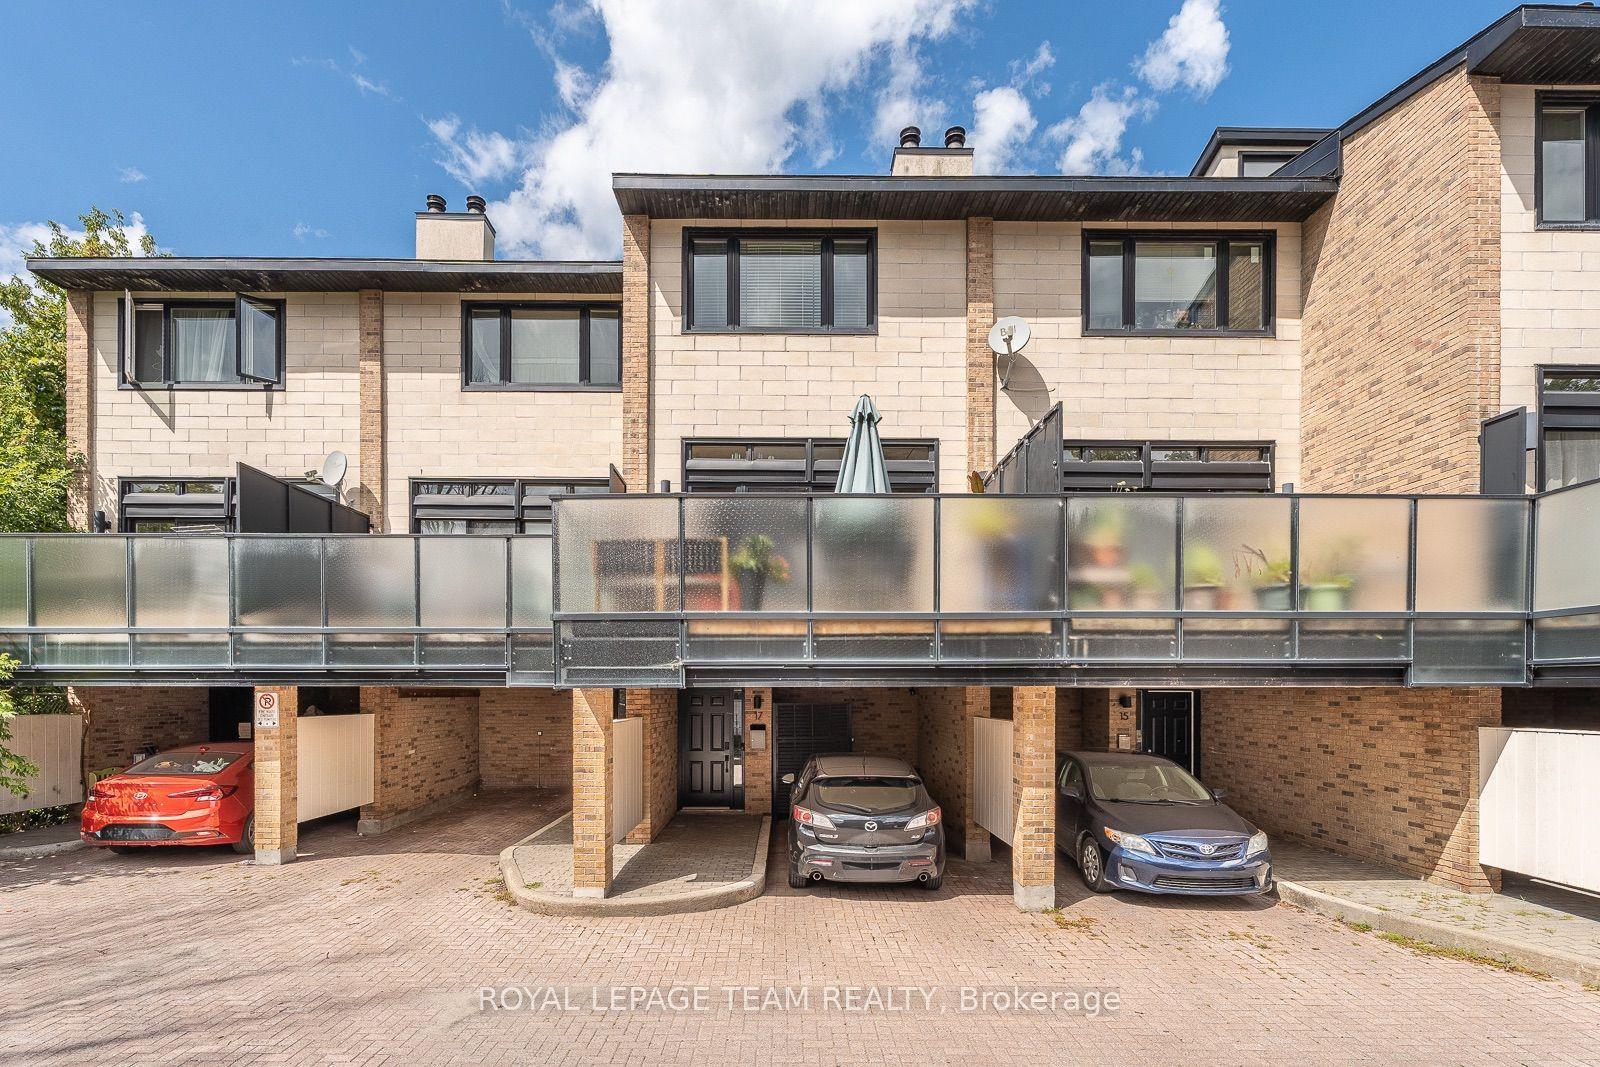
For Sale2 months ago
$589,000
Condo Town
est. $2,582/mo
575 Old St. Patrick Street 17 #17, 4002 - Lower Town
Lower Town - Sandy Hill, ON
2 bd
2 ba
1,500
1
MLS# X13689896Royal Lepage Team Realty
WhatsApp Aman