For Sale
396 North Shore Road
Laxton/Digby/Longford, Kawartha Lakes, ON
$749,900
3Bd
2Ba
2,250+sqft
8Parking
200 x 324 ftlot
$333/sqft
DetachedMLS# X13503978Listed 2026-06-3022 DOM
Heating
Water Heater Owned
Cooling
Central Vacuum
About this home
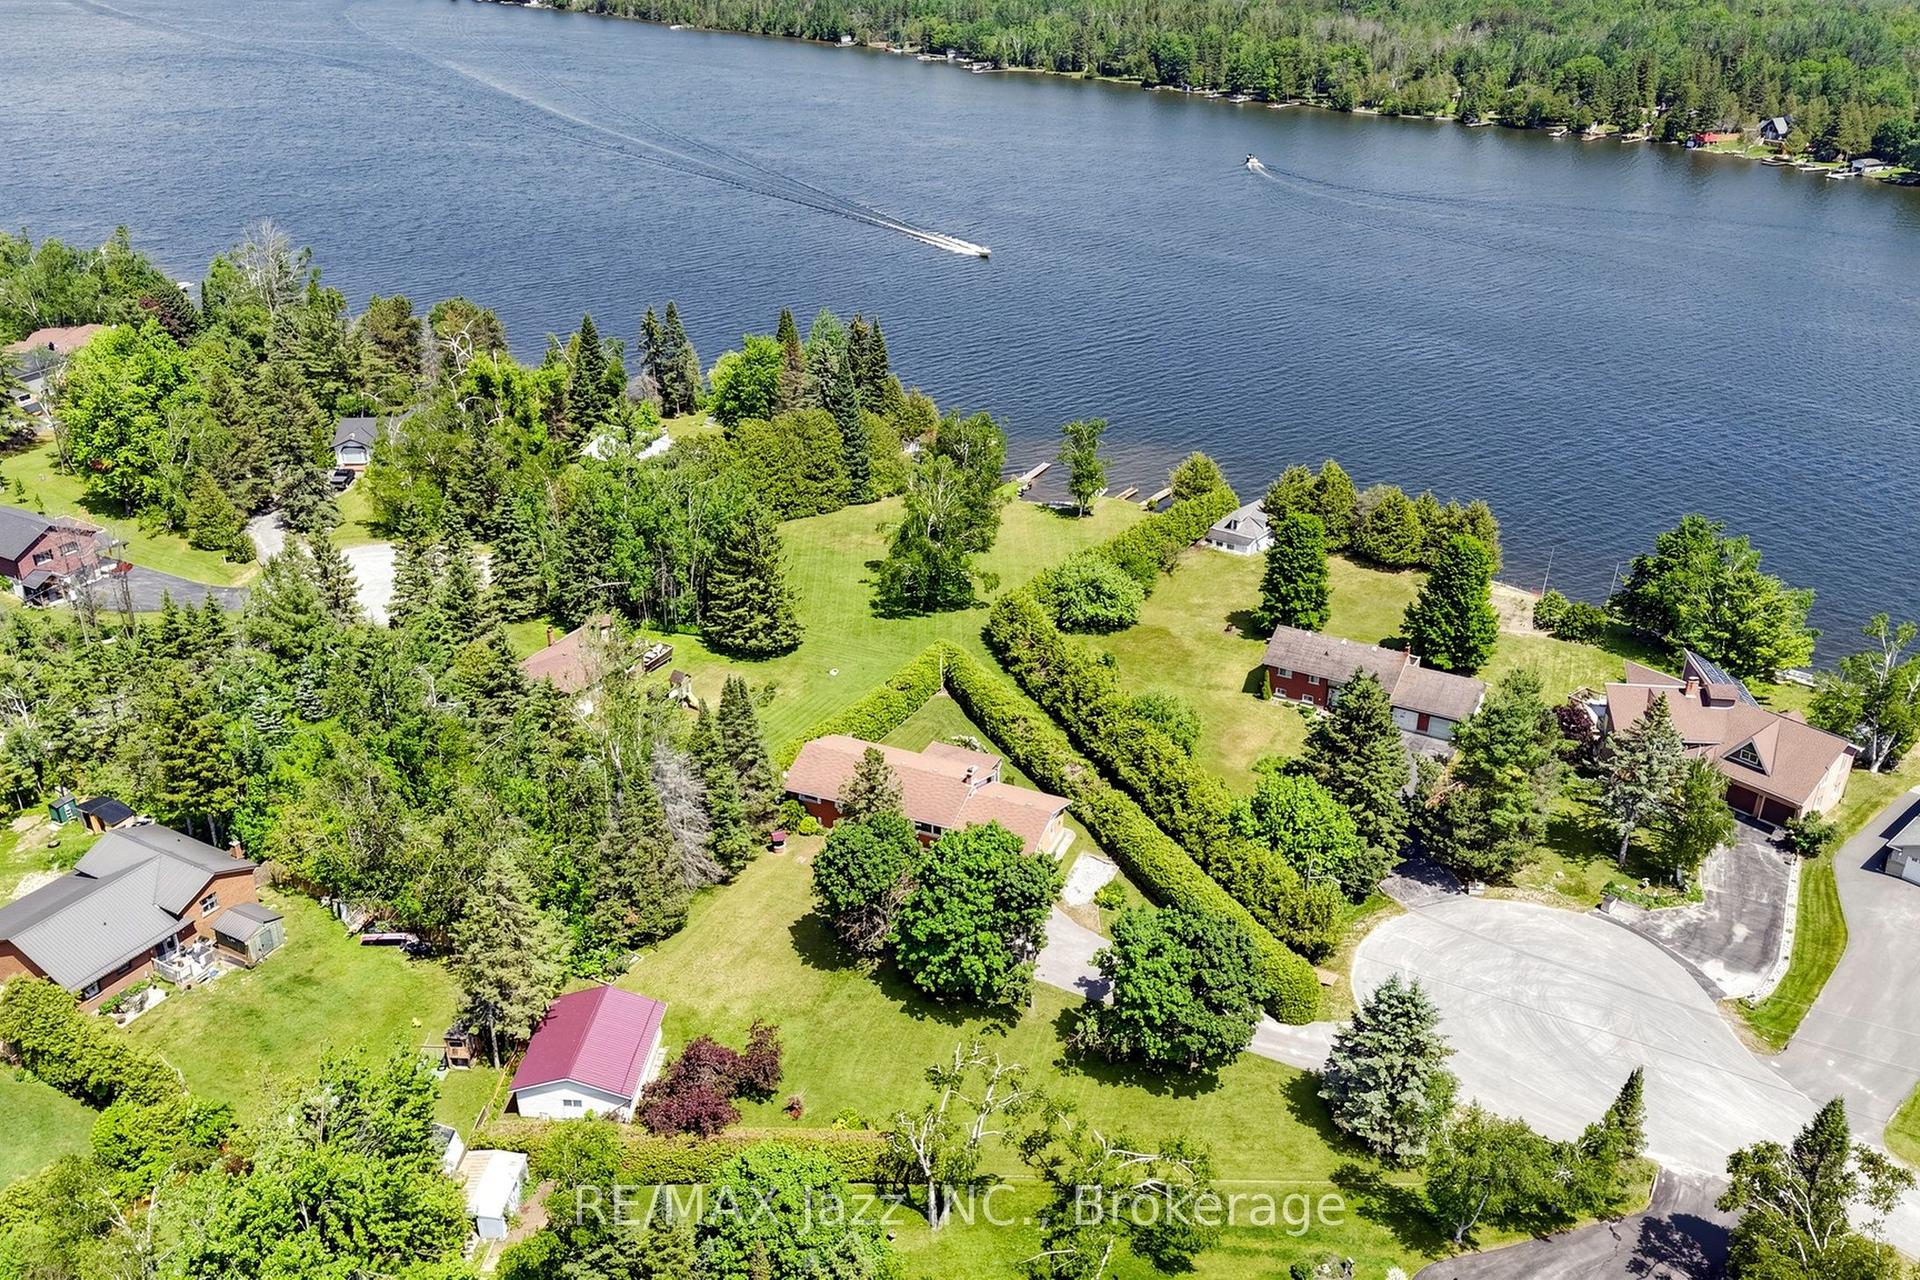
Were you to follow North Shore Road, along the northern shore of Head Lake, all the way till you reached its end, you would discover a private sanctuary unlike any other. Enveloped by the 82,000+ acres of The Queen Elizabeth II Wildlands Provincial Park to the North-East, and the "Group-of-Seven"-esque waters of Head Lake to the South-East, this legacy home offers an idyllic retreat for outdoor enthusiasts looking to nestle in amongst nature, without sacrificing the comforts or amenities of a comfortable, well-equipped abode. For the multi-generational-minded, the home is effectively partitioned into two self-contained living spaces. The original home features 2 bedrooms, a 4-pc bath, kitchen, screened-in sunroom at the water, and elongated living room facing the lake. The newer addition resembles a large studio-style apartment, with dedicated "bedroom" space, tasteful 3-pc bath, laundry, kitchenette, bright living room with a tidy propane stove, and its own sliding glass doors facing the lake. Hobbyists of all kinds will appreciate the well-equipped A-frame garage, with attached covered car port and second story hide-a-way. The 1.3 acre property is well-treed with 200ft of shoreline, showcasing spectacular natural views with no development in sight. If a quiet, soft life immersed in the natural world is what you're in search of, let us be the first to congratulate you - you've found it. Here, at 396 North Shore Road.
Garage
Rooms
Main Floor
| Kitchen | 6.69 × 2.32 m | |
| Living Room | 9.70 × 4.76 m | |
| Dining Room | 2.75 × 4.76 m | |
| Primary Bedroom | 3.38 × 3.58 m | |
| Bedroom 2 | 3.37 × 3.55 m | |
| Bathroom | 1.89 × 1.39 m | |
| Kitchen | 8.93 × 5.87 m | Combined w/Family |
| Laundry | 2.35 × 5.87 m | |
| Bedroom 3 | 3.22 × 3.95 m | |
| Bathroom | 3.22 × 1.82 m |
Features
- In-Law Capability
- Primary Bedroom - Main Floor
- Propane Tank
- Water Heater Owned
- Water Treatment
- Workbench
- Central Vacuum
- Backs On Green Belt
- Deck
- Fishing
- Privacy
- Porch Enclosed
- Recreational Area
- Year Round Living
- None
- Bungalow
Financials
Annual Taxes
$4,897.94
Estimated Rental Income
Entire property$3,200 – $4,800/mo
Rental yield5.1% – 7.7%
*Estimates based on comparable rentals in the area. Actual income may vary.
Market Data — Kawartha Lakes
Days on market22 days
Buyer's MarketSeller's Market
Based on active listings in Kawartha Lakes. Data updates daily.
Our estimate for this home
Estimated range
$1.46M – $1.70M
Mid-point $1.58M · ~$701/sqft
How this listing compares
$1.46MList · $750K$1.70M
Medium confidence·Based on 29 laxton/digby/longford comparables
Estimated range is generated automatically from active comparables and is for informational purposes only. Not an appraisal — contact Aman for a full comparative market analysis that factors in condition, renovations, and positioning.
Getting around
How walkable, bikeable, and transit-friendly this neighbourhood is.
59
/ 100
Walk Score
Somewhat Walkable
36
/ 100
Transit Score
Some Transit
45
/ 100
Bike Score
Somewhat Bikeable
Scores are estimates based on neighbourhood data and are for informational purposes only.
MLS® data courtesy of the Toronto Regional Real Estate Board (TRREB).
The information provided herein must only be used by consumers that have a bona fide interest in the purchase, sale, or lease of real estate and may not be used for any commercial purpose or any other purpose. Listing information is deemed reliable but is not guaranteed accurate by the Toronto Regional Real Estate Board, the listing brokerage, or this website. The trademarks REALTOR®, REALTORS® and the REALTOR® logo are controlled by The Canadian Real Estate Association (CREA) and identify real estate professionals who are members of CREA. MLS®, Multiple Listing Service®, and the associated logos are owned by CREA. Not intended to solicit properties currently listed for sale or buyers under contract.
You may also like
More homes in Kawartha Lakes
Hand-picked listings with a similar price range and style.
For Sale9 h ago
$599,000
Detached
est. $2,626/mo
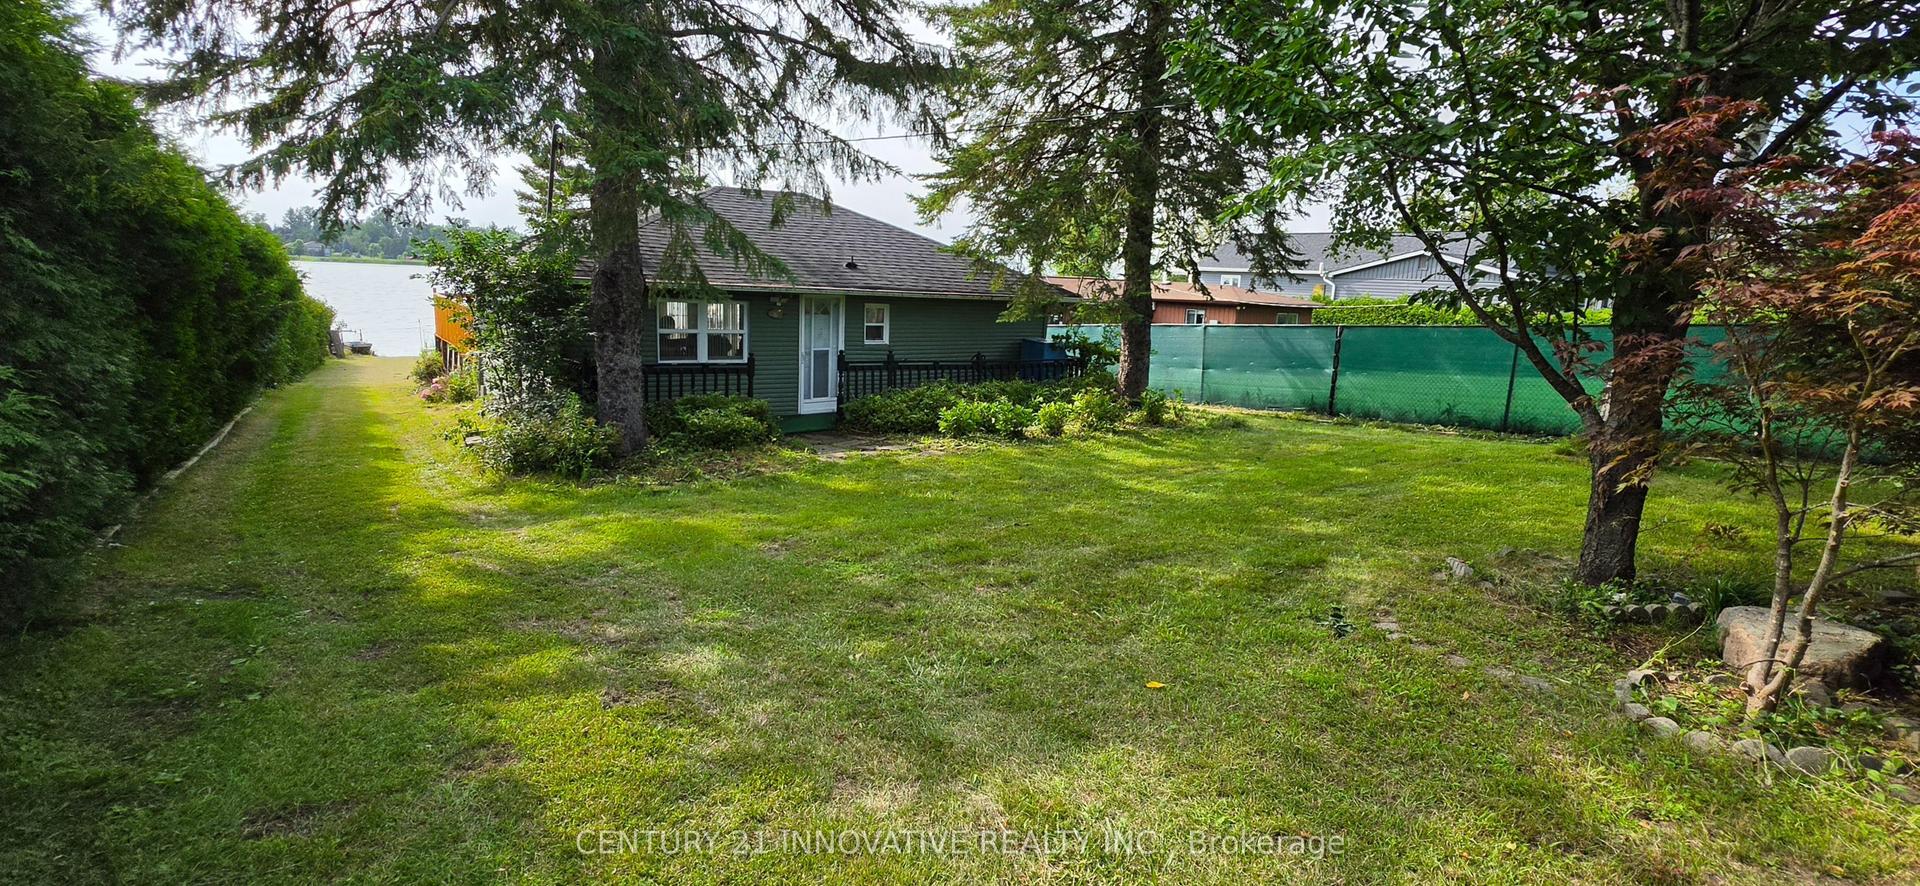
73 Loon Street, Ops
Kawartha Lakes, ON
2 bd
2 ba
900
4
MLS# X13593550Century 21 Innovative Realty Inc.
WhatsApp Aman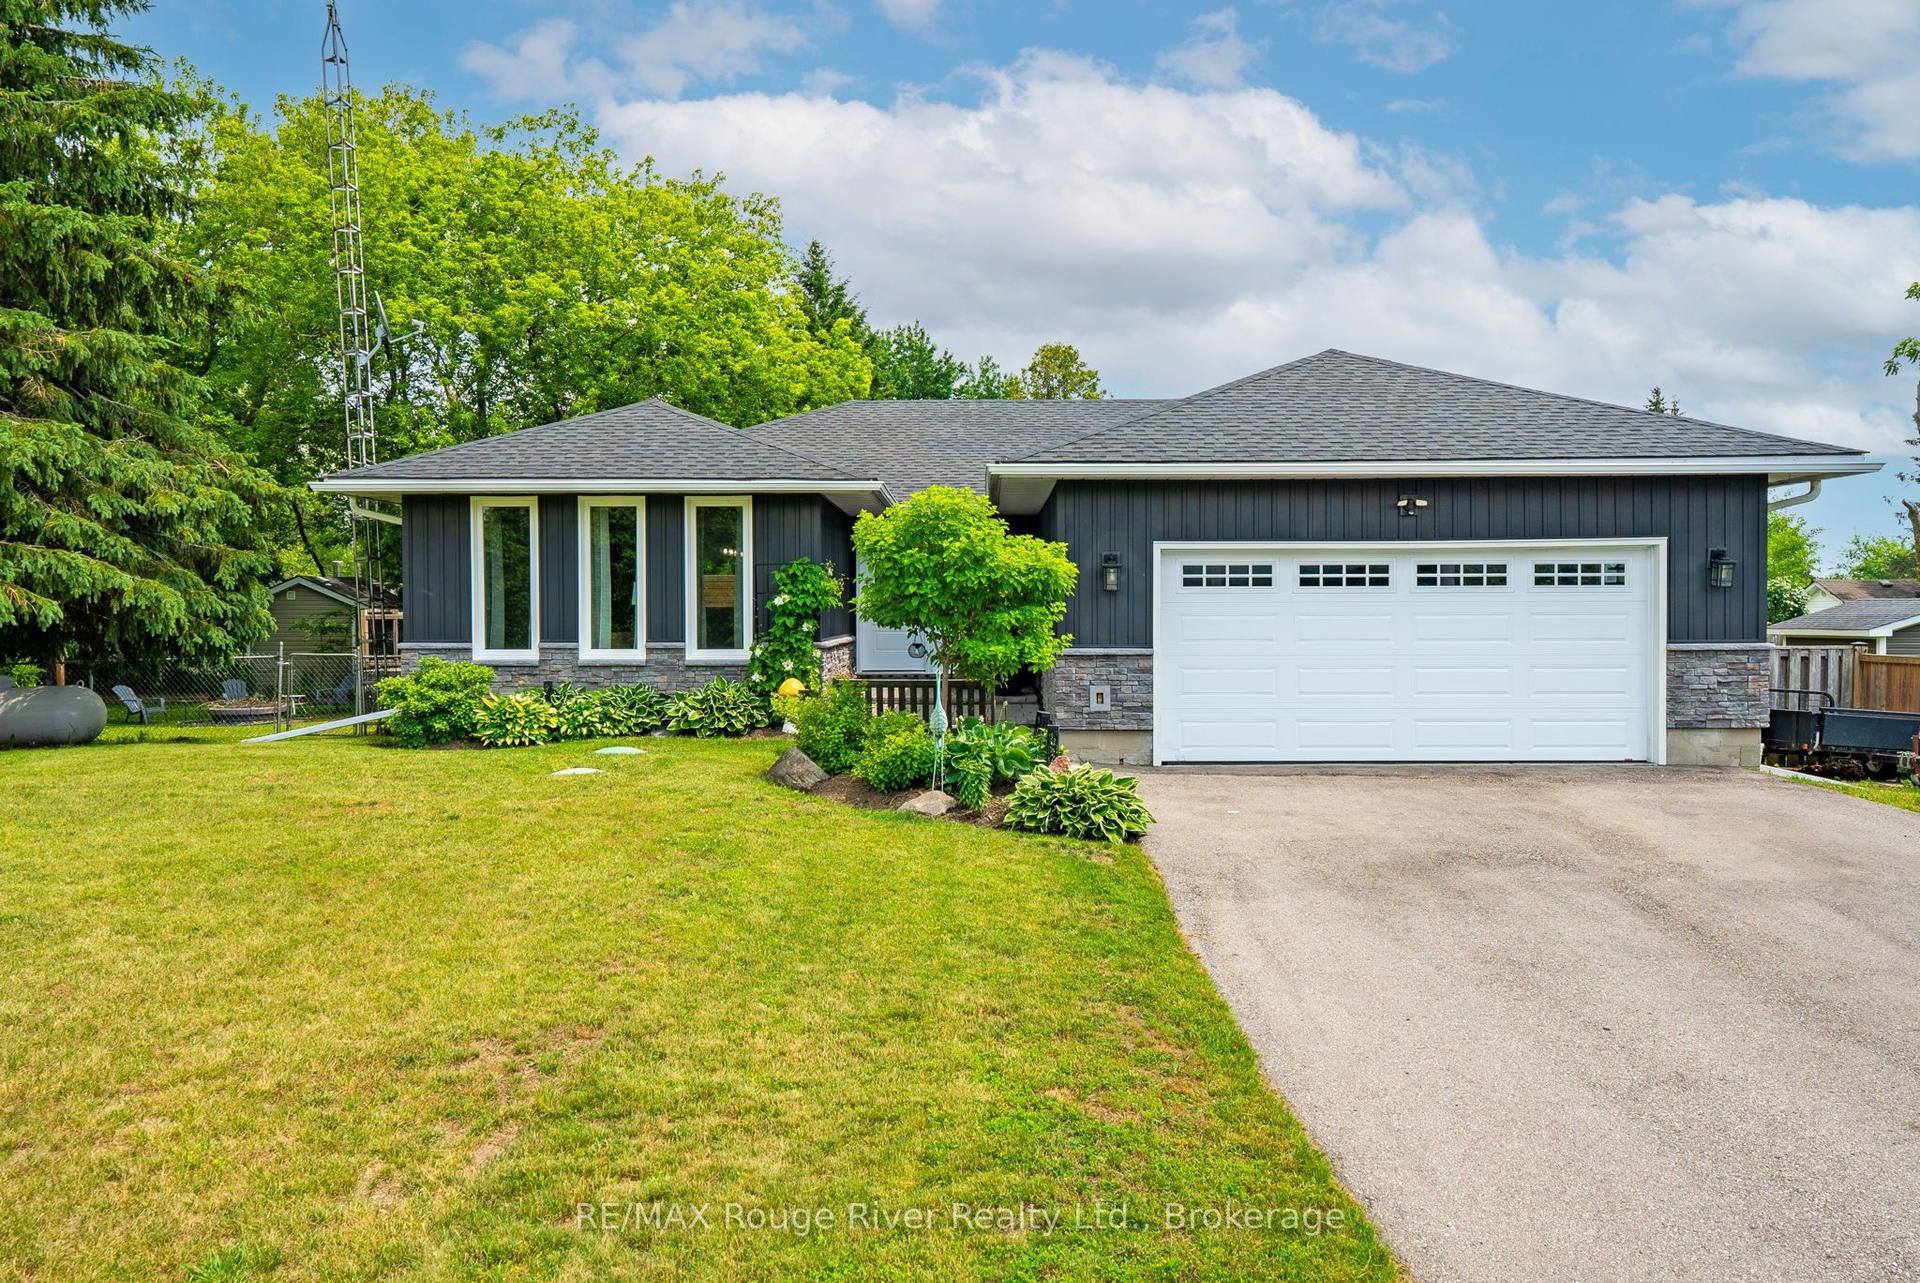
For Sale9 h ago
$789,999
Detached
est. $3,463/mo
257 Port Hoover Road, Mariposa
Kawartha Lakes, ON
3+2 bd
3 ba
1,300
8
MLS# X13594882RE/MAX Rouge River Realty Ltd.
WhatsApp Aman