For Sale
Just Listed
257 Port Hoover Road
Mariposa, Kawartha Lakes, ON
$789,999
3+2Bd
3Ba
1,300+sqft
8Parking
125 x 120 ftlot
$608/sqft
DetachedMLS# X13594882Listed 2026-07-220 DOM
Heating
Water Heater Owned
Cooling
Central Air
Basement
Finished
Just listed! New listings in Kawartha Lakes often receive offers within the first week.
About this home
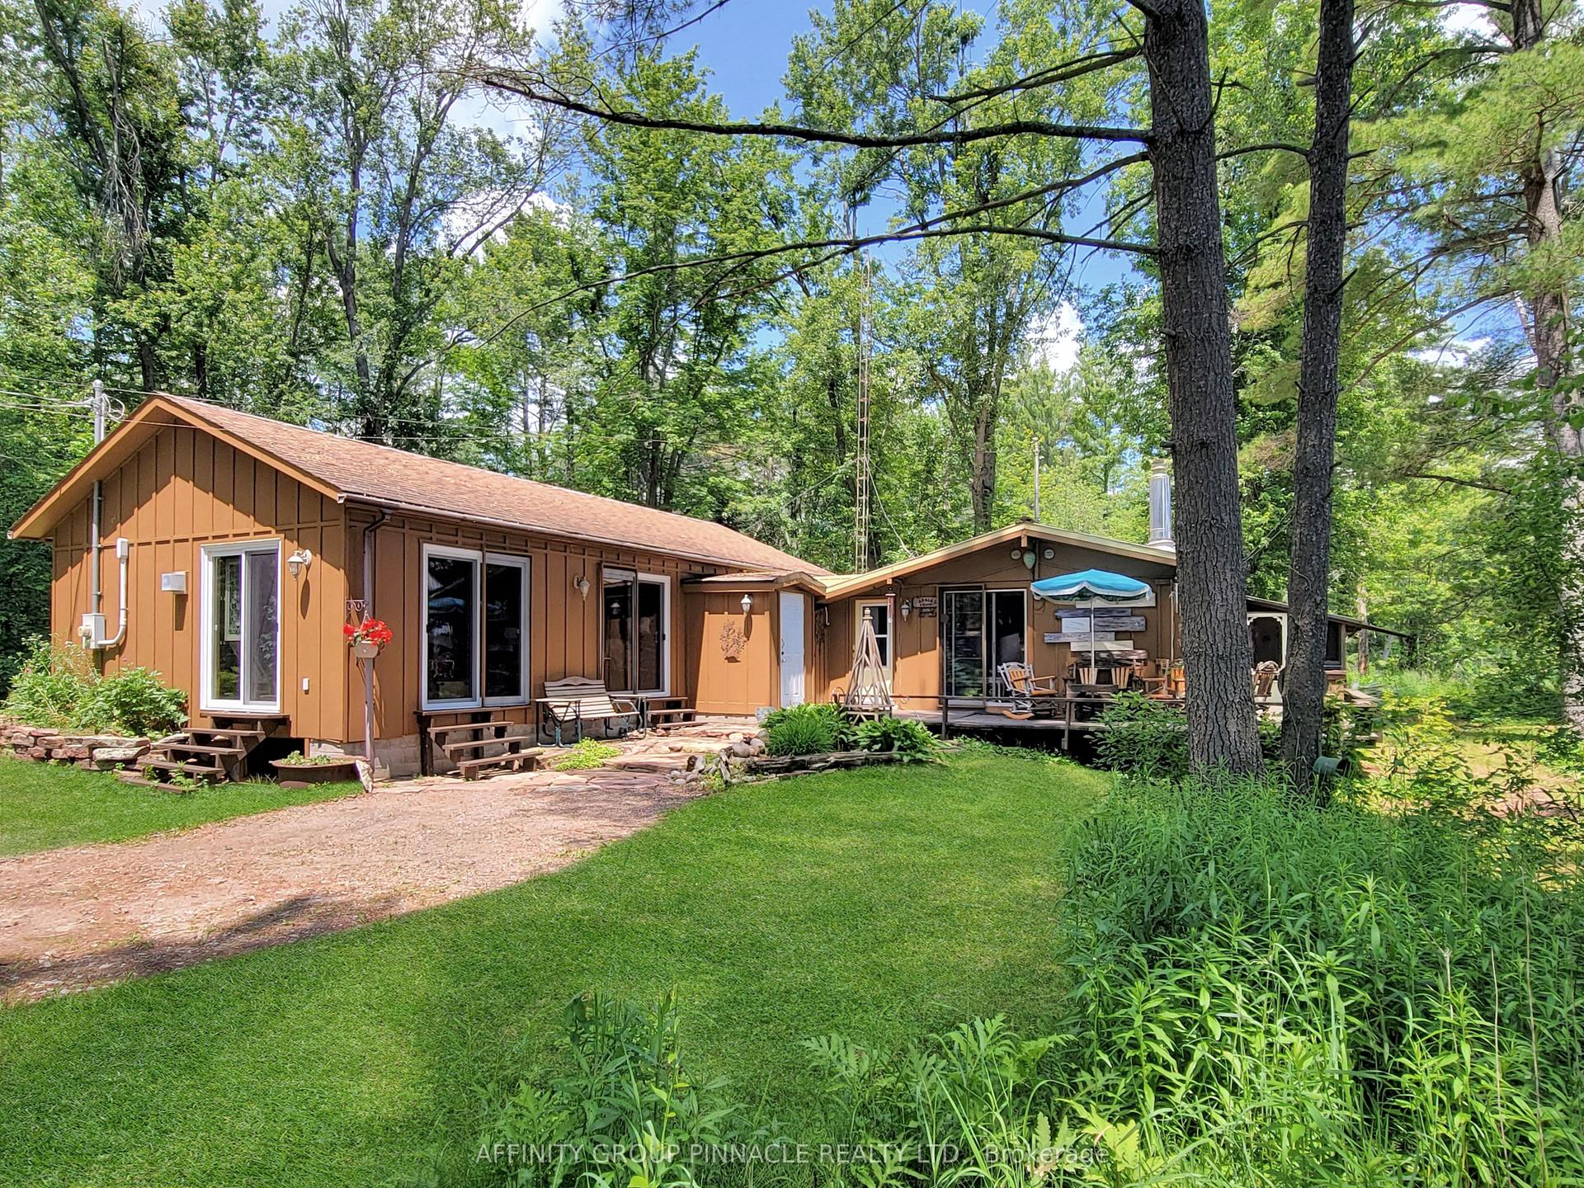
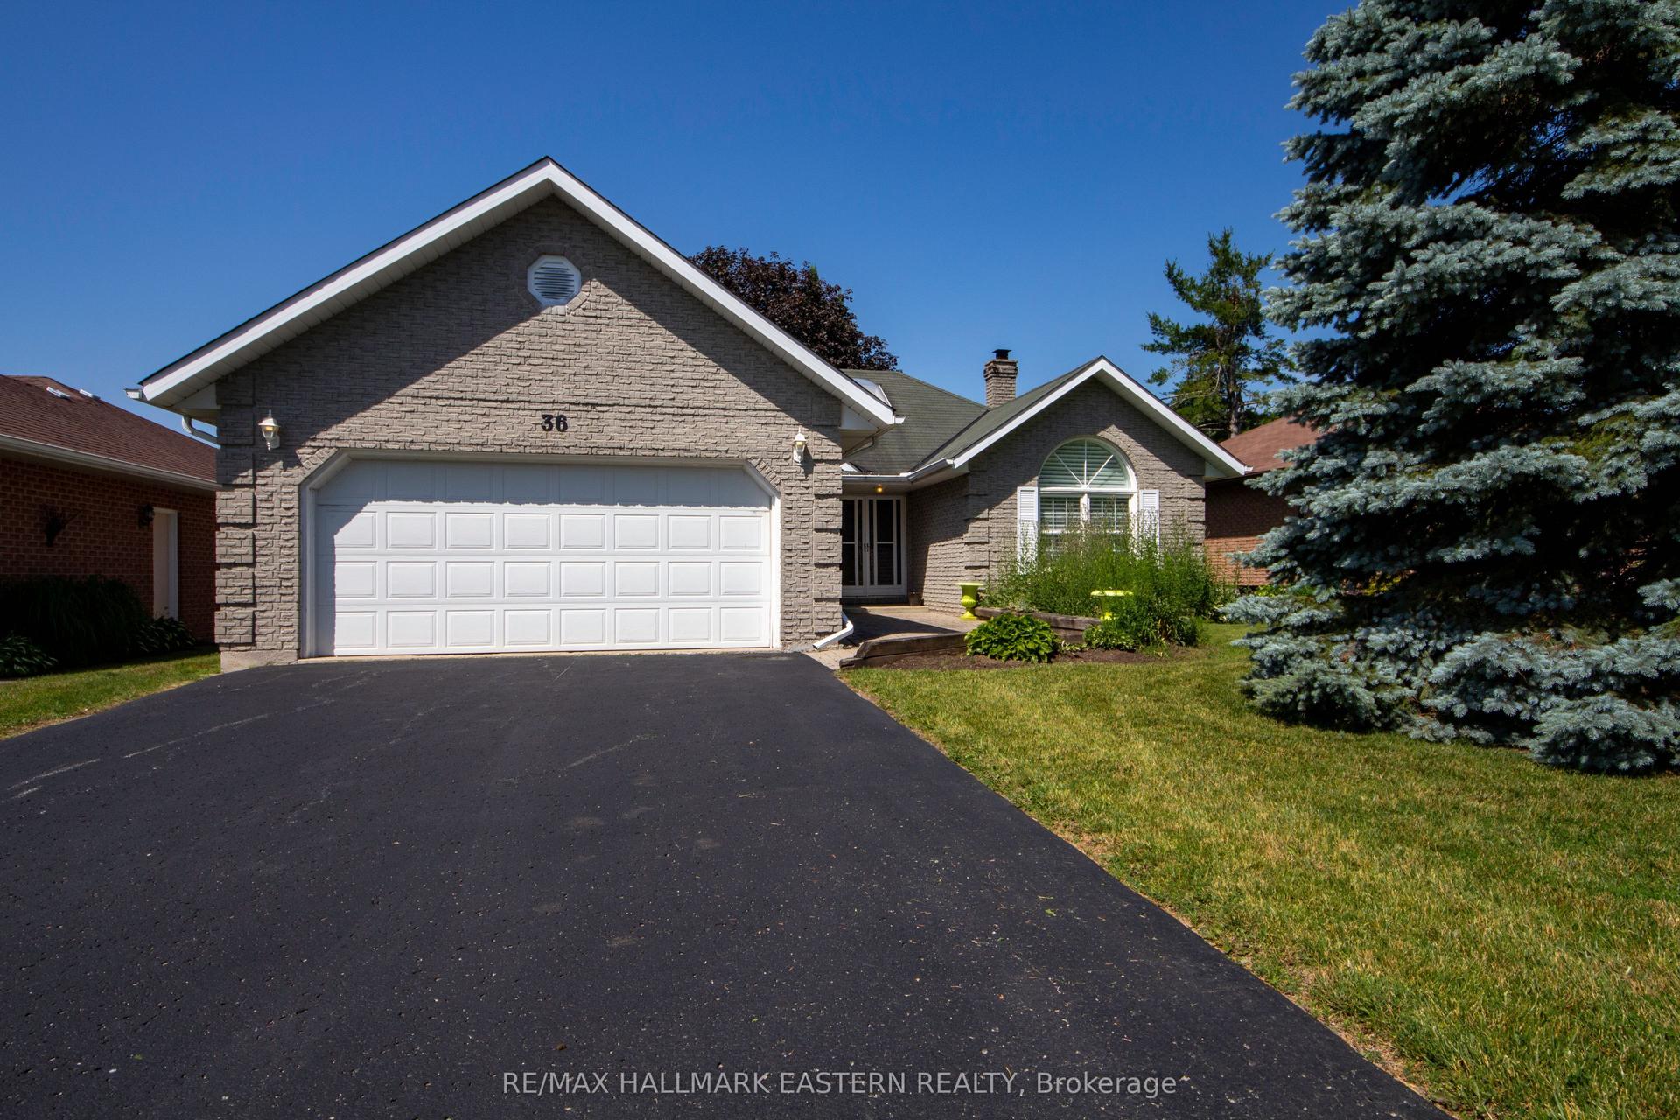
Perfectly positioned in a welcoming family-oriented community on the north shore of Lake Scugog, this beautifully renovated bungalow is the perfect blend of modern comfort, thoughtful design, and peaceful surroundings. Offering 3+2 bedrooms and a spacious, functional layout, every inch of this home has been carefully updated. Step inside to a bright, inviting interior where natural light pours through oversized windows. The open-concept design is ideal for everyday living and entertaining, while the stunning renovated kitchen serves as the heart of the home. Complete with quartz countertops, a matching backsplash, abundant cabinetry, a centre island with breakfast bar, stainless steel appliances and a farmhouse sink overlooking the backyard, this space is as beautiful as it is practical. A walkout from the kitchen leads directly to the deck, making outdoor dining effortless. The finished lower level significantly expands the living space, offering a spacious recreation and games area, two additional bedrooms, and an updated three-piece bathroom. Outside, the impressive curb appeal continues with extensive landscaping and exterior improvements that create a private backyard retreat. Enjoy evenings around the firepit, relax beneath the gazebo, or entertain family and friends on the deck. Updated siding, stone accents, walkways, steps, fencing, windows, doors, and driveway complete the home's exceptional exterior. Just a short stroll from the shores of Lake Scugog, you'll have easy access to boating, fishing, kayaking and year-round recreation on the Trent-Severn Waterway. Enjoy the serenity of lakeside living while remaining within an easy drive of Port Perry, Lindsay, Uxbridge, and other nearby amenities. Extensive recent renovations include the kitchen, bathrooms, luxury vinyl plank flooring, a fully finished lower level, landscaping, deck, gazebo, and firepit. This is a truly turnkey home with quality updates and an unbeatable location.
RenovatedWalkout
Rooms
Main Floor
| Living Room | 5.93 × 4.25 m | Vinyl Floor Pot Lights Overlooks Frontyard |
| Dining Room | 4.15 × 3.51 m | Vinyl Floor Open Concept Overlooks Frontyard |
| Bedroom 2 | 4.06 × 3.02 m | Vinyl Floor Closet Window |
| Primary Bedroom | 4.03 × 3.63 m | 3 Pc Ensuite Vinyl Floor Closet |
| Kitchen | 6.53 × 3.37 m | W/O To Deck Centre Island Quartz Counter |
| Bedroom 3 | 3.02 × 3.02 m | Vinyl Floor Closet Window |
Basement
| Recreation | 6.65 × 6.62 m | Vinyl Floor Pot Lights Open Concept |
| Bedroom 5 | 5.56 × 3.89 m | Vinyl Floor Above Grade Window Closet |
| Game Room | 3.88 × 3.86 m | Vinyl Floor Pot Lights Open Concept |
| Bedroom 4 | 4.16 × 2.81 m | Vinyl Floor Above Grade Window |
Features
- Auto Garage Door Remote
- Primary Bedroom - Main Floor
- Propane Tank
- Water Heater Owned
- Finished
- Full
- Central Air
- Bungalow
Financials
Annual Taxes
$3,586
Estimated Rental Income
Entire property$3,200 – $4,800/mo
Basement apartment$1,800 – $2,500/mo
Rental yield4.9% – 7.3%
*Estimates based on comparable rentals in the area. Actual income may vary.
Market Data — Kawartha Lakes
Days on market0 days
Buyer's MarketSeller's Market
Based on active listings in Kawartha Lakes. Data updates daily.
Our estimate for this home
Estimated range
$801K – $931K
Mid-point $866K · ~$666/sqft
How this listing compares
$801KList · $790K$931K
Medium confidence·Based on 21 mariposa comparables
Estimated range is generated automatically from active comparables and is for informational purposes only. Not an appraisal — contact Aman for a full comparative market analysis that factors in condition, renovations, and positioning.
Getting around
How walkable, bikeable, and transit-friendly this neighbourhood is.
63
/ 100
Walk Score
Somewhat Walkable
42
/ 100
Transit Score
Some Transit
39
/ 100
Bike Score
Somewhat Bikeable
Scores are estimates based on neighbourhood data and are for informational purposes only.
MLS® data courtesy of the Toronto Regional Real Estate Board (TRREB).
The information provided herein must only be used by consumers that have a bona fide interest in the purchase, sale, or lease of real estate and may not be used for any commercial purpose or any other purpose. Listing information is deemed reliable but is not guaranteed accurate by the Toronto Regional Real Estate Board, the listing brokerage, or this website. The trademarks REALTOR®, REALTORS® and the REALTOR® logo are controlled by The Canadian Real Estate Association (CREA) and identify real estate professionals who are members of CREA. MLS®, Multiple Listing Service®, and the associated logos are owned by CREA. Not intended to solicit properties currently listed for sale or buyers under contract.
You may also like
More homes in Kawartha Lakes
Hand-picked listings with a similar price range and style.
For Sale9 h ago
$599,000
Detached
est. $2,626/mo
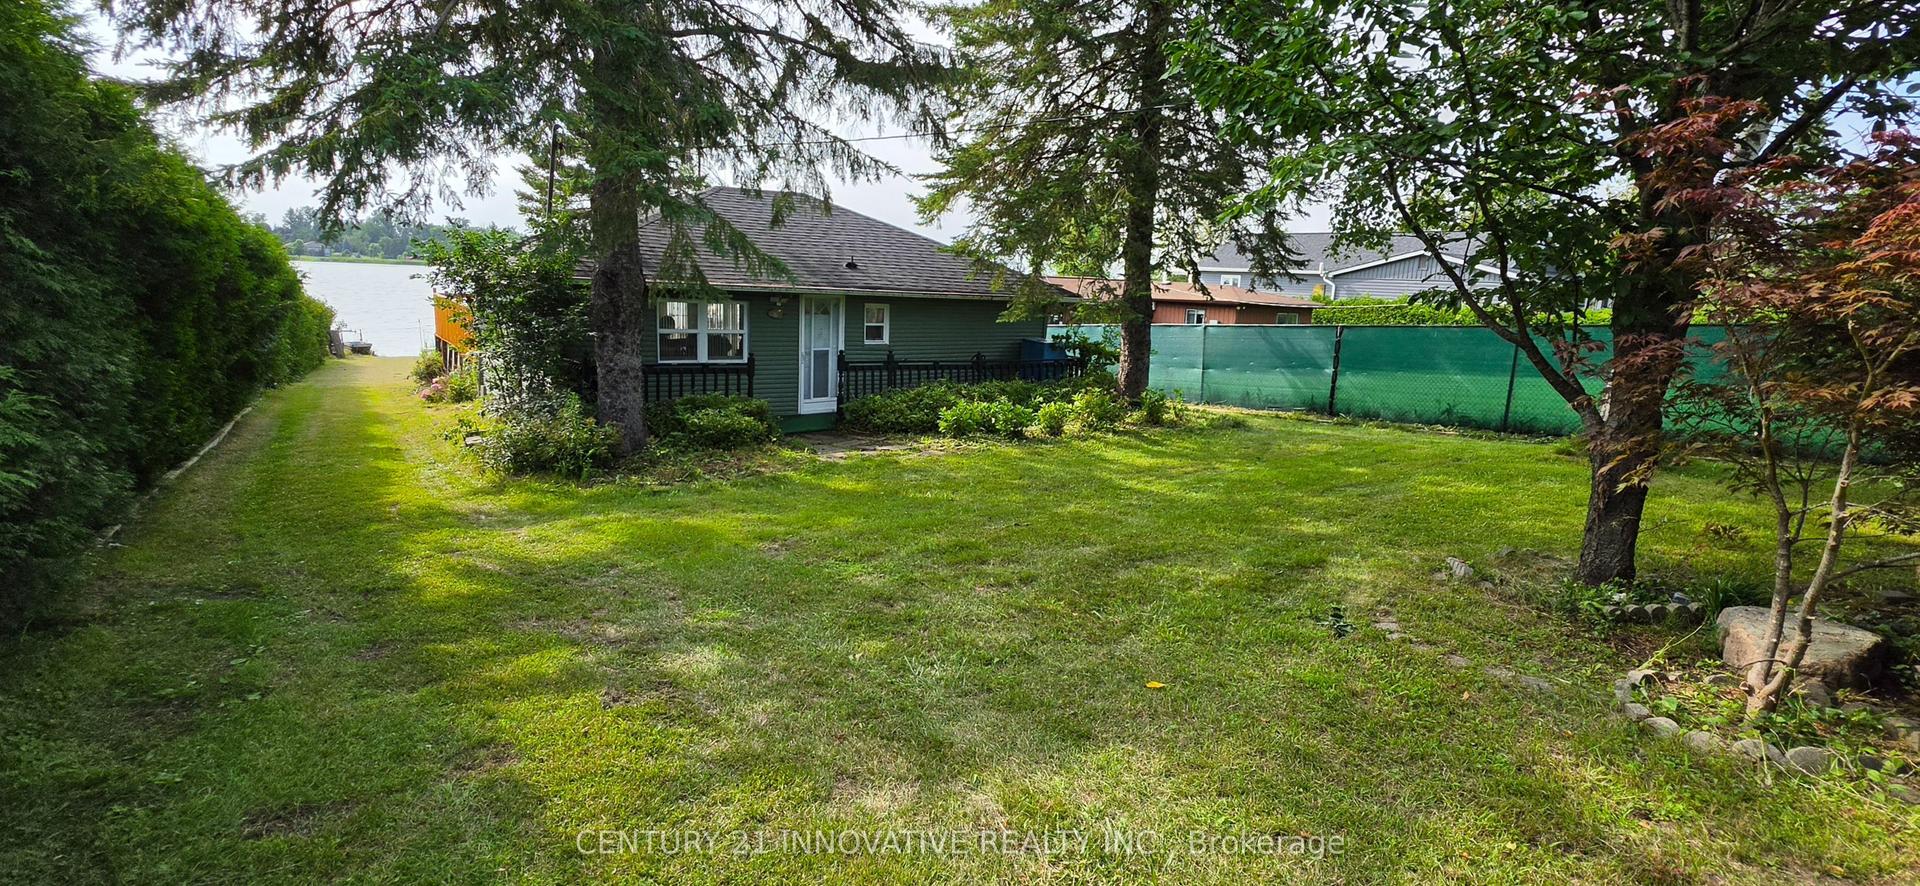
73 Loon Street, Ops
Kawartha Lakes, ON
2 bd
2 ba
900
4
MLS# X13593550Century 21 Innovative Realty Inc.
WhatsApp Aman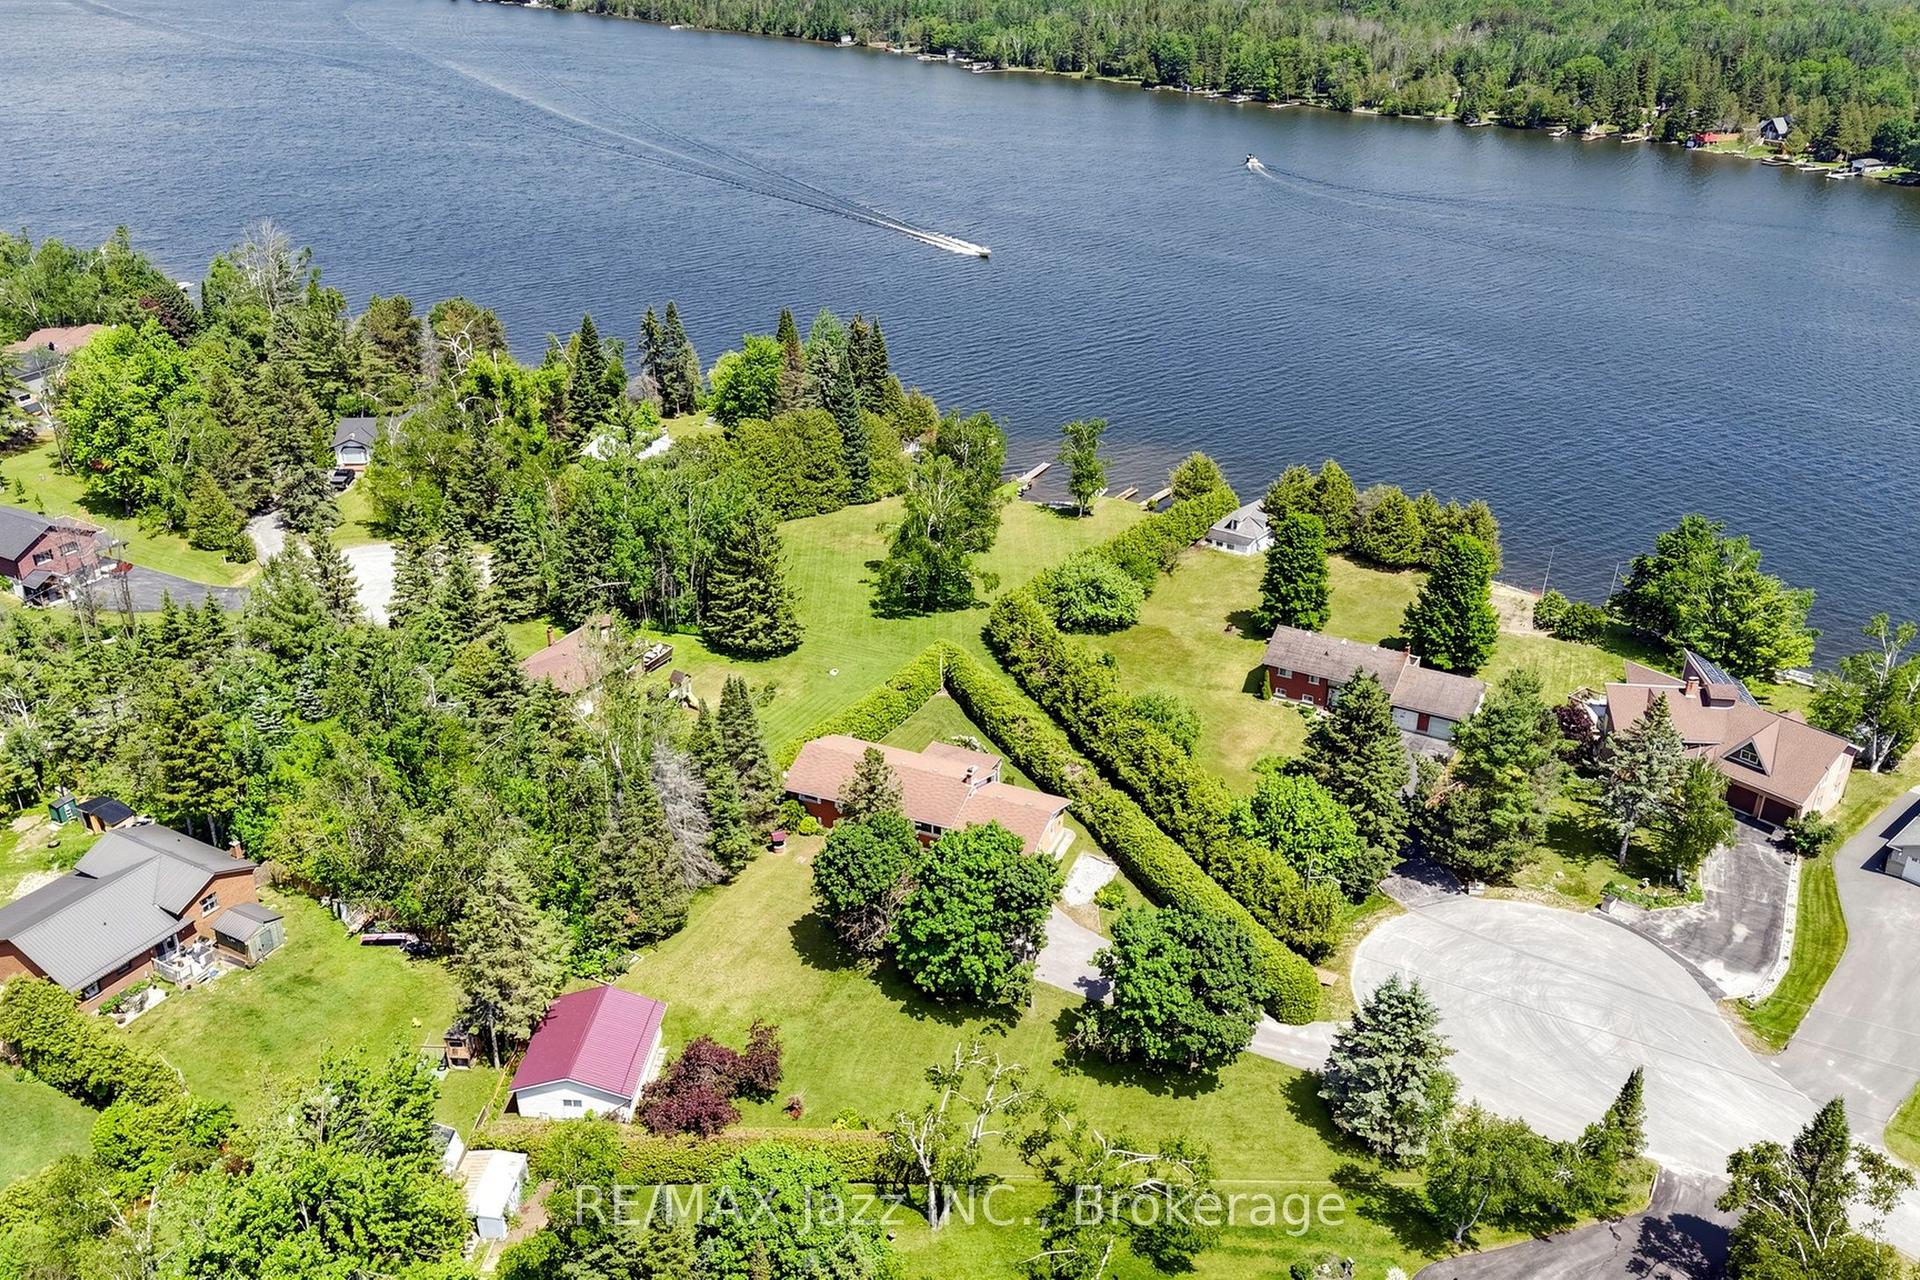
For Sale2 days ago
$699,999
Detached
est. $3,069/mo
15 Beavers Lane, Woodville
Kawartha Lakes, ON
3+1 bd
2 ba
1,300
6
MLS# X13586374Re/Max Jazz Inc.
WhatsApp Aman