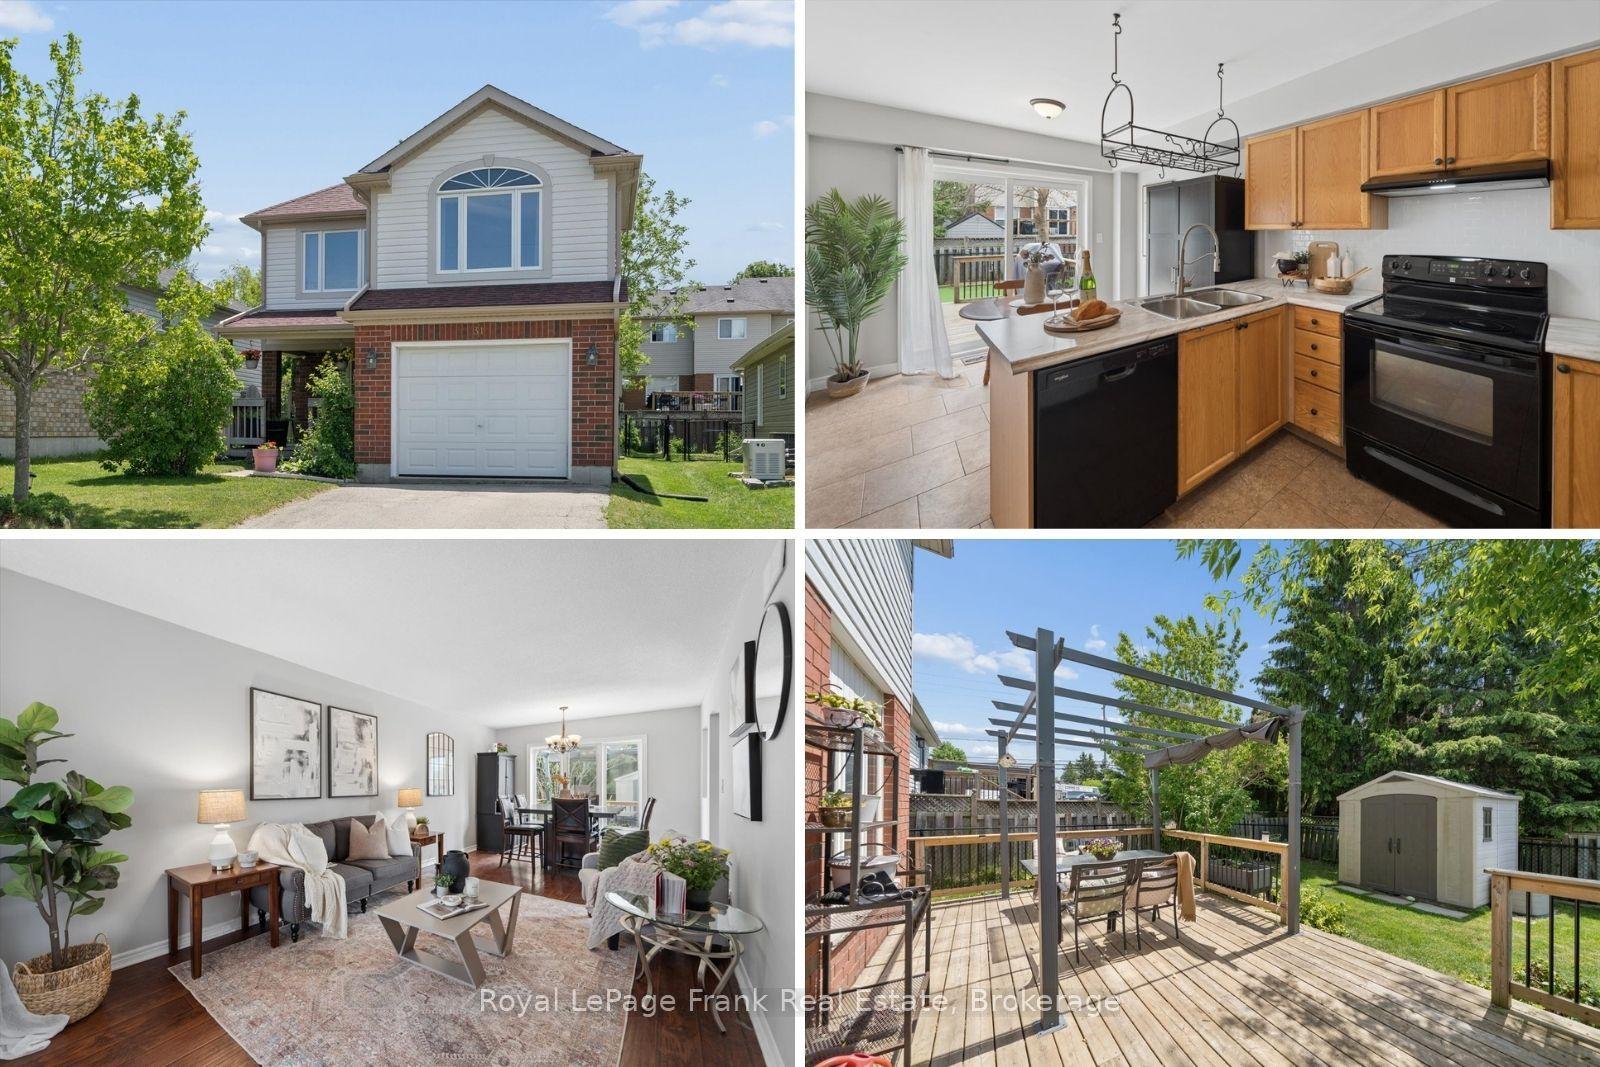
For Sale
Open House Sun 19:30–21
93 Loop Line
Emily, Kawartha Lakes, ON
$699,999
3Bd
1Ba
1,300+sqft
6Parking
137.54 x 1244.96 ftlot
$538/sqft
DetachedMLS# X13504716Listed 2026-06-3024 DOM
Heating
Water Heater Owned
Basement
Unfinished
About this home
Welcome to your own slice of country living! Situated on 9.13 scenic acres, this 3-bedroom, 1-bathroom hobby farm offers the perfect blend of space, privacy, and endless possibilities. Inside, you'll find fresh paint and trim throughout, brand new never-used countertops in both the kitchen and bathroom, an updated backsplash, and a spacious kitchen featuring a large stainless steel fridge/freezer combo and wall-to-wall custom-built shelving. The level-entry layout provides convenient one-floor living. For added peace of mind, the entire home was rewired in 2016 and the electrical panel upgraded to 200-amp service. Outside, enjoy the peaceful countryside setting from the beautifully crafted stone patio, perfect for entertaining or relaxing. A charming stone shed adds character and extra storage, while the older 30' x 24' barn with hayloft space offers incredible potential for hobby farming, animals, storage, a workshop, or recreational use. Those dreaming of a more self-sufficient lifestyle will appreciate the fenced vegetable garden and fenced chicken coop, along with an abundance of established perennials including rhubarb, asparagus, blackberries, raspberries, blueberries, grapes, and elderberry. Mature pear and apple trees provide seasonal harvests right from your own property. Beyond the open green space and barn, a private forest creates a picturesque backdrop and adds to the property's sense of peace and seclusion. Whether you're envisioning a hobby farm, homestead, country retreat, or simply more room to enjoy the outdoors, this property offers endless opportunities to make your rural dreams a reality. Conveniently located just minutes from Omemee and approximately 20 minutes from Peterborough, you'll enjoy peaceful country living with easy access to schools, shopping, amenities, and commuter routes. Pre-inspected for buyer convenience.
Rooms
Main Floor
| Bathroom | 3.56 × 2.58 m | |
| Bedroom | 3.75 × 3.78 m | |
| Bedroom | 2.98 × 2.80 m | |
| Foyer | 2.01 × 3.44 m | |
| Kitchen | 4.64 × 3.01 m | |
| Living Room | 6.52 × 4.08 m | |
| Primary Bedroom | 4.97 × 5.72 m |
Features
- Primary Bedroom - Main Floor
- Water Heater Owned
- Unfinished
- Crawl Space
- None
- Bungalow
Financials
Annual Taxes
$3,160
Estimated Rental Income
Entire property$3,200 – $4,800/mo
Rental yield5.5% – 8.2%
*Estimates based on comparable rentals in the area. Actual income may vary.
Market Data — Kawartha Lakes
Days on market24 days
Buyer's MarketSeller's Market
Based on active listings in Kawartha Lakes. Data updates daily.
Our estimate for this home
Estimated range
$783K – $910K
Mid-point $847K · ~$651/sqft
How this listing compares
$783KList · $700K$910K
High confidence·Based on 30 emily comparables
Estimated range is generated automatically from active comparables and is for informational purposes only. Not an appraisal — contact Aman for a full comparative market analysis that factors in condition, renovations, and positioning.
Getting around
How walkable, bikeable, and transit-friendly this neighbourhood is.
62
/ 100
Walk Score
Somewhat Walkable
47
/ 100
Transit Score
Some Transit
46
/ 100
Bike Score
Somewhat Bikeable
Scores are estimates based on neighbourhood data and are for informational purposes only.
MLS® data courtesy of the Toronto Regional Real Estate Board (TRREB).
The information provided herein must only be used by consumers that have a bona fide interest in the purchase, sale, or lease of real estate and may not be used for any commercial purpose or any other purpose. Listing information is deemed reliable but is not guaranteed accurate by the Toronto Regional Real Estate Board, the listing brokerage, or this website. The trademarks REALTOR®, REALTORS® and the REALTOR® logo are controlled by The Canadian Real Estate Association (CREA) and identify real estate professionals who are members of CREA. MLS®, Multiple Listing Service®, and the associated logos are owned by CREA. Not intended to solicit properties currently listed for sale or buyers under contract.
You may also like
More homes in Kawartha Lakes
Hand-picked listings with a similar price range and style.
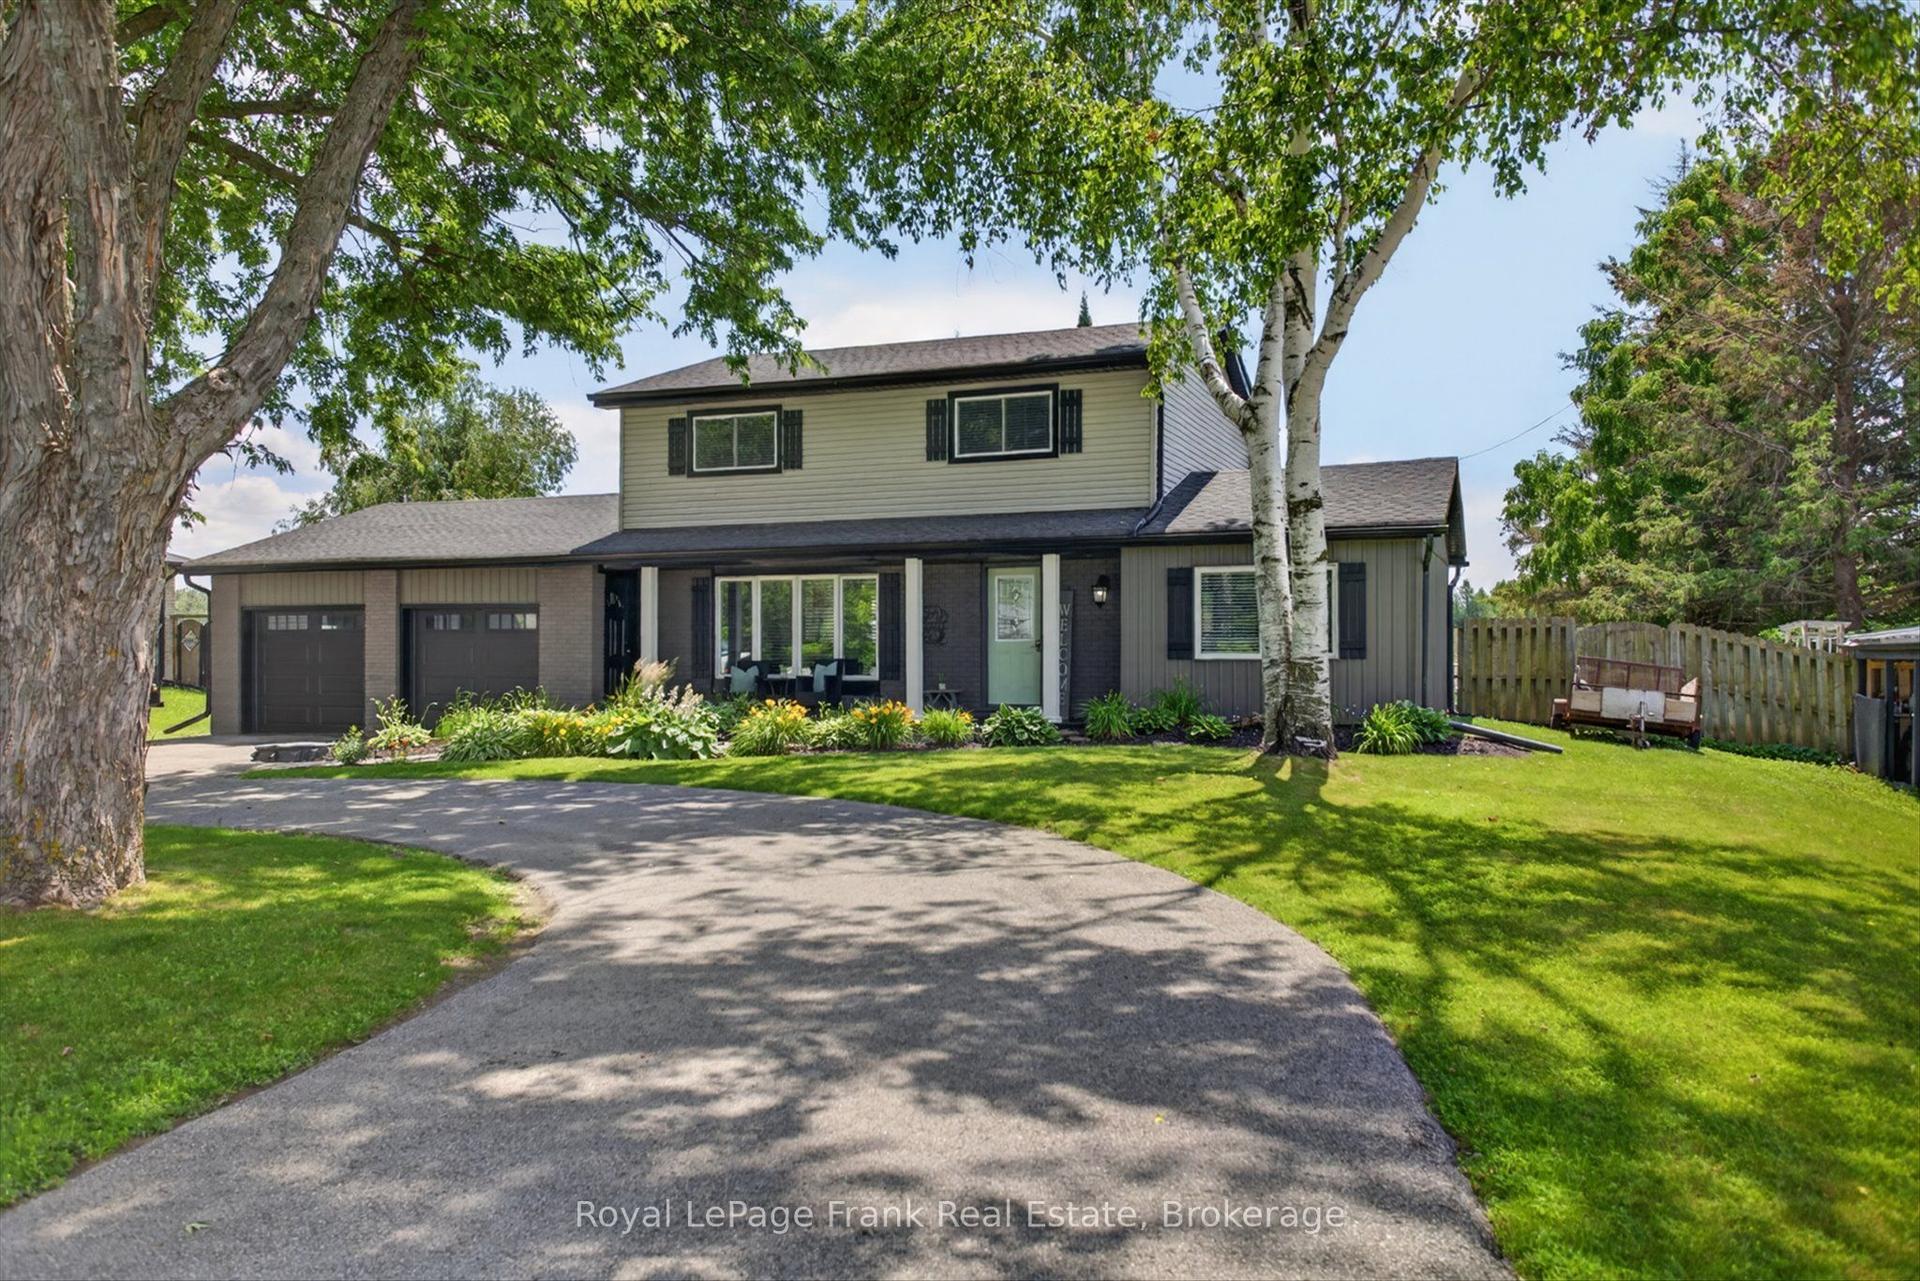
For Sale11 days ago
$724,900
Detached
est. $3,178/mo
1412 Highway 7A N/A, Manvers
Kawartha Lakes, ON
3 bd
2 ba
1,750
10
MLS# X13556022Royal LePage Frank Real Estate
WhatsApp Aman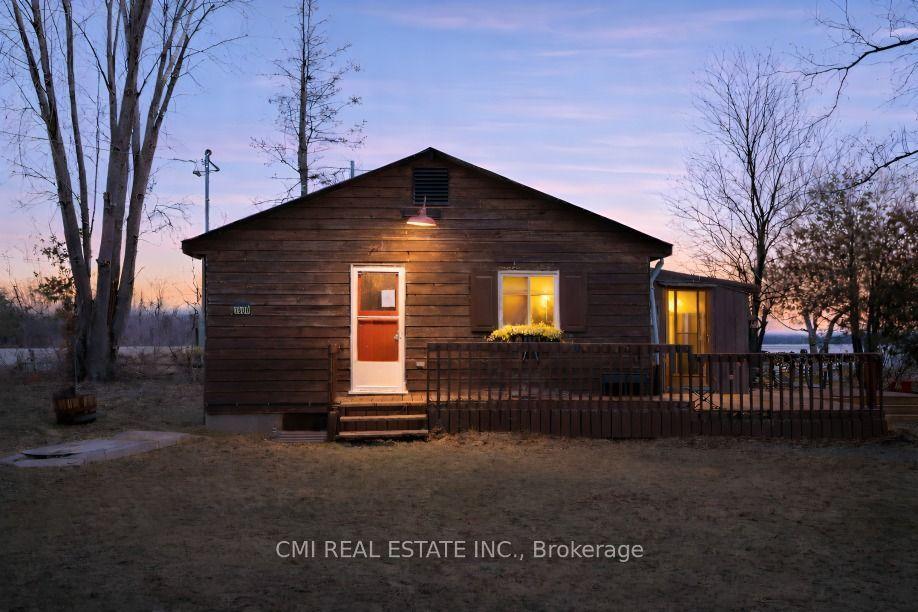
For Sale2 months ago
$569,000
Detached
est. $2,495/mo
1980 Pigeon Lake Road, Emily
Kawartha Lakes, ON
2 bd
1 ba
900
4
MLS# X13224044Cmi Real Estate Inc.
WhatsApp Aman