661 Fingerboard Road
Just listed! New listings in Kawartha Lakes often receive offers within the first week.
About this home
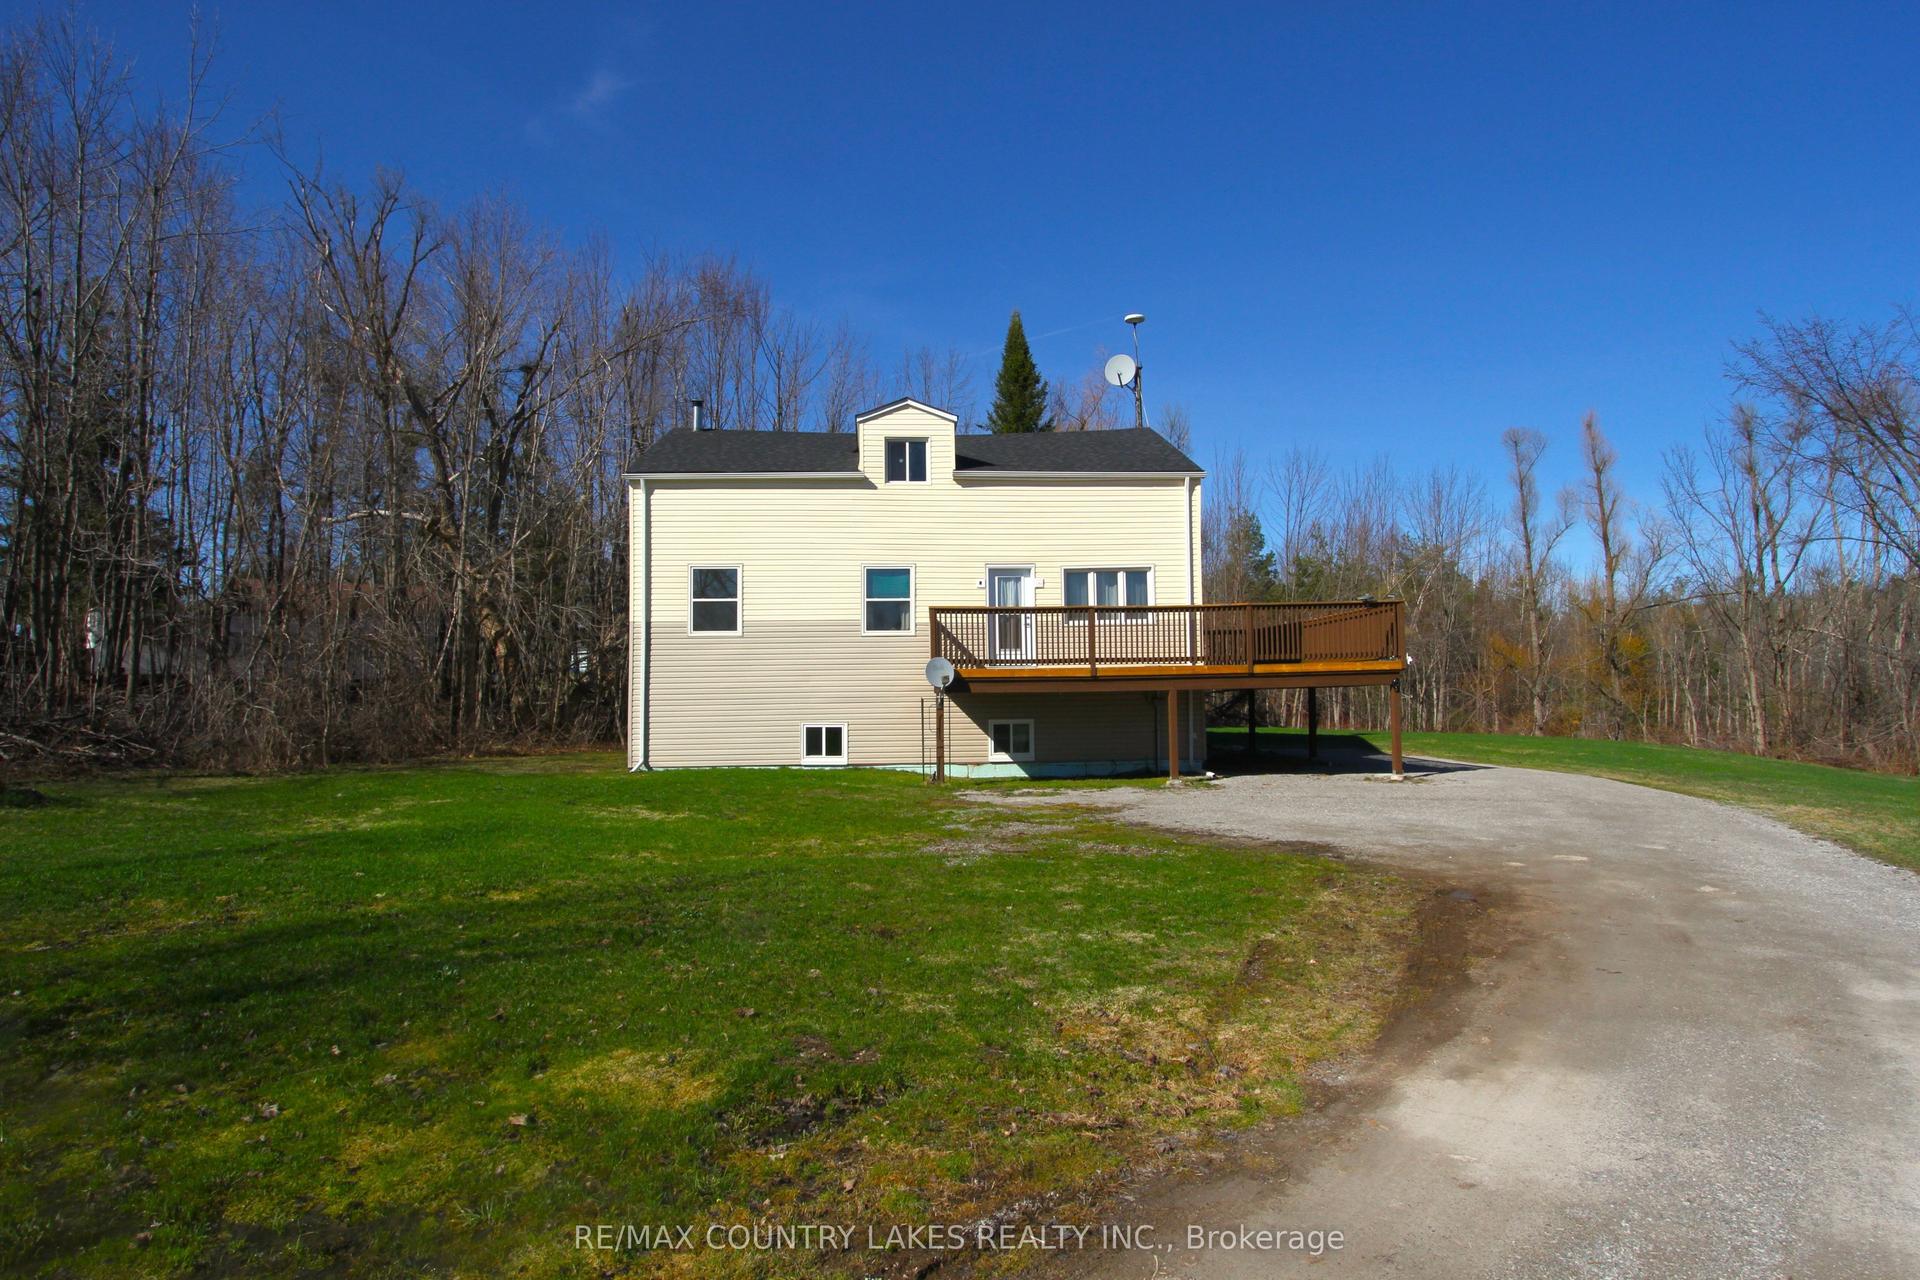
Escape to the country and to this beautifully renovated home, perfectly set on a picturesque 1-acre backing onto peaceful horse pastures and surrounded by tranquil rural views. Inside, you'll be welcomed by the large front entrance with closet and access laundry room. This thoughtfully updated home features a spacious eat-in kitchen alongside a welcoming family room with perfect views and a walkout to the back-deck which perfect for entertaining or enjoying quiet evenings overlooking the countryside. A separate front living room with heigh ceilings, a wood burning fireplace provides an additional inviting space to relax, while a convenient main-floor bedroom offers flexibility. There is a new 4 piece bath on the main floor as well. The upper level is dedicated to an impressive primary retreat, complete with a walk-in closet and a ensuite featuring a soaker tub, glass walk in shower, and plenty of space to unwind at the end of the day. Outside, you'll appreciate the charming covered front porch, expansive rear deck, and a large detached shop offering endless possibilities for hobbyists, storage, or workspace. Whether you're searching for a peaceful country lifestyle, room for your toys, or simply a place to enjoy the beauty of nature, this exceptional property is ready to welcome you home. This home and property is a must see and you will truly appreciate the lot and its surroundings.
Rooms
| Laundry | 2.99 × 1.93 m | |
| Foyer | 2.03 × 2.59 m | |
| Kitchen | 3.35 × 6.40 m | |
| Family Room | 5.69 × 3.51 m | |
| Living Room | 5.74 × 3.66 m | |
| Bedroom 2 | 3.40 × 3.50 m | |
| Bathroom | 3.51 × 2.01 m | 4 Pc Bath |
| Primary Bedroom | 3.45 × 3.78 m | Walk-In Closet(s) |
| Bathroom | 3.35 × 2.31 m | 4 Pc Ensuite |
Features
- Sump Pump
- Water Heater
- Deck
- Porch
- Year Round Living
- Full
- Crawl Space
- Exposed Rock
- Unfinished
- Central Air
- 1 1/2 Storey
Financials
Estimated Rental Income
*Estimates based on comparable rentals in the area. Actual income may vary.
Market Data — Kawartha Lakes
Based on active listings in Kawartha Lakes. Data updates daily.
Our estimate for this home
Estimated range is generated automatically from active comparables and is for informational purposes only. Not an appraisal — contact Aman for a full comparative market analysis that factors in condition, renovations, and positioning.
Getting around
How walkable, bikeable, and transit-friendly this neighbourhood is.
Scores are estimates based on neighbourhood data and are for informational purposes only.
MLS® data courtesy of the Toronto Regional Real Estate Board (TRREB).
The information provided herein must only be used by consumers that have a bona fide interest in the purchase, sale, or lease of real estate and may not be used for any commercial purpose or any other purpose. Listing information is deemed reliable but is not guaranteed accurate by the Toronto Regional Real Estate Board, the listing brokerage, or this website. The trademarks REALTOR®, REALTORS® and the REALTOR® logo are controlled by The Canadian Real Estate Association (CREA) and identify real estate professionals who are members of CREA. MLS®, Multiple Listing Service®, and the associated logos are owned by CREA. Not intended to solicit properties currently listed for sale or buyers under contract.
More homes in Kawartha Lakes
Hand-picked listings with a similar price range and style.