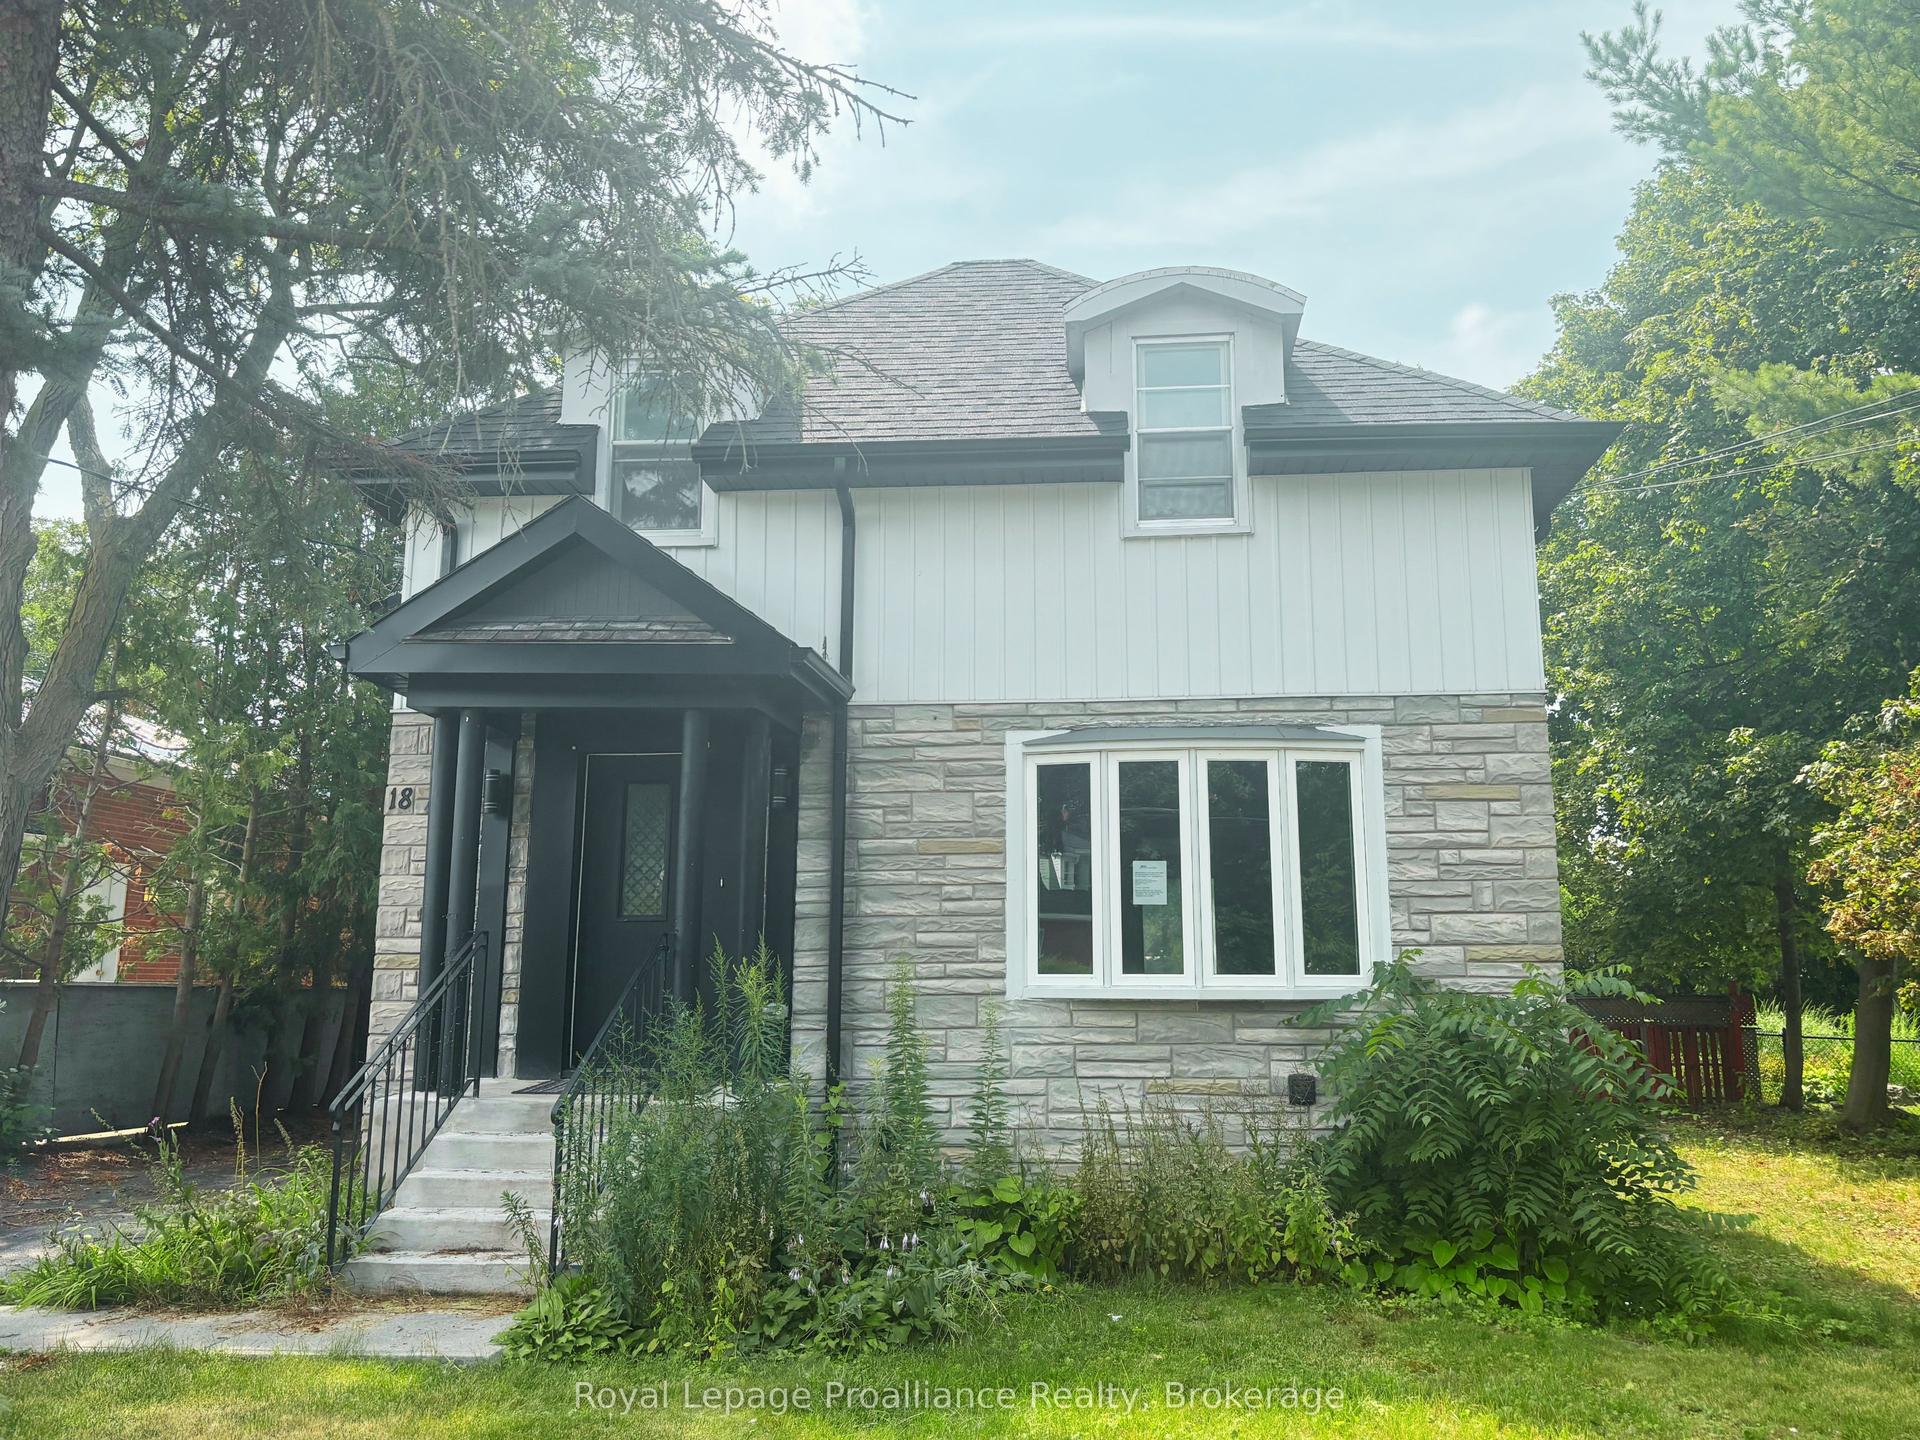
For Sale
43 Hastings Drive
Belleville Ward, Belleville, ON
$472,900
2+1Bd
2Ba
900+sqft
6Parking
50 x 115 ftlot
$525/sqft
DetachedMLS# X13505836Listed 2026-06-3032 DOM
Heating
Water Heater Owned
Cooling
Central Air
Basement
Partially Finished
On the market for 32 days — longer than average. The seller may be open to negotiation.
About this home
Location, location, location! Welcome to this picture-perfect bungalow oozing with curb appeal in Belleville's highly desirable East End. Step inside to a bright, cheery living room featuring a large picture window that floods the space with natural light. The entire main level is completely carpet-free and showcases newly installed flooring. The oversized kitchen is large enough for a family dining table and features a sliding door walk-out to an expansive rear deck with stylish new black balusters. The main floor also hosts two comfortable bedrooms and a refreshed bathroom boasting new flooring. The back door allows for direct entry straight to the lower level, providing excellent potential for an in-law suite, which local zoning permits. This lower level offers impressive ceiling height for a 1953-built home, adding fantastic functional space with a large family room, a third bedroom, a 3-piece bathroom, a dedicated laundry room, and a practical utility/workshop area. The backyard is the true gem of this property-fully fenced and ideal for kids and pets to play safely. The STAR OF THE SHOW is the newly built, 23' x 25' two-car detached garage. Designed with forward-thinking buyers in mind, it features an independent 60-amp panel, outlet for EV charging, and an oversized 8-foot-tall garage door that make it the envy of the neighbourhood. The garage roofline was purposefully extended to create an additional attached carport-perfect for your boat, RV, or outdoor toys. Built at the rear of the property to maximize backyard usage, the expansive driveway allows for effortless parking for up to 6+ vehicles. Key updates include main level flooring (2026), kitchen flooring (2022), garage (2022), and roof shingles (2026). Enjoy unparalleled convenience within walking distance to excellent schools, parks, shopping, transit, and the Belleville General Hospital, while being just minutes from downtown and Hwy 401 for an effortless commute.
GarageEV ChargerIn-law Suite
Rooms
Main Floor
| Living Room | 3.63 × 5.91 m | Laminate |
| Kitchen | 3.92 × 4.84 m | Eat-in Kitchen Vinyl Floor |
| Primary Bedroom | 3.63 × 3.56 m | Laminate |
| Bedroom 2 | 3.94 × 2.49 m | Laminate |
| Bathroom | 2.85 × 1.49 m | 4 Pc Bath Vinyl Floor |
Lower
| Bedroom 3 | 3.37 × 2.83 m | |
| Family Room | 3.37 × 7.34 m | |
| Bathroom | 1.03 × 4.29 m | 3 Pc Bath |
| Utility Room | 2.67 × 5.87 m | |
| Laundry | 3.76 × 3.21 m |
Features
- Auto Garage Door Remote
- In-Law Capability
- Primary Bedroom - Main Floor
- Water Heater Owned
- Workbench
- Deck
- Landscaped
- Year Round Living
- Full
- Partially Finished
- Central Air
- Bungalow
Financials
Annual Taxes
$4,080.93
Estimated Rental Income
Entire property$2,600 – $3,800/mo
Rental yield6.6% – 9.6%
*Estimates based on comparable rentals in the area. Actual income may vary.
Market Data — Belleville
Days on market32 days
Buyer's MarketSeller's Market
Based on active listings in Belleville. Data updates daily.
Our estimate for this home
Estimated range
$510K – $593K
Mid-point $551K · ~$612/sqft
How this listing compares
$510KList · $473K$593K
High confidence·Based on 12677 gta-wide comparables
Estimated range is generated automatically from active comparables and is for informational purposes only. Not an appraisal — contact Aman for a full comparative market analysis that factors in condition, renovations, and positioning.
Getting around
How walkable, bikeable, and transit-friendly this neighbourhood is.
58
/ 100
Walk Score
Somewhat Walkable
35
/ 100
Transit Score
Some Transit
54
/ 100
Bike Score
Bikeable
Scores are estimates based on neighbourhood data and are for informational purposes only.
MLS® data courtesy of the Toronto Regional Real Estate Board (TRREB).
The information provided herein must only be used by consumers that have a bona fide interest in the purchase, sale, or lease of real estate and may not be used for any commercial purpose or any other purpose. Listing information is deemed reliable but is not guaranteed accurate by the Toronto Regional Real Estate Board, the listing brokerage, or this website. The trademarks REALTOR®, REALTORS® and the REALTOR® logo are controlled by The Canadian Real Estate Association (CREA) and identify real estate professionals who are members of CREA. MLS®, Multiple Listing Service®, and the associated logos are owned by CREA. Not intended to solicit properties currently listed for sale or buyers under contract.
You may also like
More homes in Belleville
Hand-picked listings with a similar price range and style.
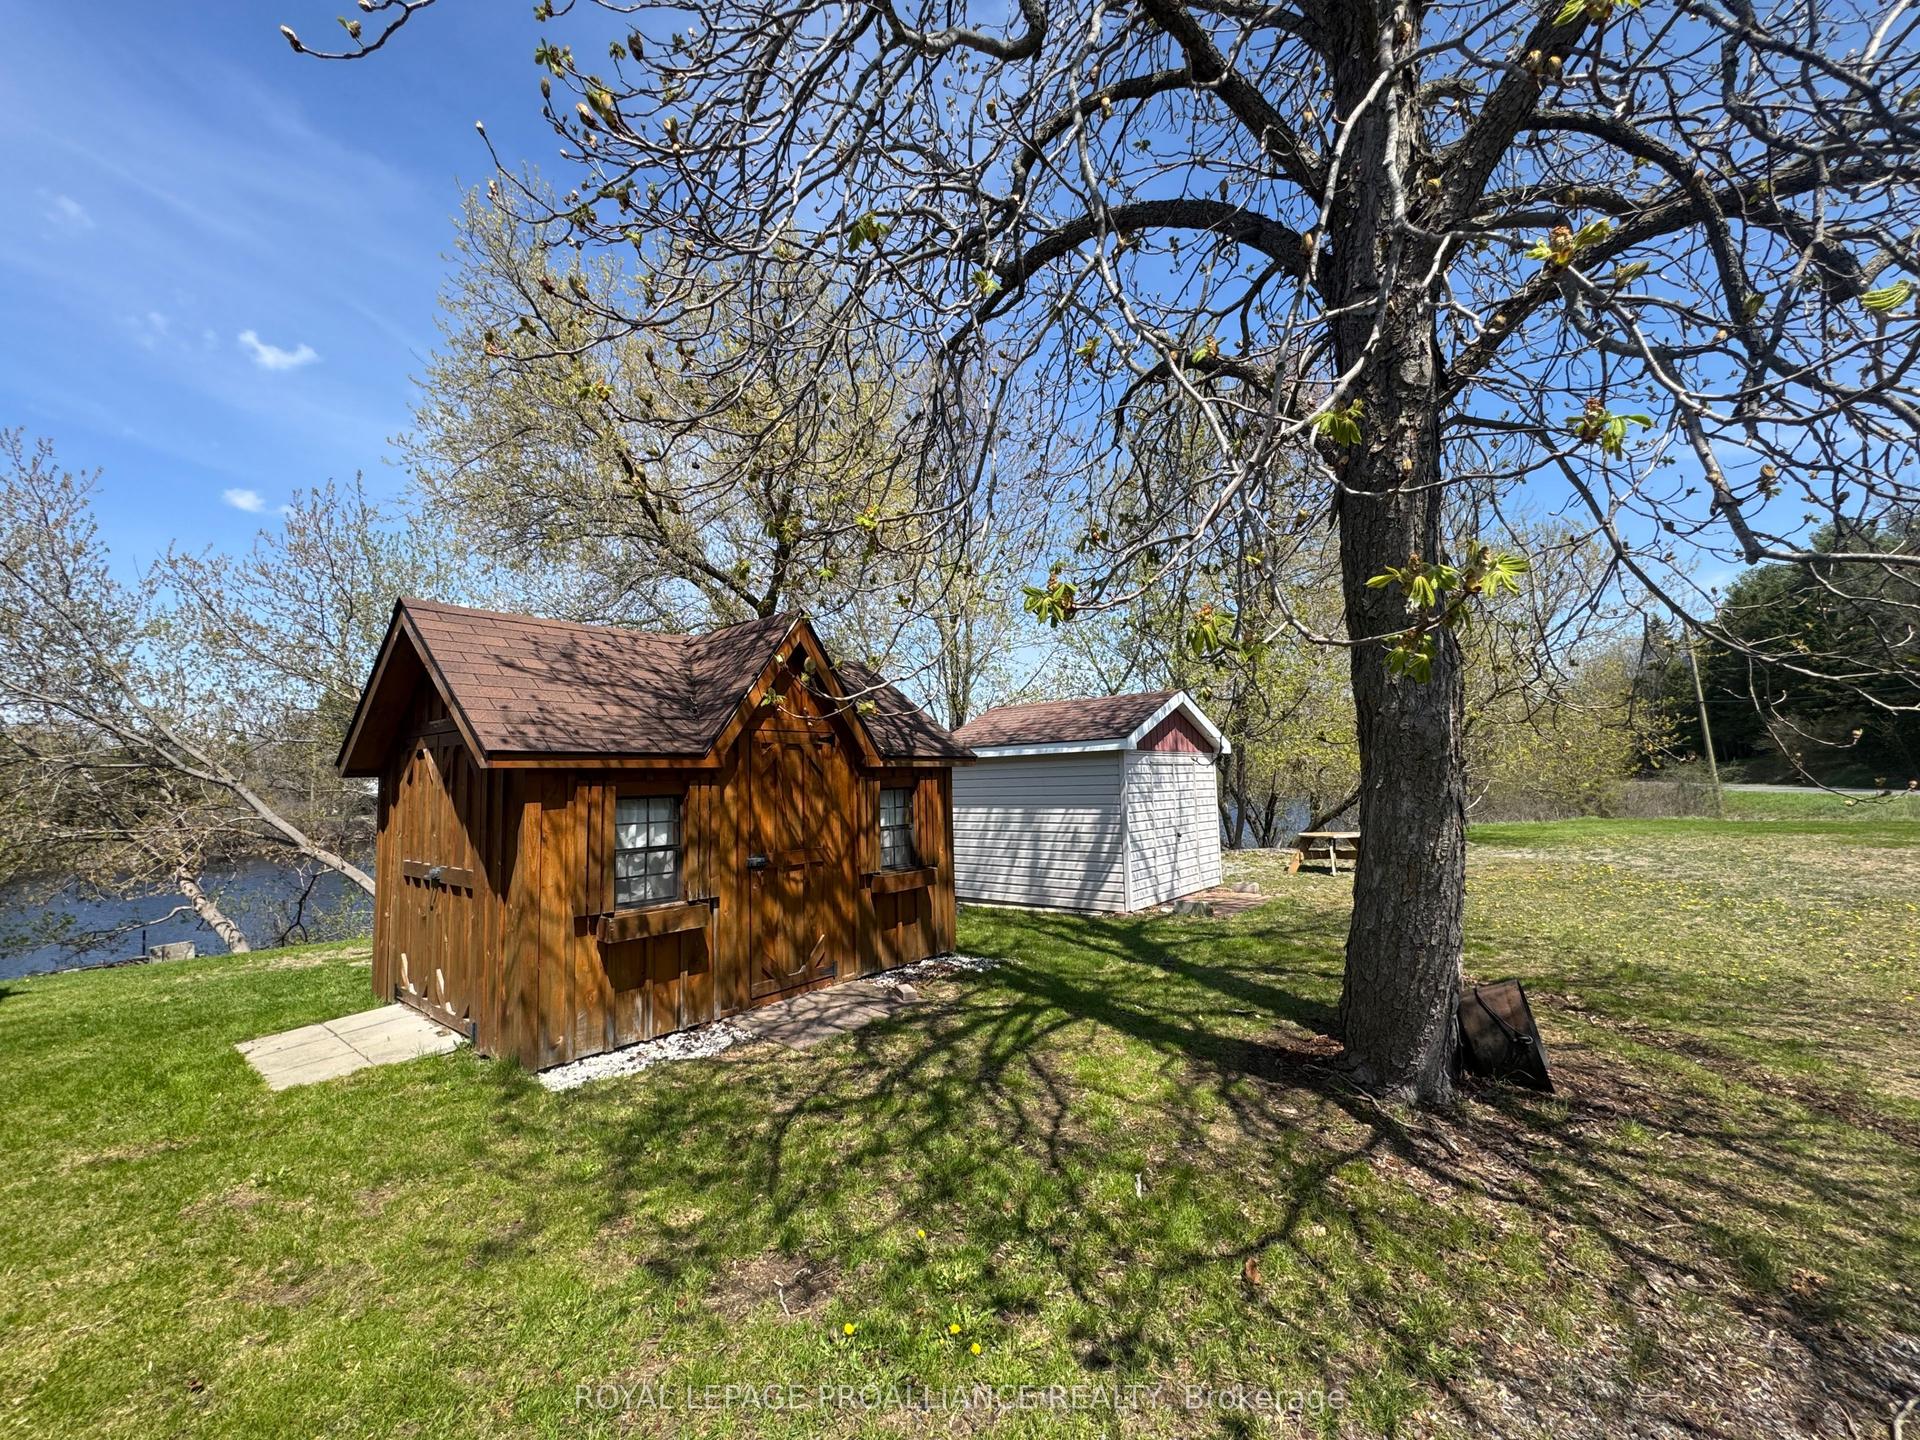
For Sale1 day ago
$525,000
Detached
est. $2,302/mo
81 Scuttlehole Road, Thurlow Ward
Belleville, ON
2 bd
1 ba
1,300
7
MLS# X13624338Royal Lepage Proalliance Realty
WhatsApp Aman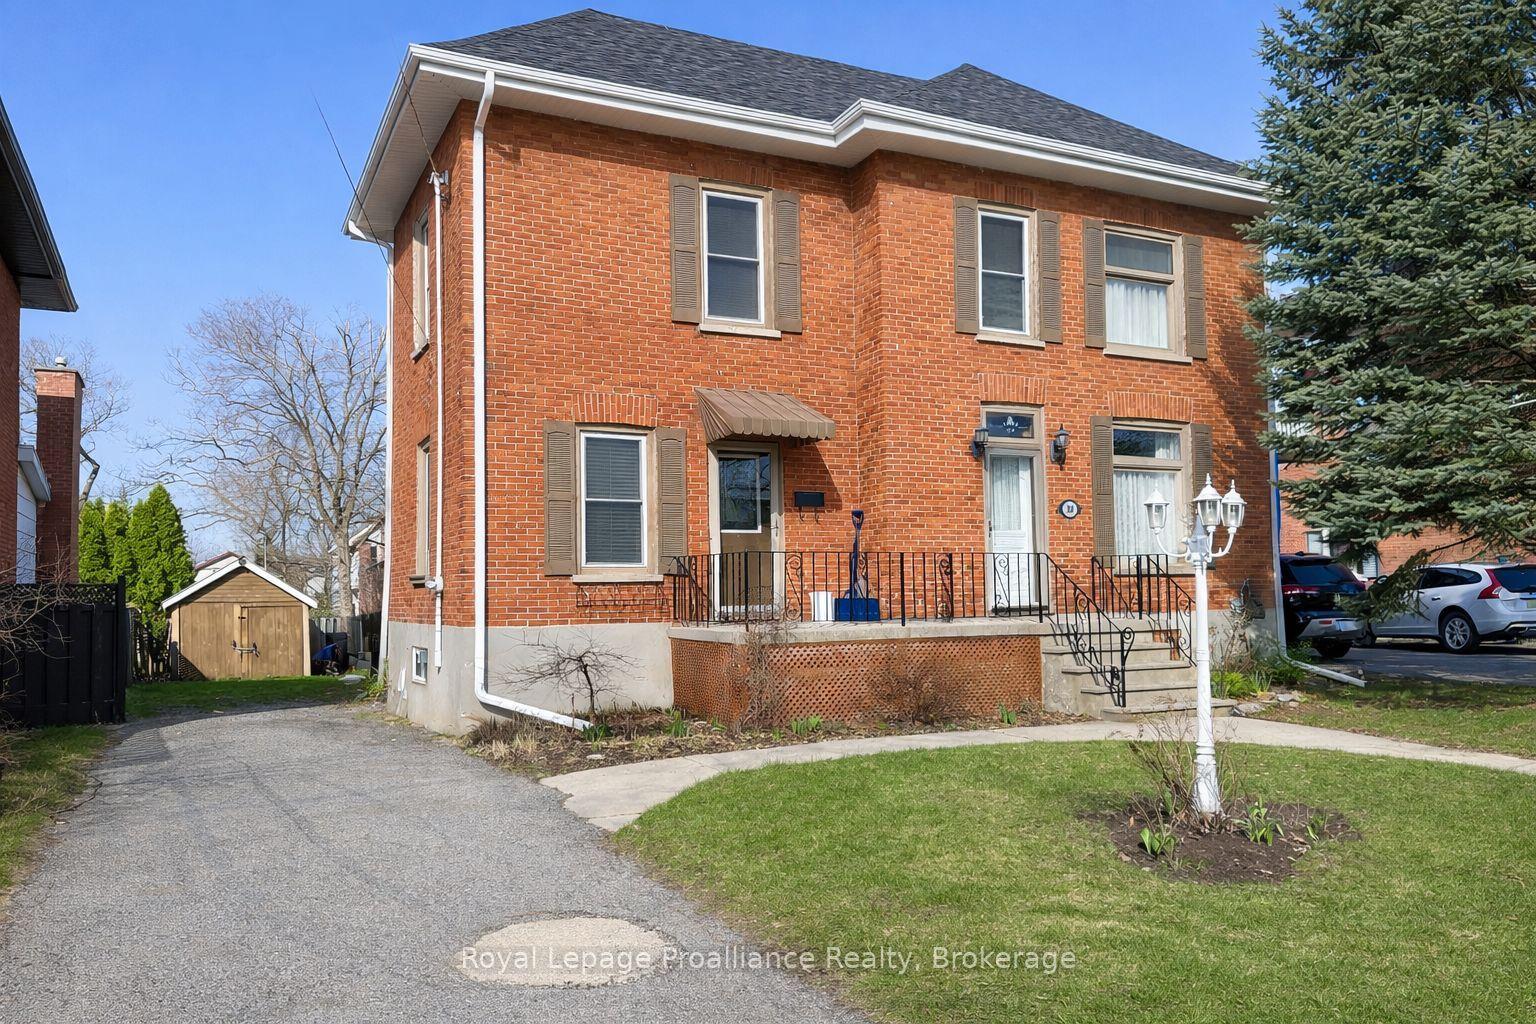
For Sale2 months ago
$499,900
Detached
est. $2,192/mo
308 Bleecker Avenue, Belleville Ward
Belleville, ON
4 bd
2 ba
1,300
2
MLS# X13157194Royal Lepage Proalliance Realty
WhatsApp Aman