1698 Burleigh Road
About this home
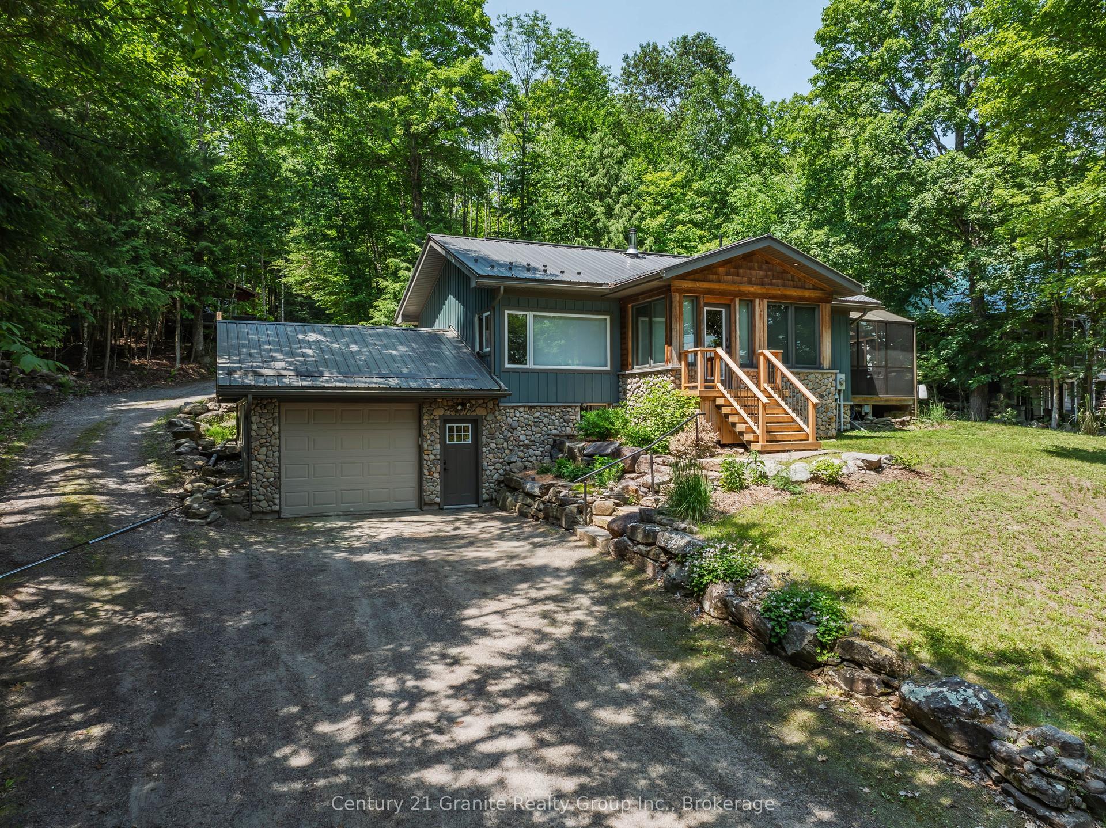
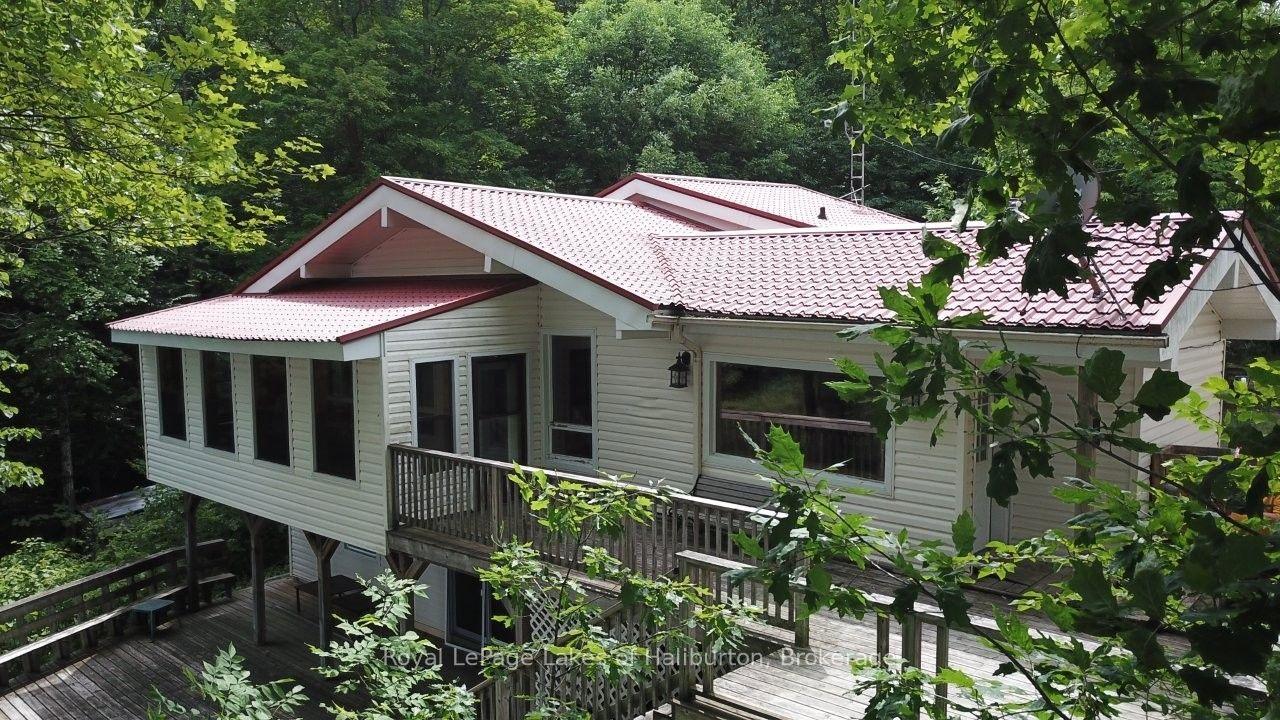
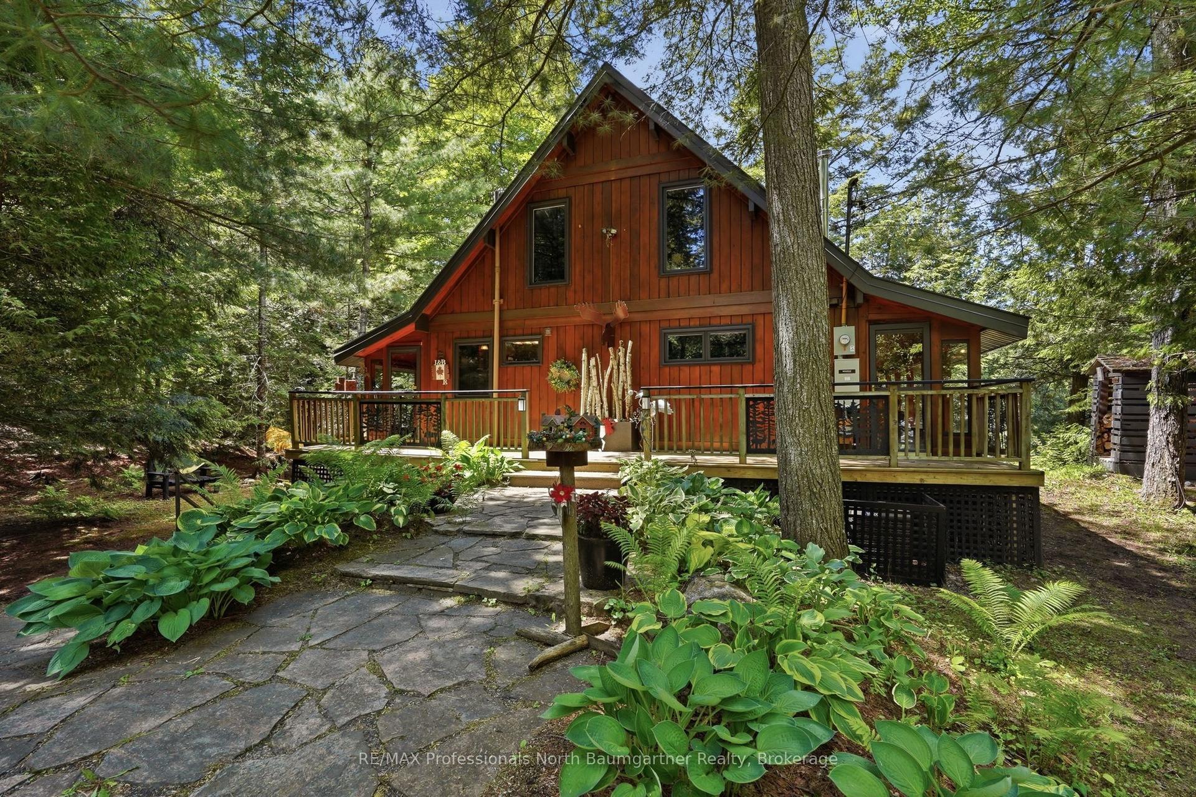
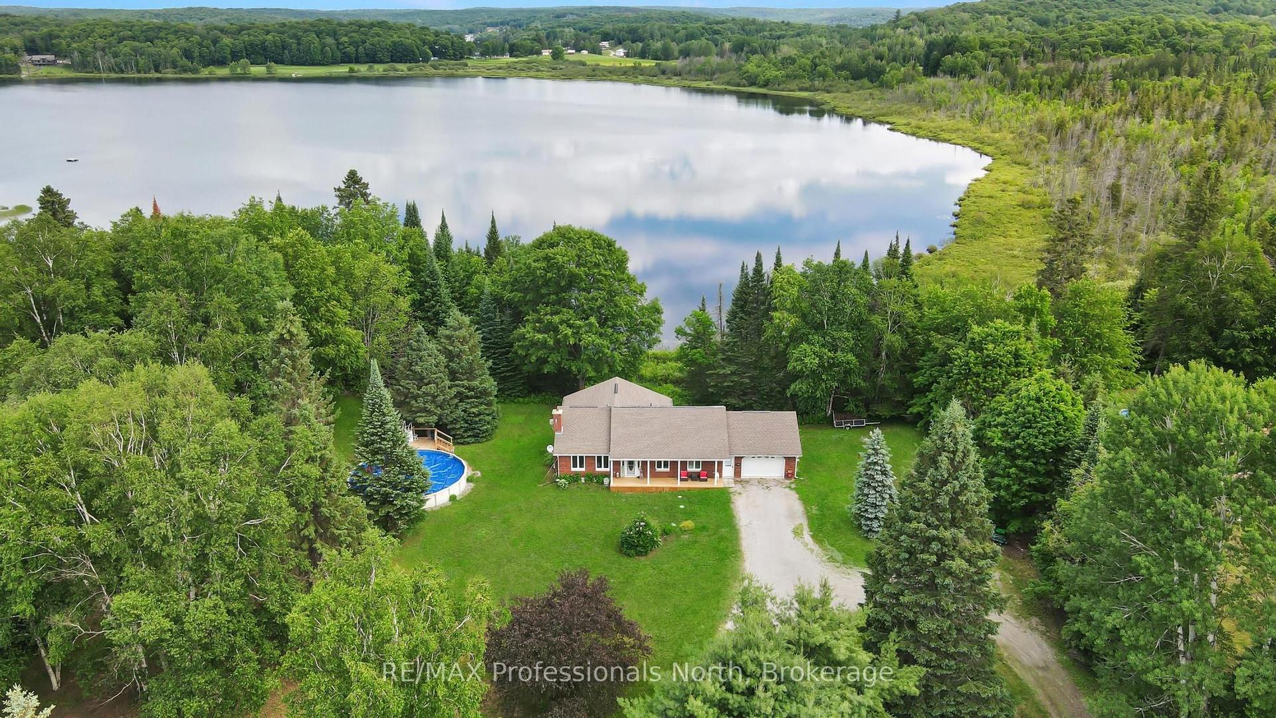
Step into a world that feels straight out of the classic film On Golden Pond. Nestled within a totally treed, private forest atmosphere, this extraordinary 17 acre peninsula offers an unparalleled 1,050 feet of pristine shoreline on Grace Lake. Delivering the ultimate blend of rock and soft sand entry, this quiet lake is an absolute paradise for swimming, boating, and peaceful reflection. Designed for effortless entertaining and lakeside convenience, the property seamlessly blends natural beauty with thoughtful amenities. Take in breathtaking, unobstructed lake views from the expansive cottage porch. A well-constructed dock is ready for your boat, morning coffees, and sunset toasts. Enjoy lifetime convenience with an included, jointly owned boat launch parcel of land on the lake, located immediately after 1210 Grace River Road. The main cottage captures the quintessential Northwoods charm, featuring a fully WETT-certified fireplace to keep you warm and cozy on cooler autumn nights. Need extra space for family and friends? The property includes a charming detached bunkie, complete with an additional bedroom and a cozy loft area-offering guests their own private hideaway. Surrounded by vibrant wildlife, this property is a haven for bird watching, exploring scenic walking trails, and reconnecting with nature. Whether you are tracking the local wildlife or listening to the call of the loons, the privacy here is absolute. While you will feel a million miles away from the hustle and bustle, you're located just minutes from the charming town of Wilberforce, giving you quick access to local amenities. This is more than a property; it's a generational retreat where memories are waiting to be made. Schedule your private viewing today.
Rooms
| Bathroom | 2.05 × 1.83 m | 3 Pc Bath |
| Bedroom | 3.72 × 3.07 m | |
| Bedroom | 3.31 × 3.08 m | |
| Dining Room | 4.28 × 2.85 m | |
| Family Room | 2.74 × 2.74 m | |
| Kitchen | 2.86 × 2.85 m | |
| Living Room | 4.99 × 4.78 m | |
| Sunroom | 2.29 × 7.25 m |
Features
- Water Heater Owned
- Seasonal Living
- Porch
- None
- Bungalow
Financials
Estimated Rental Income
*Estimates based on comparable rentals in the area. Actual income may vary.
Market Data — Dysart et al
Based on active listings in Dysart et al. Data updates daily.
Our estimate for this home
Estimated range is generated automatically from active comparables and is for informational purposes only. Not an appraisal — contact Aman for a full comparative market analysis that factors in condition, renovations, and positioning.
Getting around
How walkable, bikeable, and transit-friendly this neighbourhood is.
Scores are estimates based on neighbourhood data and are for informational purposes only.
MLS® data courtesy of the Toronto Regional Real Estate Board (TRREB).
The information provided herein must only be used by consumers that have a bona fide interest in the purchase, sale, or lease of real estate and may not be used for any commercial purpose or any other purpose. Listing information is deemed reliable but is not guaranteed accurate by the Toronto Regional Real Estate Board, the listing brokerage, or this website. The trademarks REALTOR®, REALTORS® and the REALTOR® logo are controlled by The Canadian Real Estate Association (CREA) and identify real estate professionals who are members of CREA. MLS®, Multiple Listing Service®, and the associated logos are owned by CREA. Not intended to solicit properties currently listed for sale or buyers under contract.
More homes in Dysart et al
Hand-picked listings with a similar price range and style.