For Sale
Just Listed
3040 Haliburton Lake Road
Guilford, Dysart et al, ON
$789,000
4Bd
3Ba
1,300+sqft
6Parking
150 x 720 ftlot
$607/sqft
DetachedMLS# X13549832Listed 2026-07-104 DOM
Heating
Water Heater Owned
Cooling
Central Air
Basement
Finished with Walk-Out
About this home
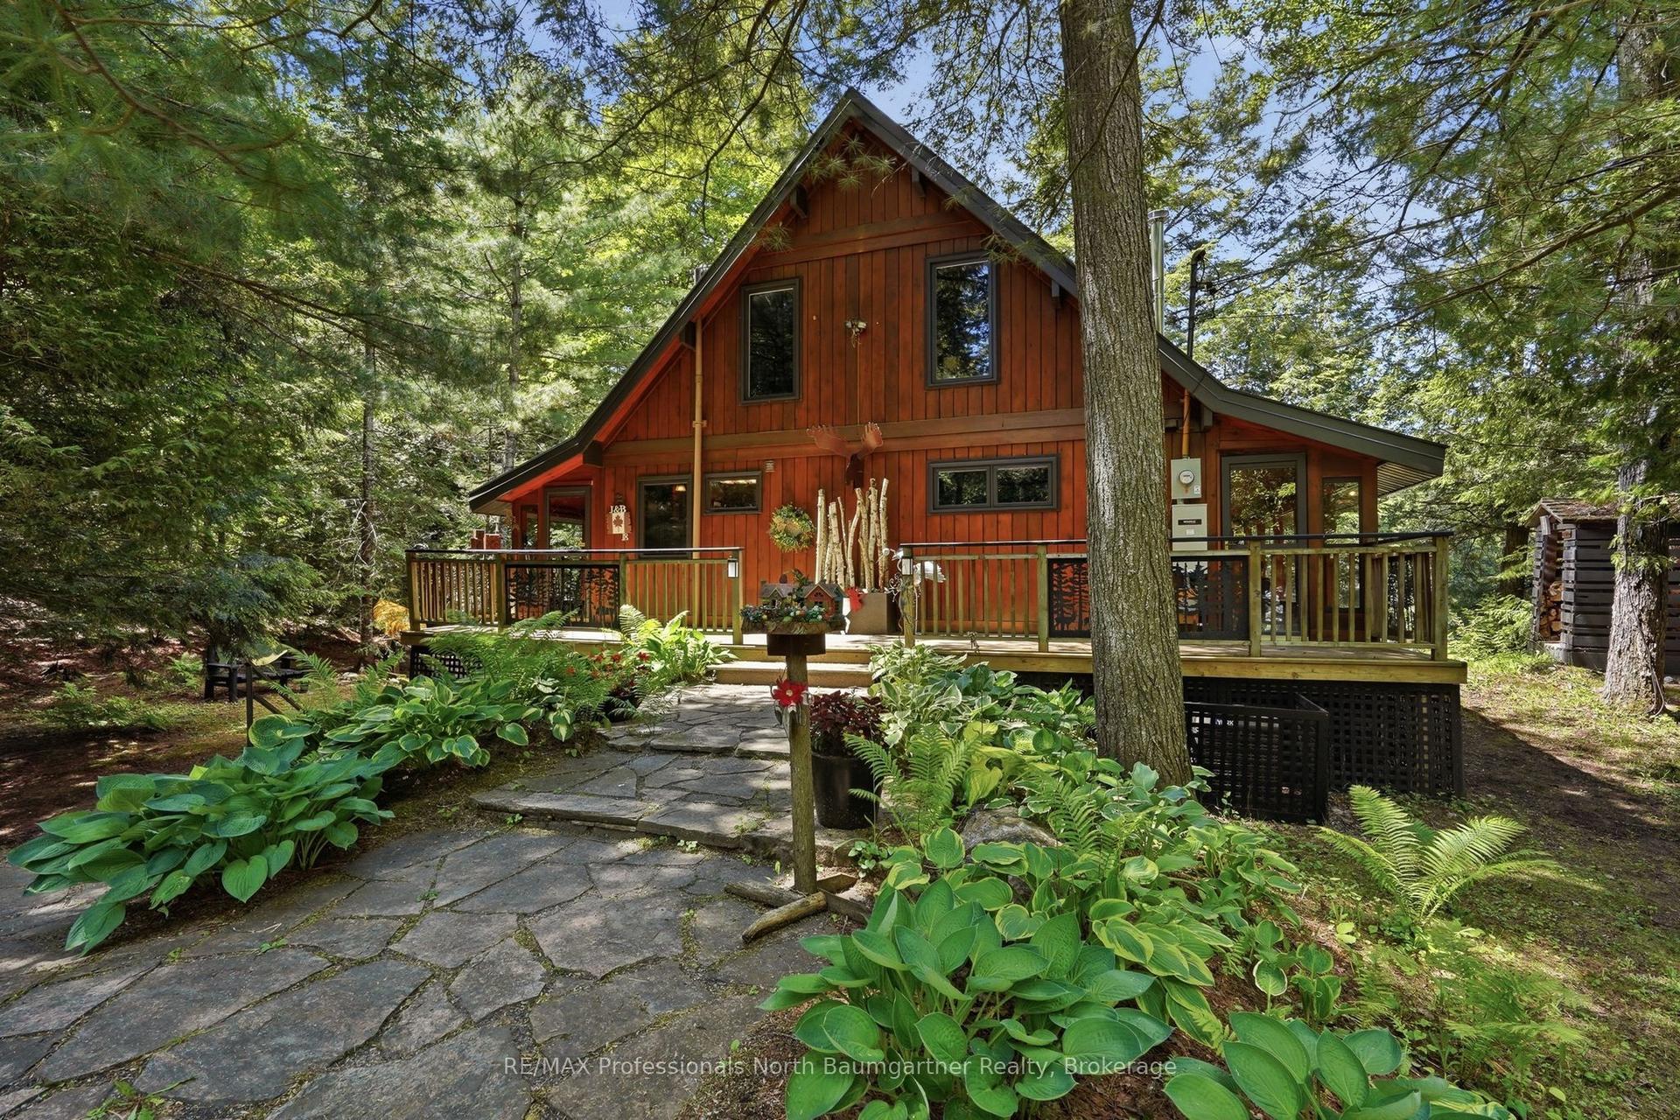
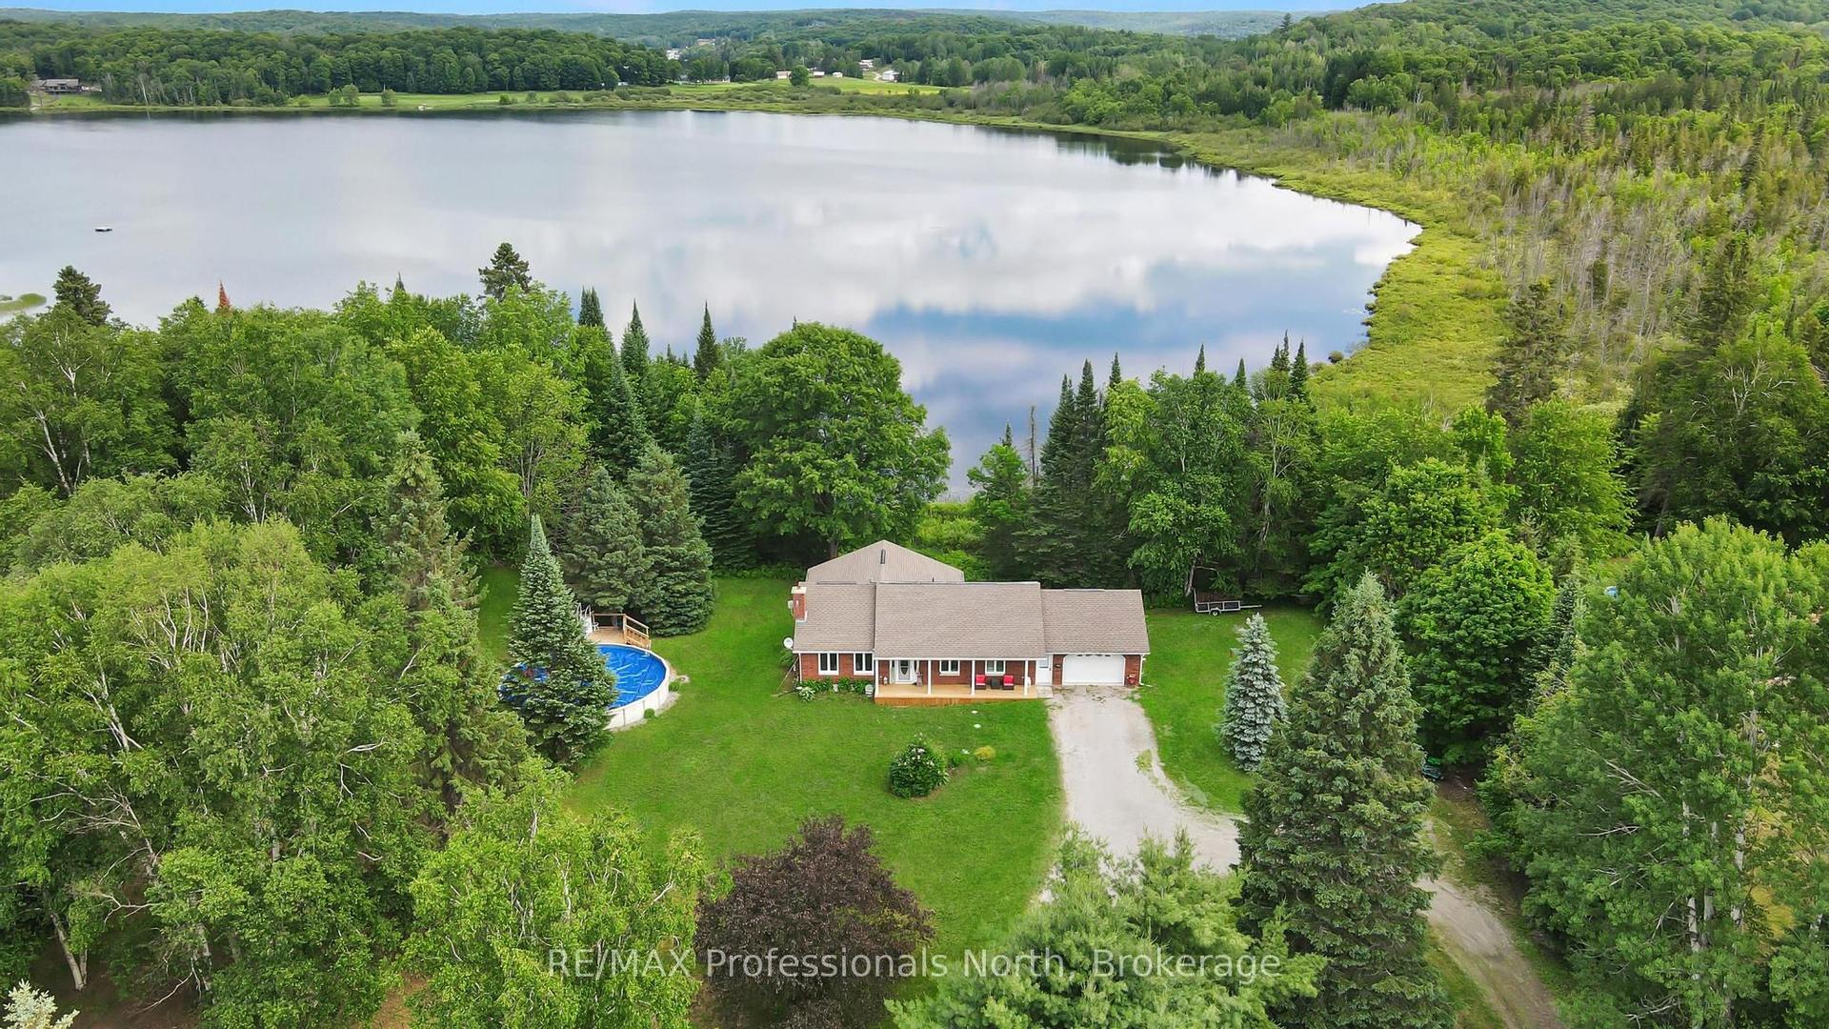
Welcome to Eagle Lake. This year-round home or cottage sits on a 7.6 ac lot with 150 ft of frontage on the lake and has year-round access from a municipal road. This classic Viceroy-style cottage was built in 1989 on a full basement and offers 2300 sq ft of finished space over 3 levels. A Napoleon wood stove greets you upon entry. Open concept main floor with vaulted ceilings, lakeside screen room, and a walkup to 3 bedrooms and a 4-pce bath. Head downstairs to a large family room also with/lakeside walkout to a large deck area. Cozy propane fireplace, pool table, a 3-pce bath and a large media room w/walkout. Steps away is a detached, insulated 2-bay garage with a 500 sq ft studio apartment w/1 bedroom, a 3-pce bath, office and open concept family room. Drilled well w/triple filtration/UV system. The property was recently inspected by the township and approved for a total of 4 bedrooms, 3 bathrooms, 2 kitchens and 2800 sq ft of finished space. The septic just passed a mandatory septic inspection and was pumped out. This rather large 7.6 acre lot with steep granite outcrops w/a seasonal babbling brook. The waterfront in front of the cottage is shallow and natural. Further around the lot is a docking complex (currently not installed) that features a floating swim platform. In the last 10 yrs the property has been updated extensively including a metal roof solution, 3 fireplaces, propane-fired hot water tank, electric AC. This property is less than 5 mins from Eagle Lake Country Market, public beach and Sir Sam's Ski/Ride. Great boating and fishing in Eagle Lake that connects to Moose Lake. This property has great "bones" and is ready for your personal touches. It can be yours in 30 days. GTA 3 hrs away. 15 mins to Haliburton. Are traditional bank solutions not meeting your needs? Let me introduce you to a skilled Level 2 Mortgage Agent who has access to a broad range of competitive financing options. This property could be yours in as little as 30 days.
PoolGarageWaterfrontWalkoutFireplace
Rooms
Main Floor
| Foyer | 3.56 × 4.08 m | |
| Kitchen | 4.62 × 3.92 m | |
| Dining Room | 6.15 × 4.62 m | |
| Sunroom | 2.34 × 6.97 m |
Second Floor
| Bedroom | 3.23 × 3.62 m | |
| Bedroom 2 | 3.48 × 2.60 m | |
| Bedroom 3 | 3.22 × 2.57 m |
Basement
| Family Room | 8.77 × 4.64 m | Walk-Out |
| Media Room | 4.64 × 4.38 m | Walk-Out |
| Bathroom | 3.22 × 2.02 m | 3 Pc Bath |
| Utility Room | 3.70 × 3.17 m |
Other
| Bedroom 4 | 3.03 × 2.40 m | Access To Garage |
| Great Room | 7.01 × 3.87 m | Open Concept Combined w/Kitchen |
| Office | 3.03 × 2.38 m | |
| Bathroom | 2.40 × 1.96 m |
Features
- Guest Accommodations
- Sewage Pump
- Water Heater Owned
- Water Treatment
- Workbench
- Privacy
- Year Round Living
- Recreational Area
- Finished with Walk-Out
- Central Air
- Chalet
Financials
Annual Taxes
$3,753
Estimated Rental Income
Entire property$4,000 – $6,500/mo
Basement apartment$1,800 – $2,500/mo
Rental yield6.1% – 9.9%
*Estimates based on comparable rentals in the area. Actual income may vary.
Market Data — Dysart et al
Days on market4 days
Buyer's MarketSeller's Market
Based on active listings in Dysart et al. Data updates daily.
Our estimate for this home
Estimated range
$728K – $846K
Mid-point $787K · ~$606/sqft
How this listing compares
$728KList · $789K$846K
High confidence·Based on 16750 gta-wide comparables
Estimated range is generated automatically from active comparables and is for informational purposes only. Not an appraisal — contact Aman for a full comparative market analysis that factors in condition, renovations, and positioning.
Getting around
How walkable, bikeable, and transit-friendly this neighbourhood is.
58
/ 100
Walk Score
Somewhat Walkable
35
/ 100
Transit Score
Some Transit
48
/ 100
Bike Score
Somewhat Bikeable
Scores are estimates based on neighbourhood data and are for informational purposes only.
MLS® data courtesy of the Toronto Regional Real Estate Board (TRREB).
The information provided herein must only be used by consumers that have a bona fide interest in the purchase, sale, or lease of real estate and may not be used for any commercial purpose or any other purpose. Listing information is deemed reliable but is not guaranteed accurate by the Toronto Regional Real Estate Board, the listing brokerage, or this website. The trademarks REALTOR®, REALTORS® and the REALTOR® logo are controlled by The Canadian Real Estate Association (CREA) and identify real estate professionals who are members of CREA. MLS®, Multiple Listing Service®, and the associated logos are owned by CREA. Not intended to solicit properties currently listed for sale or buyers under contract.
You may also like
More homes in Dysart et al
Hand-picked listings with a similar price range and style.
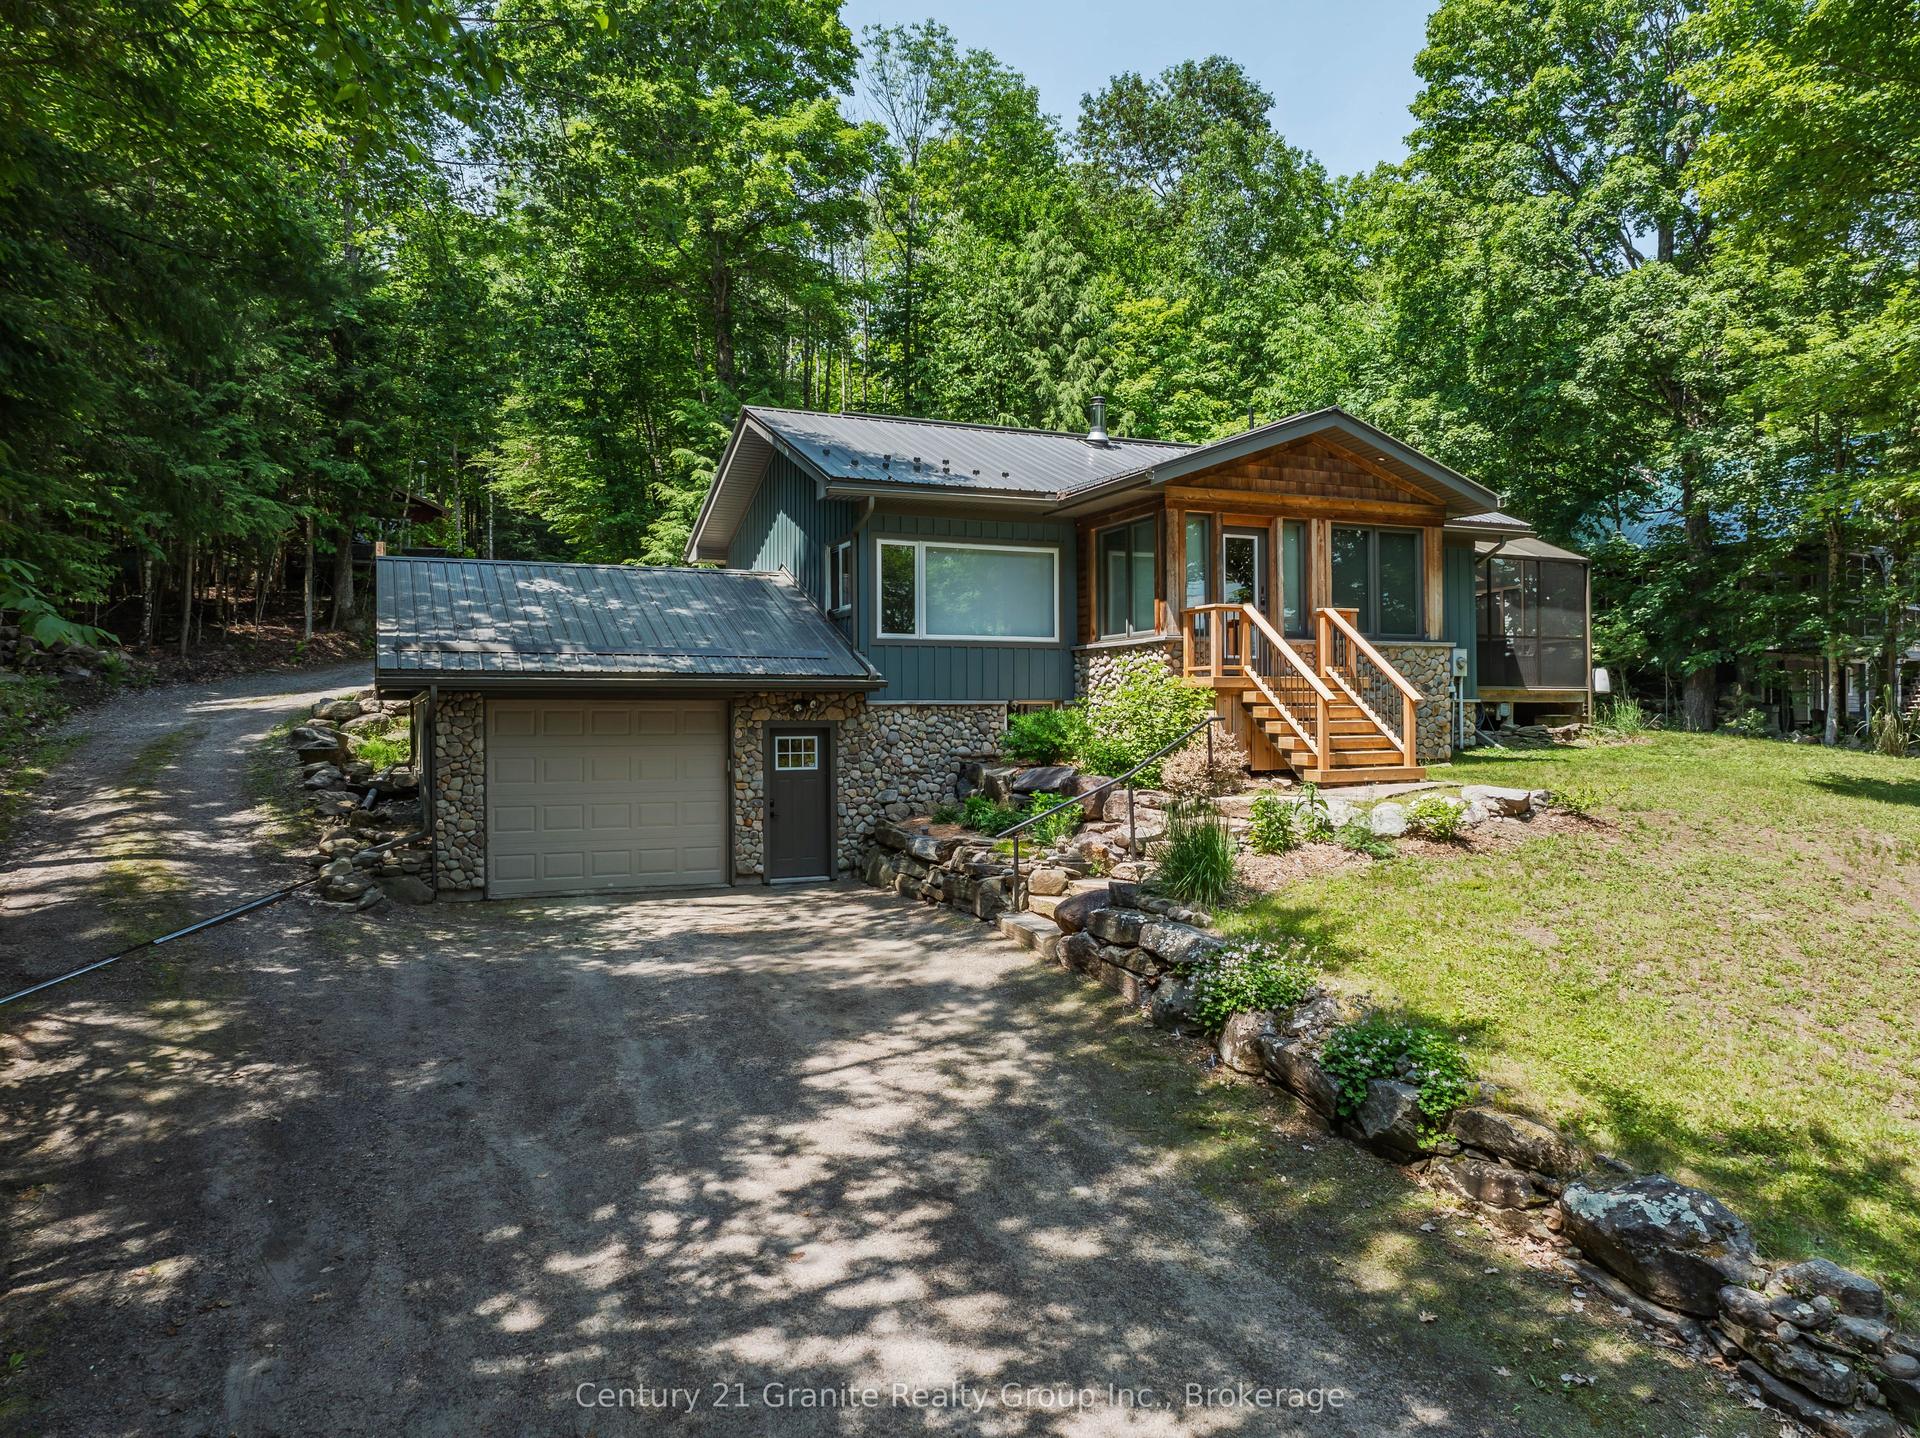
For Sale14 days ago
$819,000
Detached
est. $3,591/mo
1283 Wonderland Road, Dysart
Dysart et al, ON
2+1 bd
2 ba
1,300
10
MLS# X13508642Century 21 Granite Realty Group I…
WhatsApp Aman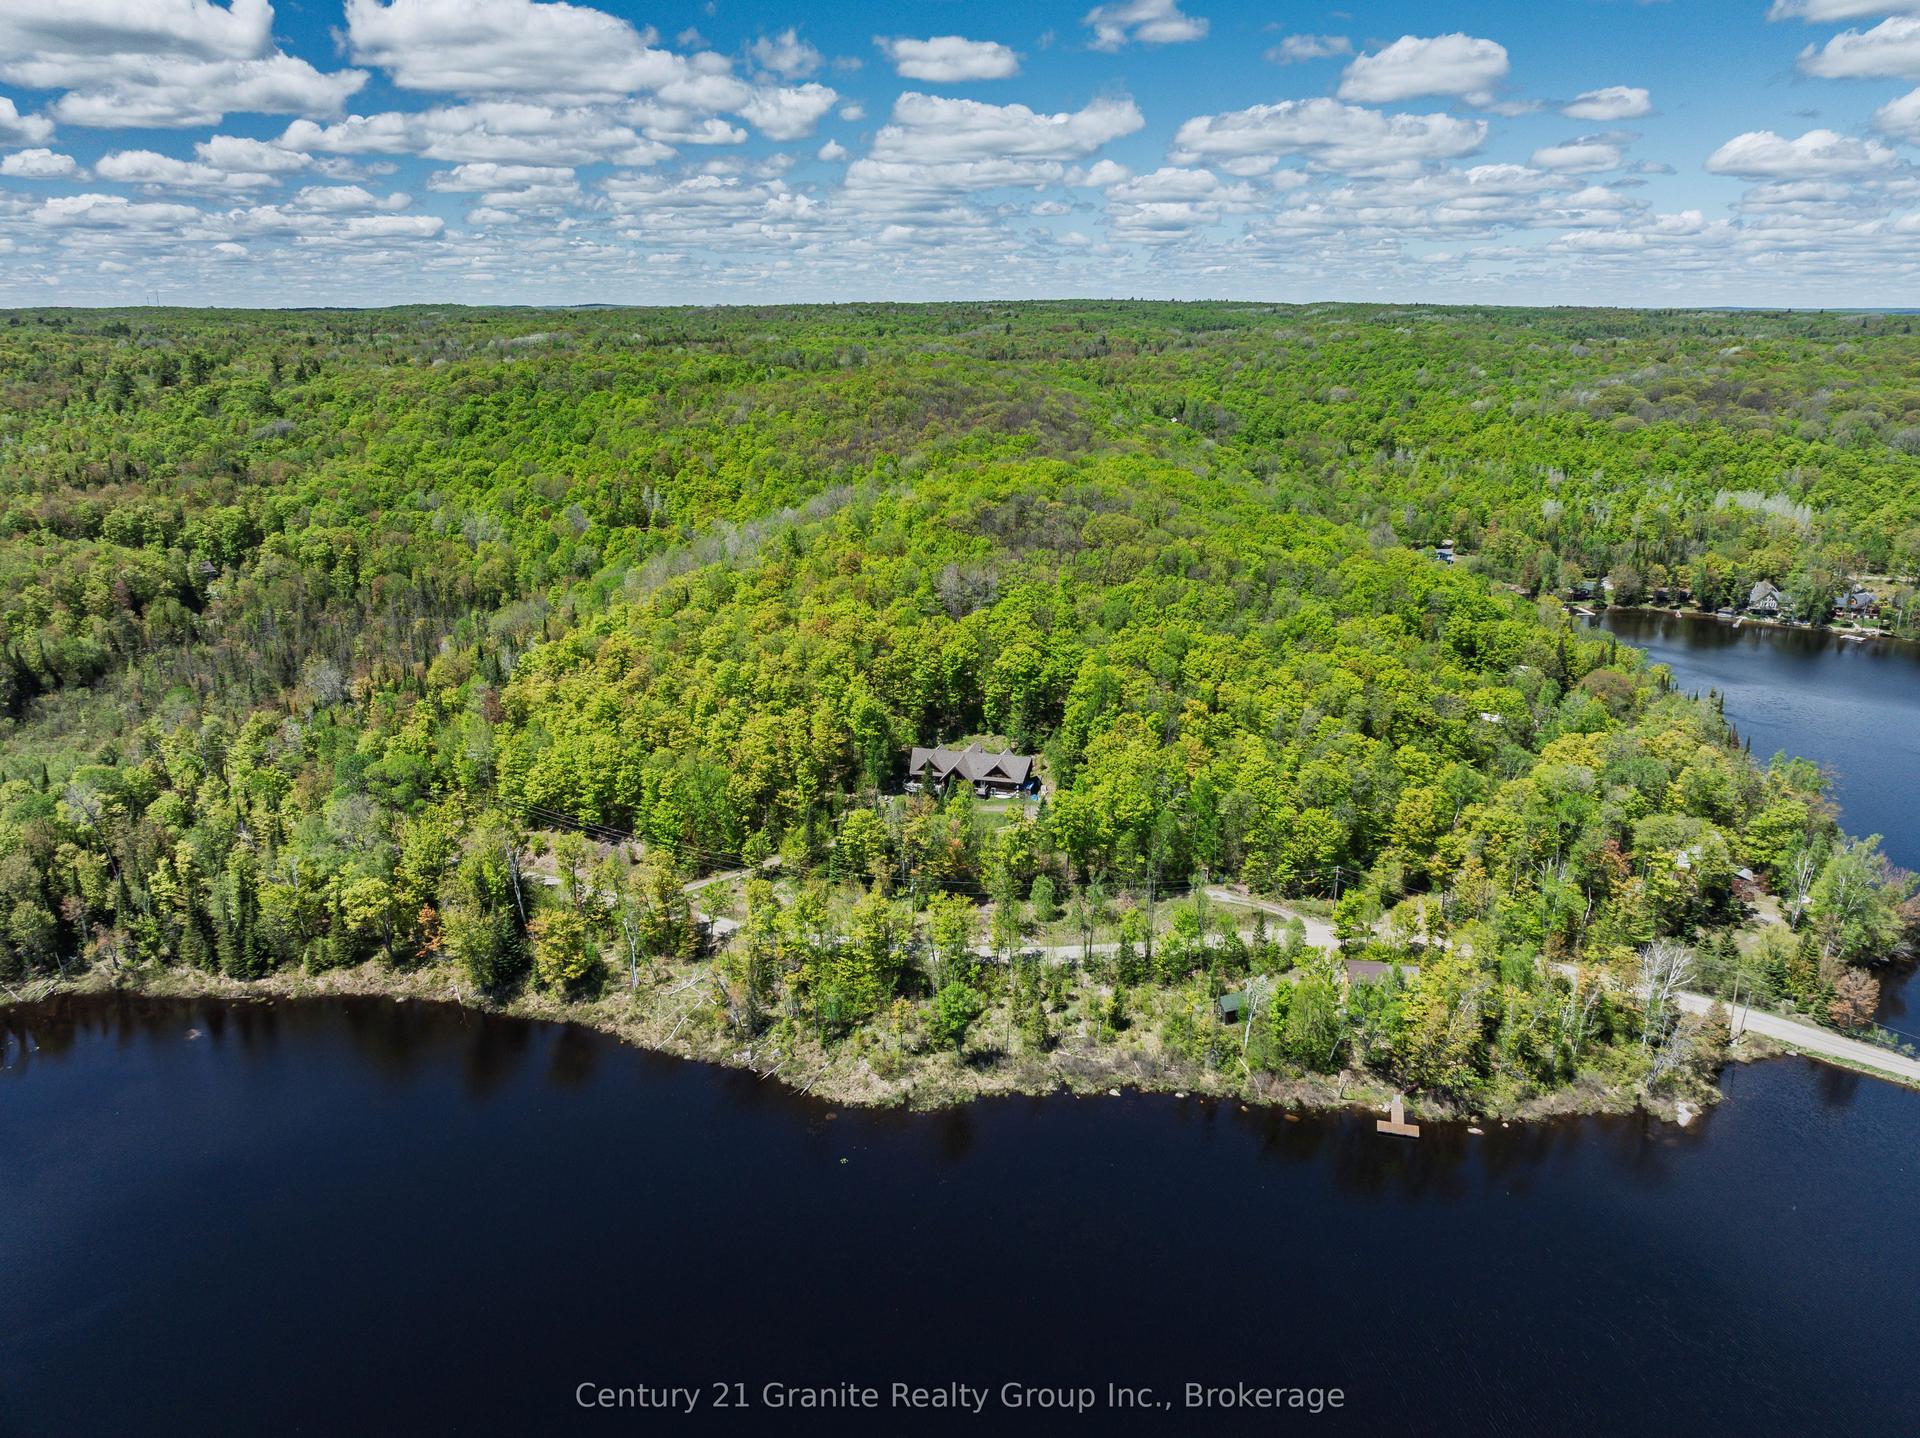
For Sale13 days ago
$649,000
Detached
est. $2,845/mo
1123 Dardanelles Road, Dudley
Dysart et al, ON
5 bd
3 ba
—
6
MLS# X13514522Century 21 Granite Realty Group I…
WhatsApp Aman