For Sale
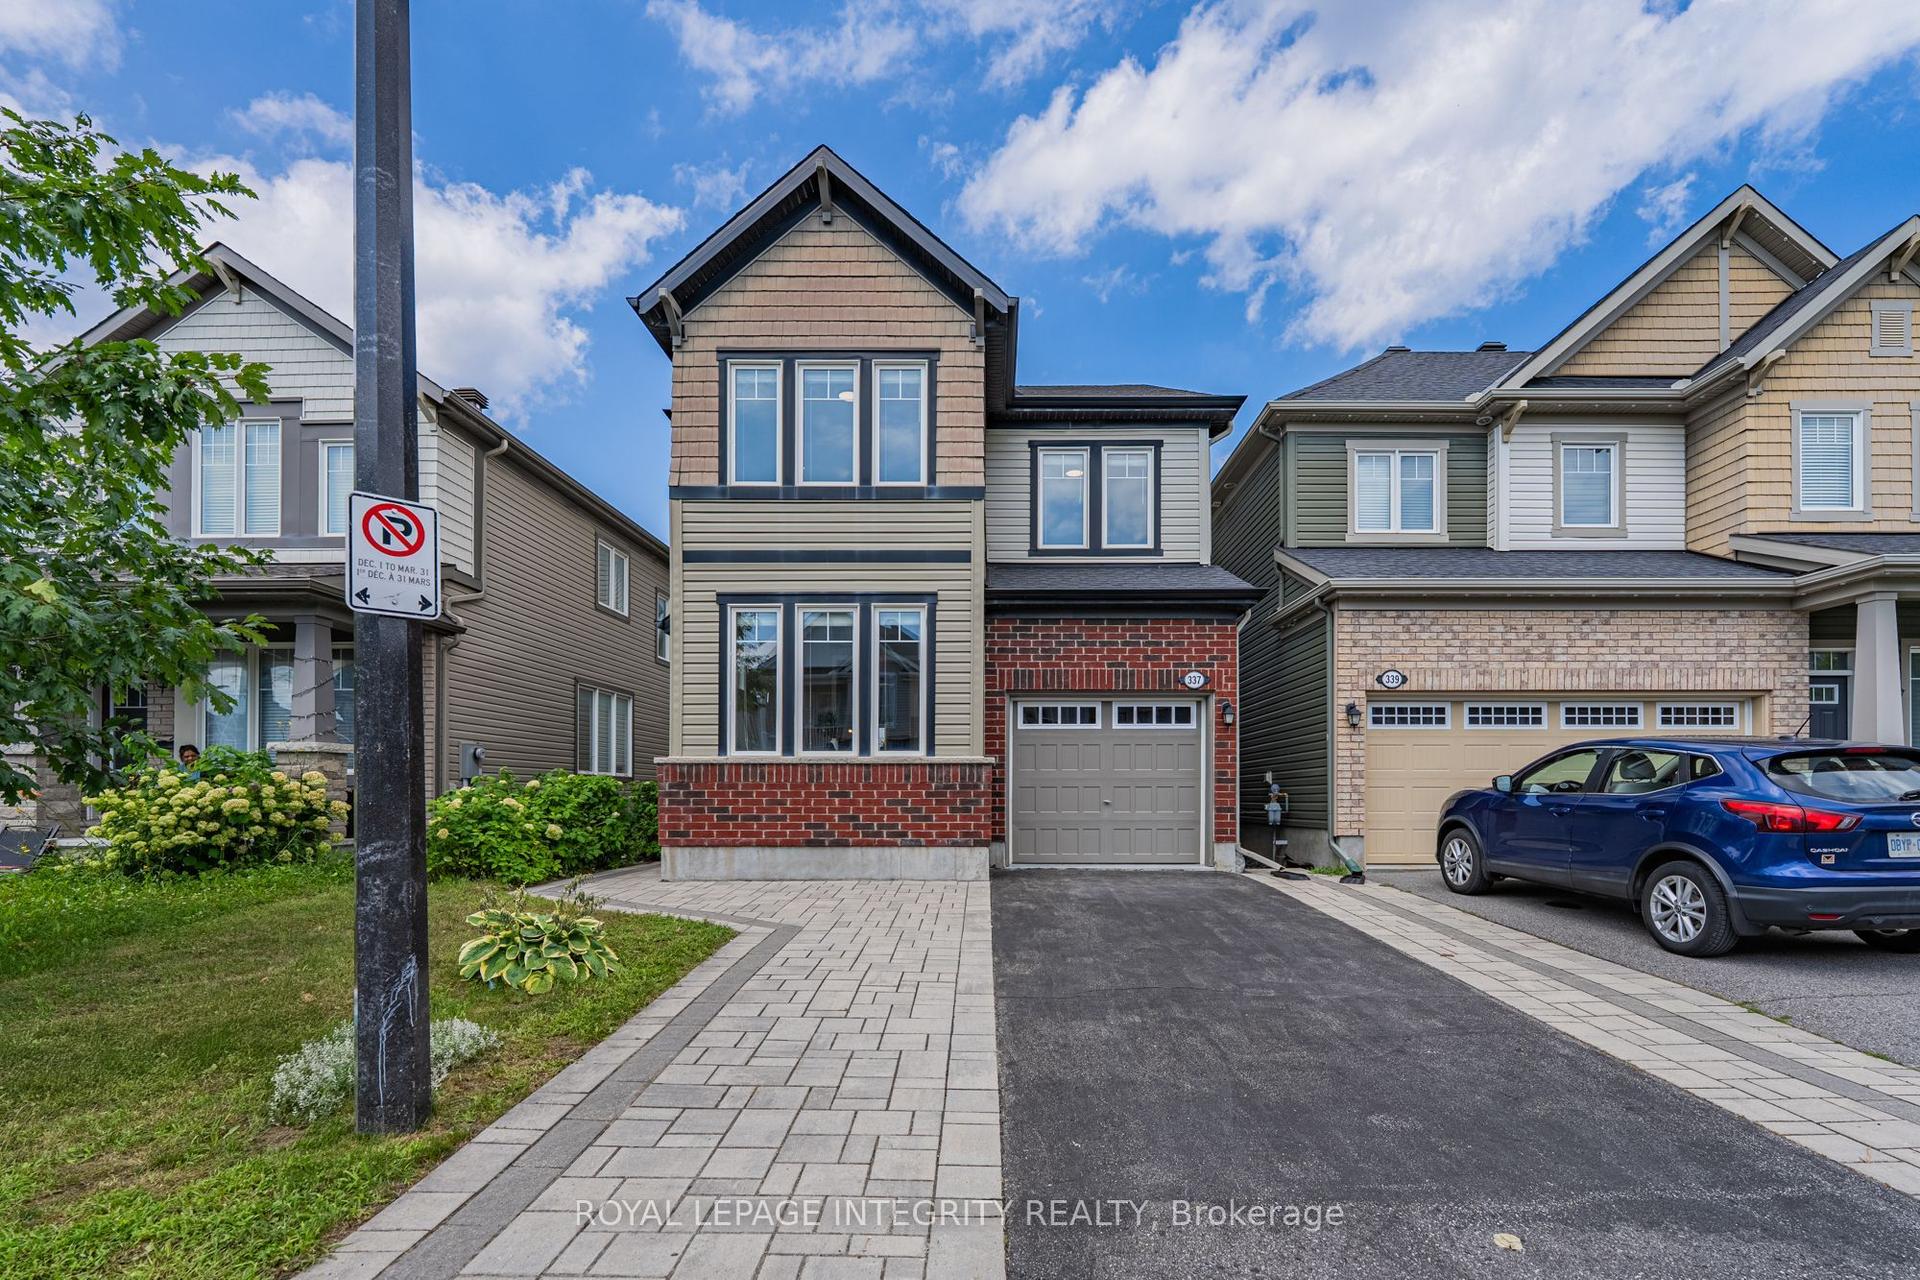
90 Moresby Drive
9004 - Kanata - Bridlewood, Kanata, ON
$684,900
3Bd
3Ba
1,750+sqft
4Parking
34.54 x 106.63 ftlot
$391/sqft
DetachedMLS# X13506368Listed 2026-06-3041 DOM
Cooling
Central Air
Basement
Unfinished
On the market for 41 days — longer than average. The seller may be open to negotiation.
About this home
FABULOUS OPPORTUNITY! Offered for sale for the very first time by its original owner, this well cared for home is tucked away on a quiet street in the heart of Bridlewood. With three bedrooms, two and a half bathrooms and a thoughtful family-friendly layout, it offers plenty of space to grow while giving its next owners the opportunity to make it their own. The main floor is bright and welcoming, with a spacious living room at the front of the home and a formal dining room that's perfect for family dinners and holiday gatherings. The eat-in kitchen overlooks the backyard and features ample cupboard and counter space, a charming pass-through to the dining room, and patio doors leading to a private deck, an ideal spot to enjoy your morning coffee or summer evenings outdoors. Upstairs, the generous primary suite offers a walk-in closet and a large ensuite complete with a Roman soaker tub. Two additional bedrooms, a full family bathroom and plenty of natural light complete the second level. The unfinished lower level is ready for your vision, with a bathroom rough-in already in place and endless possibilities for additional living space. Outside, you'll appreciate the inviting front porch, attractive brick exterior, private backyard, and double garage with plenty of room for parking and storage. Located in one of Kanata's most established family neighbourhoods, you're just minutes from parks, splash pads, outdoor rinks, schools and the trails of the NCC Greenbelt. Shopping, restaurants, Kanata Centrum, Hazeldean Mall and the Eagleson Park & Ride are all close by, making day-to-day living both easy and convenient. Some photos have been virtually staged.
Garage
Rooms
Main Floor
| Bathroom | 0.97 × 2.07 m | 2 Pc Bath |
| Breakfast | 3.52 × 2.72 m | |
| Dining Room | 3.59 × 2.98 m | |
| Family Room | 3.49 × 5.37 m | |
| Foyer | 3.88 × 2.59 m | |
| Kitchen | 3.52 × 2.70 m | |
| Living Room | 4.70 × 3.16 m |
Second Floor
| Bathroom | 2.73 × 1.52 m | 4 Pc Bath |
| Bathroom | 3.24 × 2.70 m | 4 Pc Ensuite |
| Bedroom 2 | 3.32 × 3.80 m | |
| Bedroom 3 | 3.01 × 3.36 m | |
| Primary Bedroom | 3.84 × 6.03 m | |
| Other | 3.21 × 1.58 m | Walk-In Closet(s) |
Basement
| Other | 6.84 × 12.87 m | Unfinished |
Features
- Auto Garage Door Remote
- Rough-In Bath
- Deck
- Privacy
- Unfinished
- Central Air
- 2-Storey
Financials
Annual Taxes
$5,113.86
Estimated Rental Income
Entire property$3,200 – $4,800/mo
Basement apartment$1,800 – $2,500/mo
Rental yield5.6% – 8.4%
*Estimates based on comparable rentals in the area. Actual income may vary.
Market Data — Kanata
Days on market41 days
Buyer's MarketSeller's Market
Based on active listings in Kanata. Data updates daily.
Getting around
How walkable, bikeable, and transit-friendly this neighbourhood is.
53
/ 100
Walk Score
Somewhat Walkable
46
/ 100
Transit Score
Some Transit
53
/ 100
Bike Score
Bikeable
Scores are estimates based on neighbourhood data and are for informational purposes only.
MLS® data courtesy of the Toronto Regional Real Estate Board (TRREB).
The information provided herein must only be used by consumers that have a bona fide interest in the purchase, sale, or lease of real estate and may not be used for any commercial purpose or any other purpose. Listing information is deemed reliable but is not guaranteed accurate by the Toronto Regional Real Estate Board, the listing brokerage, or this website. The trademarks REALTOR®, REALTORS® and the REALTOR® logo are controlled by The Canadian Real Estate Association (CREA) and identify real estate professionals who are members of CREA. MLS®, Multiple Listing Service®, and the associated logos are owned by CREA. Not intended to solicit properties currently listed for sale or buyers under contract.
You may also like
More homes in Kanata
Hand-picked listings with a similar price range and style.
For Sale1 month ago
$780,000
Detached
est. $3,420/mo
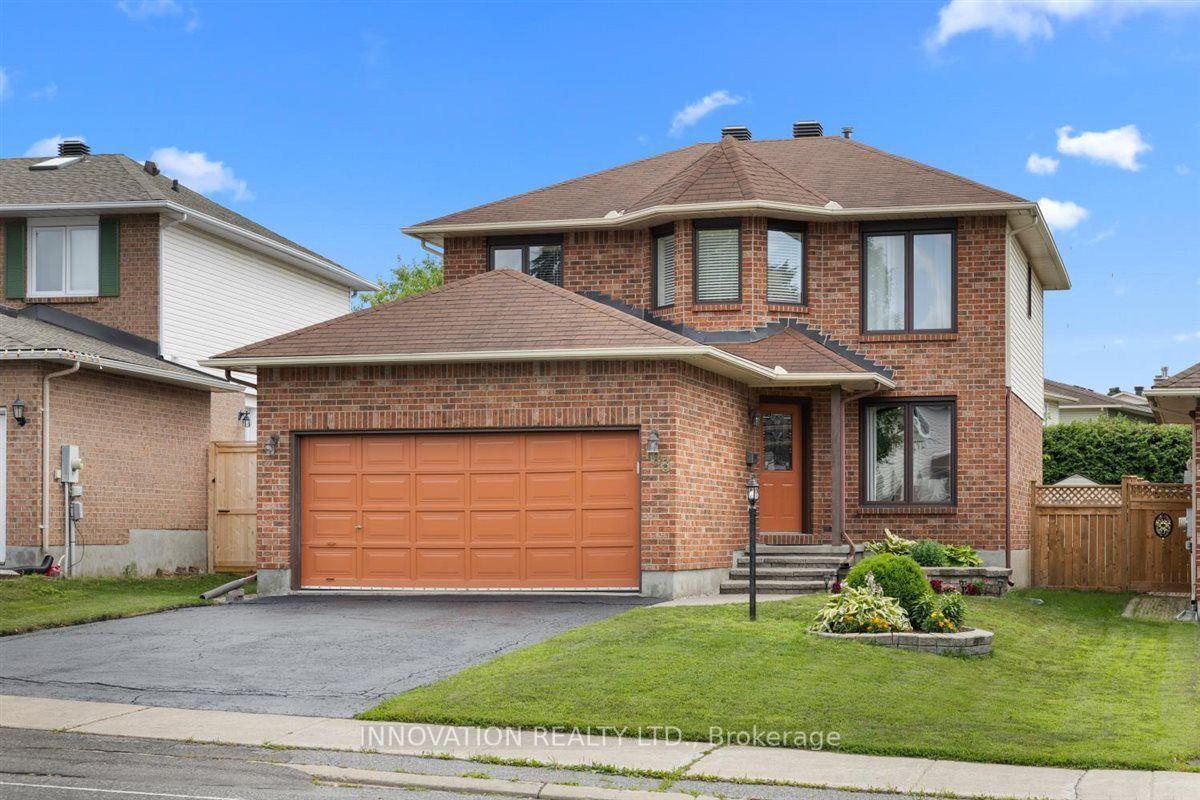
183 Equestrian Drive, 9004 - Kanata - Bridlewood
Kanata, ON
4 bd
3 ba
1,750
6
MLS# X13551524Innovation Realty Ltd.
WhatsApp Aman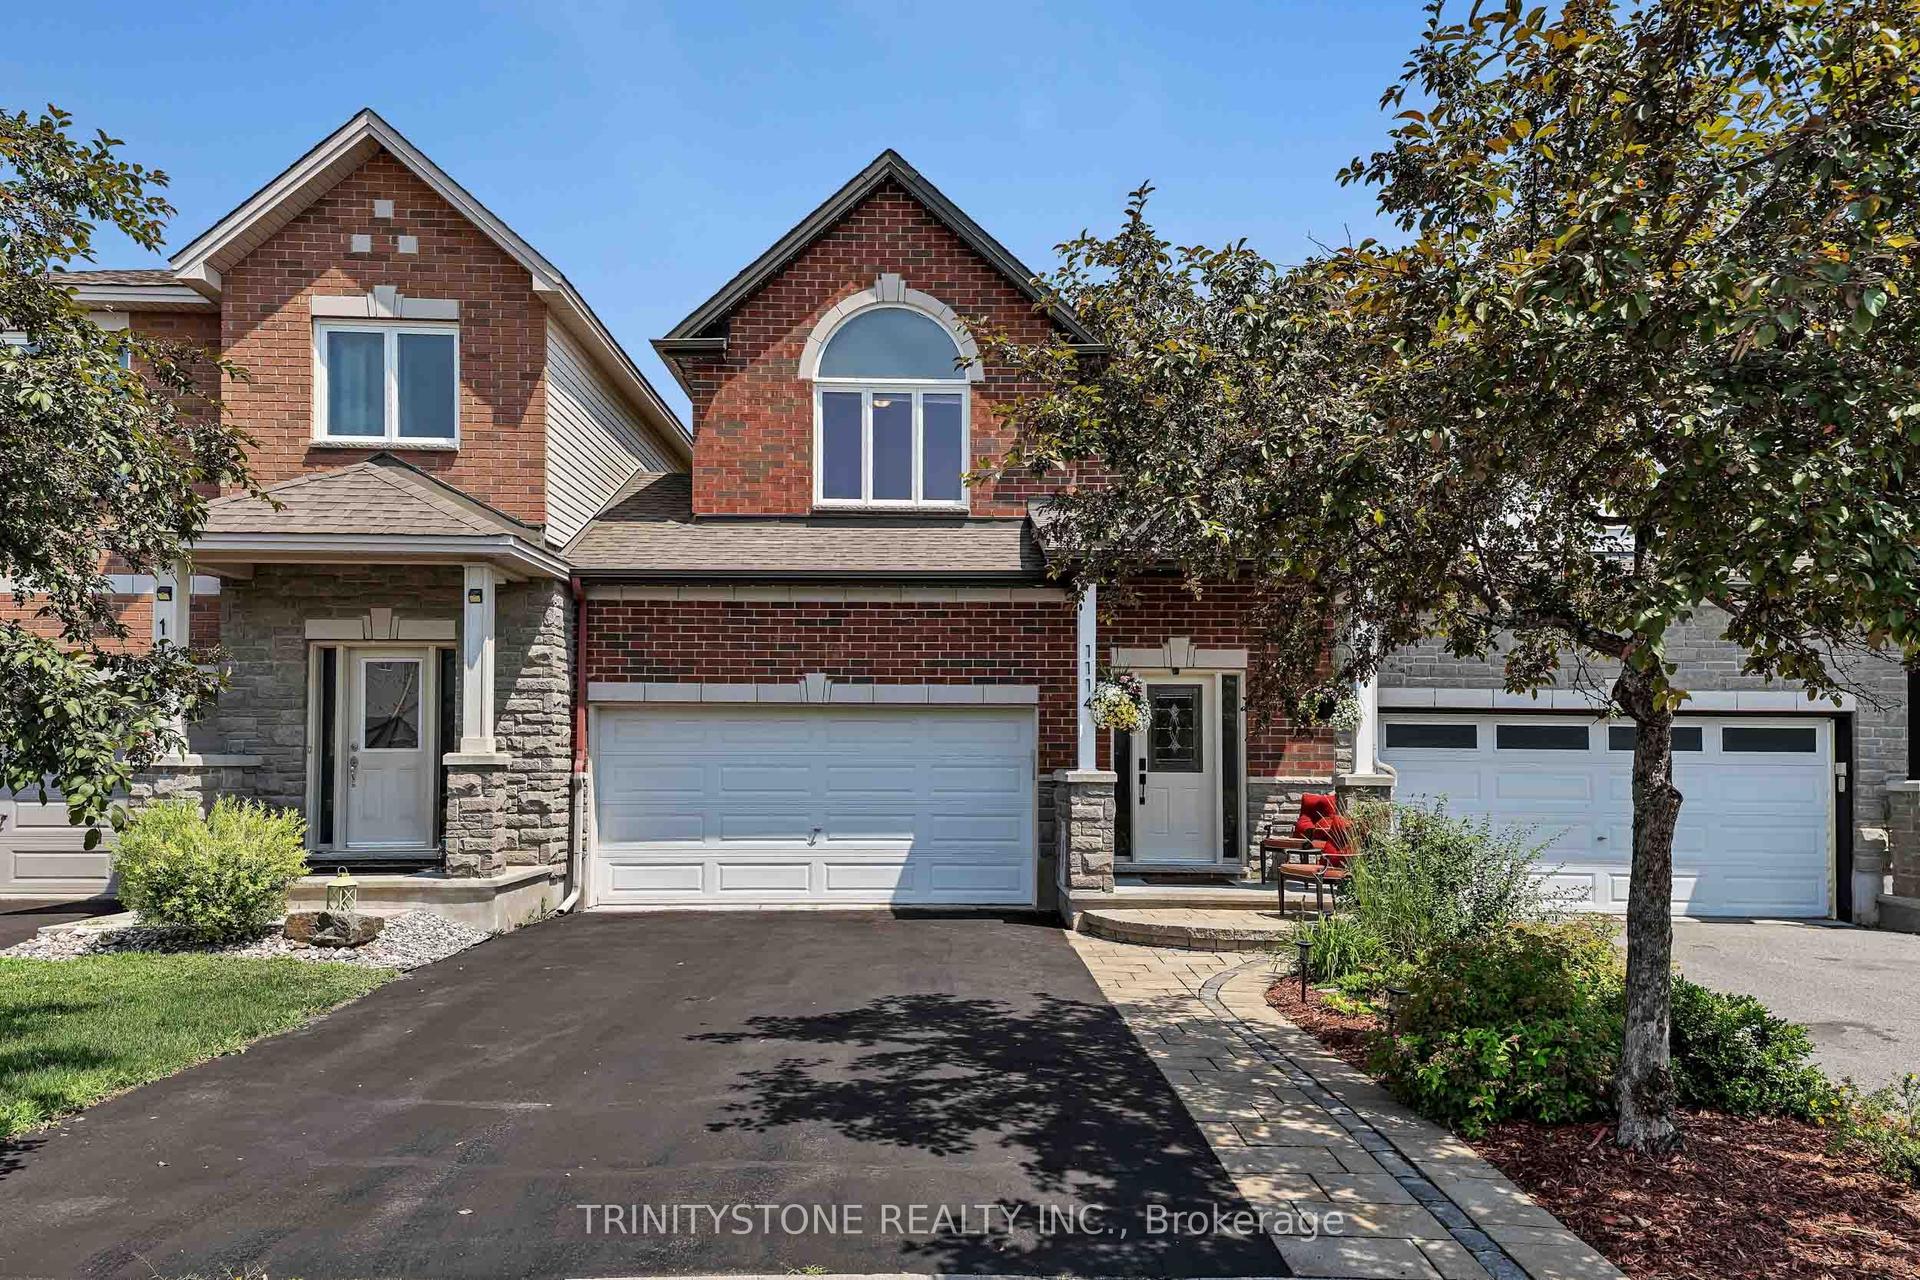
For Sale11 days ago
$759,900
Detached
est. $3,331/mo
1114 Northgraves Crescent, 9010 - Kanata - Emerald Meadows/Trailwest
Kanata, ON
3 bd
3 ba
1,750
6
MLS# X13620172Trinitystone Realty Inc.
WhatsApp Aman