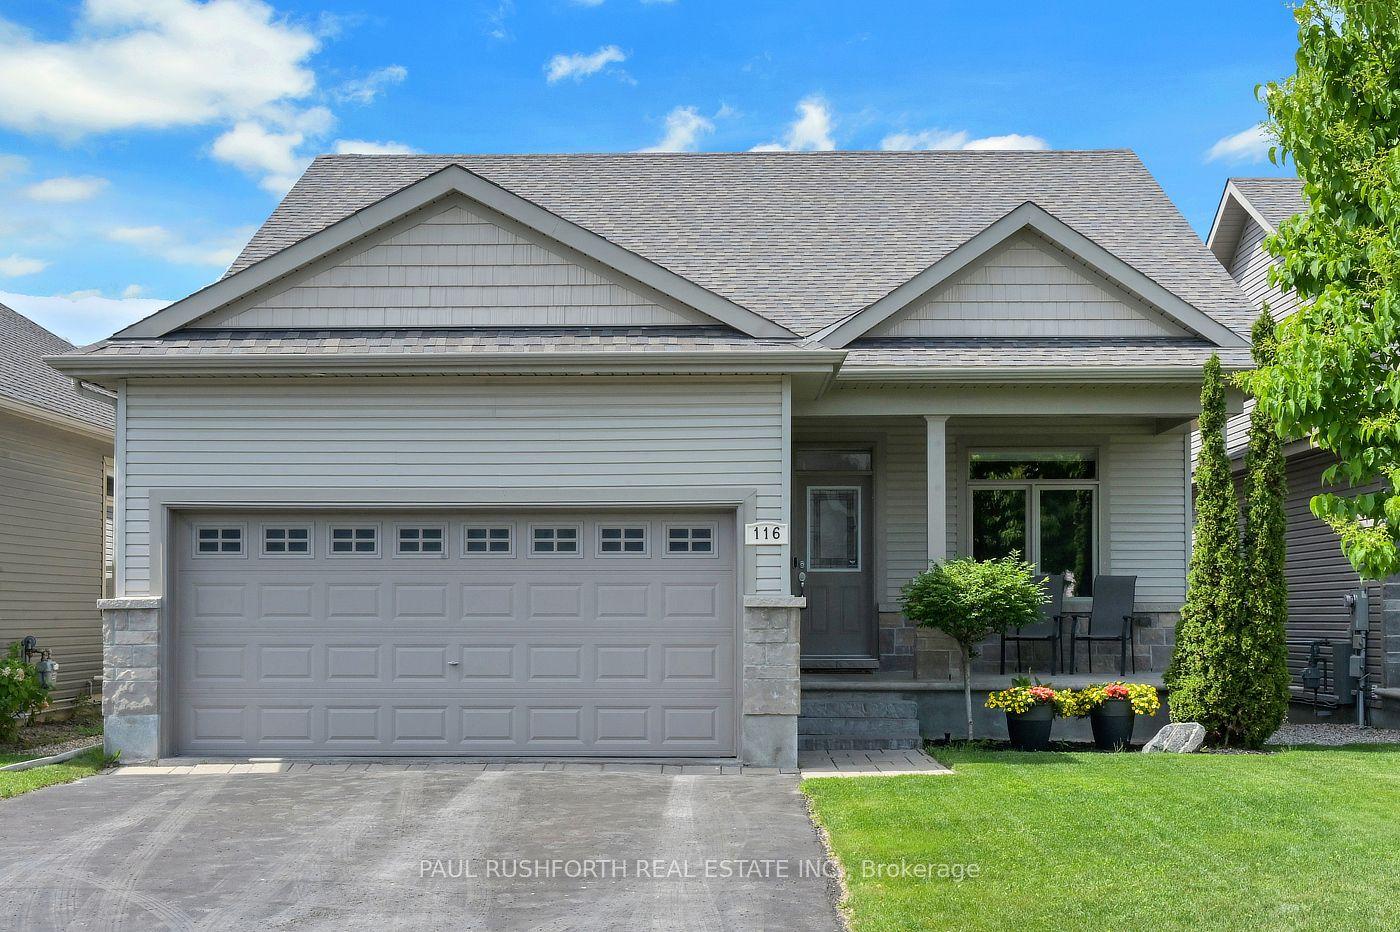
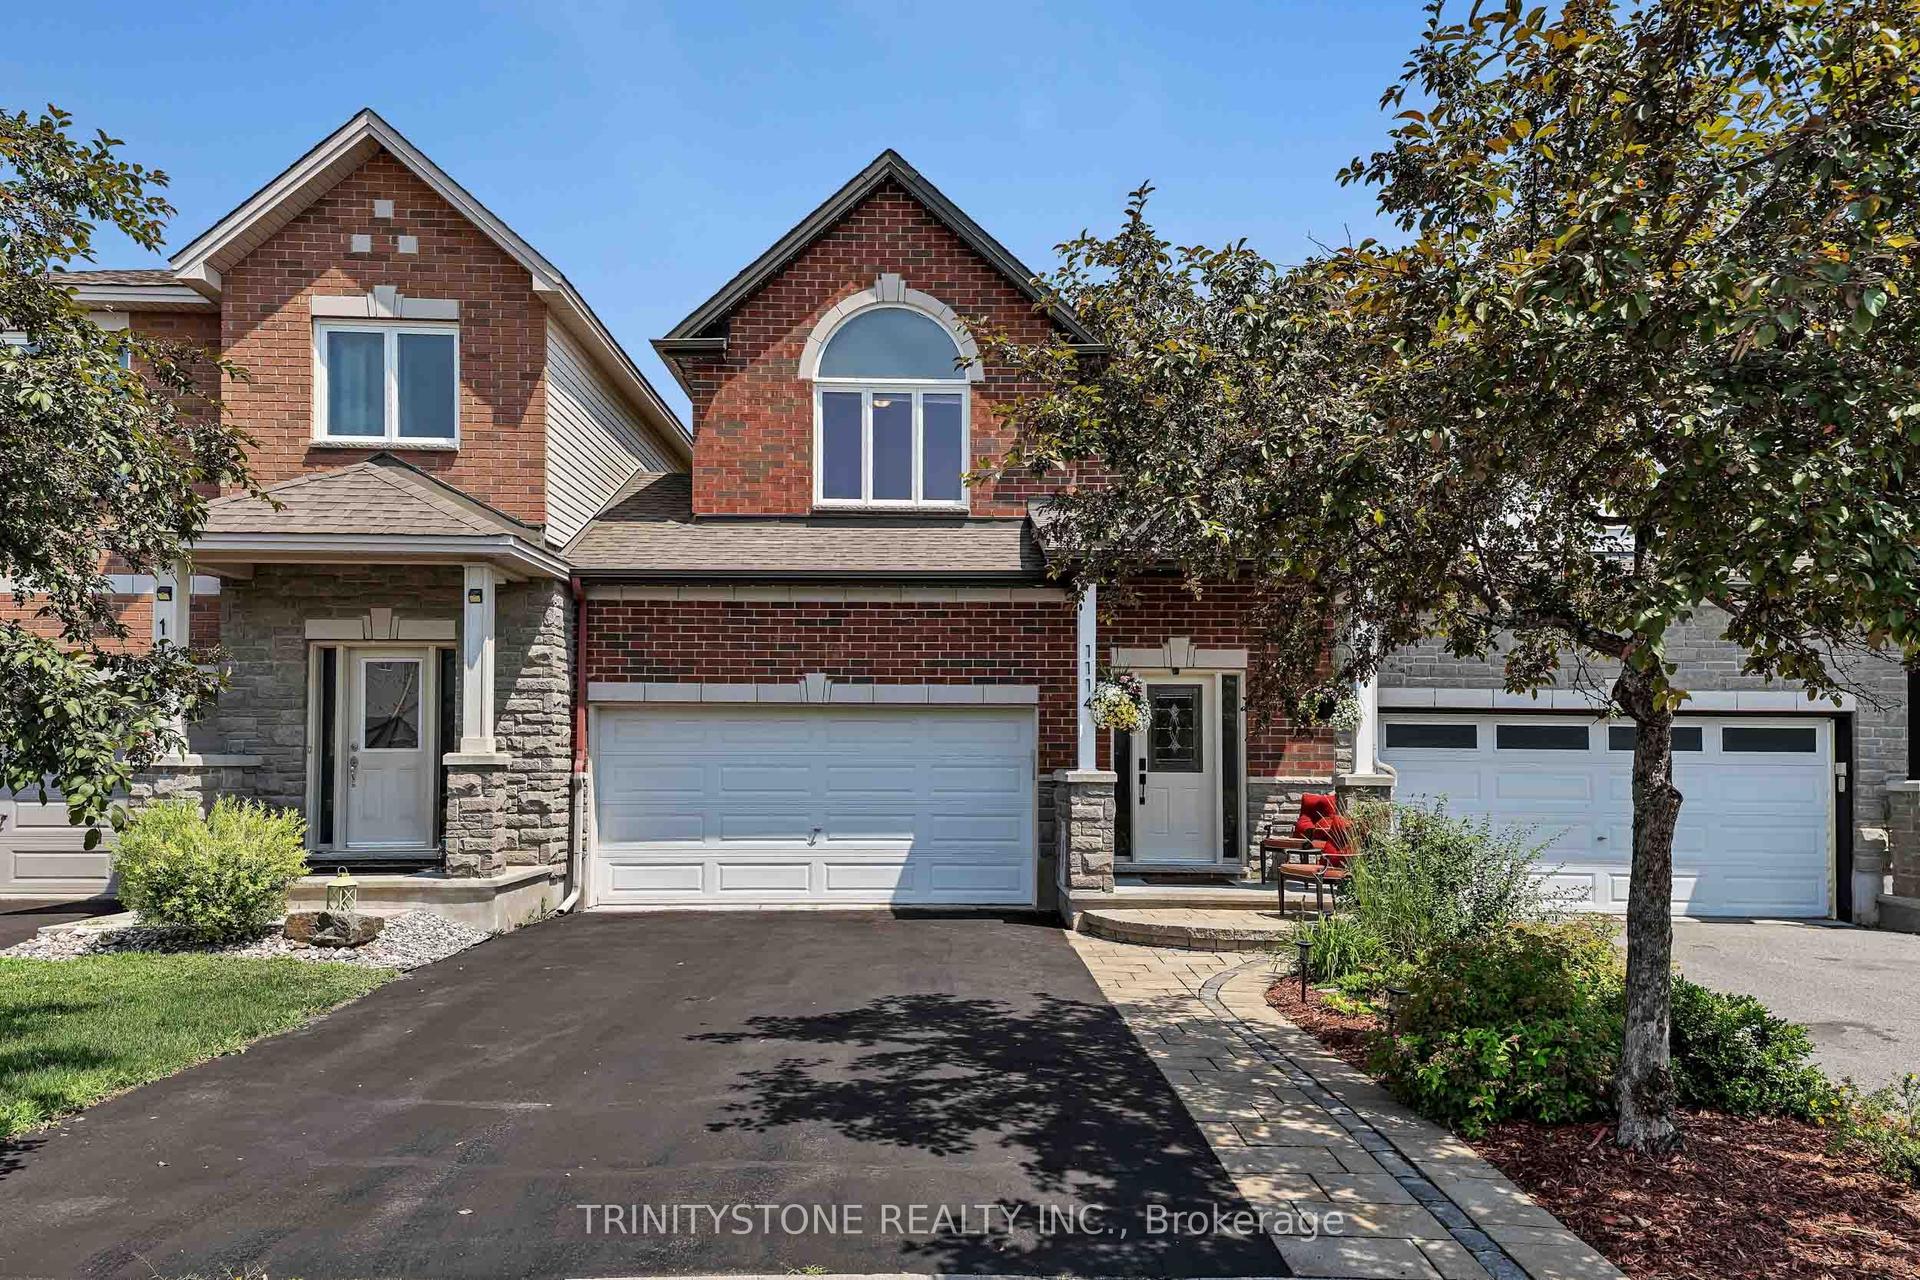
For Sale
183 Equestrian Drive
9004 - Kanata - Bridlewood, Kanata, ON
$780,000
4Bd
3Ba
1,750+sqft
6Parking
40.03 x 118.24 ftlot
$446/sqft
DetachedMLS# X13551524Listed 2026-07-1031 DOM
Heating
Water Heater Owned
Cooling
Central Air
Basement
Partially Finished
On the market for 31 days — longer than average. The seller may be open to negotiation.
About this home
Nestled in the highly sought-after community of Bridlewood in Kanata, this charming Holitzner home and meticulously maintained 4-bedroom, 2.5-bathroom home offers an ideal blend of comfort, functionality, and timeless appeal.The welcoming main level features a formal living room that flows seamlessly into the inviting family room, where a stunning three-sided fireplace creates a warm and cozy atmosphere. A separate formal dining room, conveniently located adjacent to the kitchen, provides the perfect setting for family dinners and entertaining. At the rear of the home, a bright four-season solarium is filled with natural light, offering a peaceful space to relax and enjoy sunshine throughout the year.Upstairs, the spacious primary suite features a walk-in closet and a private 4-piece ensuite. Three additional generously sized bedrooms and a well-appointed full bathroom provide plenty of space for family and guests.The finished lower level offers a large recreation room, a dedicated laundry room (with original laundry hookups also available in the main-floor mudroom), and an expansive storage and utility area.Step outside to enjoy the beautifully maintained, fully fenced backyard complete with a patio and pergola-an ideal space for outdoor dining, entertaining, or simply unwinding in a private setting.Located close to parks, schools, shopping, recreation, and all the amenities that make Bridlewood one of Kanata's most desirable neighbourhoods, this exceptional home is ready to welcome its next owners.
Fireplace
Rooms
Main Floor
| Living Room | 5.13 × 3.19 m | |
| Family Room | 4.26 × 3.65 m | |
| Kitchen | 4.36 × 2.94 m | |
| Dining Room | 3.01 × 3.03 m | |
| Solarium | 5.53 × 2.18 m | |
| Mud Room | 1.00 × 1.00 m |
Second Floor
| Primary Bedroom | 5.65 × 3.54 m | |
| Bathroom | 2.27 × 1.50 m | 4 Pc Ensuite |
| Bedroom 2 | 3.34 × 2.71 m | |
| Bedroom 3 | 3.62 × 3.02 m | |
| Bedroom 4 | 3.67 × 3.02 m | |
| Bathroom | 2.79 × 1.50 m |
Basement
| Laundry | 3.08 × 2.31 m | |
| Recreation | 7.31 × 4.14 m | |
| Utility Room | 10.43 × 3.19 m |
Features
- Water Heater Owned
- Patio
- Partially Finished
- Central Air
- 2-Storey
Financials
Annual Taxes
$5,050
Estimated Rental Income
Entire property$4,000 – $6,500/mo
Basement apartment$1,800 – $2,500/mo
Rental yield6.2% – 10.0%
*Estimates based on comparable rentals in the area. Actual income may vary.
Market Data — Kanata
Days on market31 days
Buyer's MarketSeller's Market
Based on active listings in Kanata. Data updates daily.
Getting around
How walkable, bikeable, and transit-friendly this neighbourhood is.
59
/ 100
Walk Score
Somewhat Walkable
36
/ 100
Transit Score
Some Transit
53
/ 100
Bike Score
Bikeable
Scores are estimates based on neighbourhood data and are for informational purposes only.
MLS® data courtesy of the Toronto Regional Real Estate Board (TRREB).
The information provided herein must only be used by consumers that have a bona fide interest in the purchase, sale, or lease of real estate and may not be used for any commercial purpose or any other purpose. Listing information is deemed reliable but is not guaranteed accurate by the Toronto Regional Real Estate Board, the listing brokerage, or this website. The trademarks REALTOR®, REALTORS® and the REALTOR® logo are controlled by The Canadian Real Estate Association (CREA) and identify real estate professionals who are members of CREA. MLS®, Multiple Listing Service®, and the associated logos are owned by CREA. Not intended to solicit properties currently listed for sale or buyers under contract.
You may also like
More homes in Kanata
Hand-picked listings with a similar price range and style.
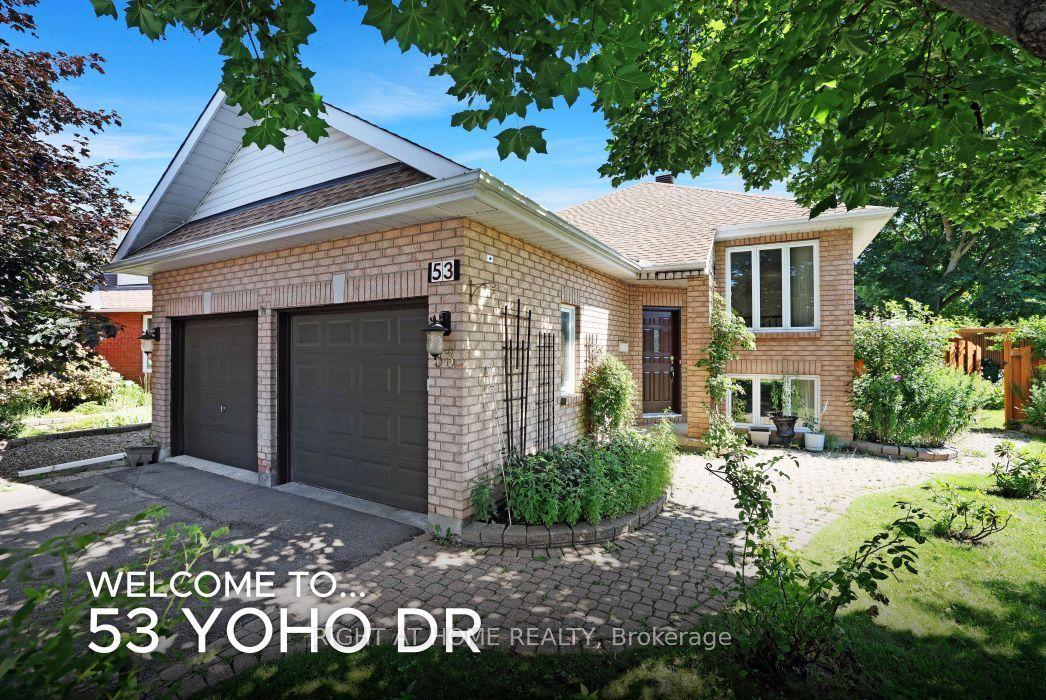
For Sale4 days ago
$899,900
Detached
est. $3,945/mo
53 Yoho Drive, 9004 - Kanata - Bridlewood
Kanata, ON
2+1 bd
2 ba
1,300
6
MLS# X13647194Right At Home Realty
WhatsApp Aman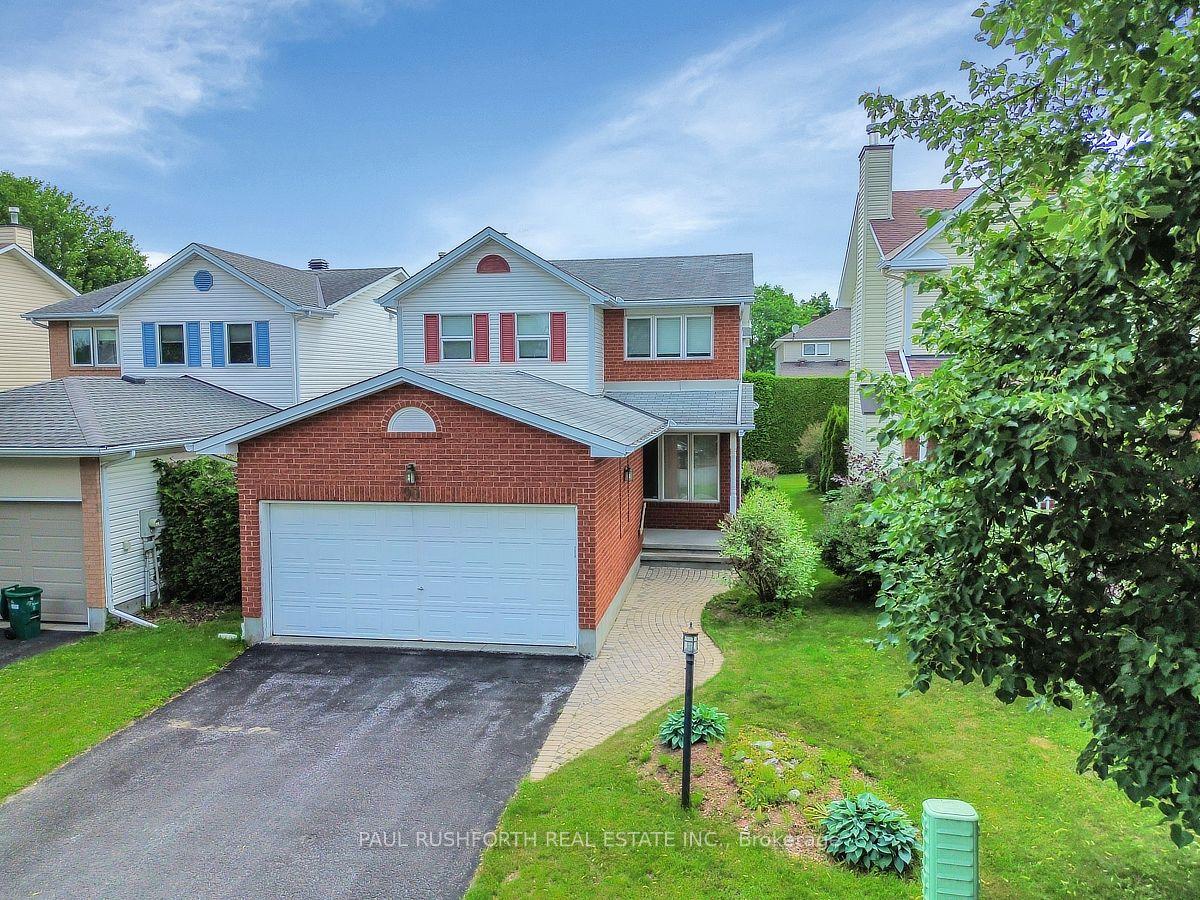
For Sale1 month ago
$684,900
Detached
est. $3,003/mo
90 Moresby Drive, 9004 - Kanata - Bridlewood
Kanata, ON
3 bd
3 ba
1,750
4
MLS# X13506368Paul Rushforth Real Estate Inc.
WhatsApp Aman