For Sale
Open House Sat 15–16:30
1689 Braeloch Road
Stanhope, Algonquin Highlands, ON
$589,000
3Bd
1Ba
900+sqft
7Parking
130 x 210 ftlot
$654/sqft
DetachedMLS# X13506584Listed 2026-06-3029 DOM
Cooling
Central Vacuum
About this home
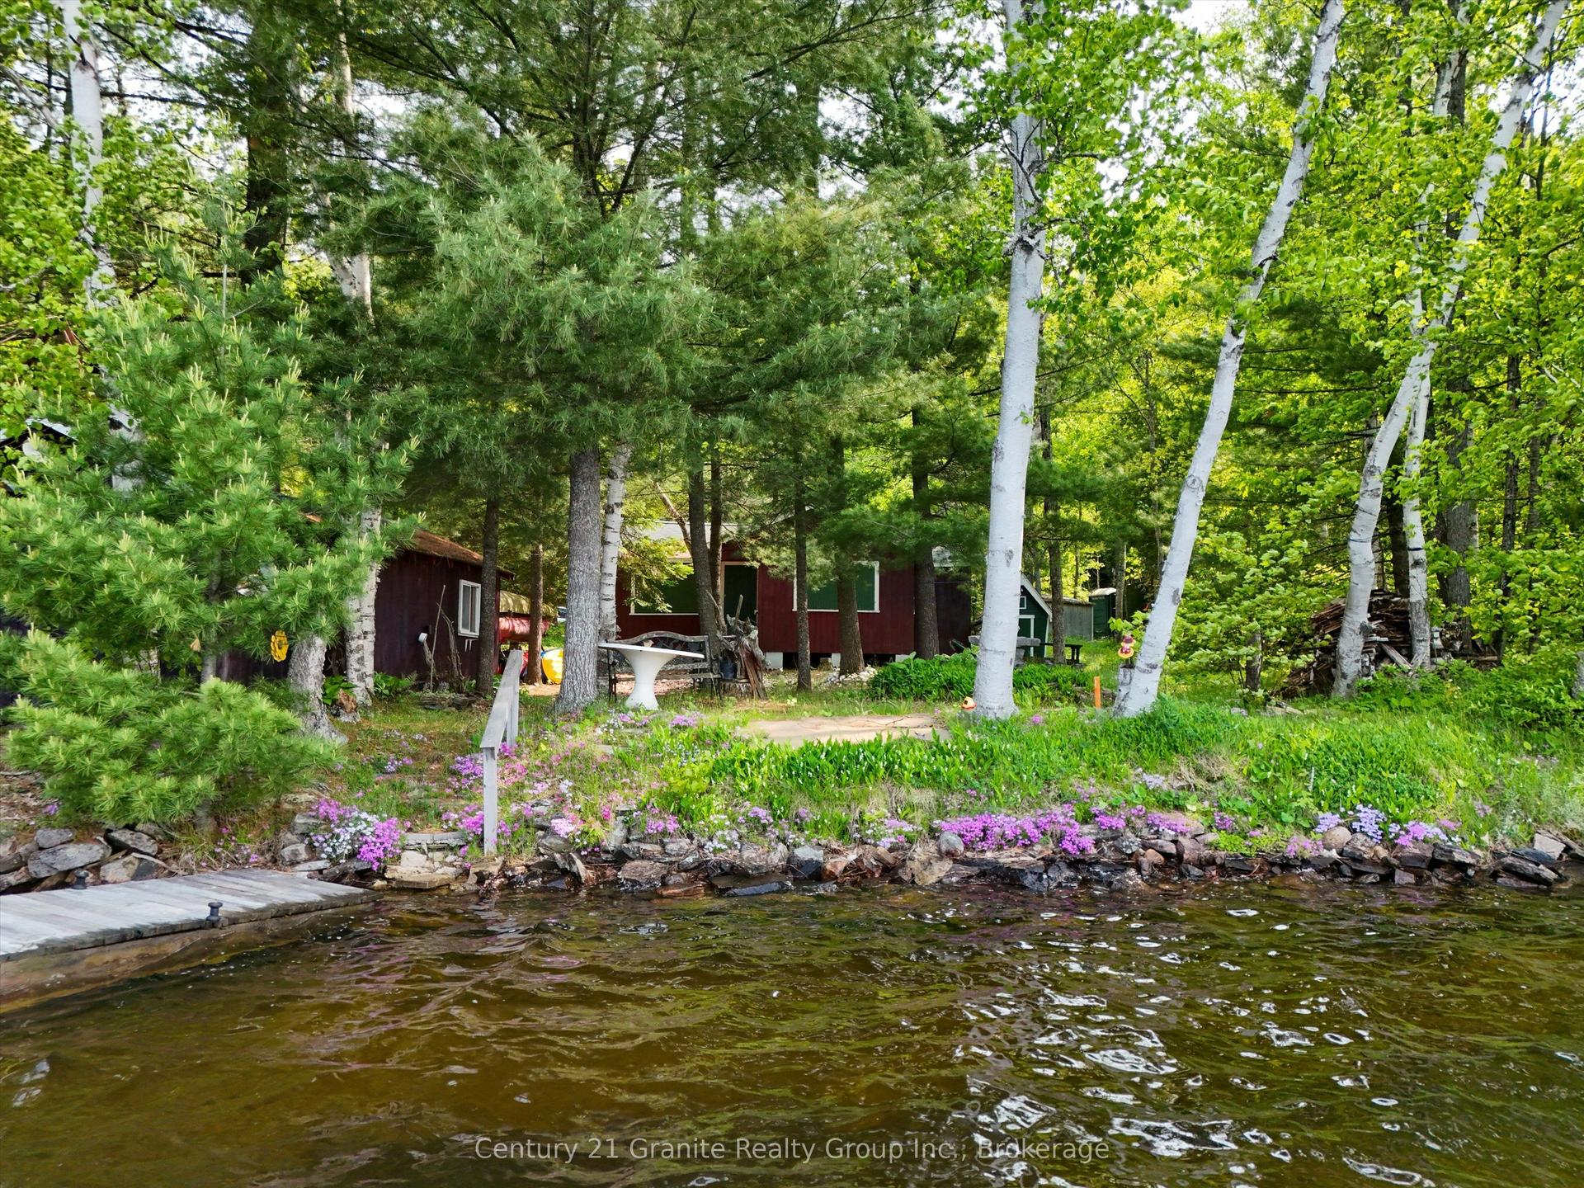
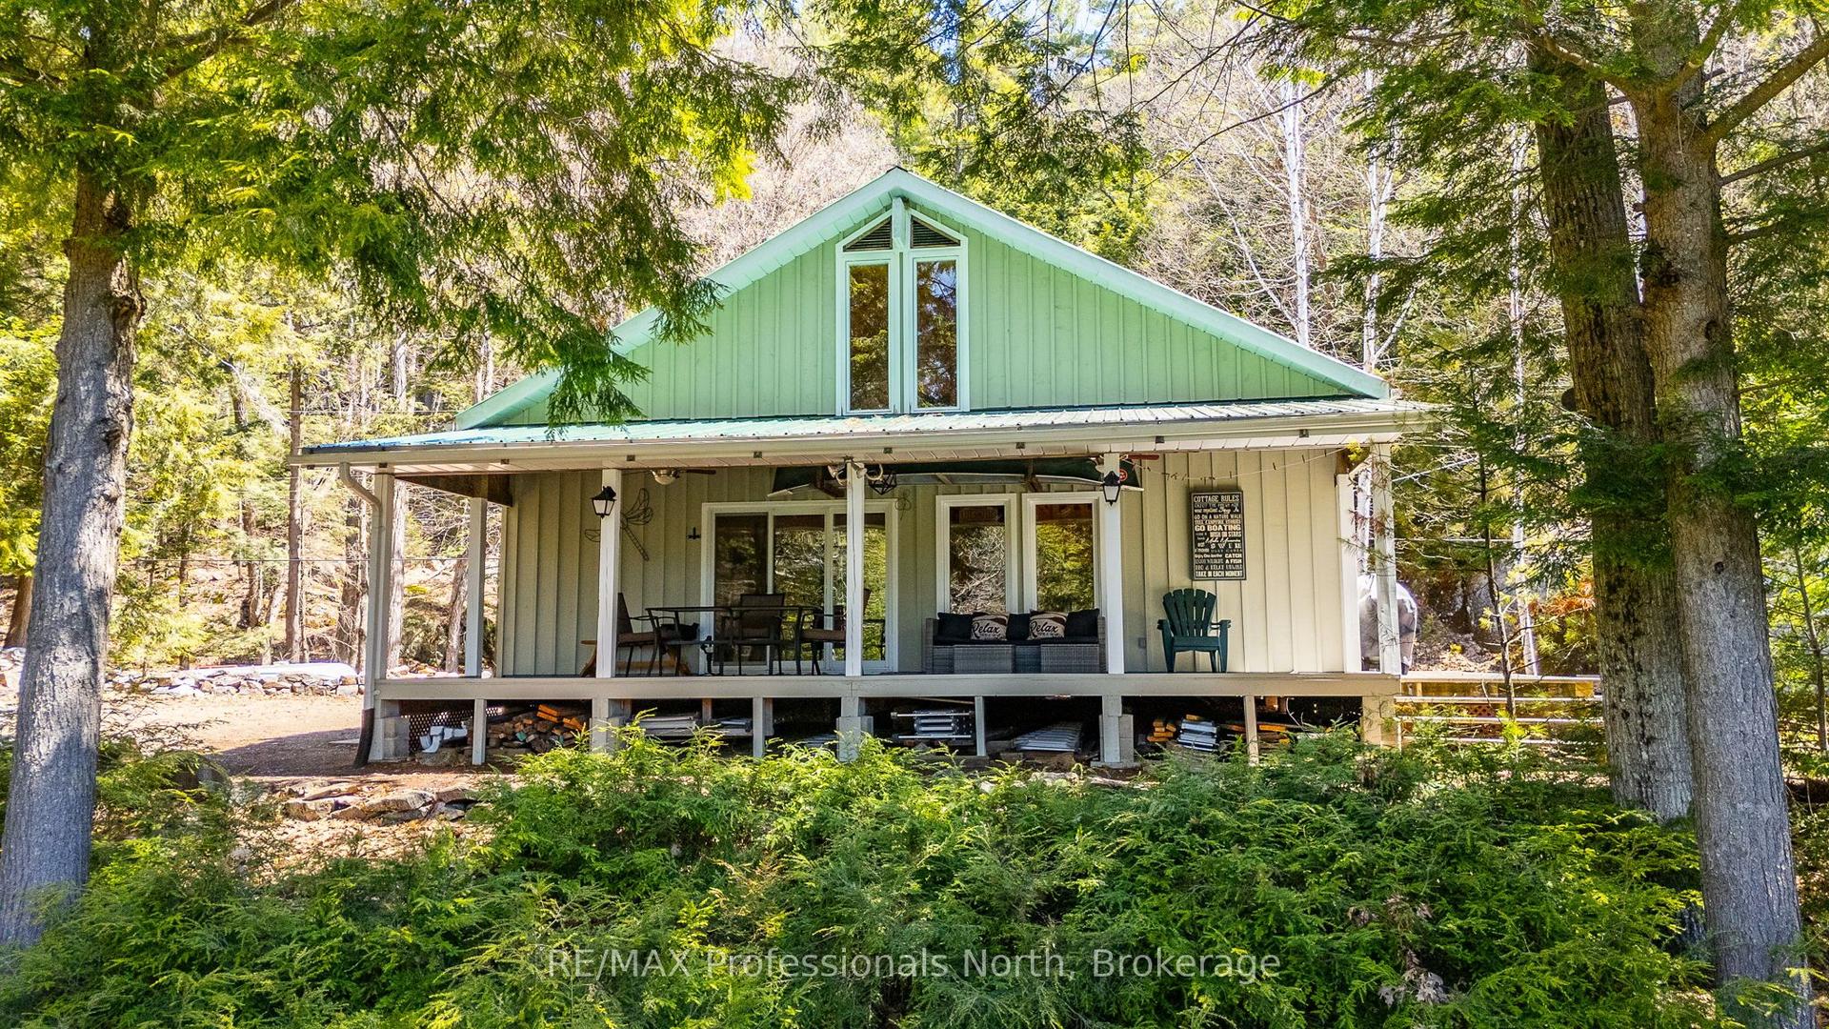
Welcome to your own waterfront escape on the picturesque Kennisis River, perfectly positioned just moments from where it flows into beautiful Halls Lake in the heart of Algonquin Highlands. Offering 100 feet of river frontage, this charming 3-bedroom property delivers the perfect blend of privacy, natural beauty, and four-season enjoyment. Nestled among mature trees on almost a half acre, this inviting retreat welcomes you with an open-concept living, dining, and kitchen area highlighted by soaring vaulted ceilings that create a bright, airy atmosphere ideal for gathering with family and friends. Large windows frame peaceful river views and the surrounding landscape while streaming with natural light. Featuring forced air heating, central air conditioning and a cozy wood stove, the cottage is comfortably equipped for year-round enjoyment. Step outside to embrace the waterfront lifestyle. Launch your kayak or canoe directly from your shoreline and spend the day exploring the scenic Kennisis River or venture into the crystal-clear waters of the sought-after Halls Lake. Whether you're fishing, boating, paddling, swimming, or simply relaxing by the water's edge, this property offers endless opportunities to enjoy cottage life at its finest. An oversized detached garage provides excellent storage for your vehicle, boat, and recreational equipment, while ample parking ensures there's room for family and guests. Surrounded by nature yet easily accessible, this property offers the perfect setting for peaceful weekend getaways or full-time waterfront living.If you're searching for a tranquil place to build lasting family memories, 1689 Braeloch Road offers an exceptional opportunity to own a piece of the Haliburton Highlands. Here, mornings begin with coffee overlooking the river, afternoons are spent exploring the water, and evenings end beneath a canopy of stars around the campfire-exactly the lifestyle you've been dreaming of.
GarageWaterfront
Rooms
Main Floor
| Kitchen | 2.31 × 4.27 m | |
| Living Room | 3.02 × 8.28 m | |
| Dining Room | 1.70 × 4.01 m | |
| Primary Bedroom | 3.96 × 2.82 m | |
| Bedroom | 3.96 × 2.57 m | |
| Bedroom | 2.95 × 2.69 m | |
| Bathroom | 1.78 × 2.54 m | |
| Laundry | 1.80 × 2.49 m |
Features
- Central Vacuum
- Primary Bedroom - Main Floor
- Deck
- Fishing
- Crawl Space
- Central Air
- Bungalow
Financials
Annual Taxes
$2,414
Estimated Rental Income
Entire property$3,200 – $4,800/mo
Rental yield6.5% – 9.8%
*Estimates based on comparable rentals in the area. Actual income may vary.
Market Data — Algonquin Highlands
Days on market29 days
Buyer's MarketSeller's Market
Based on active listings in Algonquin Highlands. Data updates daily.
Our estimate for this home
Estimated range
$524K – $610K
Mid-point $567K · ~$630/sqft
How this listing compares
$524KList · $589K$610K
High confidence·Based on 7520 gta-wide comparables
Estimated range is generated automatically from active comparables and is for informational purposes only. Not an appraisal — contact Aman for a full comparative market analysis that factors in condition, renovations, and positioning.
Getting around
How walkable, bikeable, and transit-friendly this neighbourhood is.
51
/ 100
Walk Score
Somewhat Walkable
48
/ 100
Transit Score
Some Transit
41
/ 100
Bike Score
Somewhat Bikeable
Scores are estimates based on neighbourhood data and are for informational purposes only.
MLS® data courtesy of the Toronto Regional Real Estate Board (TRREB).
The information provided herein must only be used by consumers that have a bona fide interest in the purchase, sale, or lease of real estate and may not be used for any commercial purpose or any other purpose. Listing information is deemed reliable but is not guaranteed accurate by the Toronto Regional Real Estate Board, the listing brokerage, or this website. The trademarks REALTOR®, REALTORS® and the REALTOR® logo are controlled by The Canadian Real Estate Association (CREA) and identify real estate professionals who are members of CREA. MLS®, Multiple Listing Service®, and the associated logos are owned by CREA. Not intended to solicit properties currently listed for sale or buyers under contract.
You may also like
More homes in Algonquin Highlands
Hand-picked listings with a similar price range and style.
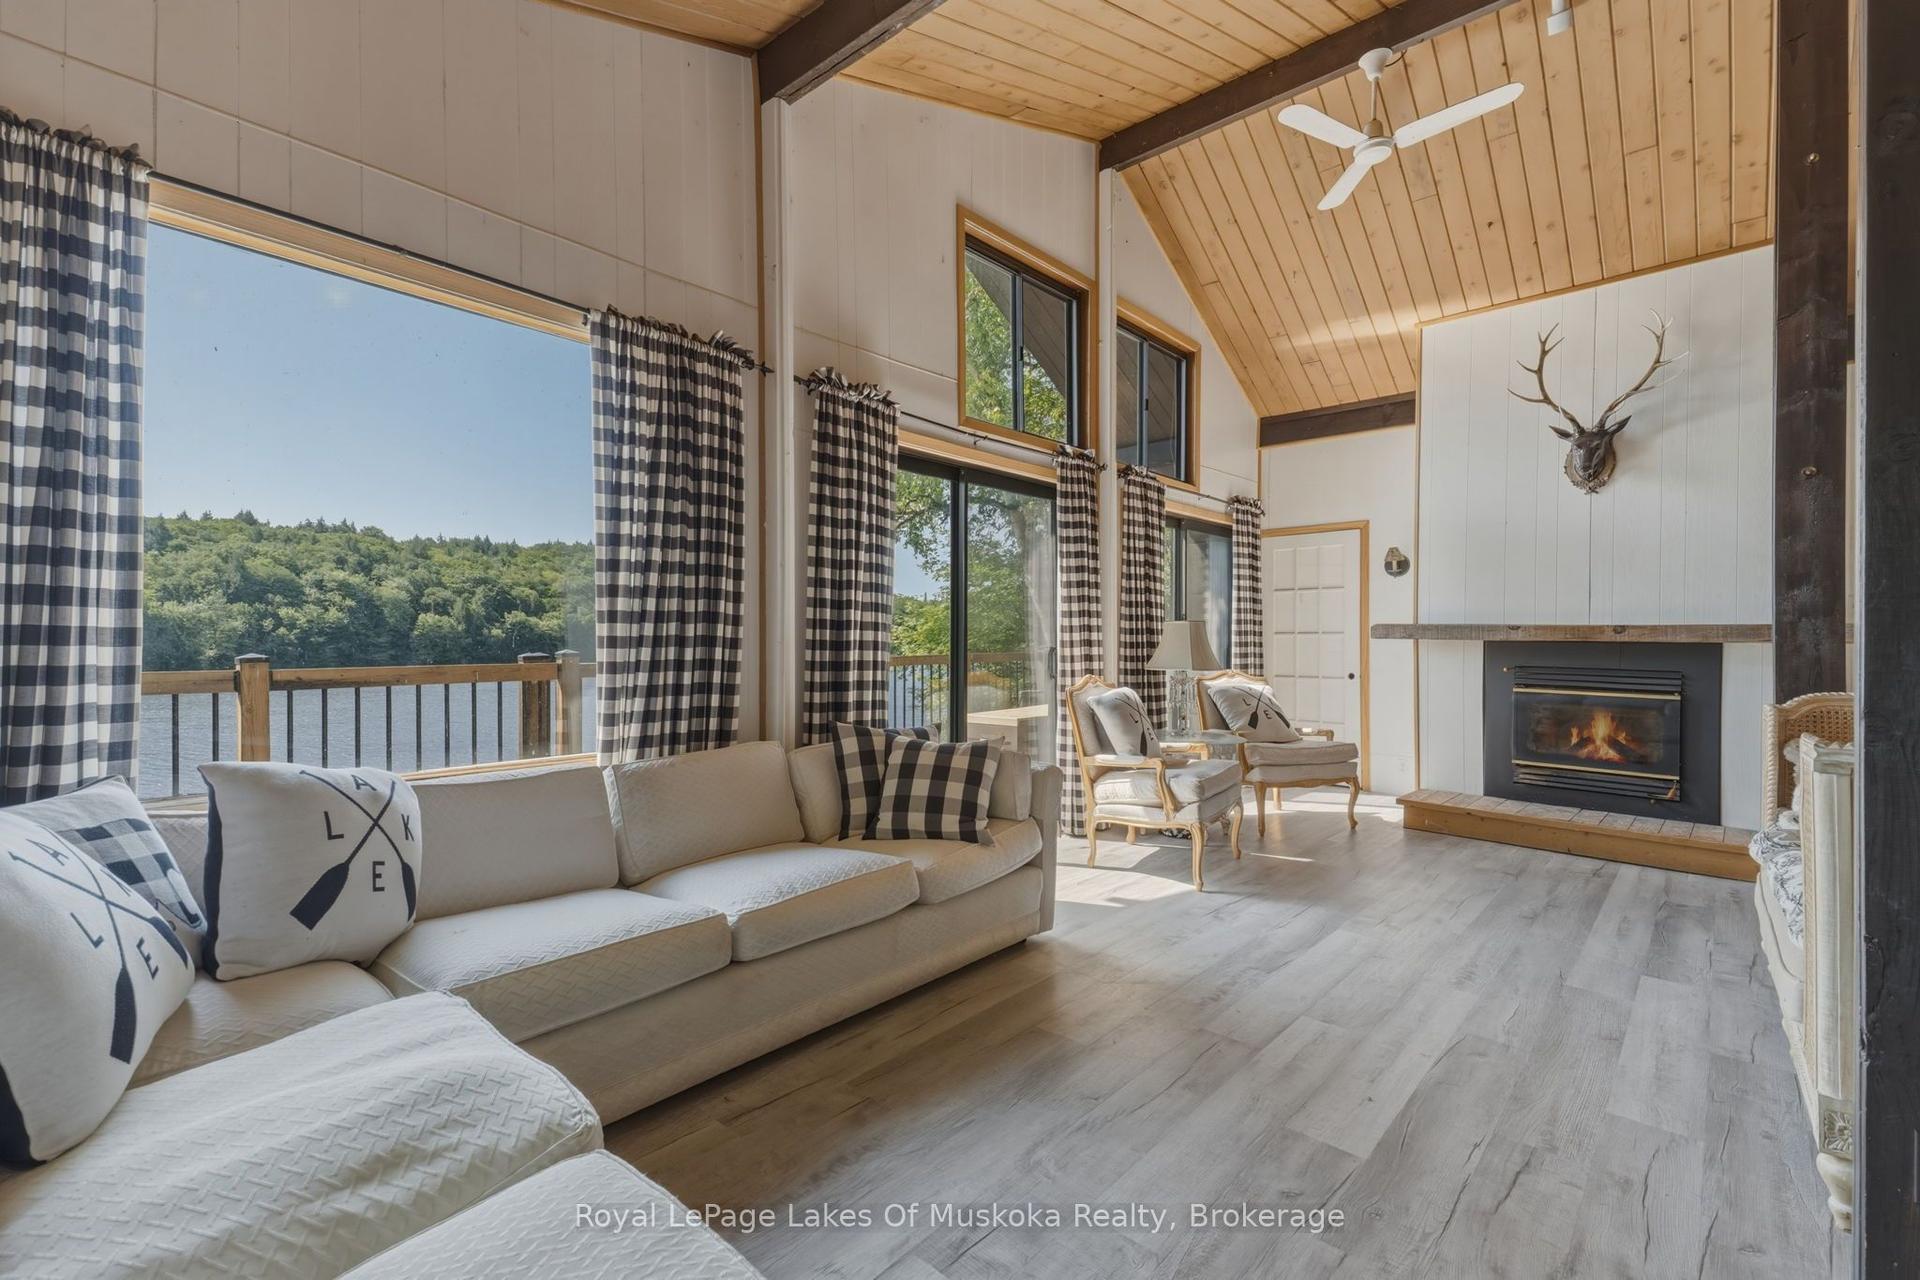
For Sale2 days ago
$649,000
Detached
est. $2,845/mo
1187 Ivy Lane, McClintock
Algonquin Highlands, ON
3 bd
2 ba
1,300
4
MLS# X13612796Royal LePage Lakes Of Muskoka Rea…
WhatsApp Aman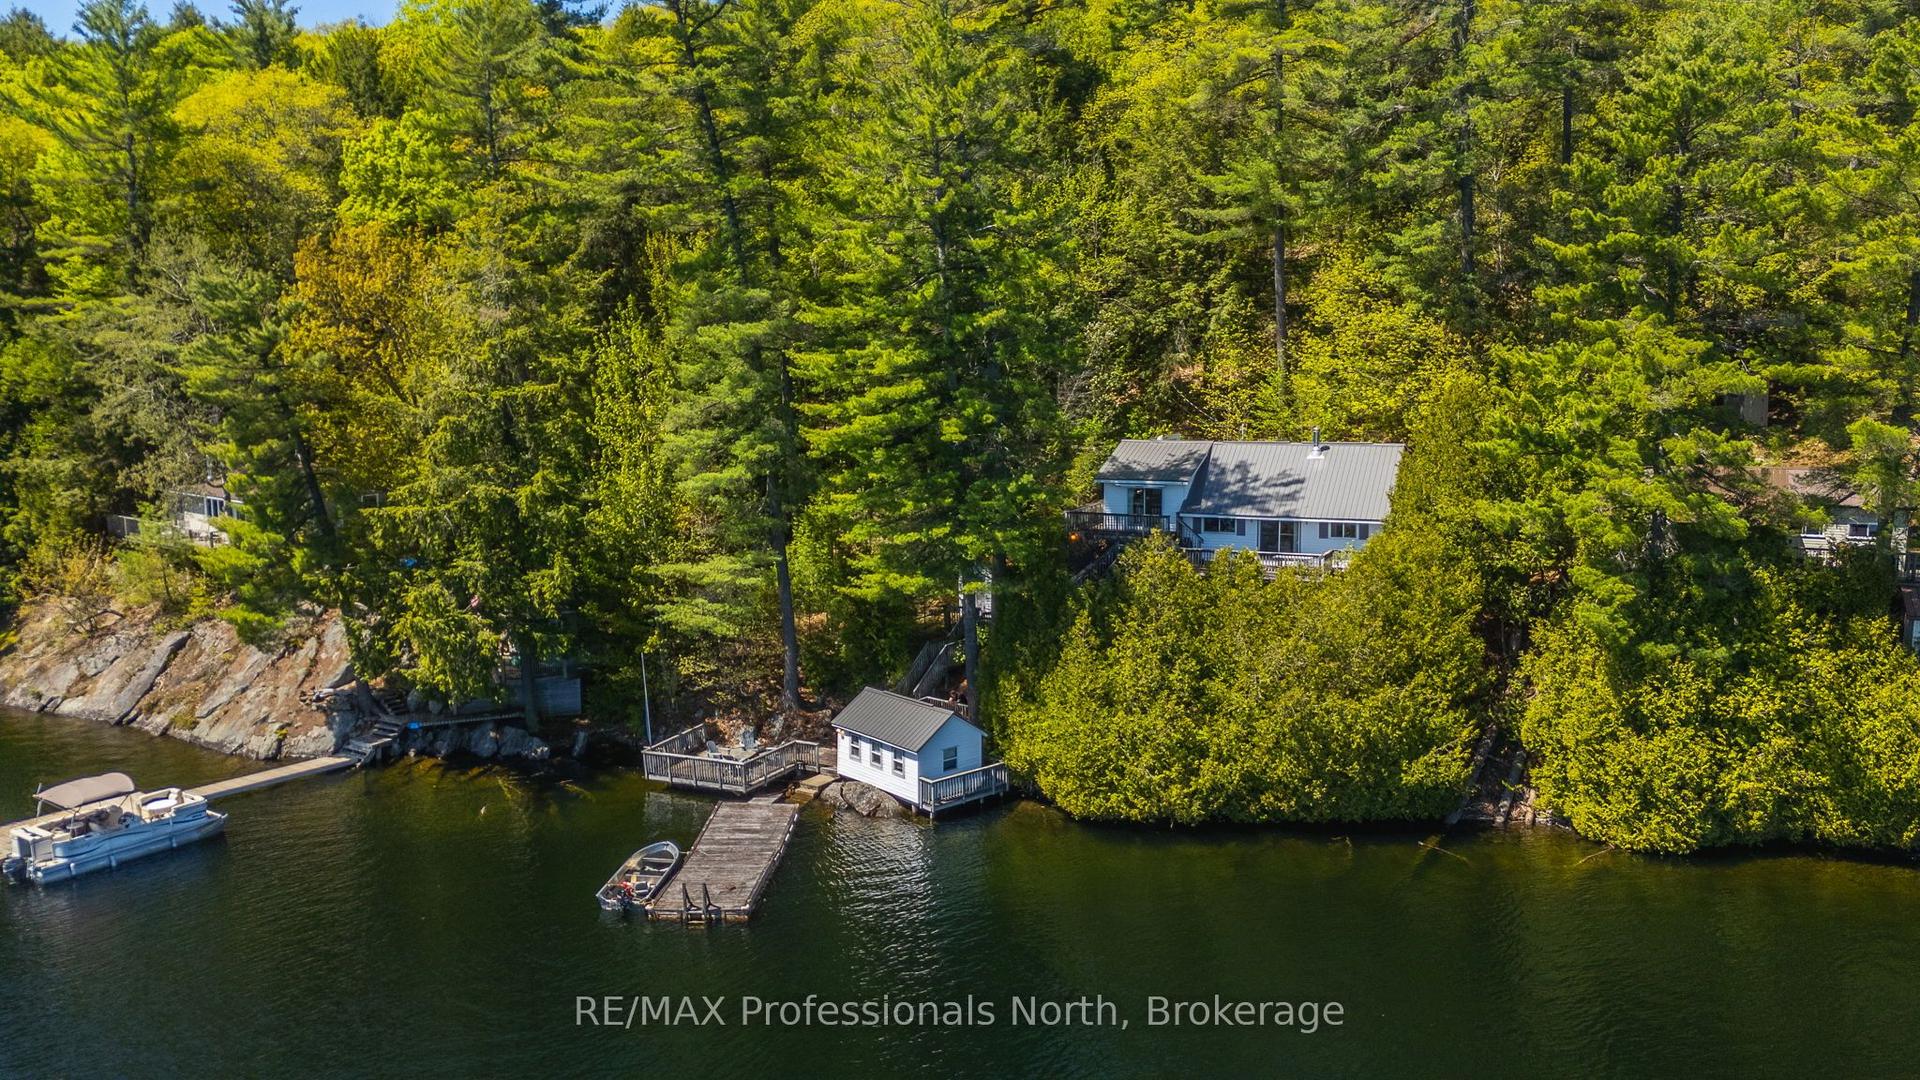
For Sale2 months ago
$474,900
Detached
est. $2,082/mo
10167 Little Hawk-West Sho N/A, Stanhope
Algonquin Highlands, ON
3 bd
1 ba
900
0
MLS# X13214778RE/MAX Professionals North
WhatsApp Aman