For Sale
Just Listed
1187 Ivy Lane
McClintock, Algonquin Highlands, ON
$649,000
3Bd
2Ba
1,300+sqft
4Parking
200 x 327 ftlot
$499/sqft
DetachedMLS# X13612796Listed 2026-07-281 DOM
Heating
Water Heater Owned
Just listed! New listings in Algonquin Highlands often receive offers within the first week.
About this home
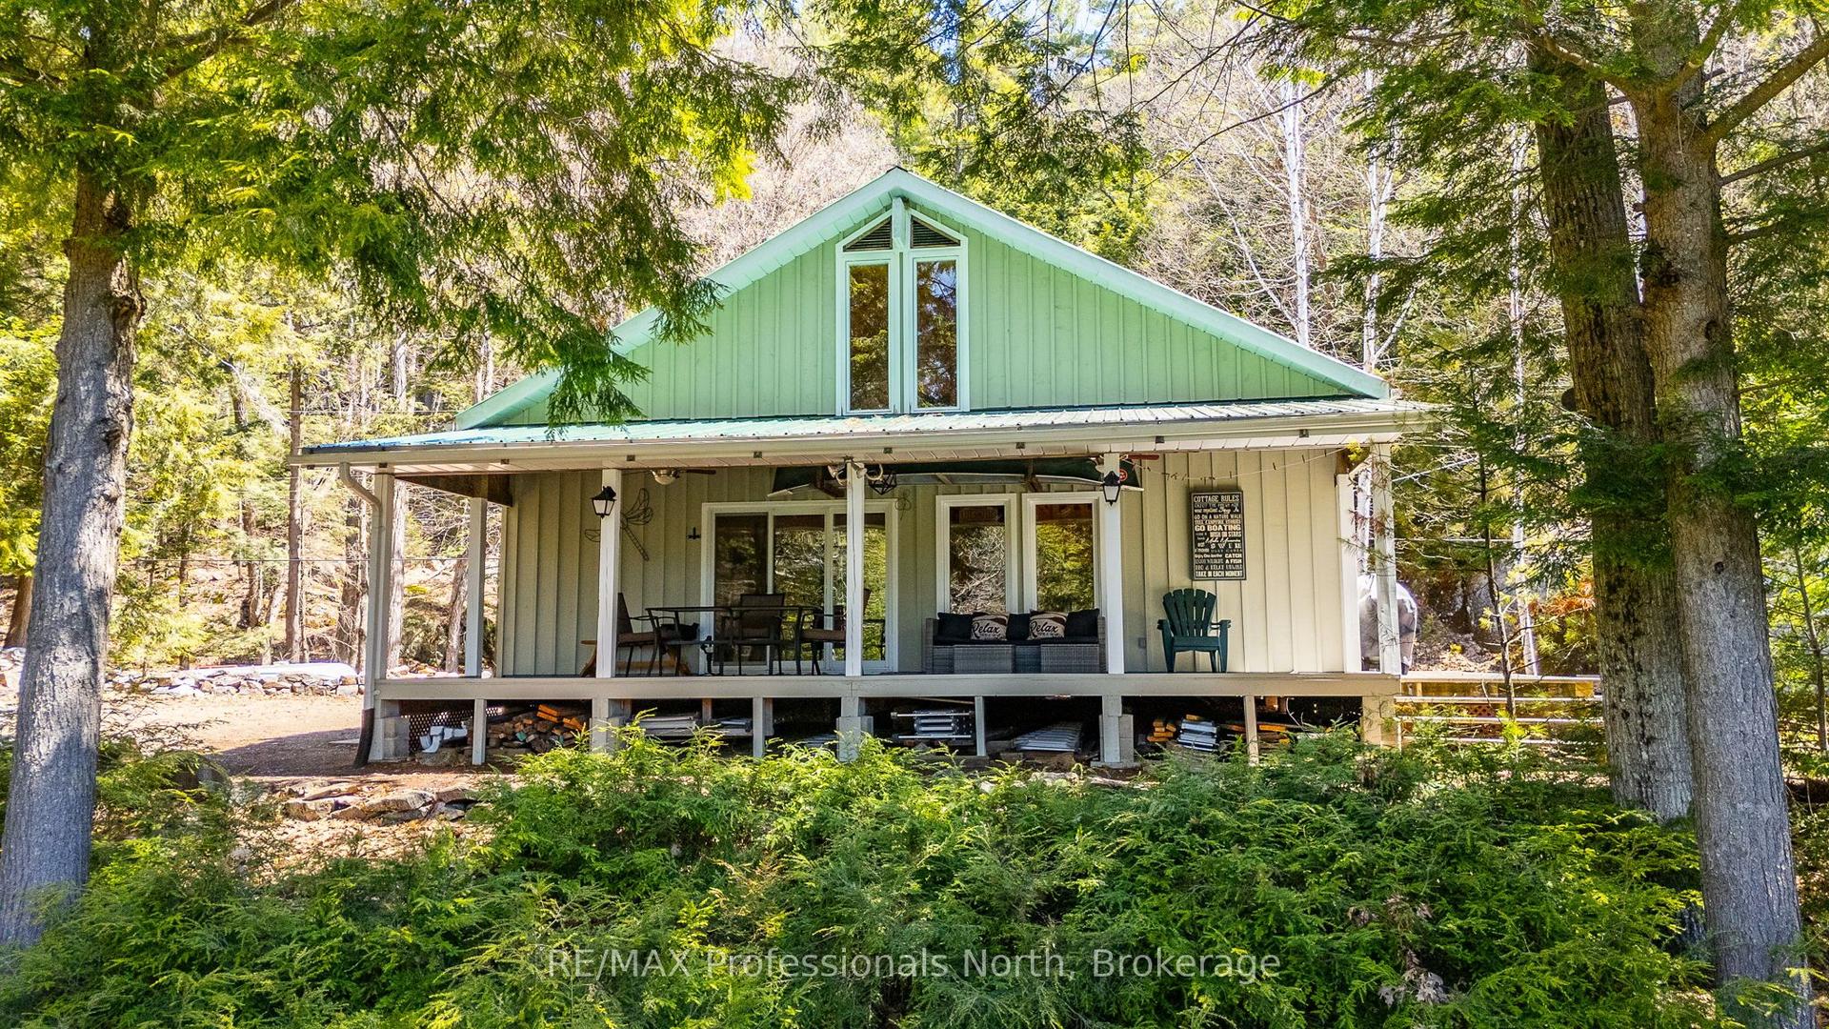
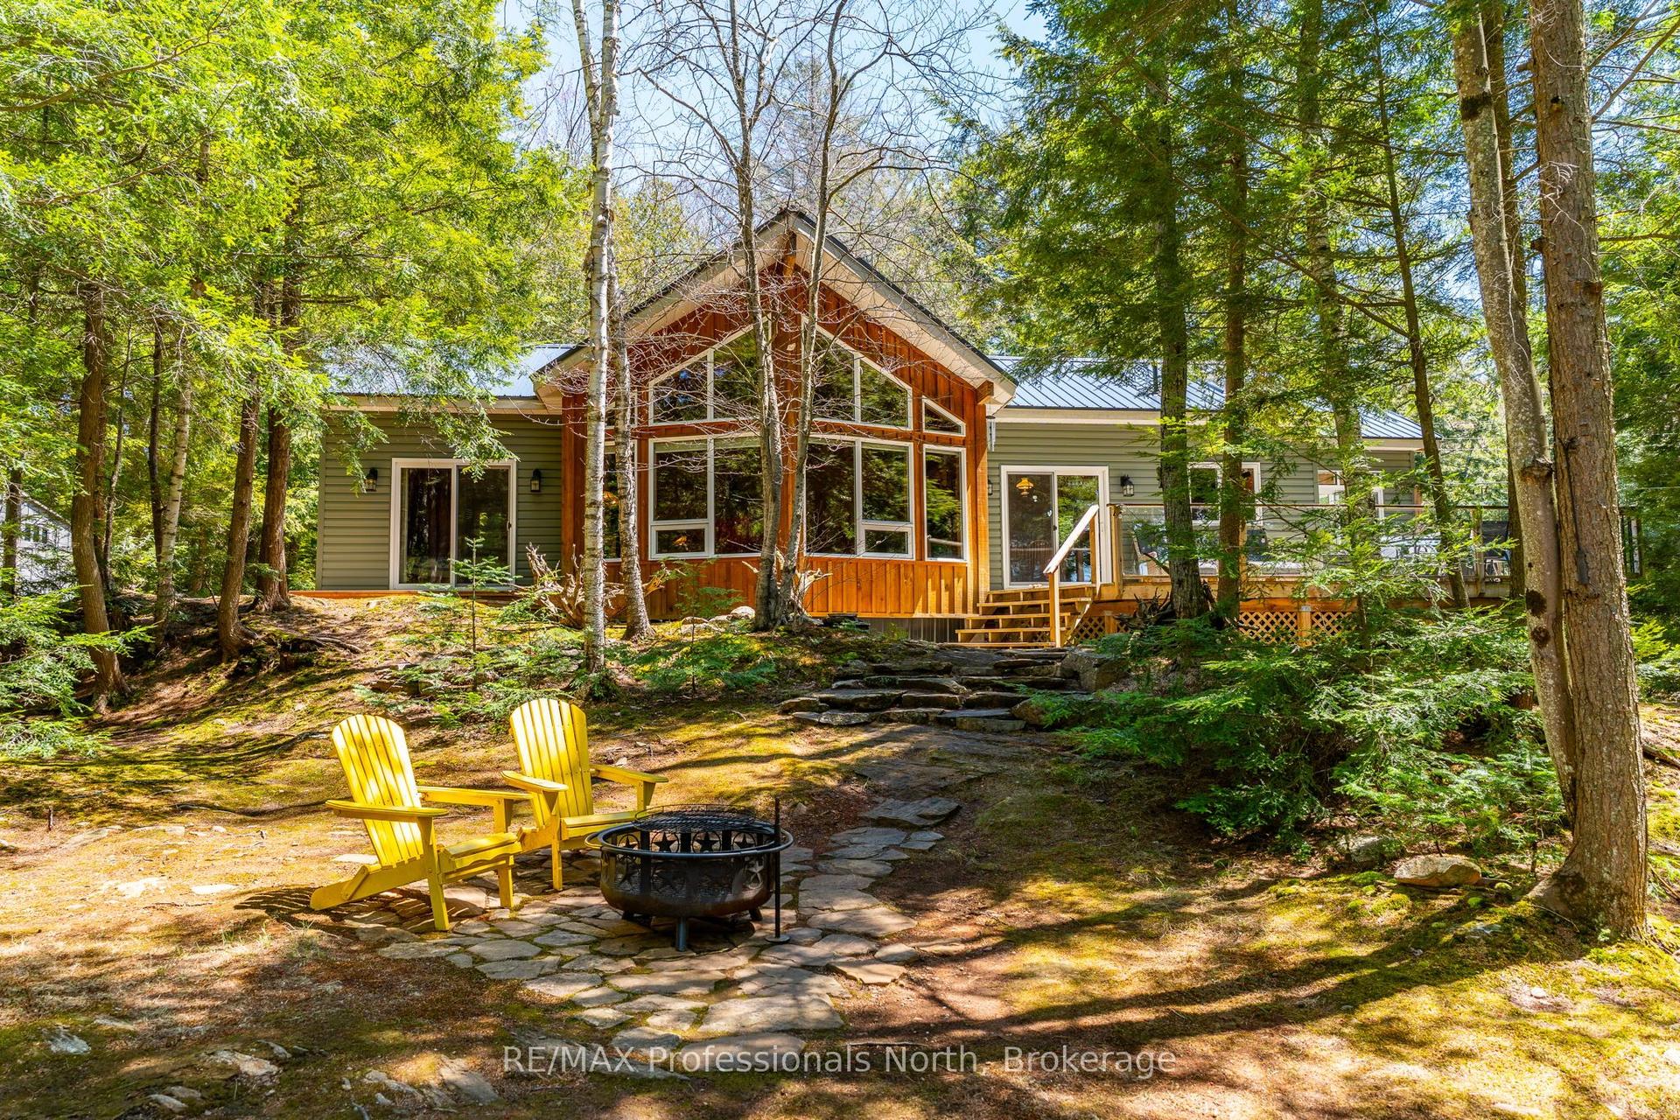
What started as a rustic fishing cabin was transformed by a lot of hard work, thoughtful improvements, and creative decorating into a chic cottage country abode. The appeal when it was originally purchased was its location on a very quiet bay on Kawagama Lake. Kawagama Lake is noted for its wonderful water quality and excellent fishing. When this cottage was first built it was allowable to build very close to the lake. As a result this cottage sits very close to the water's edge. It is set on a 1+ acre lot with 200 feet of sandy, south facing, lakefront and a lovely view. The property abuts a section of Crown land on one side that adds another 100+ feet to the shoreline privacy. It also backs onto Crown land. The coloured map included in the photos shows the abundant Crown lands in green. It is a paradise for those who like to fish, boat, hike, ATV or enjoy the solitude of this beautiful bay. The interior of the cottage has a sophisticated feel to it but if you're after a more traditional cottage vibe you just need to swap out some decorative items. The main floor is all open concept with high ceilings and a fireplace to take the chill off in the shoulder seasons. There is ample kitchen space with loads of cupboard space. The dining area opens onto a deck to the side, while a deck off the living room faces the lake. Lots of sunshine or cool shade depending on your mood. A delightful 2 pc bath sits just off the living area. The lower level, just a few steps down, is where the primary and guest bedrooms are located. A full 4pc bath is located on this level as well. It's just a short walk to the lake from here. This property comes almost completely furnished so you can begin your cottage life right away and is offered at a very affordable price given the amenities. Accessible by privately maintained seasonal road but only a short walk from the landing at the end of the bay should you wish to winterize the cottage. Only 15 minutes from the Village of Dorset.
Fireplace
Rooms
Main Floor
| Dining Room | 3.43 × 2.59 m | |
| Kitchen | 3.78 × 4.78 m | |
| Living Room | 3.12 × 7.37 m | |
| Powder Room | 1.68 × 1.40 m | 2 Pc Bath |
Lower
| Bedroom 2 | 3.48 × 2.26 m | |
| Bedroom 3 | 3.40 × 2.46 m | |
| Bathroom | 3.07 × 2.21 m | 4 Pc Bath |
Other
| Primary Bedroom | 5.26 × 2.77 m |
Features
- Water Heater Owned
- None
- Window Unit(s)
- Chalet
Financials
Annual Taxes
$4,193
Estimated Rental Income
Entire property$3,200 – $4,800/mo
Rental yield5.9% – 8.9%
*Estimates based on comparable rentals in the area. Actual income may vary.
Market Data — Algonquin Highlands
Days on market1 days
Buyer's MarketSeller's Market
Based on active listings in Algonquin Highlands. Data updates daily.
Our estimate for this home
Estimated range
$725K – $843K
Mid-point $784K · ~$603/sqft
How this listing compares
$725KList · $649K$843K
High confidence·Based on 13034 gta-wide comparables
Estimated range is generated automatically from active comparables and is for informational purposes only. Not an appraisal — contact Aman for a full comparative market analysis that factors in condition, renovations, and positioning.
Getting around
How walkable, bikeable, and transit-friendly this neighbourhood is.
54
/ 100
Walk Score
Somewhat Walkable
45
/ 100
Transit Score
Some Transit
56
/ 100
Bike Score
Bikeable
Scores are estimates based on neighbourhood data and are for informational purposes only.
MLS® data courtesy of the Toronto Regional Real Estate Board (TRREB).
The information provided herein must only be used by consumers that have a bona fide interest in the purchase, sale, or lease of real estate and may not be used for any commercial purpose or any other purpose. Listing information is deemed reliable but is not guaranteed accurate by the Toronto Regional Real Estate Board, the listing brokerage, or this website. The trademarks REALTOR®, REALTORS® and the REALTOR® logo are controlled by The Canadian Real Estate Association (CREA) and identify real estate professionals who are members of CREA. MLS®, Multiple Listing Service®, and the associated logos are owned by CREA. Not intended to solicit properties currently listed for sale or buyers under contract.
You may also like
More homes in Algonquin Highlands
Hand-picked listings with a similar price range and style.
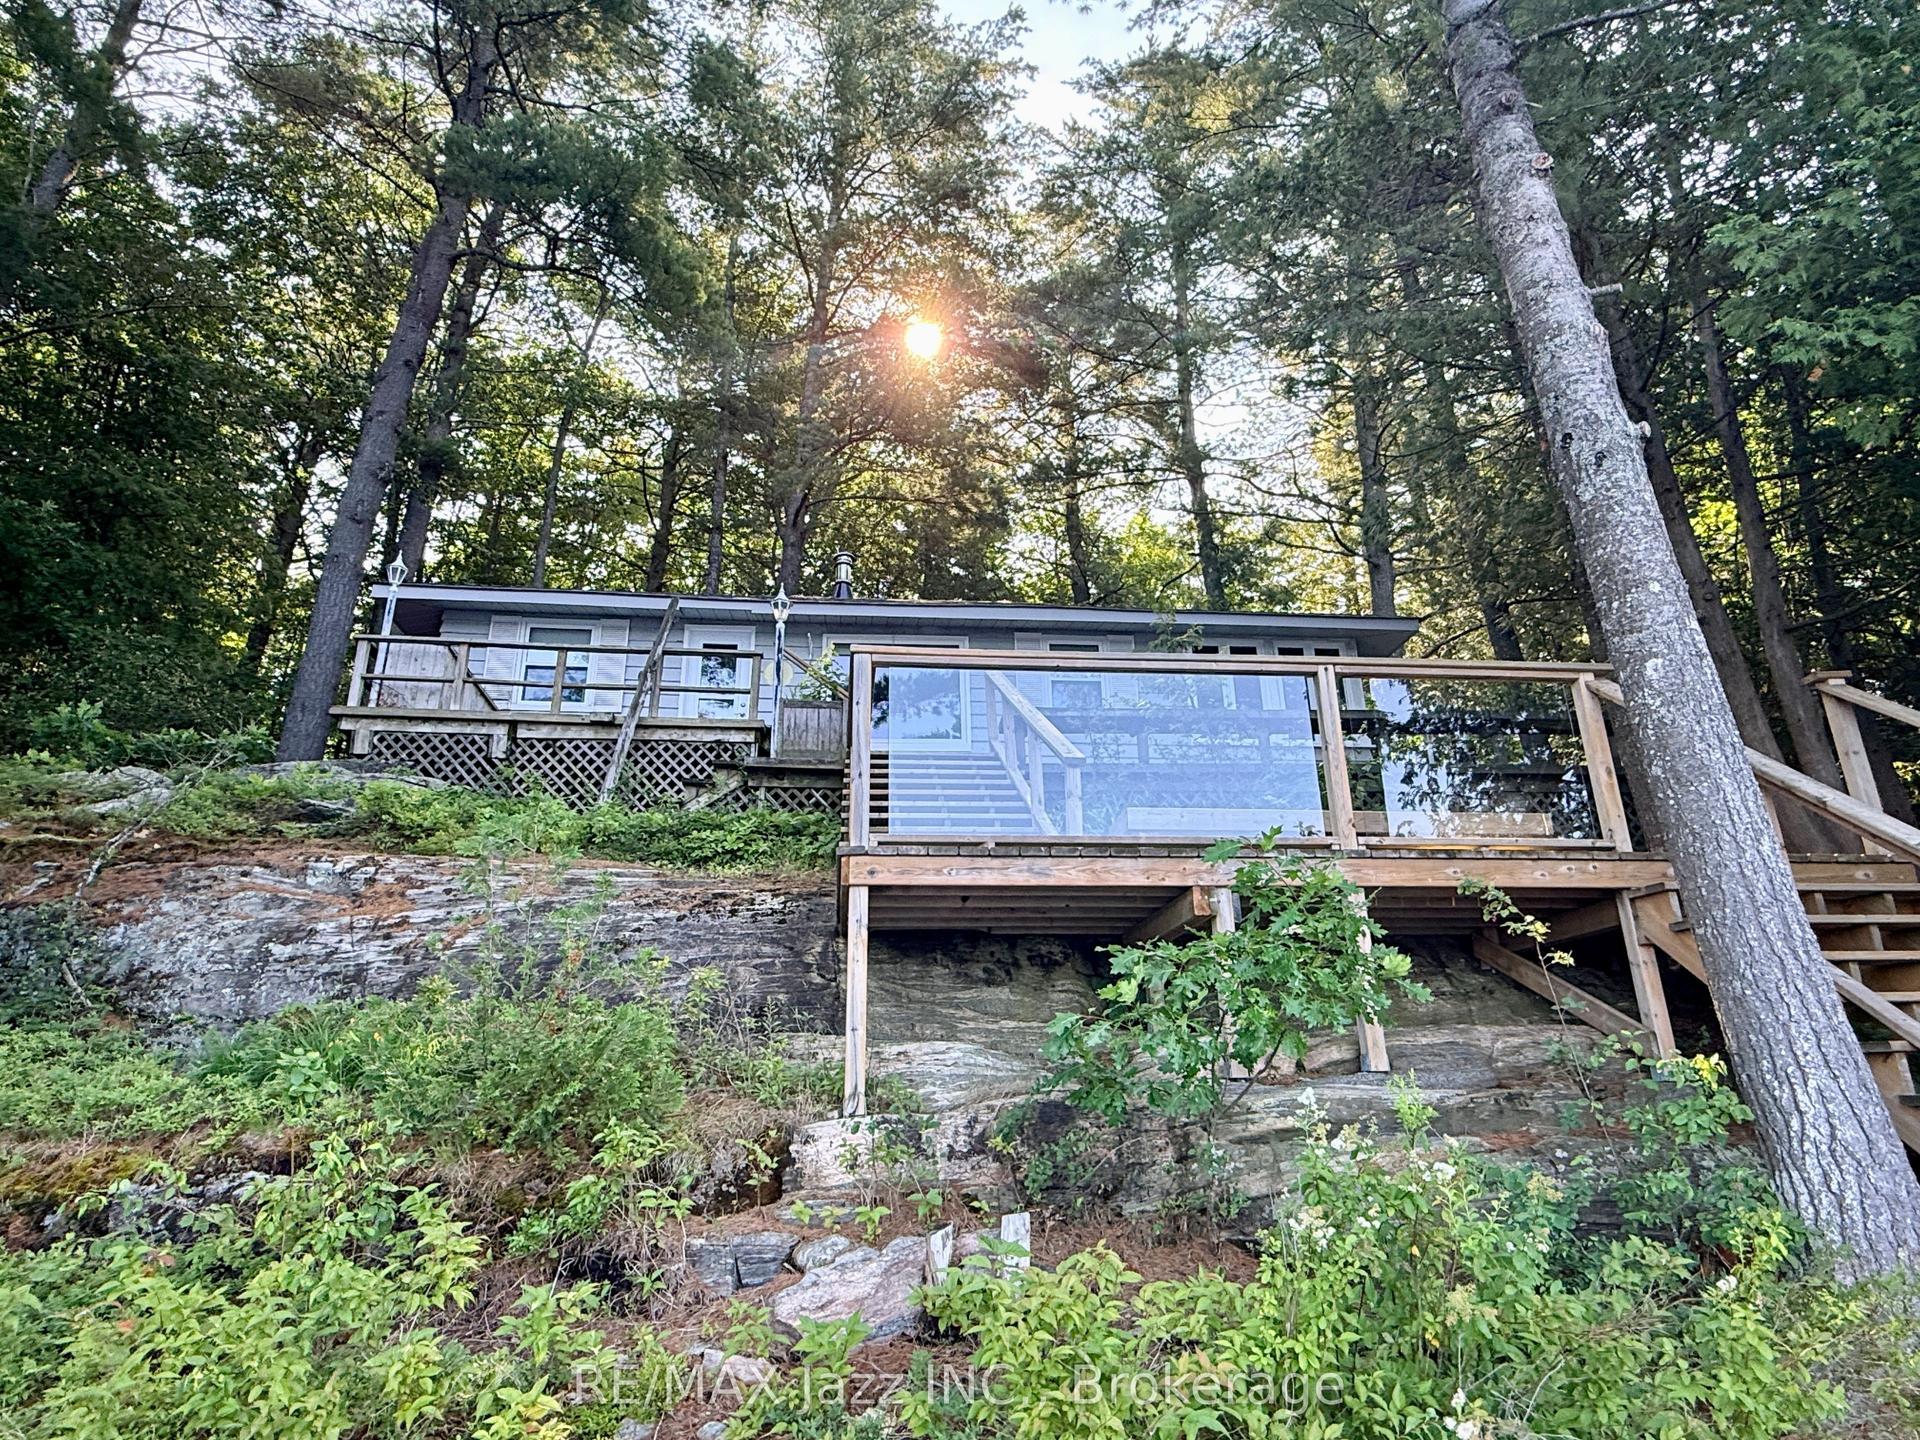
For Sale18 h ago
$749,000
Detached
est. $3,284/mo
1022 Two Dogs Lane, Stanhope
Algonquin Highlands, ON
3 bd
1 ba
900
7
MLS# X13617948Re/Max Jazz Inc.
WhatsApp Aman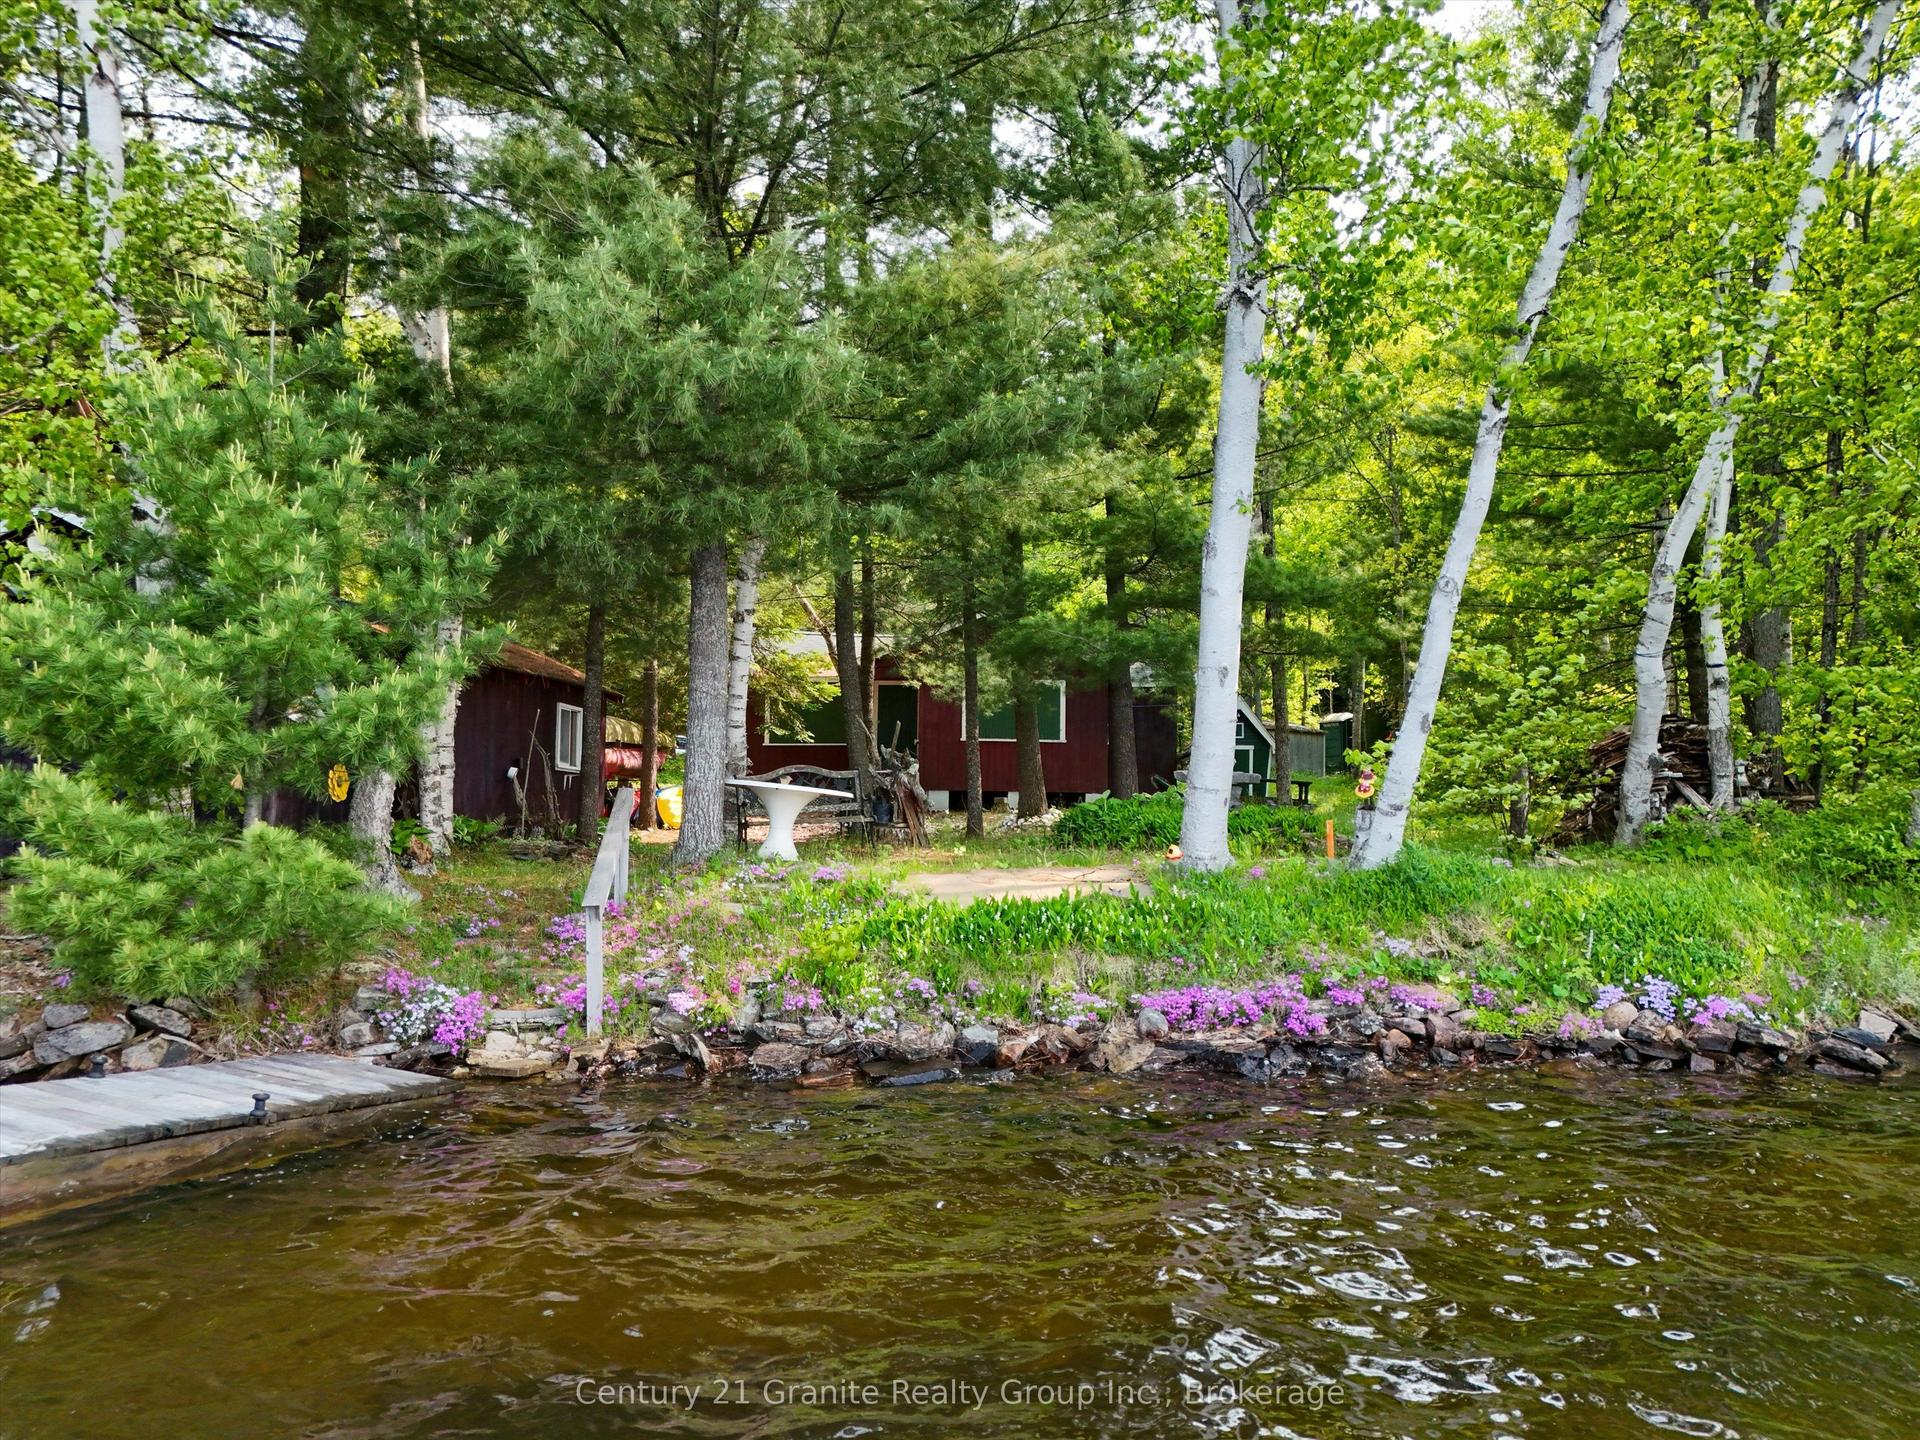
For Sale2 months ago
$499,000
Detached
est. $2,188/mo
1141 Kanawa Lane, Stanhope
Algonquin Highlands, ON
2 bd
0 ba
—
8
MLS# X13176846Century 21 Granite Realty Group I…
WhatsApp Aman