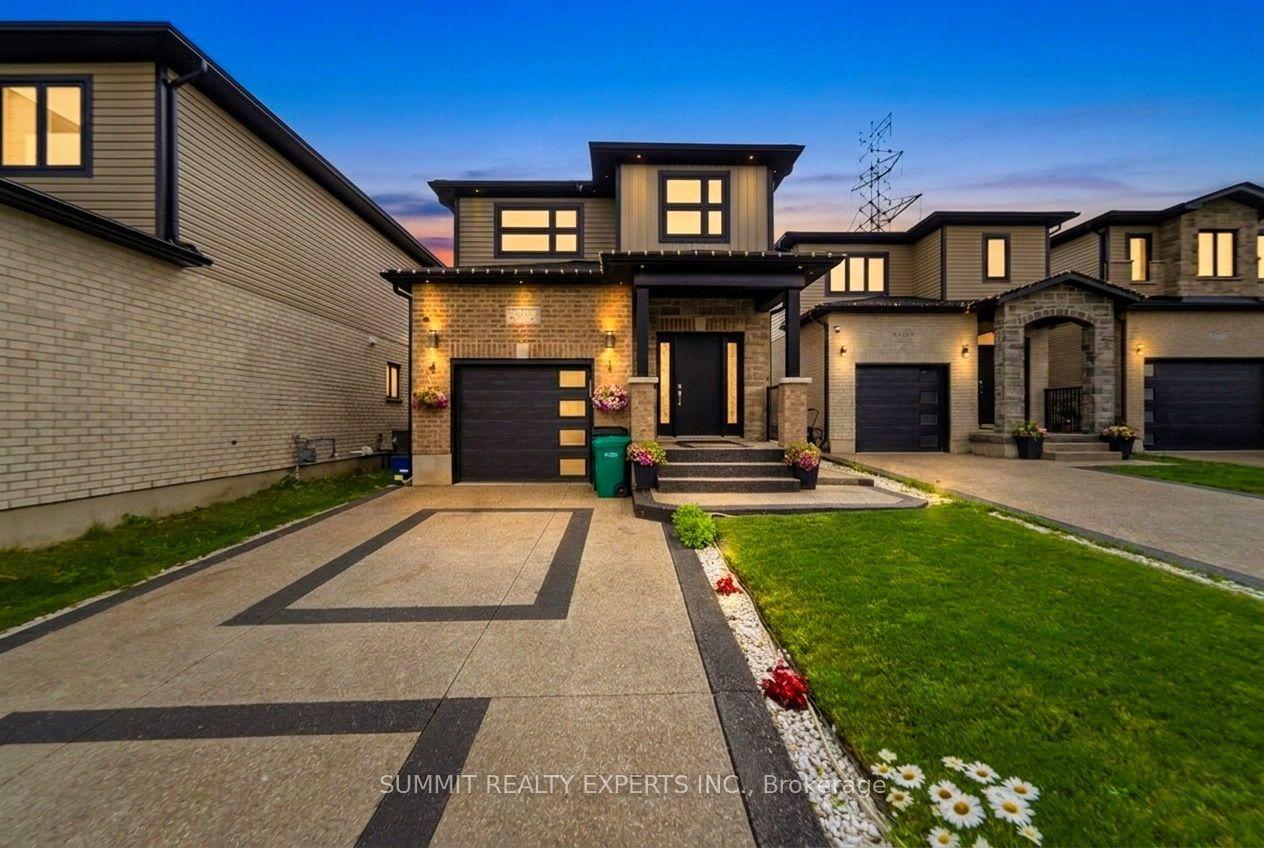
For Sale
1774 Old Mill Road
Kitchener, ON
$1,100,000
4Bd
3Ba
2,250+sqft
4Parking
71 x 131 ftlot
$489/sqft
DetachedMLS# X13506782Listed 2026-06-3021 DOM
Heating
Water Heater
Cooling
Central Vacuum
Basement
Partially Finished
About this home
VACATION AT HOME THIS SUMMER! Welcome to this beautifully updated family home with a POOL in one of Kitchener's most sought-after neighbourhoods. Minutes from the 401, top-rated schools, parks, trails, and golf. The private backyard with mature trees is the showstopper. Designed for endless summer enjoyment, it features a saltwater pool, spacious patio and deck, plus a play area complete with a treehouse and swing creating the perfect setting for family fun, entertaining, and making memories that last a lifetime. The renovated main floor offers the perfect blend of style and function. The stunning eat-in kitchen is the heart of the home, featuring granite countertops, a large island, bar fridge with prep sink, dedicated coffee station, and plenty of space for gathering with family and friends. The adjacent dining room is ideal for hosting, while the cozy living room with a gas fireplace opens directly to the backyard oasis. Practical features include main floor laundry with access to the double-car garage, and parking for two additional vehicles. Upstairs, you'll find four spacious bedrooms, including a bright and private primary retreat with a walk-in closet and ensuite bath. The versatile bonus room above the garage is perfect for a home office, gym or creative studio. The basement offers even more potential with a partially finished rec room featuring a second gas fireplace, rough-in for a future bathroom and a fifth bedroom. Major updates include most windows (2021), kitchen, furnace, lighting, and pool heater (all 2020). Move-in ready, thoughtfully updated, and located in a family-friendly community close to every convenience this is the lifestyle you've been waiting for. Don't miss your opportunity to make it yours.
PoolGarageRenovatedFireplace
Rooms
Main Floor
| Bathroom | 1.61 × 1.25 m | 2 Pc Bath |
| Breakfast | 2.91 × 3.84 m | |
| Dining Room | 3.61 × 4.42 m | French Doors |
| Kitchen | 5.24 × 3.84 m | |
| Laundry | 2.69 × 2.08 m | |
| Living Room | 4.13 × 6.47 m |
Second Floor
| Bathroom | 2.40 × 2.99 m | 3 Pc Bath |
| Primary Bedroom | 3.54 × 4.77 m | Walk-In Closet(s) |
| Bathroom | 2.36 × 2.06 m | 4 Pc Ensuite |
| Bedroom 2 | 3.59 × 4.45 m | |
| Bedroom 3 | 2.94 × 2.97 m | |
| Bedroom 4 | 2.98 × 3.99 m |
Features
- ERV/HRV
- Auto Garage Door Remote
- Central Vacuum
- Water Softener
- Water Heater
- Sump Pump
- Rough-In Bath
- Carpet Free
- Awnings
- Deck
- Porch
- Landscape Lighting
- Patio
- Full
- Partially Finished
- Central Air
- 2-Storey
Financials
Annual Taxes
$8,112.61
Estimated Rental Income
Entire property$4,000 – $6,500/mo
Rental yield4.4% – 7.1%
*Estimates based on comparable rentals in the area. Actual income may vary.
Market Data — Kitchener
Days on market21 days
Buyer's MarketSeller's Market
Based on active listings in Kitchener. Data updates daily.
Our estimate for this home
Estimated range
$1.12M – $1.30M
Mid-point $1.21M · ~$537/sqft
How this listing compares
$1.12MList · $1.10M$1.30M
High confidence·Based on 249 kitchener comparables
Estimated range is generated automatically from active comparables and is for informational purposes only. Not an appraisal — contact Aman for a full comparative market analysis that factors in condition, renovations, and positioning.
Getting around
How walkable, bikeable, and transit-friendly this neighbourhood is.
53
/ 100
Walk Score
Somewhat Walkable
36
/ 100
Transit Score
Some Transit
53
/ 100
Bike Score
Bikeable
Scores are estimates based on neighbourhood data and are for informational purposes only.
MLS® data courtesy of the Toronto Regional Real Estate Board (TRREB).
The information provided herein must only be used by consumers that have a bona fide interest in the purchase, sale, or lease of real estate and may not be used for any commercial purpose or any other purpose. Listing information is deemed reliable but is not guaranteed accurate by the Toronto Regional Real Estate Board, the listing brokerage, or this website. The trademarks REALTOR®, REALTORS® and the REALTOR® logo are controlled by The Canadian Real Estate Association (CREA) and identify real estate professionals who are members of CREA. MLS®, Multiple Listing Service®, and the associated logos are owned by CREA. Not intended to solicit properties currently listed for sale or buyers under contract.
You may also like
More homes in Kitchener
Hand-picked listings with a similar price range and style.
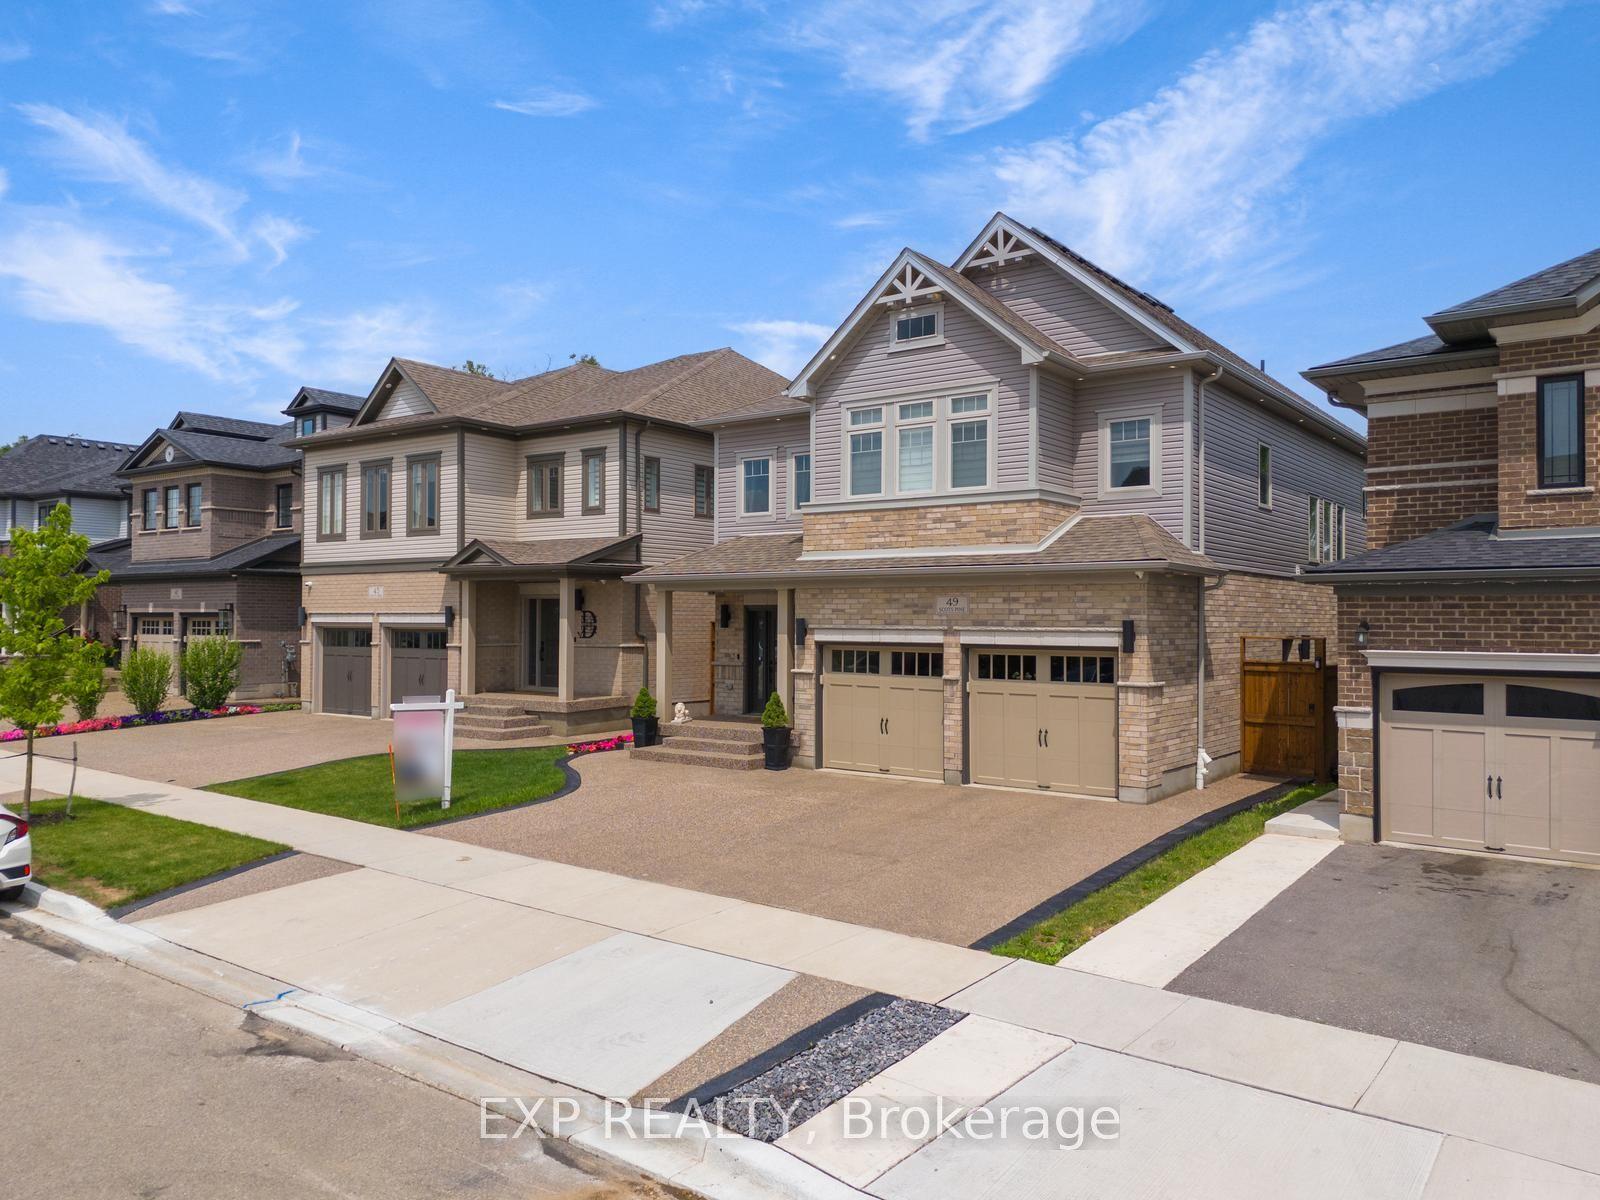
For Sale2 days ago
$1,299,000
Detached
est. $5,695/mo
49 Scots Pine Trail
Kitchener, ON
4+2 bd
5 ba
3,250
5
MLS# X13586154Exp Realty
WhatsApp Aman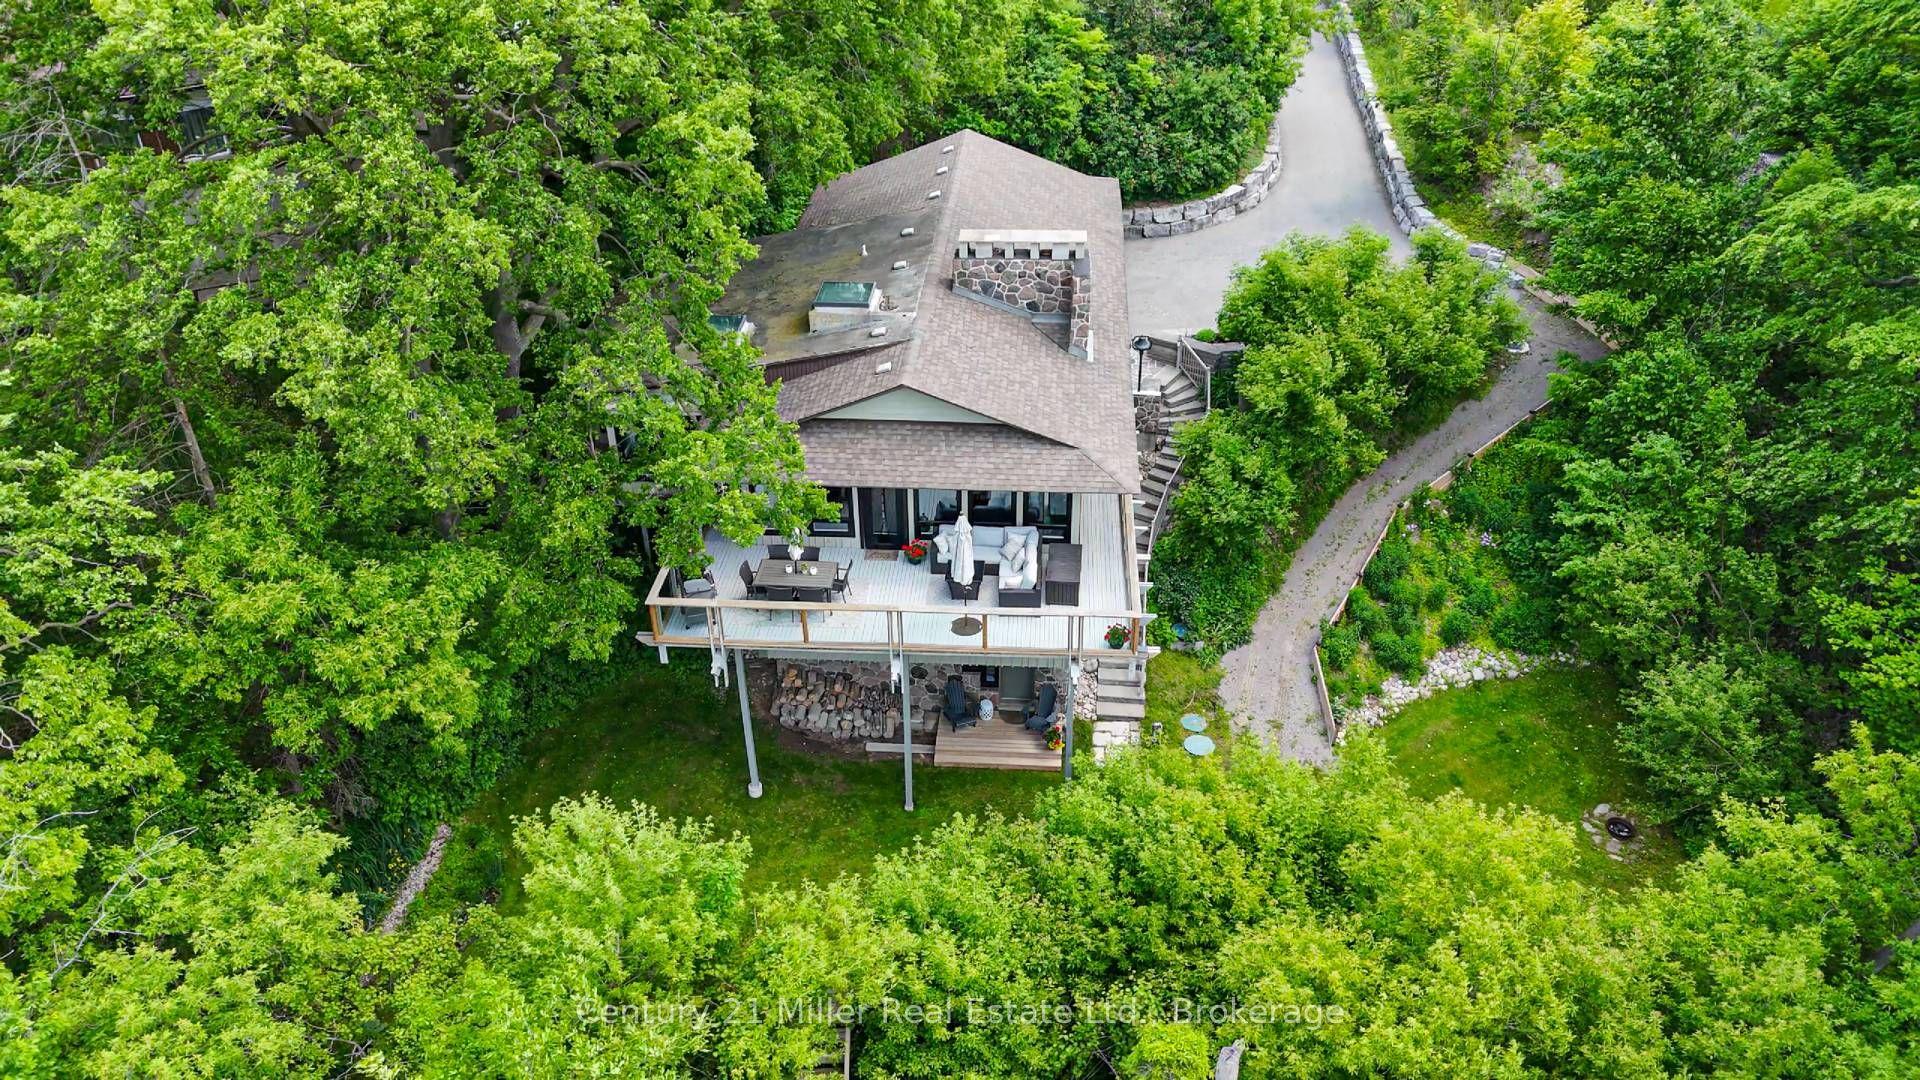
For Sale15 h ago
$1,199,900
Detached
est. $5,260/mo
50 Greensview Drive
Kitchener, ON
3 bd
2 ba
1,750
4
MLS# X13590492Century 21 Miller Real Estate Ltd.
WhatsApp Aman