For Sale
Just Listed
50 Greensview Drive
Kitchener, ON
$1,199,900
3Bd
2Ba
1,750+sqft
4Parking
62.93 x 212.51 ftlot
$686/sqft
DetachedMLS# X13590492Listed 2026-07-210 DOM
Basement
Partial Basement
Just listed! New listings in Kitchener often receive offers within the first week.
About this home
Exceptional one-of-a-kind custom-built residence, tucked away in a truly private setting. Inspired by the timeless architecture of Frank Lloyd Wright, this 3-bedroom, 2-bath home blends natural materials, clean lines, and a seamless connection to the surrounding landscape. Enjoy panoramic views of the Grand River, Hole 5 at Doon Valley Golf Course, and breathtaking sunset vistas. Expansive windows and open-concept living spaces create an elegant indoor/outdoor living experience, while the striking three-storey stone fireplace with dual hearths adds warmth and architectural drama. Thoughtful handcrafted details, custom built-ins, and organic textures bring understated sophistication throughout. The beautifully appointed kitchen and great room are ideal for refined entertaining or relaxed everyday living. The extra-wide garage easily fits two cars and more, with a walk-out to the dog run. Live the cottage lifestyle in the city.
GarageFireplace
Rooms
Main Floor
| Sunroom | 4.20 × 3.50 m | |
| Living Room | 4.00 × 6.20 m | |
| Bathroom | 0.00 × 0.00 m | 2 Pc Bath |
| Pantry | 4.00 × 2.90 m | |
| Kitchen | 3.10 × 4.20 m | |
| Dining Room | 3.10 × 3.00 m | |
| Den | 4.70 × 5.90 m |
Lower
| Bedroom 3 | 2.80 × 4.10 m | |
| Primary Bedroom | 4.10 × 5.30 m | |
| Laundry | 2.70 × 2.00 m | |
| Bedroom 2 | 2.90 × 3.50 m | |
| Bathroom | 0.00 × 0.00 m | 4 Pc Bath |
| Utility Room | 1.00 × 2.20 m |
Other
| Cold Room/Cantina | 0.00 × 0.00 m | |
| Utility Room | 0.00 × 0.00 m | |
| Recreation | 4.10 × 3.80 m | |
| Office | 6.00 × 2.70 m |
Features
- Water Purifier
- Deck
- Landscaped
- Privacy
- Partial Basement
- Other
- Wall Unit(s)
- 2-Storey
Financials
Annual Taxes
$8,140
Estimated Rental Income
Entire property$3,200 – $4,800/mo
Basement apartment$1,800 – $2,500/mo
Rental yield3.2% – 4.8%
*Estimates based on comparable rentals in the area. Actual income may vary.
Market Data — Kitchener
Days on market0 days
Buyer's MarketSeller's Market
Based on active listings in Kitchener. Data updates daily.
Our estimate for this home
Estimated range
$910K – $1.06M
Mid-point $983K · ~$562/sqft
How this listing compares
$910KList · $1.20M$1.06M
High confidence·Based on 183 kitchener comparables
Estimated range is generated automatically from active comparables and is for informational purposes only. Not an appraisal — contact Aman for a full comparative market analysis that factors in condition, renovations, and positioning.
Getting around
How walkable, bikeable, and transit-friendly this neighbourhood is.
62
/ 100
Walk Score
Somewhat Walkable
39
/ 100
Transit Score
Some Transit
44
/ 100
Bike Score
Somewhat Bikeable
Scores are estimates based on neighbourhood data and are for informational purposes only.
MLS® data courtesy of the Toronto Regional Real Estate Board (TRREB).
The information provided herein must only be used by consumers that have a bona fide interest in the purchase, sale, or lease of real estate and may not be used for any commercial purpose or any other purpose. Listing information is deemed reliable but is not guaranteed accurate by the Toronto Regional Real Estate Board, the listing brokerage, or this website. The trademarks REALTOR®, REALTORS® and the REALTOR® logo are controlled by The Canadian Real Estate Association (CREA) and identify real estate professionals who are members of CREA. MLS®, Multiple Listing Service®, and the associated logos are owned by CREA. Not intended to solicit properties currently listed for sale or buyers under contract.
You may also like
More homes in Kitchener
Hand-picked listings with a similar price range and style.
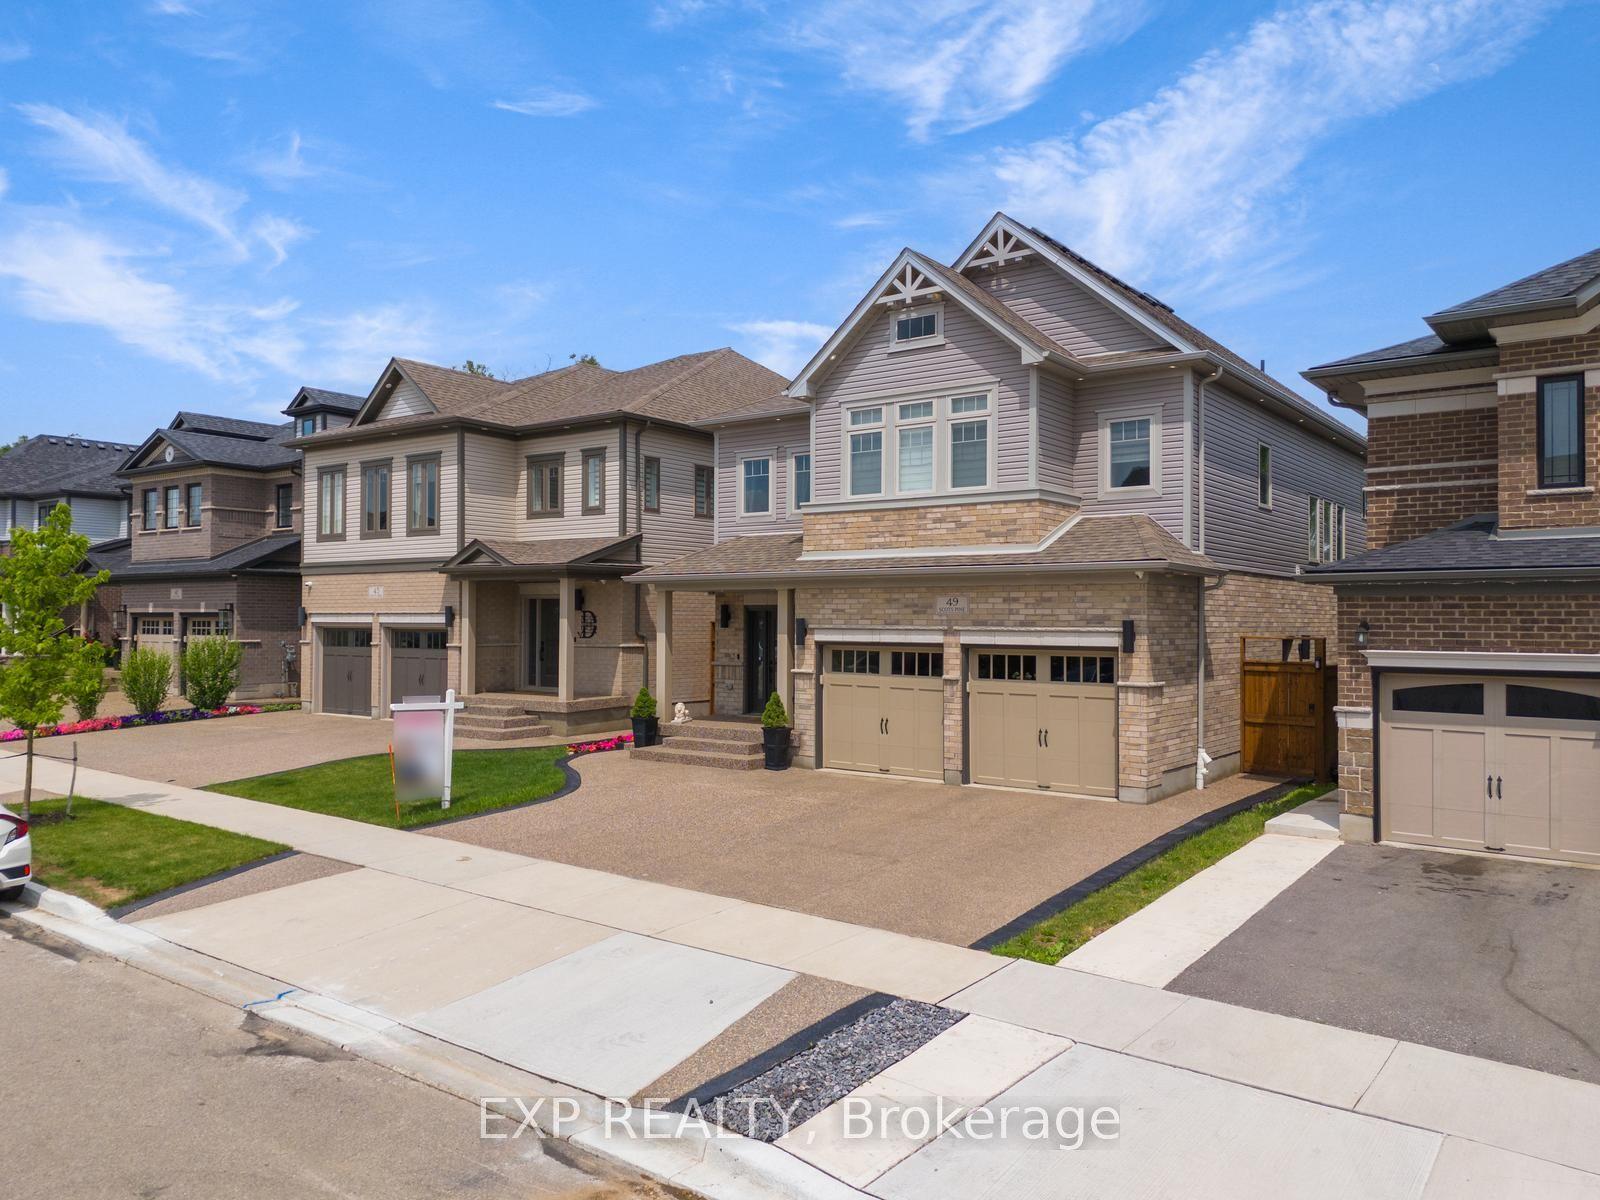
For Sale2 days ago
$1,299,000
Detached
est. $5,695/mo
49 Scots Pine Trail
Kitchener, ON
4+2 bd
5 ba
3,250
5
MLS# X13586154Exp Realty
WhatsApp Aman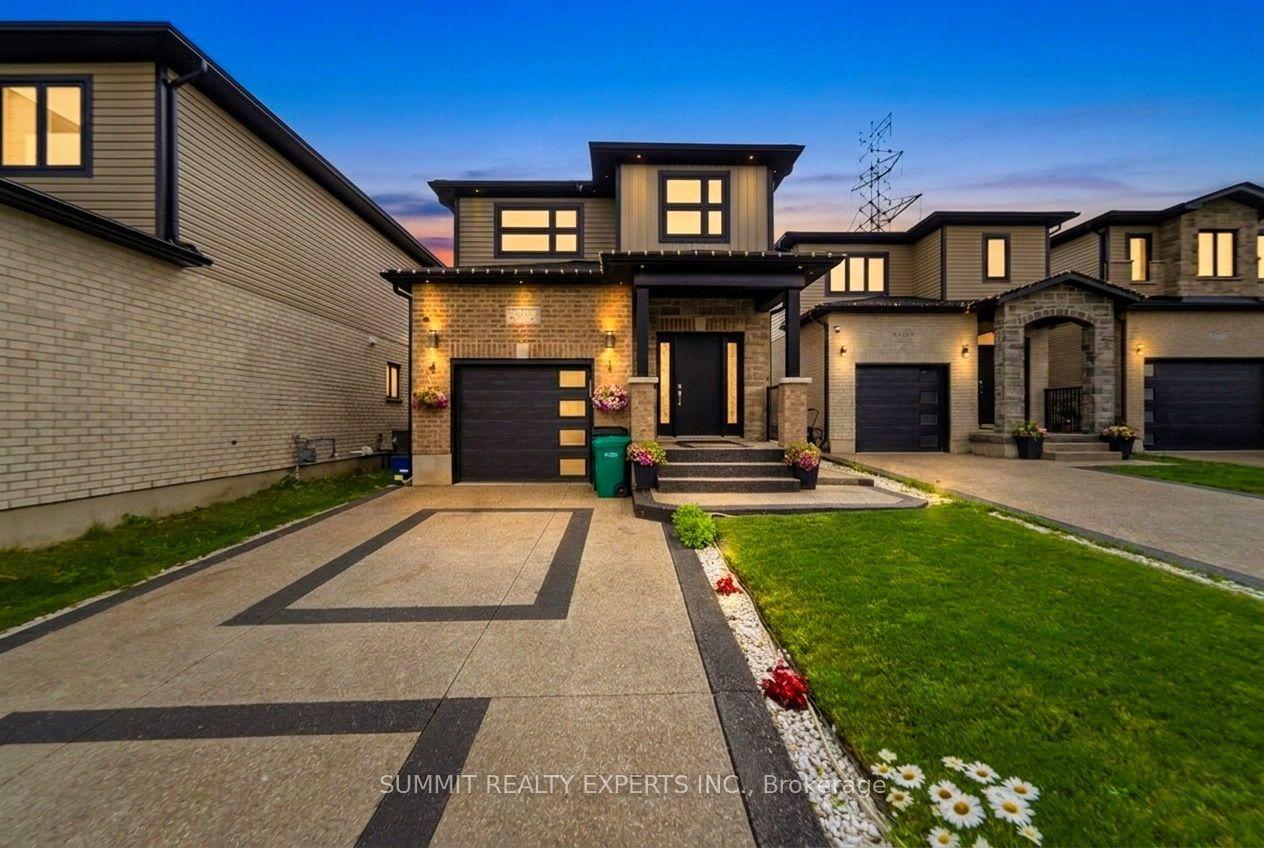
For Sale4 days ago
$989,000
Detached
est. $4,336/mo
935 Chapel Hill Court
Kitchener, ON
3+2 bd
4 ba
1,750
5
MLS# X13580430Summit Realty Experts Inc.
WhatsApp Aman
