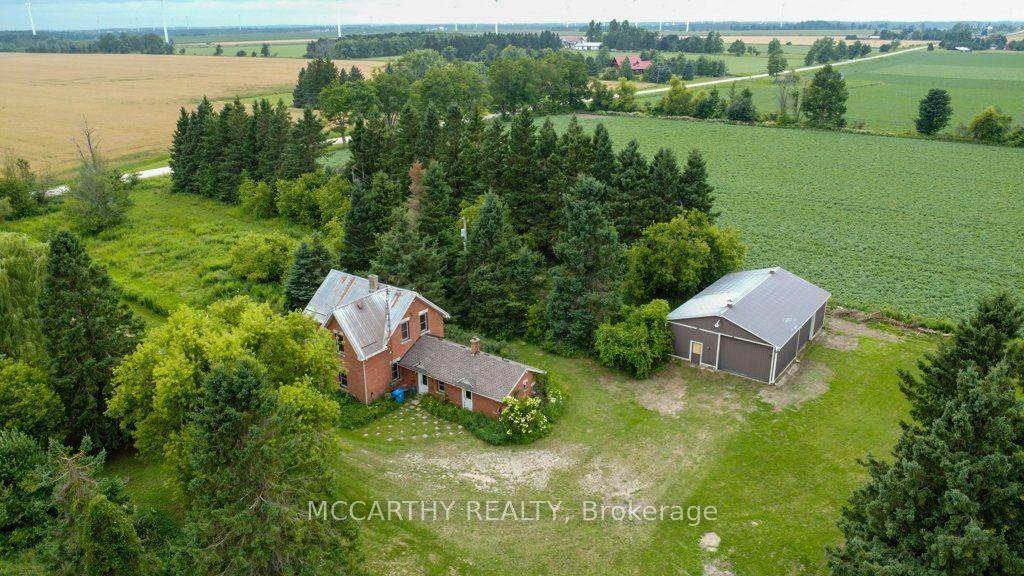
For Sale
19 Addeson Street
Rural Melancthon, Melancthon, ON
$689,900
3+3Bd
3Ba
1,300+sqft
4Parking
55.11 x 158.4 ftlot
$531/sqft
DetachedMLS# X13506984Listed 2026-06-3045 DOM
Cooling
Central Air
Basement
Finished
On the market for 45 days — longer than average. The seller may be open to negotiation.
About this home
Rare Opportunity in the Heart of Horning's Mills! Offering exceptional value, this fully finished home features an impressive 6 bedrooms and 3 bathrooms making it the perfect fit for growing families, first time home buyers or downsizers, basically anyone looking for plenty of space. Situated on a quiet street in the welcoming community of Horning's Mills, you'll enjoy peaceful views of the farm fields out front while being just minutes from Shelburne and everyday amenities. The home offers a functional eat in kitchen, spacious living areas, and a large finished rec room, providing flexible space for entertaining, relaxing, or family activities. Step outside to a huge backyard complete with a detached shop-ideal for hobbyists, extra storage, or a workshop. With numerous recent updates, there's nothing left to do but move in and enjoy. Improvements include a new deck (2020), new siding (2024), and a new roof (2025). This is a rare chance to own a spacious, move-in-ready home in one of the area's most charming rural communities.
Rooms
Main Floor
| Kitchen | 3.42 × 3.19 m | |
| Dining Room | 3.07 × 4.08 m | |
| Living Room | 6.06 × 4.03 m | |
| Primary Bedroom | 3.41 × 4.58 m | 3 Pc Ensuite |
| Bedroom 2 | 2.36 × 3.40 m | |
| Bedroom 3 | 2.96 × 3.40 m |
Lower
| Family Room | 6.28 × 7.06 m | |
| Bedroom 4 | 3.22 × 3.62 m | |
| Bedroom 5 | 3.12 × 2.98 m | |
| Laundry | 3.12 × 2.07 m | 2 Pc Bath |
| Common Room | 3.12 × 3.45 m | |
| Utility Room | 3.12 × 1.75 m |
Features
- None
- Finished
- Full
- Central Air
- Bungalow-Raised
Financials
Annual Taxes
$3,200
Estimated Rental Income
Entire property$3,200 – $4,800/mo
Rental yield5.6% – 8.3%
*Estimates based on comparable rentals in the area. Actual income may vary.
Market Data — Melancthon
Days on market45 days
Buyer's MarketSeller's Market
Based on active listings in Melancthon. Data updates daily.
Getting around
How walkable, bikeable, and transit-friendly this neighbourhood is.
57
/ 100
Walk Score
Somewhat Walkable
36
/ 100
Transit Score
Some Transit
49
/ 100
Bike Score
Somewhat Bikeable
Scores are estimates based on neighbourhood data and are for informational purposes only.
MLS® data courtesy of the Toronto Regional Real Estate Board (TRREB).
The information provided herein must only be used by consumers that have a bona fide interest in the purchase, sale, or lease of real estate and may not be used for any commercial purpose or any other purpose. Listing information is deemed reliable but is not guaranteed accurate by the Toronto Regional Real Estate Board, the listing brokerage, or this website. The trademarks REALTOR®, REALTORS® and the REALTOR® logo are controlled by The Canadian Real Estate Association (CREA) and identify real estate professionals who are members of CREA. MLS®, Multiple Listing Service®, and the associated logos are owned by CREA. Not intended to solicit properties currently listed for sale or buyers under contract.
You may also like
More homes in Melancthon
Hand-picked listings with a similar price range and style.
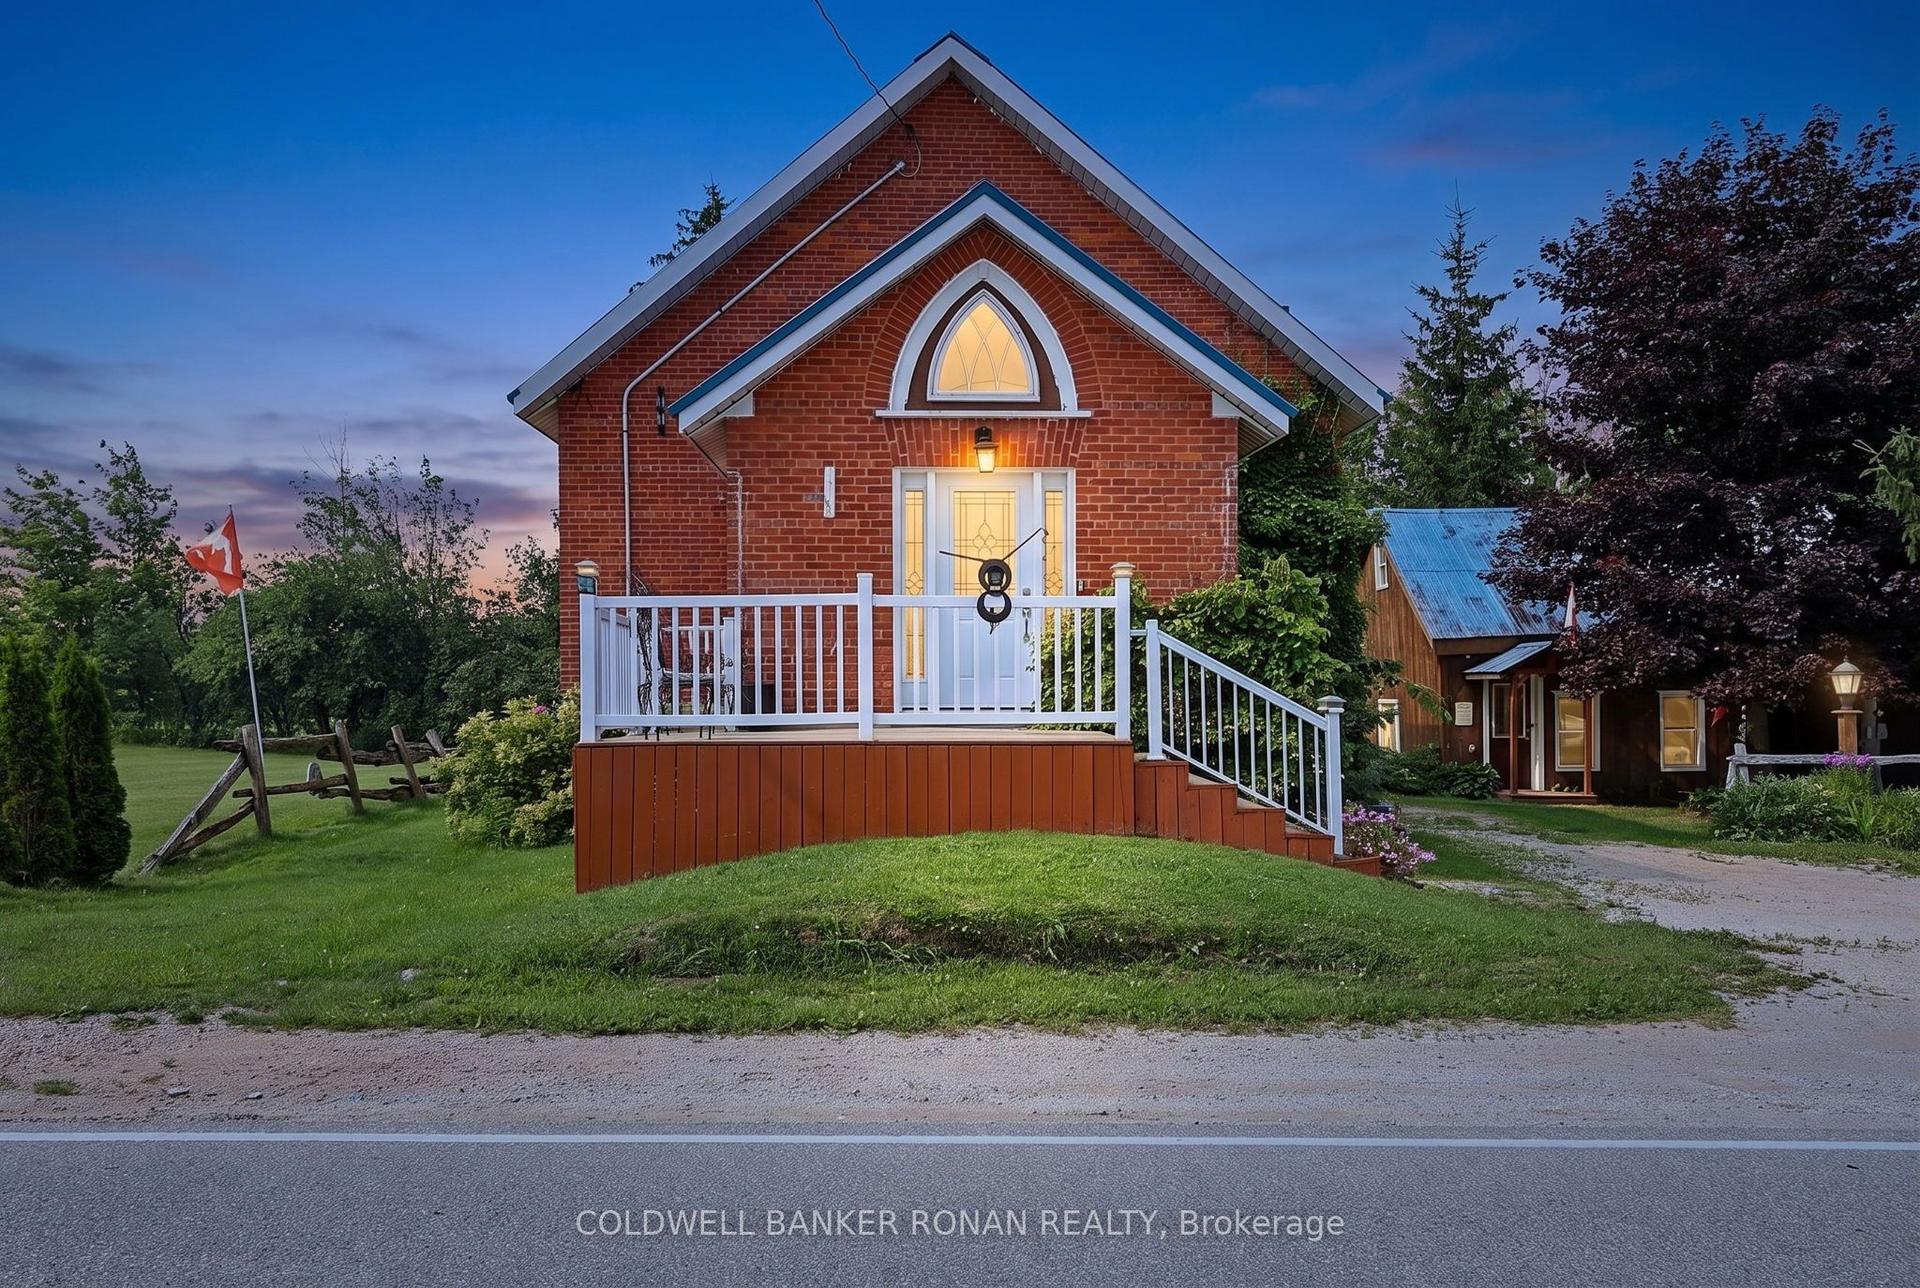
For Sale3 days ago
$749,900
Detached
est. $3,288/mo
239198 County Road 2, Rural Melancthon
Melancthon, ON
1+2 bd
3 ba
1,300
7
MLS# X13668424Coldwell Banker Ronan Realty
WhatsApp Aman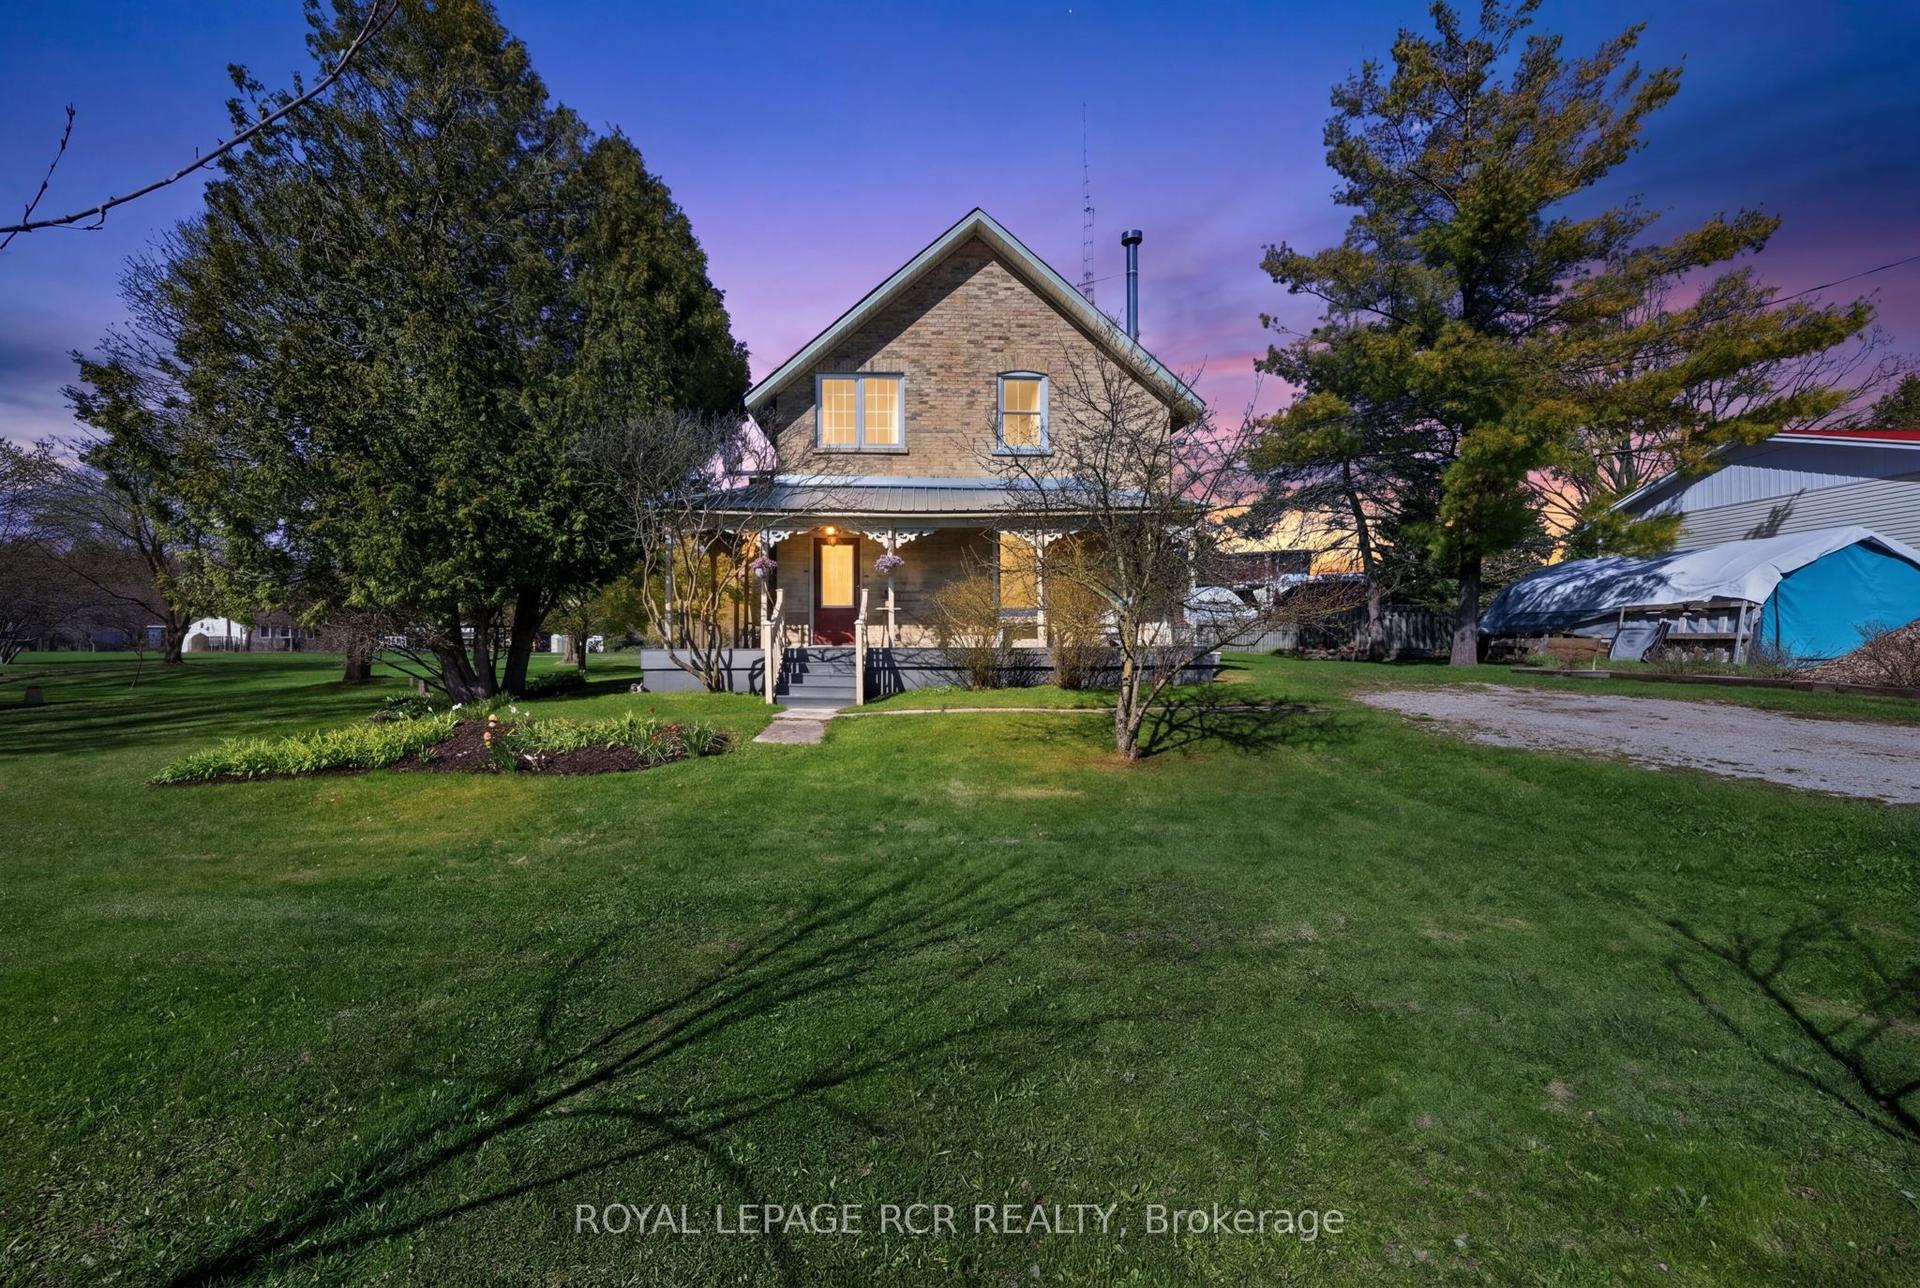
For Sale3 months ago
$699,900
Detached
est. $3,068/mo
077597 7th Line SW, Rural Melancthon
Melancthon, ON
5 bd
2 ba
2,250
4
MLS# X13104536Royal Lepage Rcr Realty
WhatsApp Aman