For Sale
Just Listed
239198 County Road 2
Rural Melancthon, Melancthon, ON
$749,900
1+2Bd
3Ba
1,300+sqft
7Parking
86.78 x 132 ftlot
$577/sqft
DetachedMLS# X13668424Listed 2026-08-122 DOM
Basement
Finished
Just listed! New listings in Melancthon often receive offers within the first week.
About this home
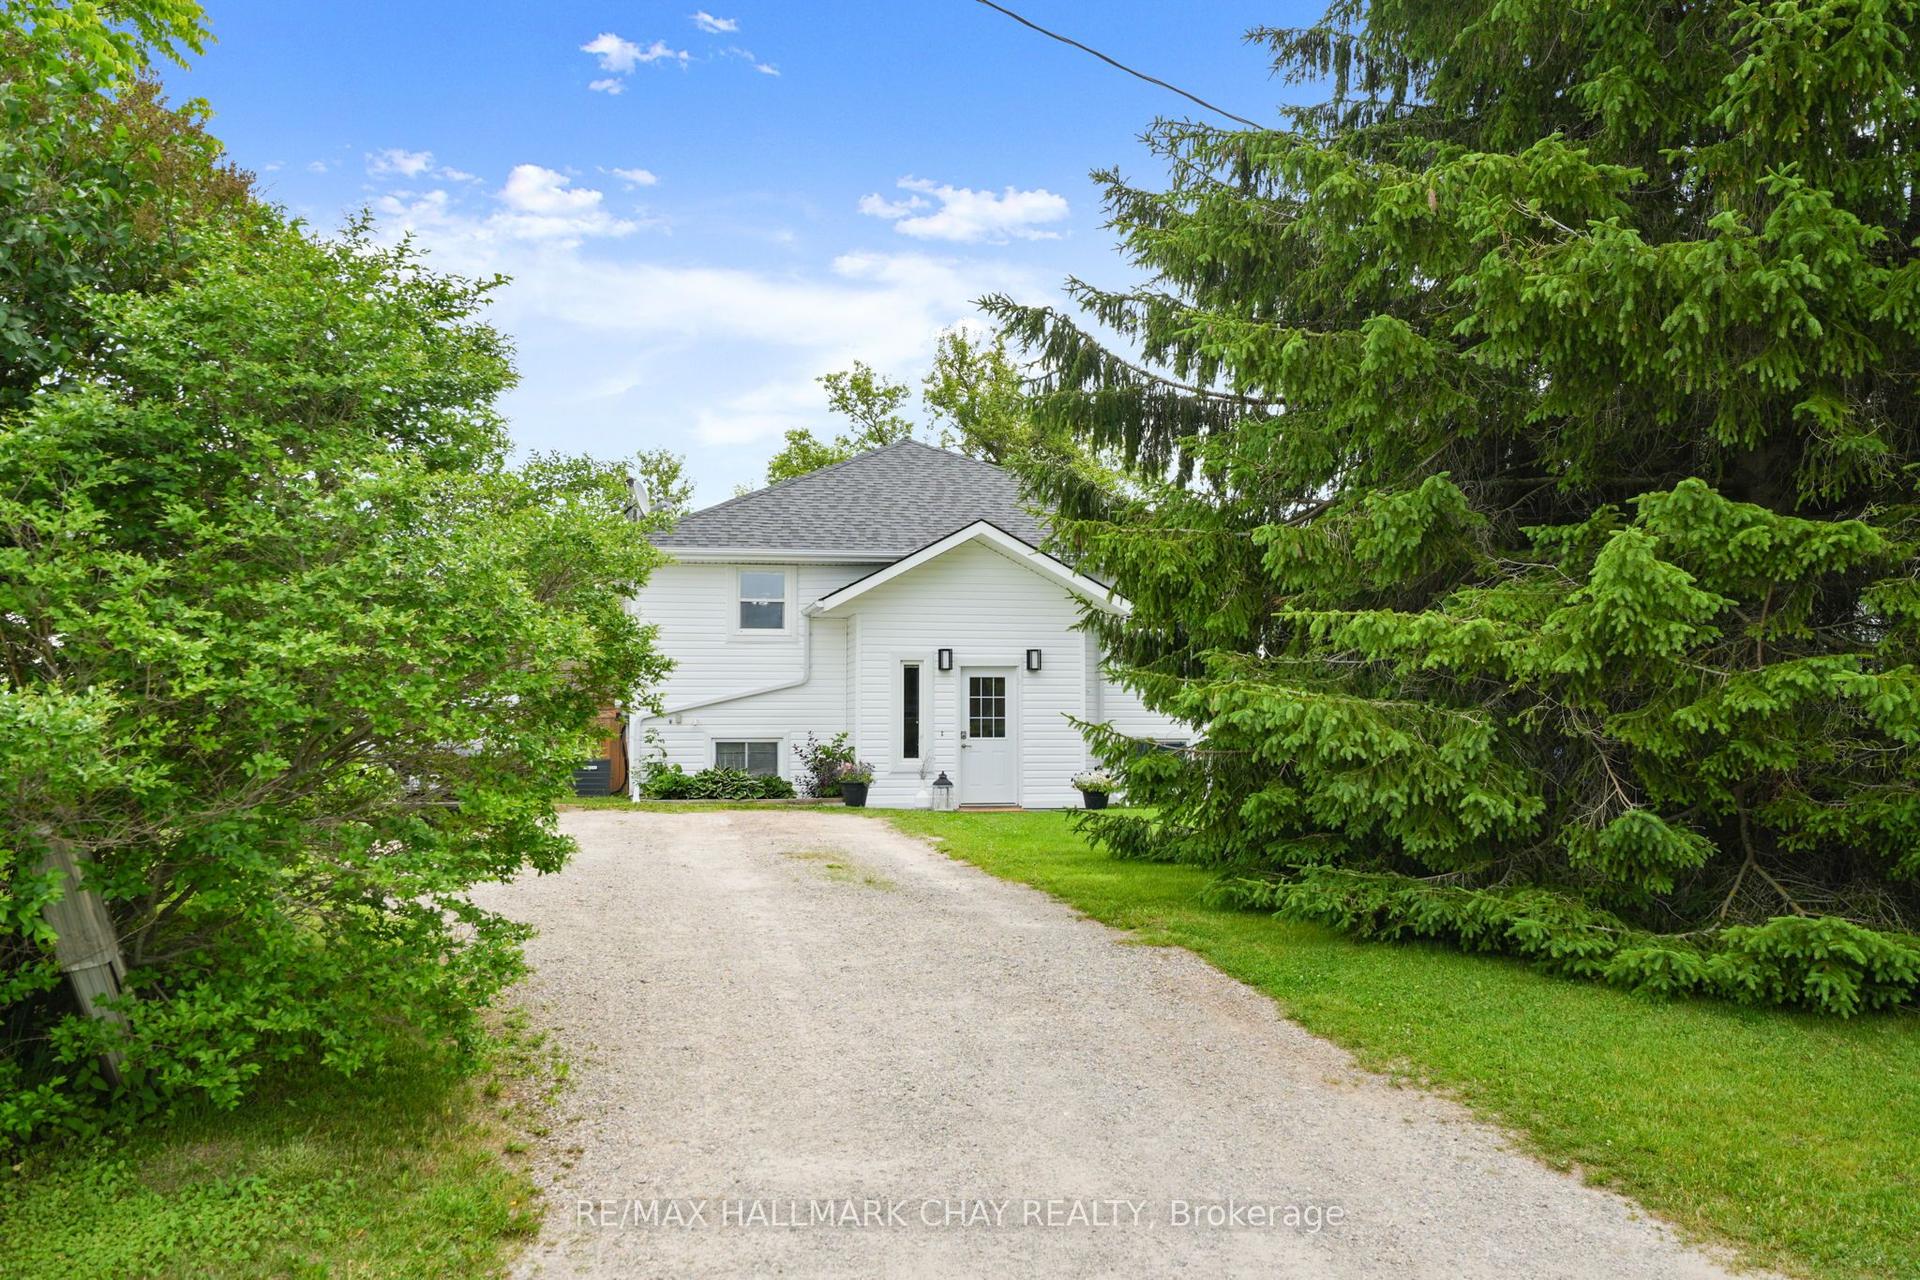
A truly one-of-a-kind property in the peaceful countryside of Melancthon. Originally built as a church and thoughtfully transformed into a unique private residence, this home blends historic character with modern comfort. Offering approximately 1,500 sq. ft. above grade, the bright open-concept interior features soaring ceilings, an abundance of natural light and a wood-burning fireplace that adds warmth and charm.Recently renovated with extensive updates including new electrical wiring (2024), plumbing (2024), windows (2024), roof (2024), soffit (2024), fascia (2024), and insulation (2024). The home offers one main-floor bedroom, two additional bedrooms in the finished basement and a flexible 1-storey layout.Surrounded by mature trees with no immediate neighbours, this private country setting offers the peace, space and character that's becoming increasingly hard to find. From its distinctive architecture to its story-filled past, this is more than just a home-it's a property with personality, history and a feeling you simply can't recreate.
RenovatedFireplace
Rooms
Main Floor
| Foyer | 3.62 × 3.77 m | |
| Room | 3.32 × 2.72 m | |
| Living Room | 4.41 × 4.28 m | |
| Dining Room | 3.43 × 4.86 m | |
| Kitchen | 7.84 × 4.26 m |
Second Floor
| Loft | 5.40 × 3.67 m |
Basement
| Laundry | 3.62 × 3.77 m | |
| Utility Room | 2.78 × 1.57 m | |
| Other | 2.88 × 1.14 m | |
| Bedroom 2 | 3.87 × 2.83 m | |
| Bedroom 3 | 2.87 × 3.26 m | |
| Kitchen | 3.77 × 4.93 m | |
| Living Room | 3.97 × 4.95 m | |
| Other | 5.80 × 1.83 m |
Features
- None
- Finished
- 1 1/2 Storey
Financials
Annual Taxes
$2,318.41
Estimated Rental Income
Entire property$2,000 – $3,000/mo
Basement apartment$1,800 – $2,500/mo
Rental yield3.2% – 4.8%
*Estimates based on comparable rentals in the area. Actual income may vary.
Market Data — Melancthon
Days on market2 days
Buyer's MarketSeller's Market
Based on active listings in Melancthon. Data updates daily.
Getting around
How walkable, bikeable, and transit-friendly this neighbourhood is.
61
/ 100
Walk Score
Somewhat Walkable
38
/ 100
Transit Score
Some Transit
55
/ 100
Bike Score
Bikeable
Scores are estimates based on neighbourhood data and are for informational purposes only.
MLS® data courtesy of the Toronto Regional Real Estate Board (TRREB).
The information provided herein must only be used by consumers that have a bona fide interest in the purchase, sale, or lease of real estate and may not be used for any commercial purpose or any other purpose. Listing information is deemed reliable but is not guaranteed accurate by the Toronto Regional Real Estate Board, the listing brokerage, or this website. The trademarks REALTOR®, REALTORS® and the REALTOR® logo are controlled by The Canadian Real Estate Association (CREA) and identify real estate professionals who are members of CREA. MLS®, Multiple Listing Service®, and the associated logos are owned by CREA. Not intended to solicit properties currently listed for sale or buyers under contract.
You may also like
More homes in Melancthon
Hand-picked listings with a similar price range and style.
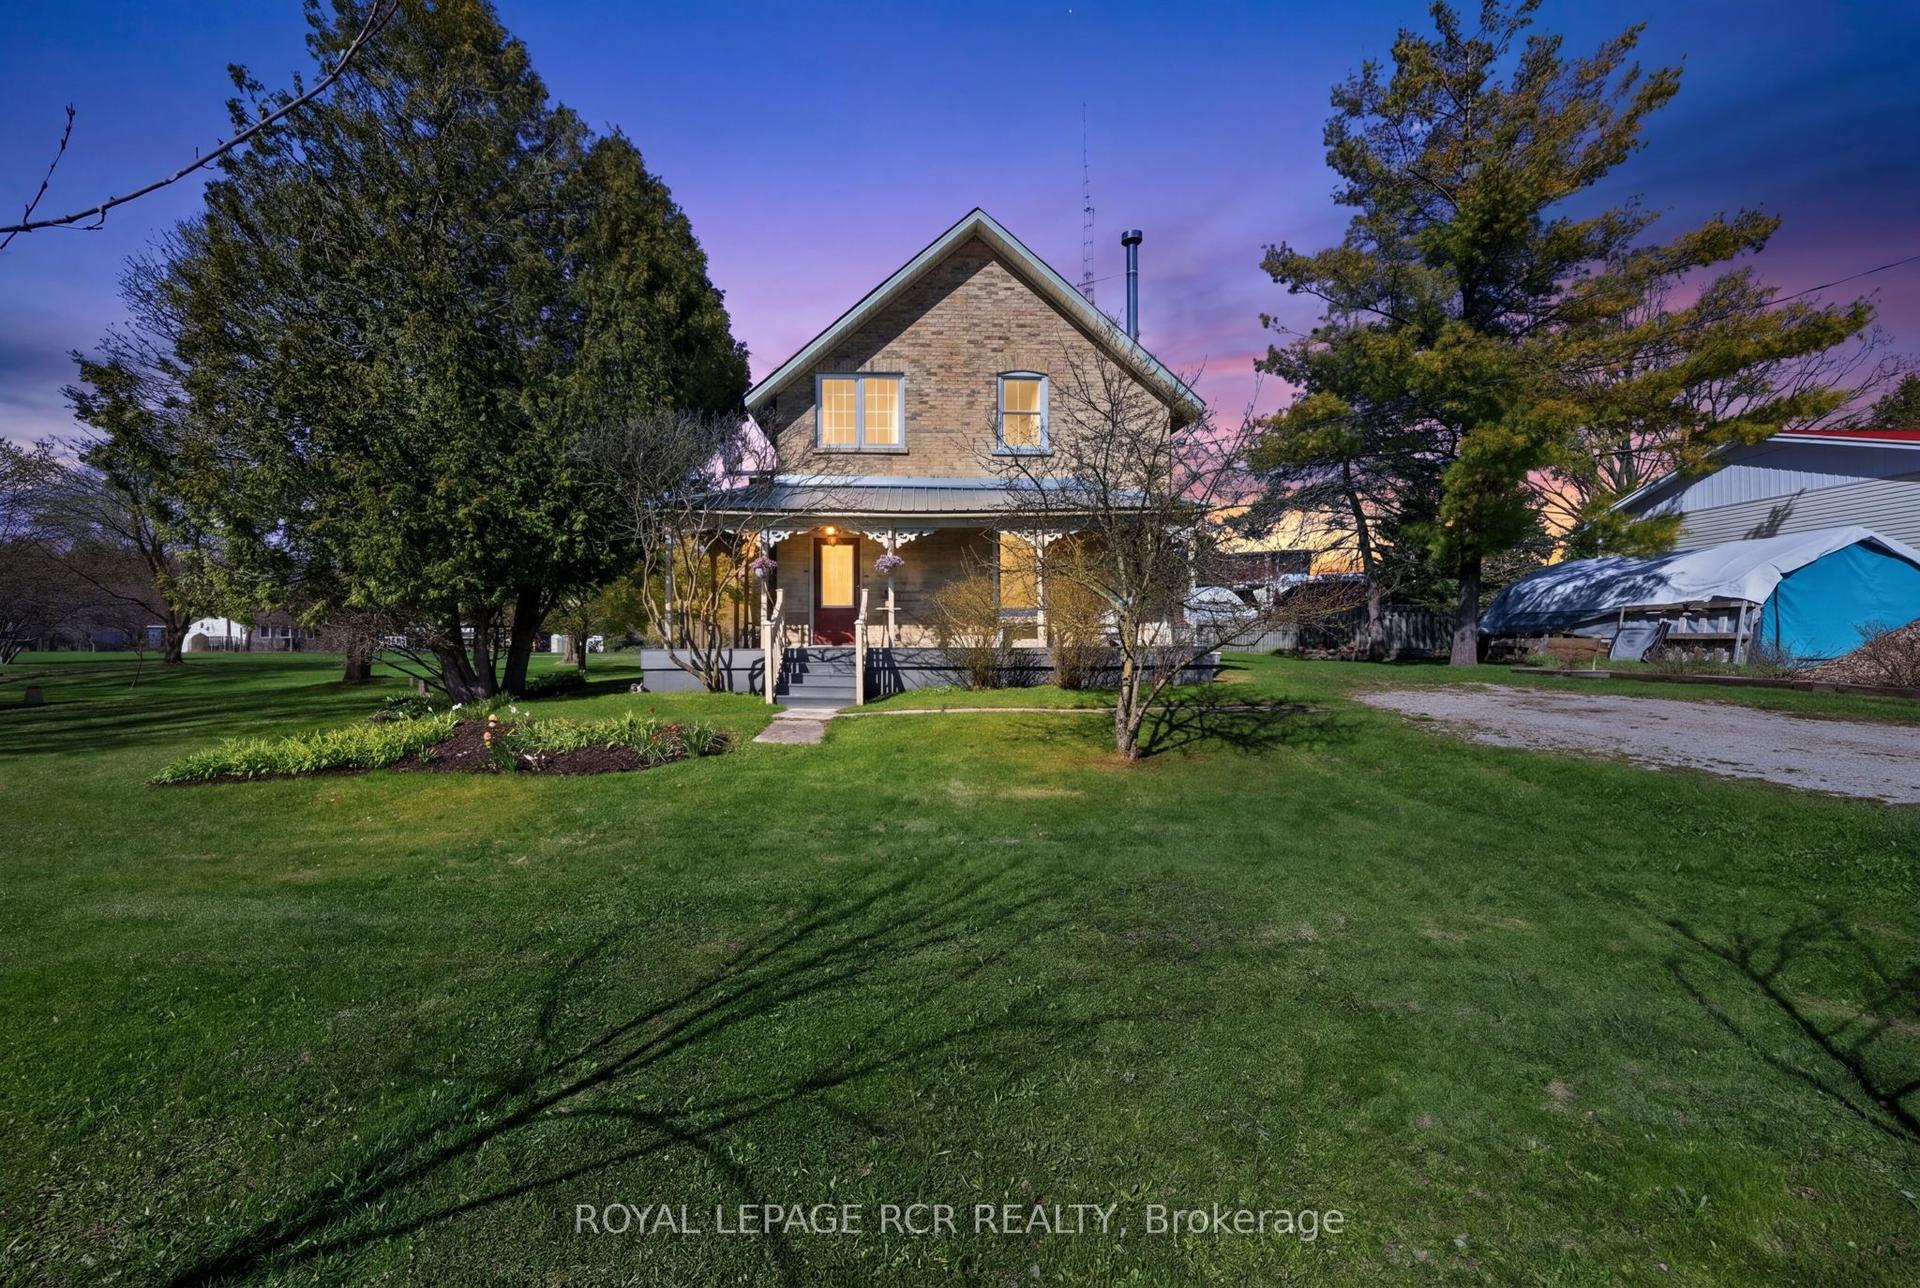
For Sale3 months ago
$699,900
Detached
est. $3,068/mo
077597 7th Line SW, Rural Melancthon
Melancthon, ON
5 bd
2 ba
2,250
4
MLS# X13104536Royal Lepage Rcr Realty
WhatsApp Aman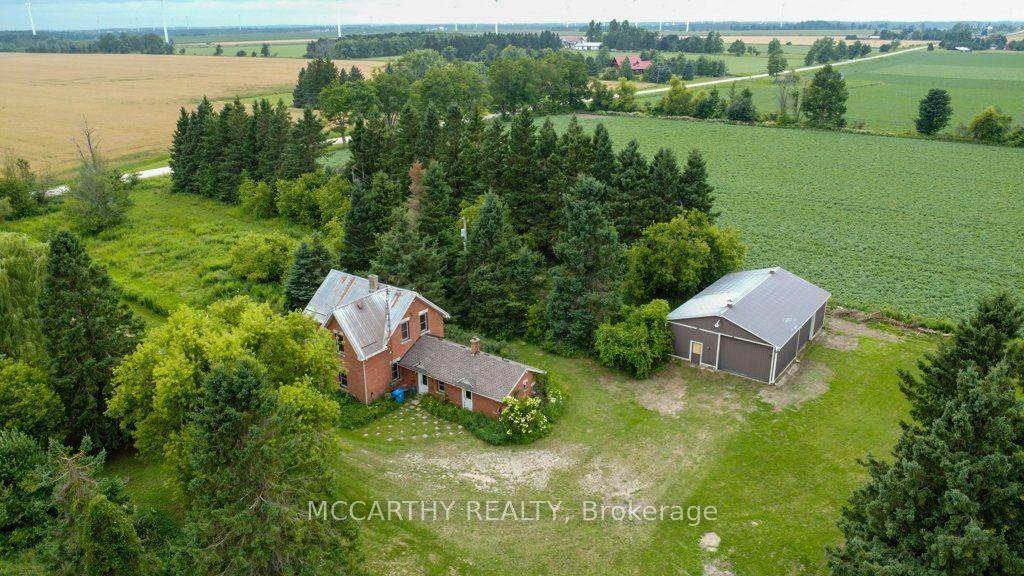
For Sale8 days ago
$799,000
Detached
est. $3,503/mo
116239 2nd Line S, Rural Melancthon
Melancthon, ON
3 bd
2 ba
2,250
16
MLS# X13652358Mccarthy Realty
WhatsApp Aman