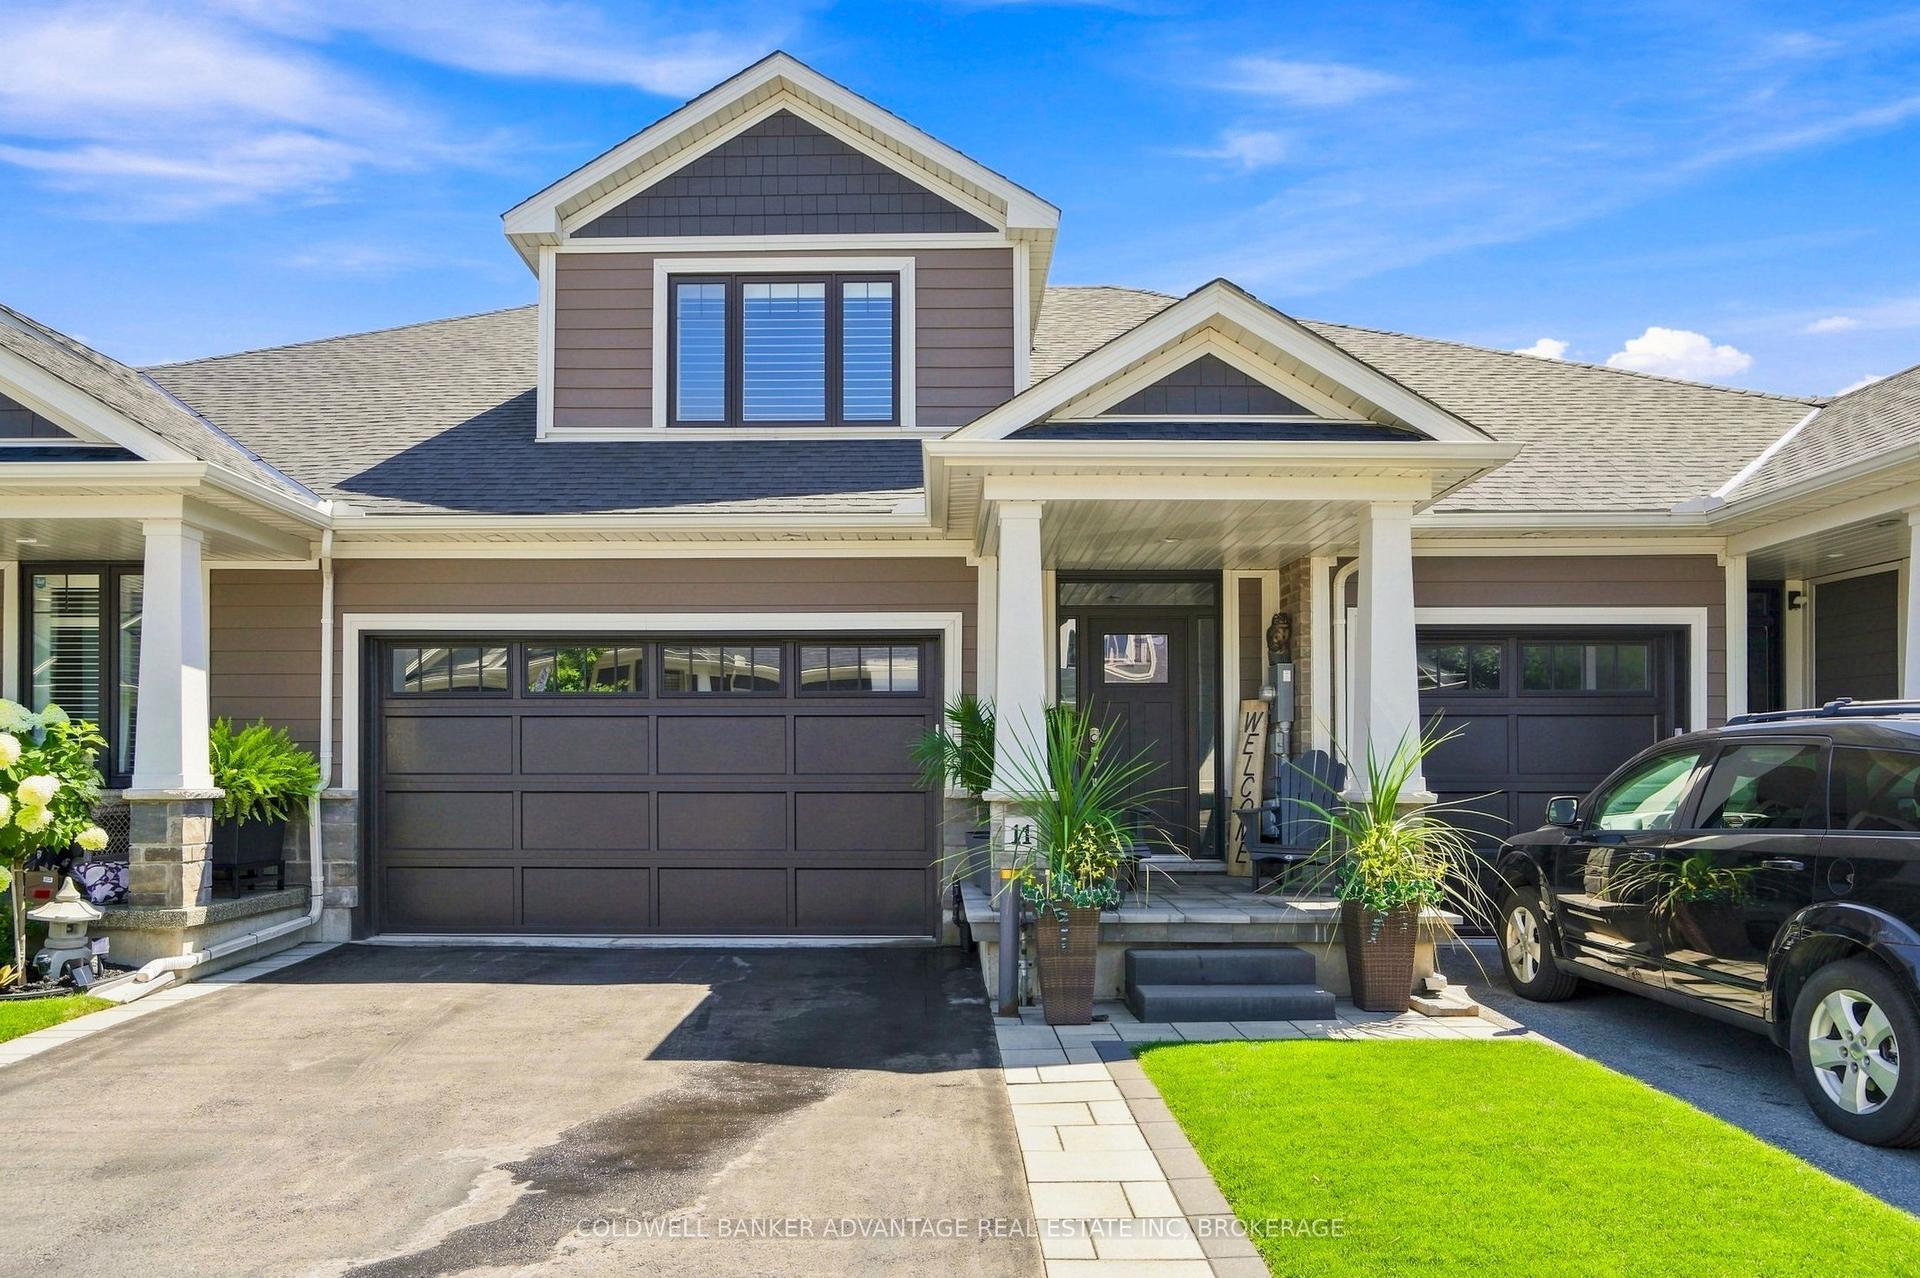
For Sale
9 Wentworth Drive 13 #13
542 - Grimsby East, Grimsby, ON
$715,000
3Bd
3Ba
1,300+sqft
2Parking
$550/sqft
Condo TownMLS# X13507186Listed 2026-06-3056 DOM
Cooling
Central Air
Basement
Finished
On the market for 56 days — longer than average. The seller may be open to negotiation.
About this home
Charming 3 Bed, 3 Bath End-Unit Townhouse Is Perfect For Those Who Crave Convenience And Privacy. The Primary Bedroom With An Ensuite Bathroom Is Located On The Main Floor, With 2 Bedrooms On The Second Floor. Inside, You'll Find A Bright, Welcoming Living Room Filled With Natural Light, Soaring Vaulted Ceilings, And A Cozy Gas Fireplace. The Eat-In Kitchen And Main-Floor Laundry Add Convenience. The Property also Features a Central Vacuum, Making This Layout Ideal For Comfortable, Accessible Living. Upstairs, Two Bedrooms Offer Flexibility For Guests, A Home Office, Or Family, Complemented By A 4-Piece Bath With A Jacuzzi Tub. With A New Front Door And Condo-Managed Roof Replacement In 2021. This Home Has Been Meticulously Maintained For Worry-Free Living. Newly Renovated Kitchen, Kitchen Floors, Entrance, And Main Floor Bathroom. New Kitchen Appliances. The Fully Finished Lower Level Extends Your Living Space, Complete With A Generous Rec Room, 3-Piece Bath, And Plenty Of Storage. Step Outside To A Private Rear Patio With No Rear Neighbors.
RenovatedFireplace
Rooms
Main Floor
| Primary Bedroom | 3.58 × 3.68 m | Window Closet |
| Living Room | 5.28 × 2.92 m | Cathedral Ceiling(s) Hardwood Floor Window |
| Kitchen | 6.32 × 2.77 m | Tile Floor Eat-in Kitchen |
Second Floor
| Bedroom 2 | 3.38 × 2.72 m | Window Closet |
| Bedroom 2 | 4.04 × 2.69 m | Window Closet |
Features
- Carpet Free
- Deck
- Finished
- Central Air
- Bungaloft
Financials
Annual Taxes
$3,727
Estimated Rental Income
Entire property$3,200 – $4,200/mo
Rental yield5.4% – 7.0%
*Estimates based on comparable rentals in the area. Actual income may vary.
Market Data — Grimsby
Days on market56 days
Buyer's MarketSeller's Market
Based on active listings in Grimsby. Data updates daily.
Getting around
How walkable, bikeable, and transit-friendly this neighbourhood is.
77
/ 100
Walk Score
Very Walkable
52
/ 100
Transit Score
Good Transit
50
/ 100
Bike Score
Bikeable
Scores are estimates based on neighbourhood data and are for informational purposes only.
MLS® data courtesy of the Toronto Regional Real Estate Board (TRREB).
The information provided herein must only be used by consumers that have a bona fide interest in the purchase, sale, or lease of real estate and may not be used for any commercial purpose or any other purpose. Listing information is deemed reliable but is not guaranteed accurate by the Toronto Regional Real Estate Board, the listing brokerage, or this website. The trademarks REALTOR®, REALTORS® and the REALTOR® logo are controlled by The Canadian Real Estate Association (CREA) and identify real estate professionals who are members of CREA. MLS®, Multiple Listing Service®, and the associated logos are owned by CREA. Not intended to solicit properties currently listed for sale or buyers under contract.
You may also like
More homes in Grimsby
Hand-picked listings with a similar price range and style.
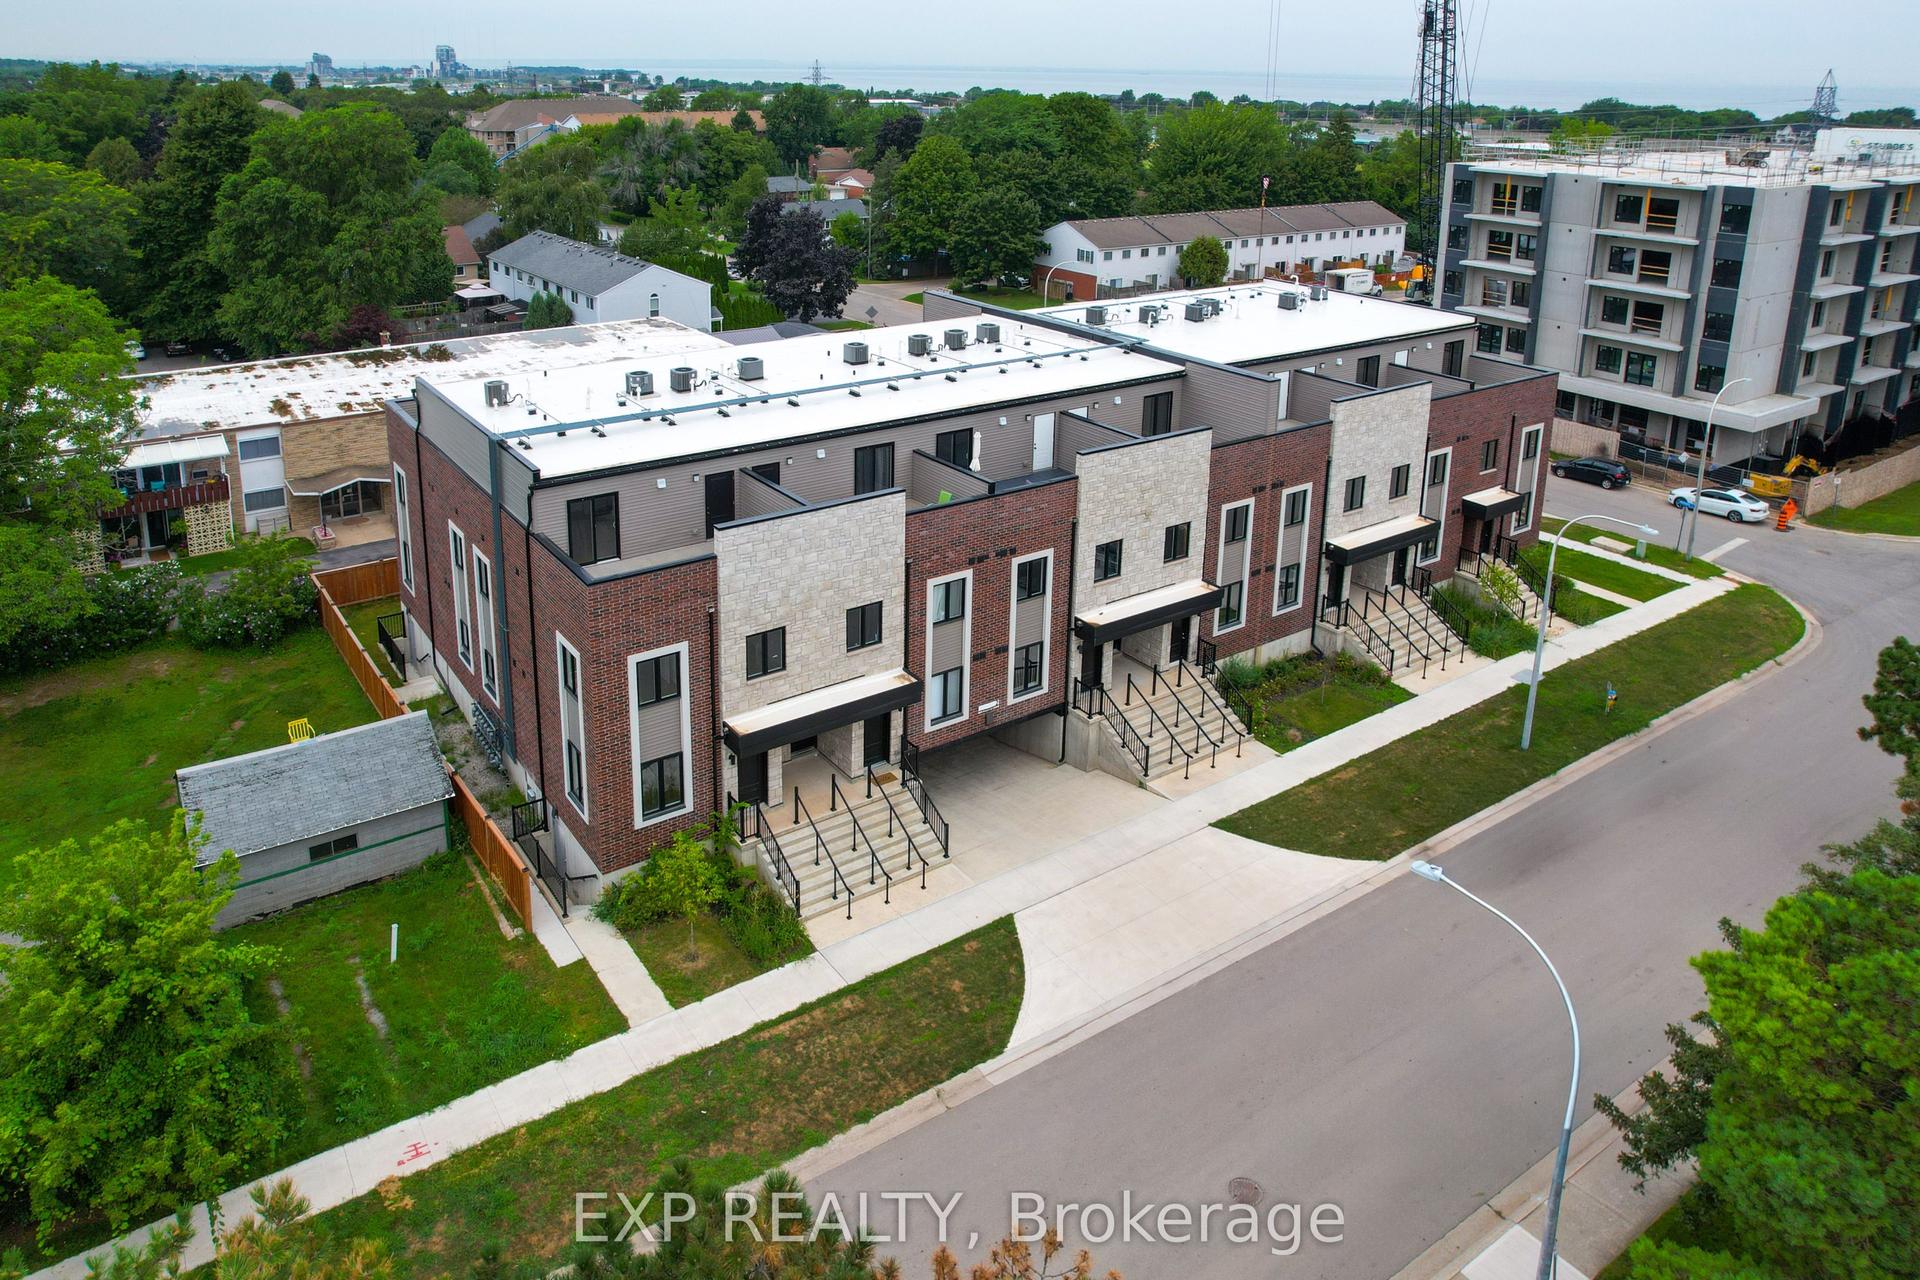
For Sale14 h ago
$689,999
Condo Town
est. $3,025/mo
2 Slessor Boulevard 10 #10, 541 - Grimsby West
Grimsby, ON
3+1 bd
3 ba
1,700
1
MLS# X13712144Exp Realty
WhatsApp Aman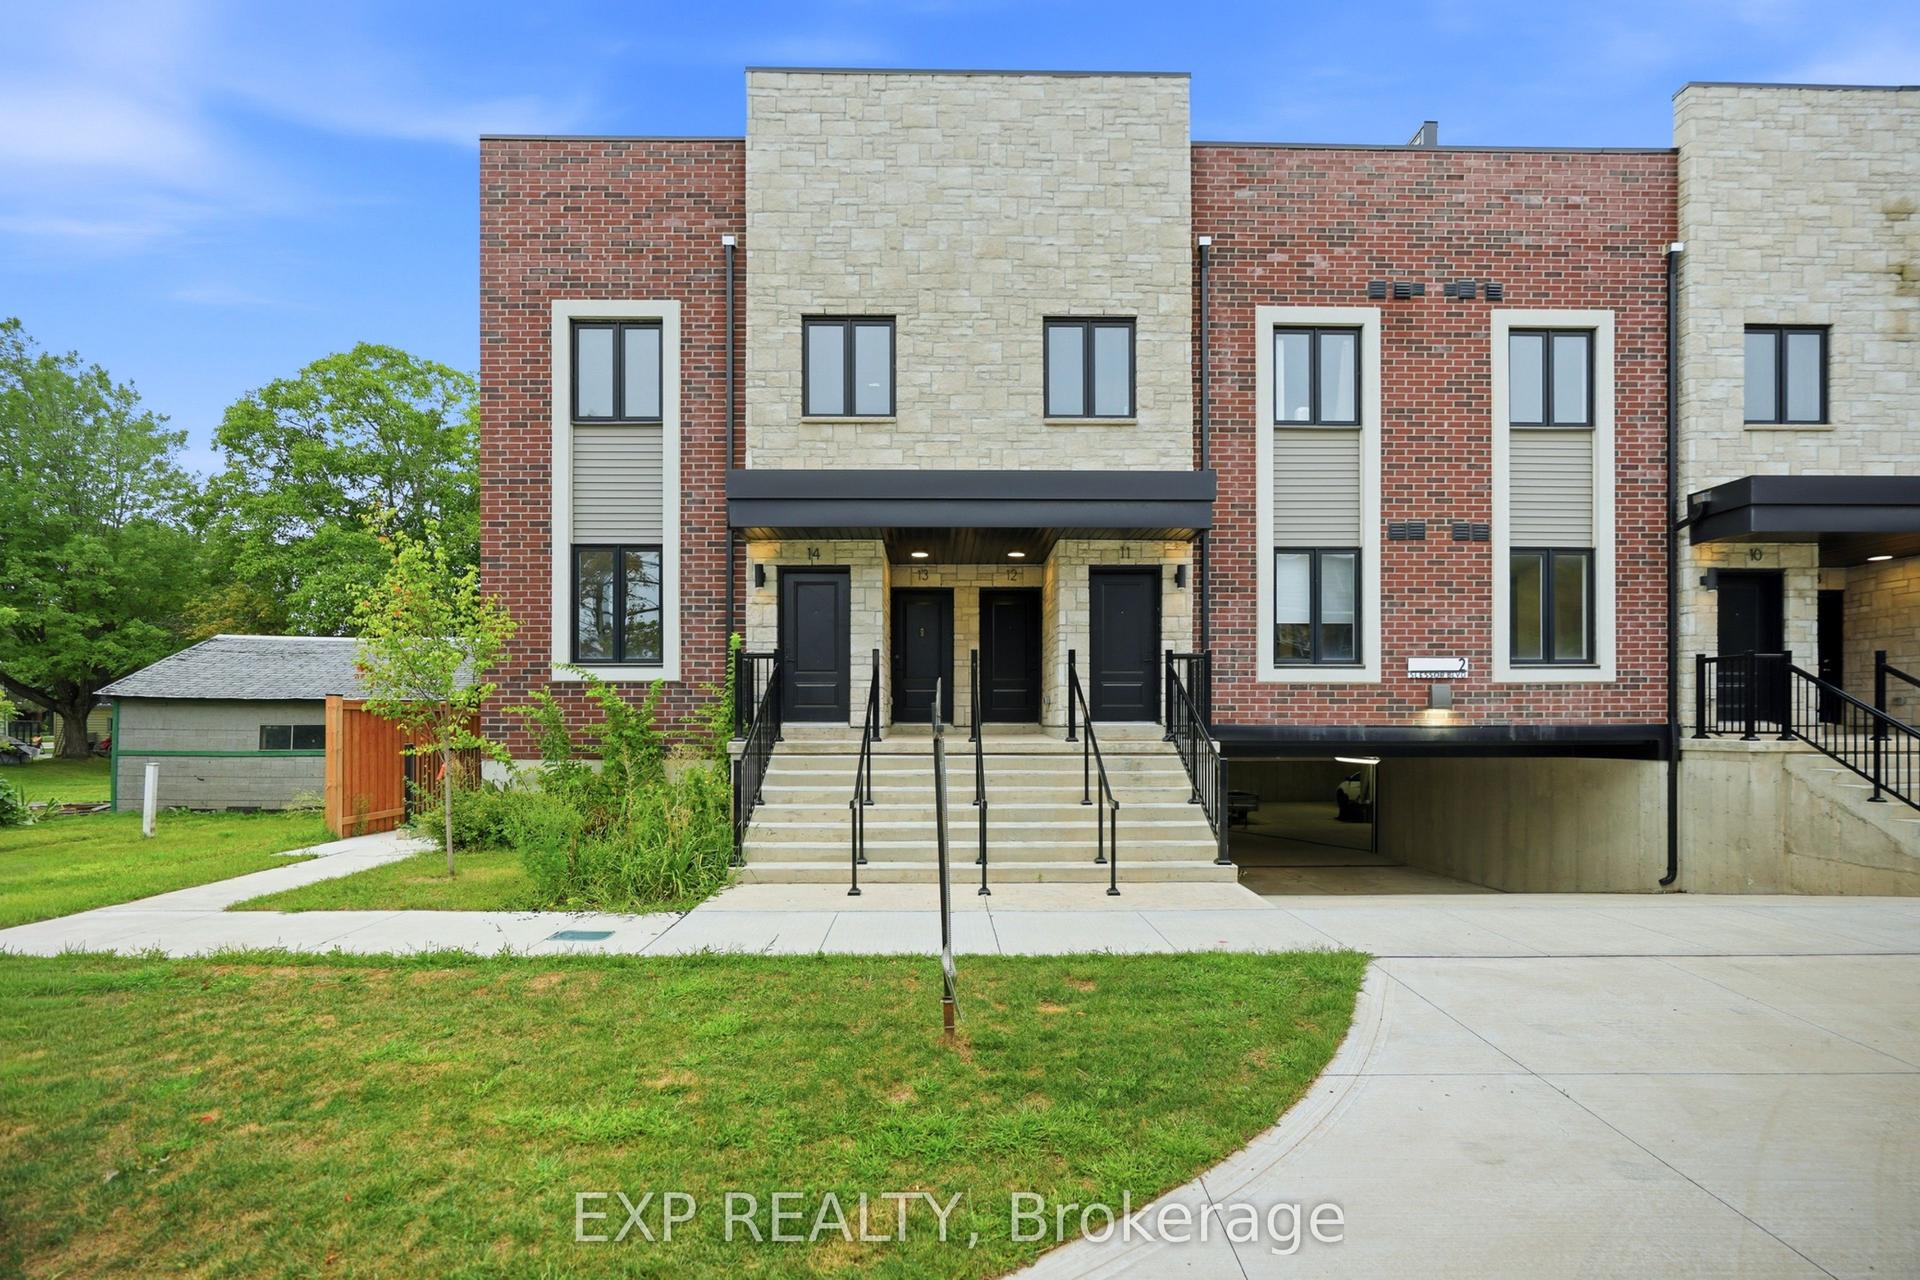
For Sale14 h ago
$749,999
Condo Town
est. $3,288/mo
2 Slessor Boulevard 12 #12, 541 - Grimsby West
Grimsby, ON
3+1 bd
3 ba
1,900
2
MLS# X13712130Exp Realty
WhatsApp Aman