For Sale
358 Waterloo Avenue 906 #906
Junction/Onward Willow, Guelph, ON
$310,500
1Bd
1Ba
950+sqft
1Parking
$327/sqft
CondoMLS# X13507706Listed 2026-06-3014 DOM
About this home
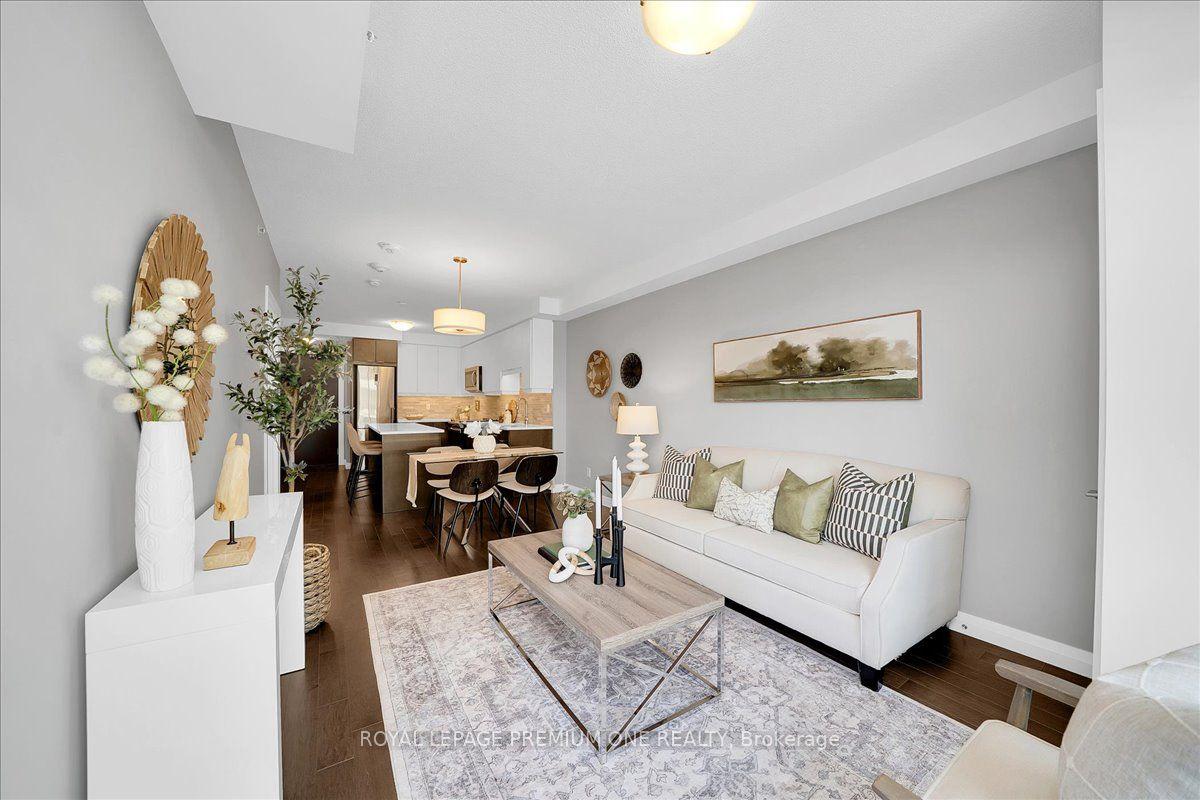
Characterized by breathtaking views, this spacious suite boasts OVER 900SQFT of living space! Upon entering it becomes immediately apparent that THIS CONDO HAS STYLE! Floor to ceiling windows drench the unit in natural light, illuminating excellent finishes & an open concept floor plan. A bright gallery style kitchen with updated fixtures, appliances & backsplash accords excellent counter & cabinetry space. A GENEROUS PRIMARY capable of accommodating a large bedroom set boasts a twin closet & more spectacular views! A beautiful FULL BATHROOM, IN-SUITE LAUNDRY and convenient STORAGE + a DEN (perfect for GUESTS/HOME OFFICE/EXERCISE ROOM!) All this, and the building itself is exceptionally well maintained, smoke/pet free, and complete with an on-site superintendent, sauna, exercise and party room! Conveniently located close to the downtown core, Hanlon expressway & riverside trails + parks, it's the perfect home in the perfect location! So don't delay MAKE IT YOURS TODAY!
Rooms
Main Floor
| Living Room | 4.47 × 3.66 m | |
| Dining Room | 3.94 × 3.66 m | |
| Kitchen | 2.49 × 2.46 m | |
| Primary Bedroom | 4.85 × 3.05 m | |
| Den | 3.71 × 3.05 m | |
| Laundry | 2.06 × 1.63 m | |
| Bathroom | 0.00 × 0.00 m | 4 Pc Bath |
| Other | 3.05 × 1.10 m |
Features
- Primary Bedroom - Main Floor
- Storage
- Controlled Entry
- None
- Window Unit(s)
- Apartment
Financials
Annual Taxes
$2,194
Estimated Rental Income
Entire property$2,100 – $2,800/mo
Rental yield8.1% – 10.8%
*Estimates based on comparable rentals in the area. Actual income may vary.
Market Data — Guelph
Days on market14 days
Buyer's MarketSeller's Market
Based on active listings in Guelph. Data updates daily.
Our estimate for this home
Estimated range
$302K – $351K
Mid-point $327K · ~$344/sqft
How this listing compares
$302KList · $311K$351K
Medium confidence·Based on 20 junction/onward willow comparables
Estimated range is generated automatically from active comparables and is for informational purposes only. Not an appraisal — contact Aman for a full comparative market analysis that factors in condition, renovations, and positioning.
Getting around
How walkable, bikeable, and transit-friendly this neighbourhood is.
77
/ 100
Walk Score
Very Walkable
50
/ 100
Transit Score
Good Transit
42
/ 100
Bike Score
Somewhat Bikeable
Scores are estimates based on neighbourhood data and are for informational purposes only.
MLS® data courtesy of the Toronto Regional Real Estate Board (TRREB).
The information provided herein must only be used by consumers that have a bona fide interest in the purchase, sale, or lease of real estate and may not be used for any commercial purpose or any other purpose. Listing information is deemed reliable but is not guaranteed accurate by the Toronto Regional Real Estate Board, the listing brokerage, or this website. The trademarks REALTOR®, REALTORS® and the REALTOR® logo are controlled by The Canadian Real Estate Association (CREA) and identify real estate professionals who are members of CREA. MLS®, Multiple Listing Service®, and the associated logos are owned by CREA. Not intended to solicit properties currently listed for sale or buyers under contract.
You may also like
More homes in Guelph
Hand-picked listings with a similar price range and style.
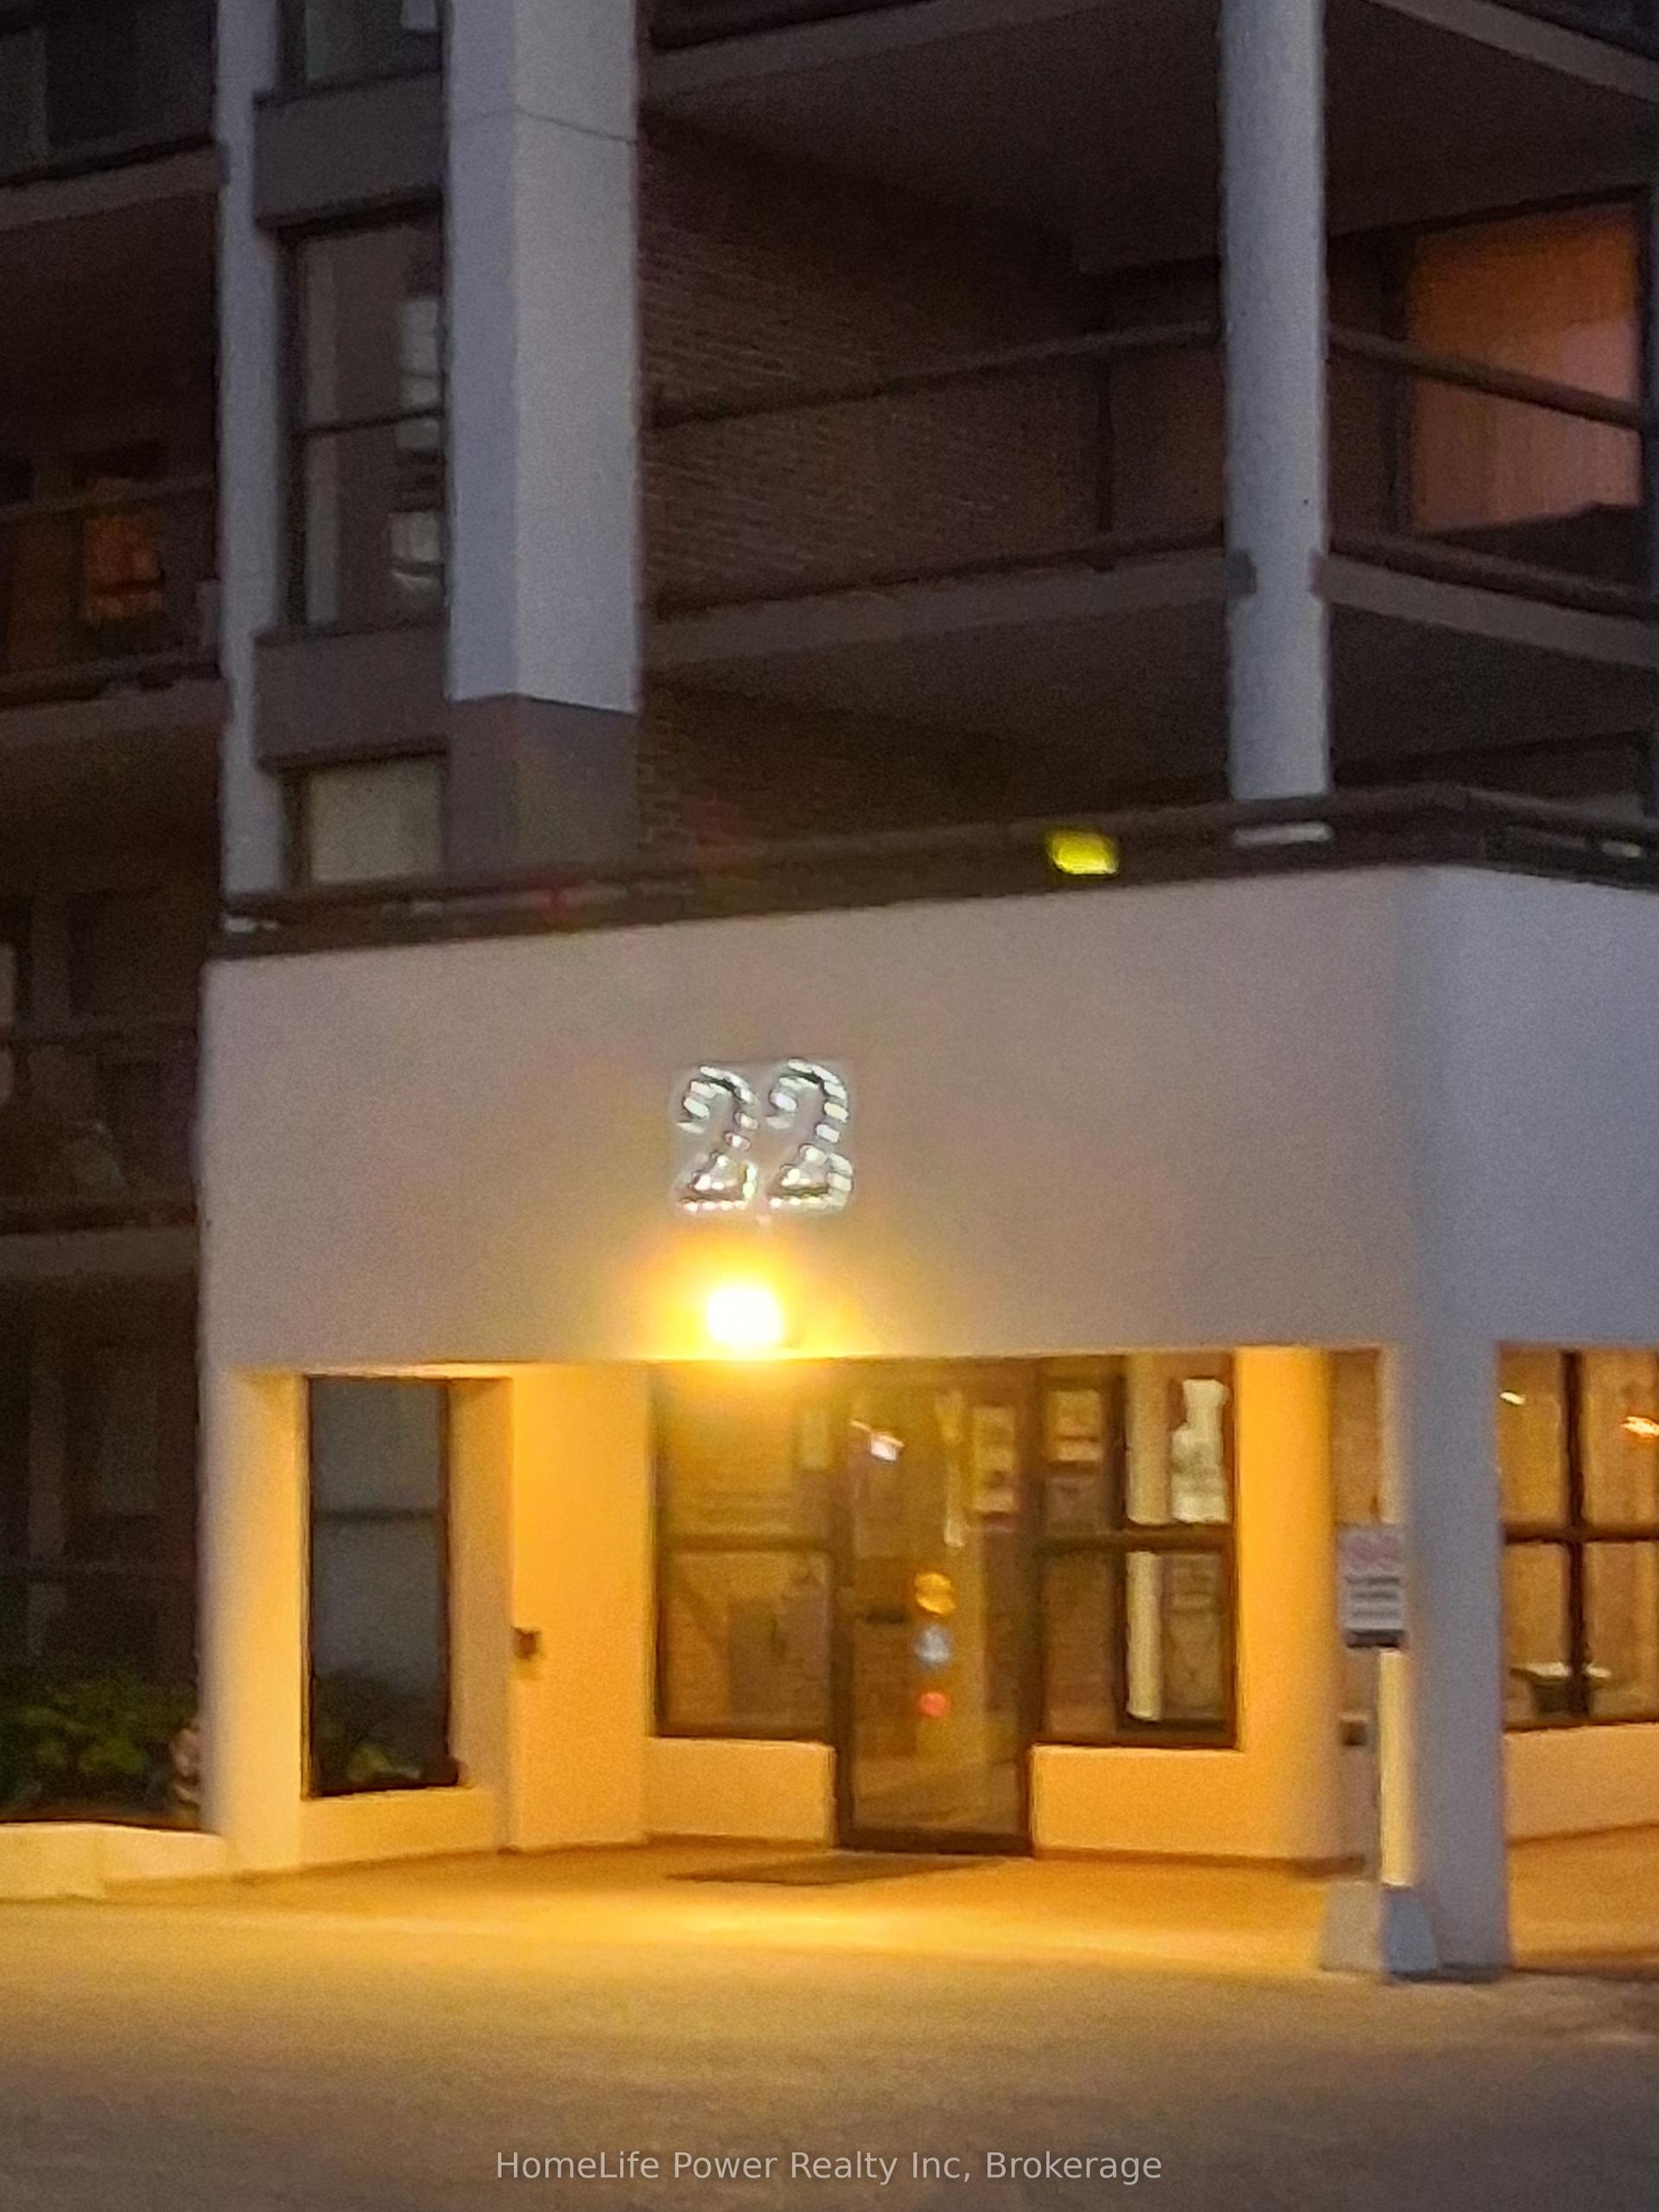
For Sale2 months ago
$349,900
Condo
est. $1,534/mo
22 Marilyn Drive 402 #402, Riverside Park
Guelph, ON
2 bd
2 ba
1,100
1
MLS# X13070292HomeLife Power Realty Inc
WhatsApp Aman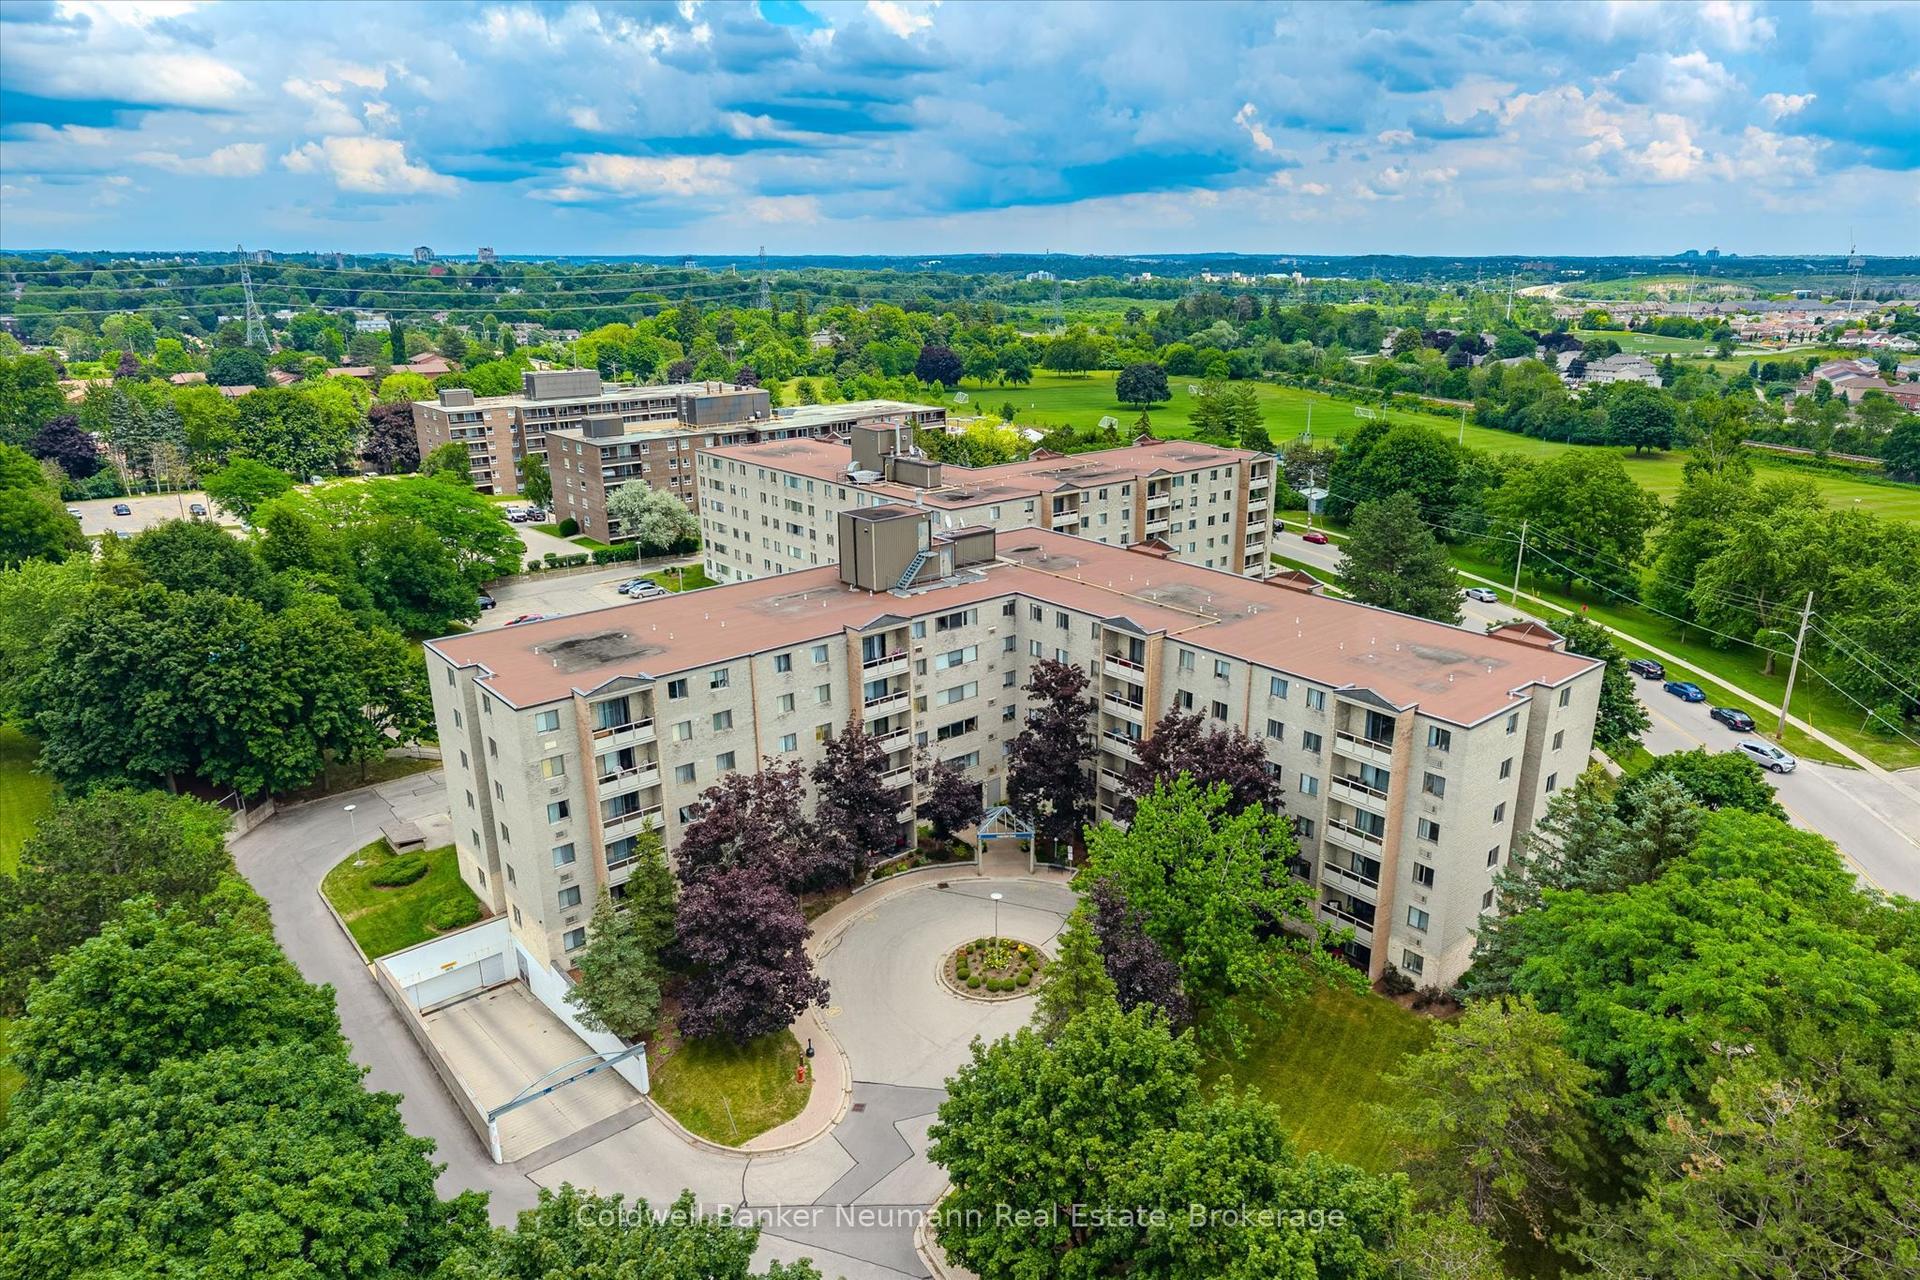
For Sale3 h ago
$380,000
Condo
est. $1,666/mo
93 Westwood Road 405 #405, Willow West/Sugarbush/West Acres
Guelph, ON
1 bd
2 ba
1,100
1
MLS# X13560312Coldwell Banker Neumann Real Esta…
WhatsApp Aman