For Sale
Just Listed
65 Silvercreek Parkway N 401 #401
Junction/Onward Willow, Guelph, ON
$379,900
3Bd
2Ba
1,300+sqft
1Parking
$292/sqft
CondoMLS# X13553078Listed 2026-07-113 DOM
Just listed! New listings in Guelph often receive offers within the first week.
About this home
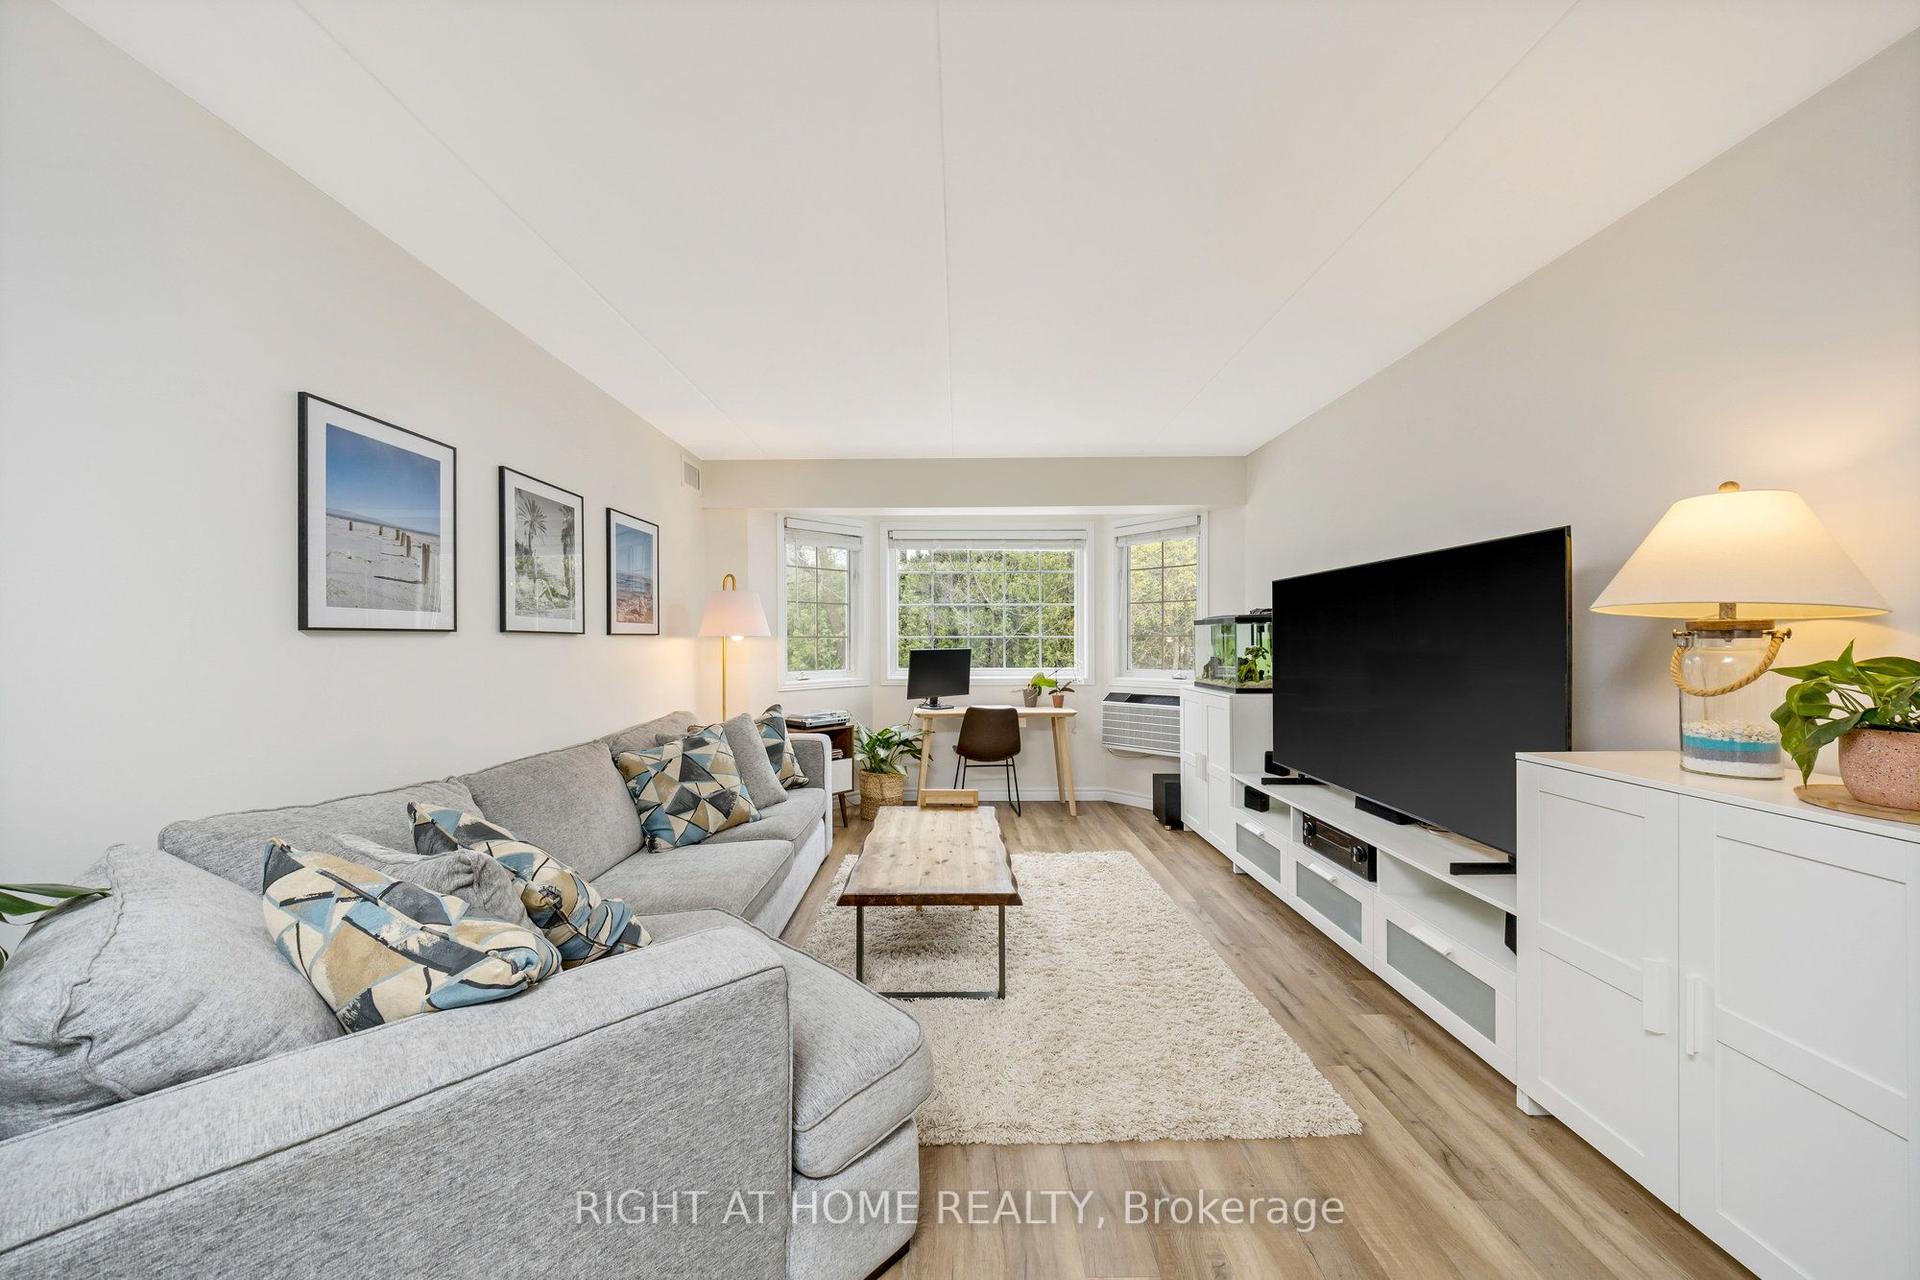
s soon as you enter Unit 401 at 65 Silvercreek Parkway N, you'll be pleasantly surprised by its spaciousness and thoughtfully designed layout. Top-floor unit facing residential homes, offering private, quiet living space, and designed for comfort, functionality, and flexibility. The well-appointed newer galley kitchen provides generous counter & cupboard space and opens to an inviting dining area, creating a comfortable setting for family meals and entertaining. The oversized living room is a standout feature of the home, offering abundant space for everyday living and relaxation, with plenty of room for a dedicated work-from-home area, if desired. Step outside to the private, fully covered balcony-an ideal spot to enjoy your morning coffee, unwind after a busy day, or enjoy the outdoors in comfort throughout the year. Just off the main living area are three well-proportioned bedrooms, two full 4-piece bathrooms, and a convenient storage room providing valuable additional storage. The expansive primary bedroom boasts a large walk-in closet and a private ensuite bath, providing comfort and convenience. The kitchen pantry & separate storage room, along with bedrooms featuring ample closet space and a large primary walk-in closet, offer exceptional storage and will not disappoint. Ideally situated close to a wide variety of shopping options, along with schools, parks, public transit, and major commuter routes, this move-in-ready condo combines spacious living, elegance, and excellent value in one desirable package. Take 2 minutes to the Hanlon Expressway for easy access to Cambridge, K/W, and HWY 401, and 5-7 minutes to the UoG and Conestoga College. Enjoy a short walk or bike ride to nearby Margaret Greene Park, featuring play structures, a splash pad, tennis courts, a soccer field, and walking trails... An excellent opportunity for first-time buyers, large families, downsizers, or investors seeking a low-maintenance lifestyle in a desirable Guelph location.
Rooms
Main Floor
| Kitchen | 2.70 × 2.27 m | |
| Dining Room | 3.33 × 2.65 m | |
| Living Room | 6.20 × 3.69 m | |
| Primary Bedroom | 4.94 × 4.50 m | Walk-In Closet(s) |
| Bedroom 2 | 3.86 × 2.73 m | |
| Bedroom 3 | 3.90 × 2.73 m | |
| Bathroom | 1.64 × 2.22 m | 4 Pc Bath Tile Floor |
| Bathroom | 1.64 × 2.35 m | 4 Pc Ensuite Tile Floor |
| Other | 1.65 × 1.74 m |
Features
- Primary Bedroom - Main Floor
- None
- Wall Unit(s)
- Apartment
Financials
Annual Taxes
$2,300
Estimated Rental Income
Entire property$3,200 – $4,200/mo
Rental yield10.1% – 13.3%
*Estimates based on comparable rentals in the area. Actual income may vary.
Market Data — Guelph
Days on market3 days
Buyer's MarketSeller's Market
Based on active listings in Guelph. Data updates daily.
Our estimate for this home
Estimated range
$416K – $484K
Mid-point $450K · ~$346/sqft
How this listing compares
$416KList · $380K$484K
Medium confidence·Based on 21 junction/onward willow comparables
Estimated range is generated automatically from active comparables and is for informational purposes only. Not an appraisal — contact Aman for a full comparative market analysis that factors in condition, renovations, and positioning.
Getting around
How walkable, bikeable, and transit-friendly this neighbourhood is.
76
/ 100
Walk Score
Very Walkable
53
/ 100
Transit Score
Good Transit
43
/ 100
Bike Score
Somewhat Bikeable
Scores are estimates based on neighbourhood data and are for informational purposes only.
MLS® data courtesy of the Toronto Regional Real Estate Board (TRREB).
The information provided herein must only be used by consumers that have a bona fide interest in the purchase, sale, or lease of real estate and may not be used for any commercial purpose or any other purpose. Listing information is deemed reliable but is not guaranteed accurate by the Toronto Regional Real Estate Board, the listing brokerage, or this website. The trademarks REALTOR®, REALTORS® and the REALTOR® logo are controlled by The Canadian Real Estate Association (CREA) and identify real estate professionals who are members of CREA. MLS®, Multiple Listing Service®, and the associated logos are owned by CREA. Not intended to solicit properties currently listed for sale or buyers under contract.
You may also like
More homes in Guelph
Hand-picked listings with a similar price range and style.
For Sale2 months ago
$349,900
Condo
est. $1,534/mo
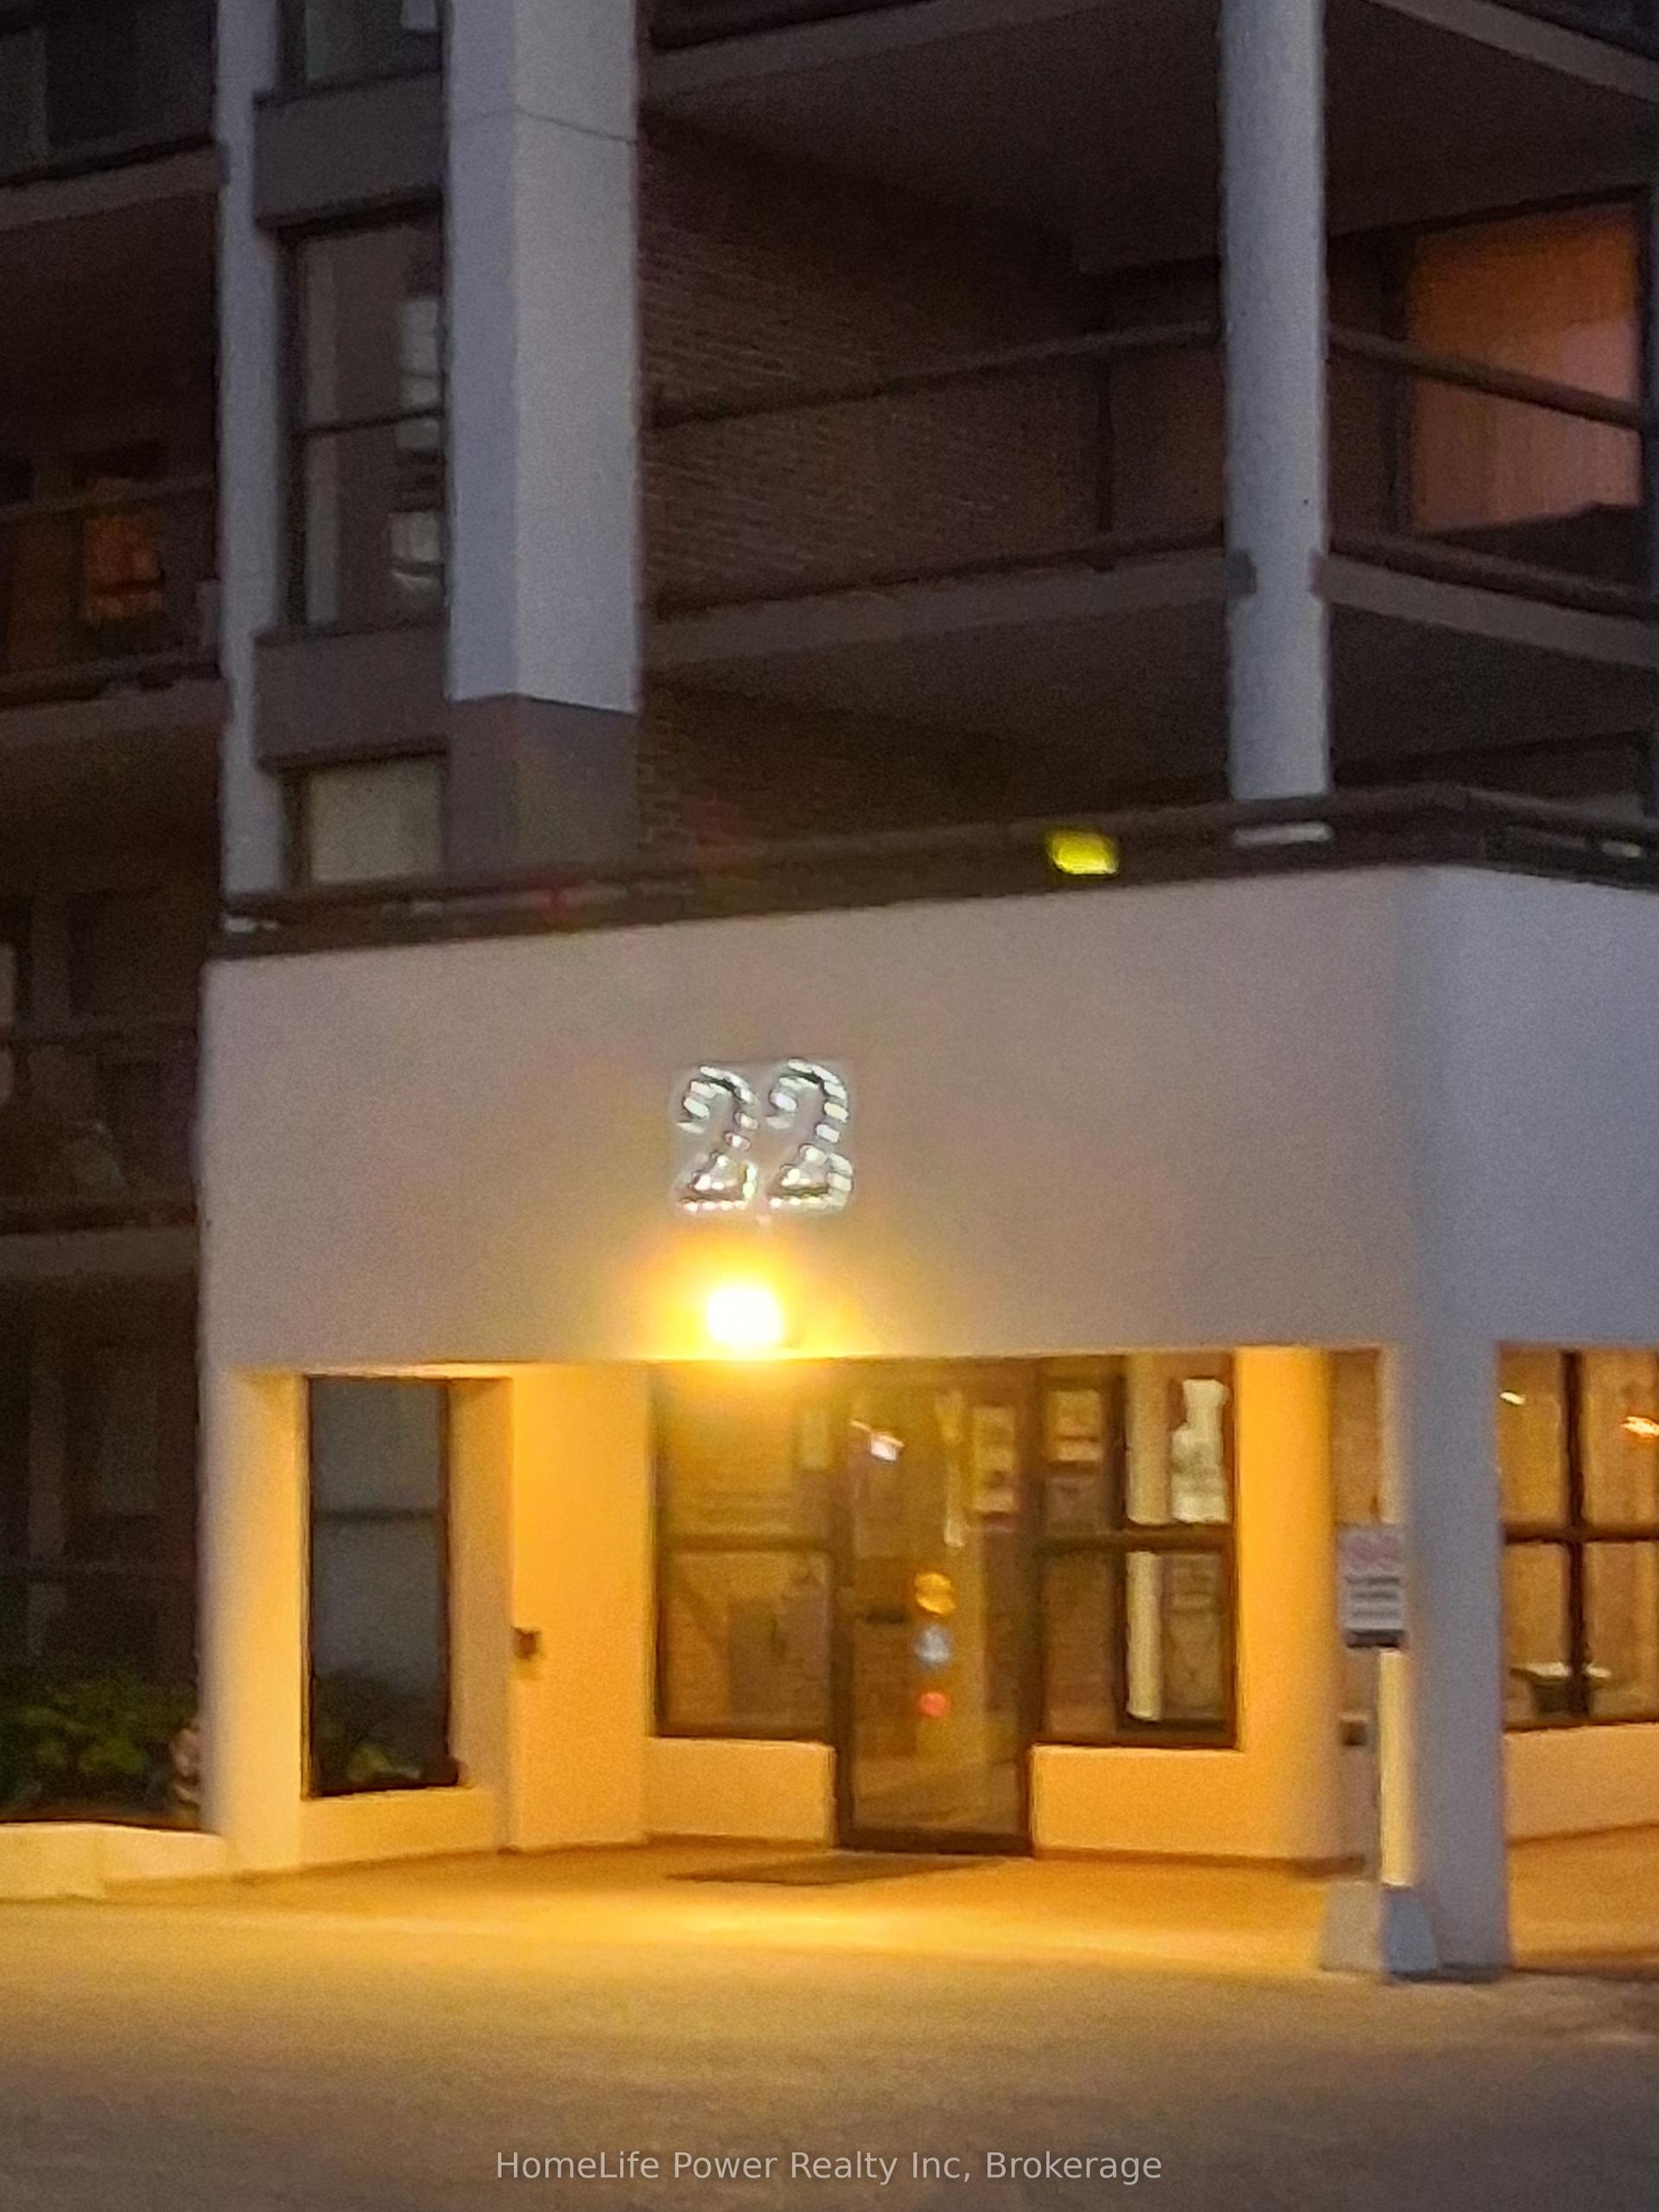
22 Marilyn Drive 402 #402, Riverside Park
Guelph, ON
2 bd
2 ba
1,100
1
MLS# X13070292HomeLife Power Realty Inc
WhatsApp Aman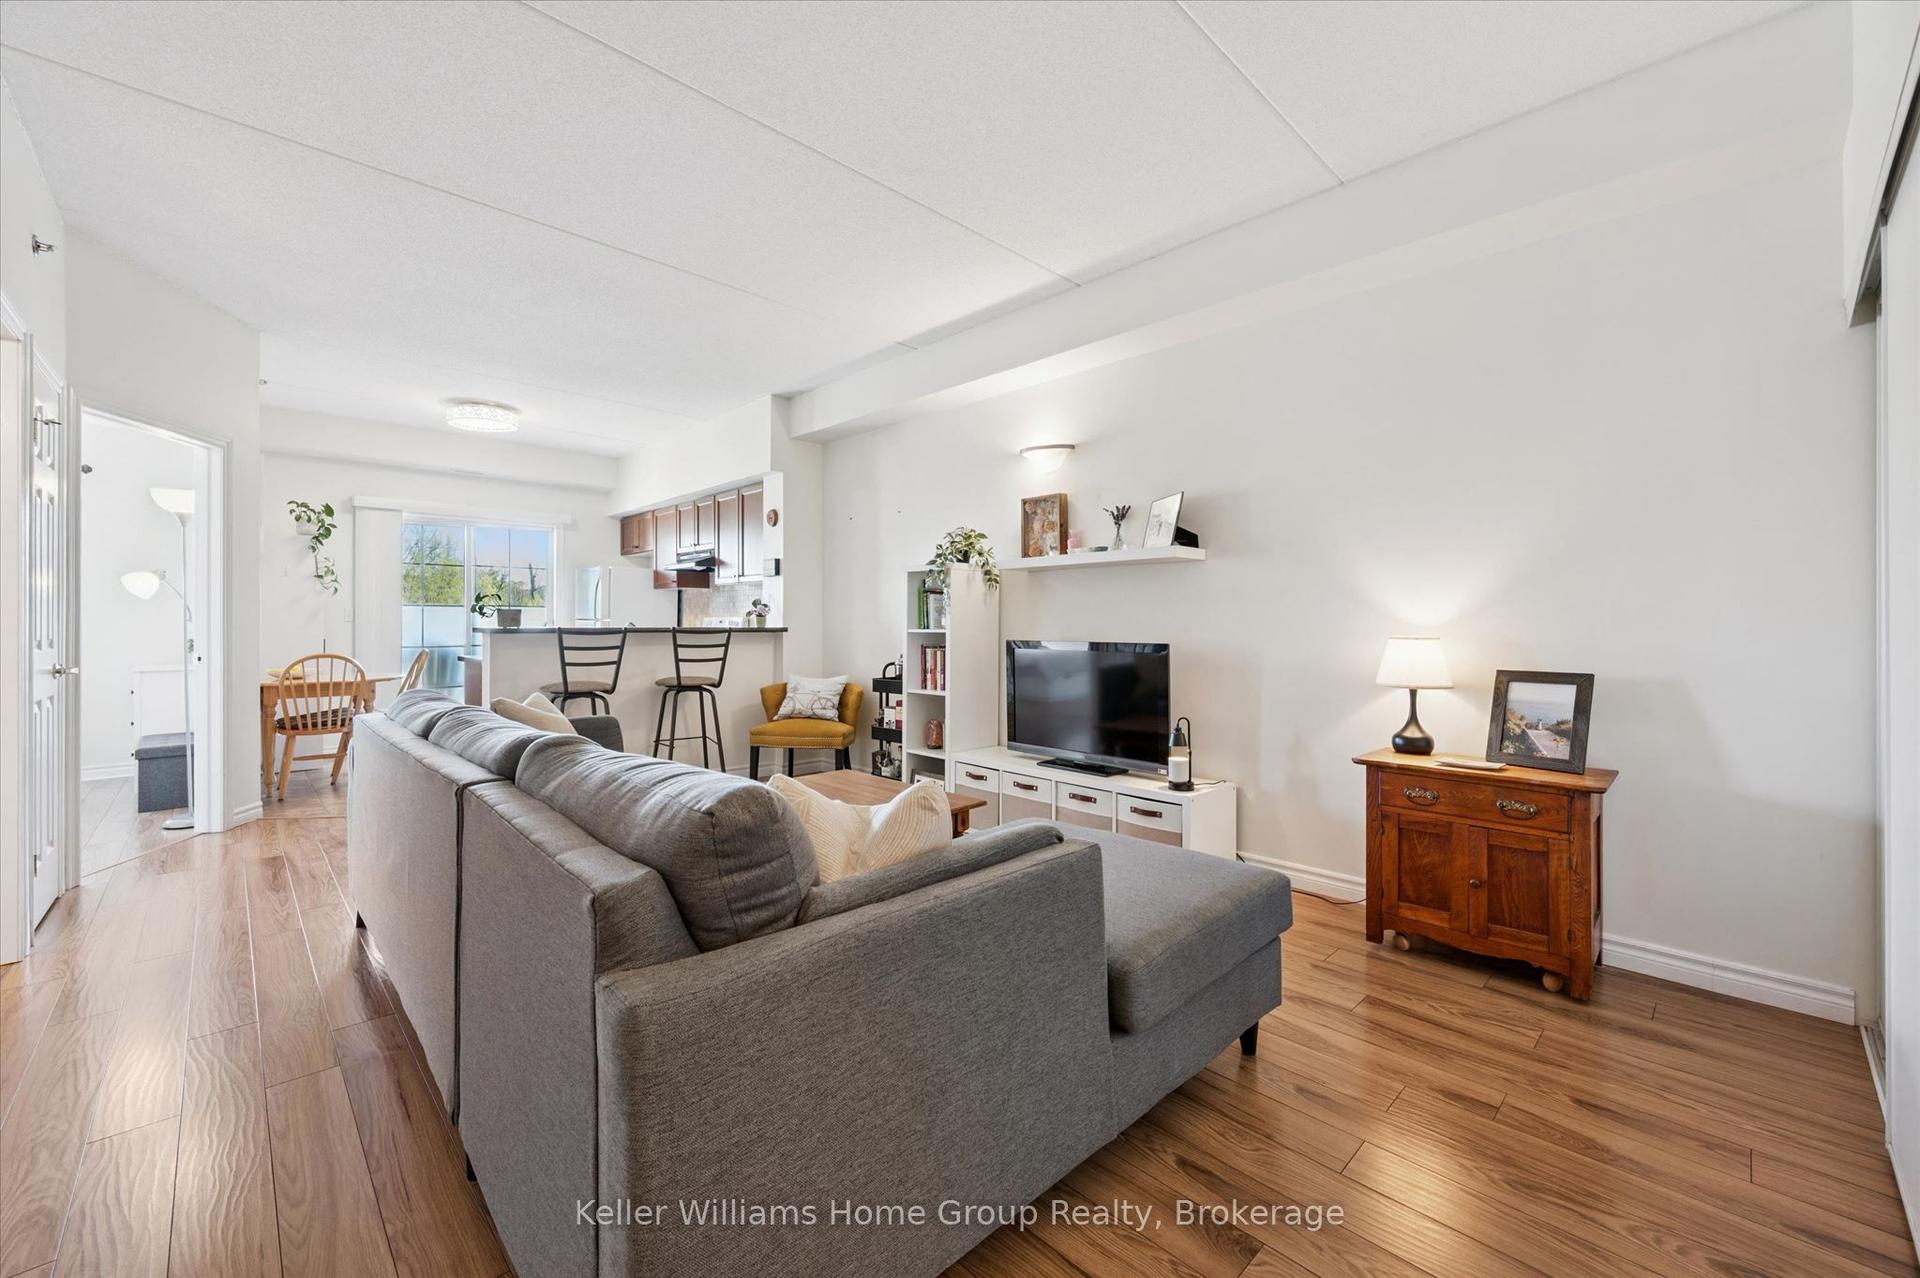
For Sale6 days ago
$424,900
Condo
est. $1,863/mo
308 Watson Parkway N 114 #114, Grange Road
Guelph, ON
2 bd
1 ba
650
1
MLS# X13539138Keller Williams Home Group Realty
WhatsApp Aman