For Sale
459 Somerset Street
530 - Pembroke, Pembroke, ON
$315,000
3Bd
2Ba
1,750+sqft
3Parking
69.3 x 147.84 ftlot
$180/sqft
DetachedMLS# X13508268Listed 2026-07-0120 DOM
Cooling
Central Air
Basement
Unfinished
About this home
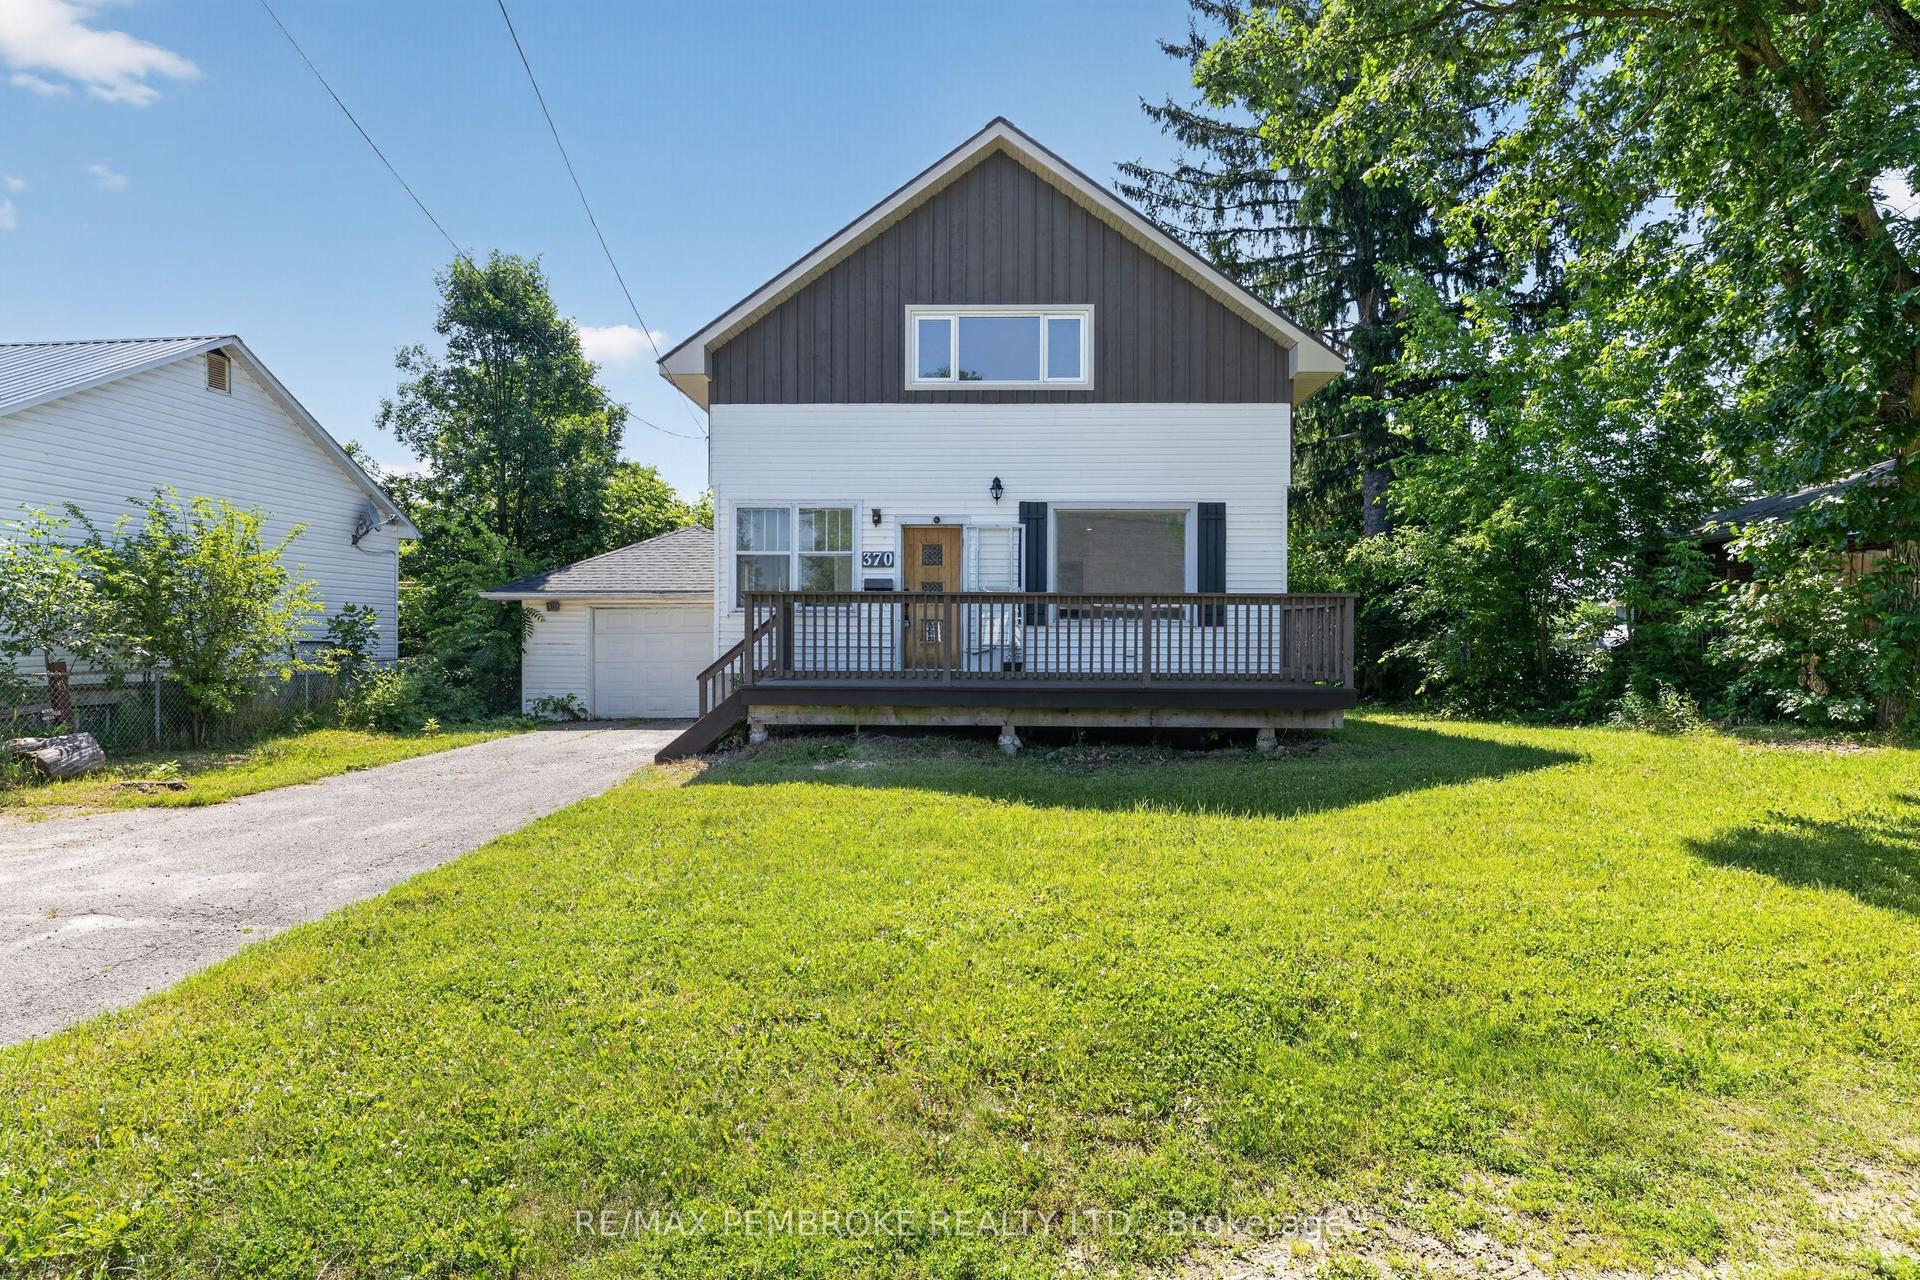
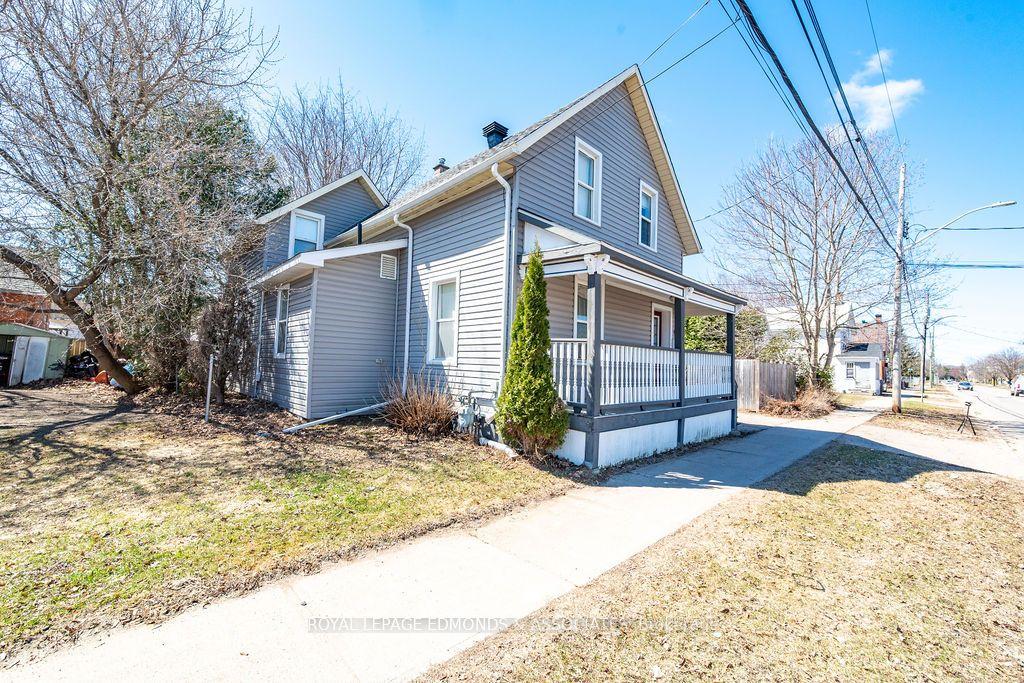
Charming brick family home with bonus living space addition. Set in a highly convenient family-friendly neighbourhood. Designed for comfort, this charming 3 bedroom home perfectly blends classic front-porch charm with modern, spacious living. Key features you'll love are the family-size kitchen boasting an abundance of cabinetry and a gas cooking stove. An expansive back-room extension offers versatility as a family room, playroom or home office with access to the attached 25' x 18 garage. Seamless open-concept dining and living room area that serves as the gathering place of the whole family. With comfort and affordability - central air conditioning and economical gas heating plus the added efficiency of updated windows and doors in the main living areas. Practical layout with a bathroom on both levels and an oversized primary bedroom, a second spacious bedroom and small nursery or office upstairs. Enjoy evenings relaxing on the porch and let pets play in the small fenced area of the back yard.
Garage
Rooms
Main Floor
| Kitchen | 5.09 × 3.37 m | |
| Dining Room | 3.88 × 3.98 m | |
| Living Room | 5.06 × 3.42 m | |
| Family Room | 7.46 × 3.73 m | |
| Bathroom | 1.00 × 1.96 m | 2 Pc Bath |
| Pantry | 1.85 × 1.91 m |
Second Floor
| Bedroom | 2.87 × 5.16 m | |
| Primary Bedroom | 5.11 × 3.68 m | Double Closet |
| Office | 2.01 × 2.91 m | |
| Bathroom | 2.54 × 3.17 m |
Basement
| Laundry | 12.84 × 5.80 m |
Features
- None
- Full
- Unfinished
- Central Air
- 2-Storey
Financials
Annual Taxes
$3,785.57
Estimated Rental Income
Entire property$3,200 – $4,800/mo
Basement apartment$1,800 – $2,500/mo
Rental yield12.2% – 18.3%
*Estimates based on comparable rentals in the area. Actual income may vary.
Market Data — Pembroke
Days on market20 days
Buyer's MarketSeller's Market
Based on active listings in Pembroke. Data updates daily.
Our estimate for this home
Estimated range
$963K – $1.12M
Mid-point $1.04M · ~$595/sqft
How this listing compares
$963KList · $315K$1.12M
High confidence·Based on 13155 gta-wide comparables
Estimated range is generated automatically from active comparables and is for informational purposes only. Not an appraisal — contact Aman for a full comparative market analysis that factors in condition, renovations, and positioning.
Getting around
How walkable, bikeable, and transit-friendly this neighbourhood is.
64
/ 100
Walk Score
Somewhat Walkable
41
/ 100
Transit Score
Some Transit
40
/ 100
Bike Score
Somewhat Bikeable
Scores are estimates based on neighbourhood data and are for informational purposes only.
MLS® data courtesy of the Toronto Regional Real Estate Board (TRREB).
The information provided herein must only be used by consumers that have a bona fide interest in the purchase, sale, or lease of real estate and may not be used for any commercial purpose or any other purpose. Listing information is deemed reliable but is not guaranteed accurate by the Toronto Regional Real Estate Board, the listing brokerage, or this website. The trademarks REALTOR®, REALTORS® and the REALTOR® logo are controlled by The Canadian Real Estate Association (CREA) and identify real estate professionals who are members of CREA. MLS®, Multiple Listing Service®, and the associated logos are owned by CREA. Not intended to solicit properties currently listed for sale or buyers under contract.
You may also like
More homes in Pembroke
Hand-picked listings with a similar price range and style.
For Sale12 h ago
$365,000
Detached
est. $1,600/mo
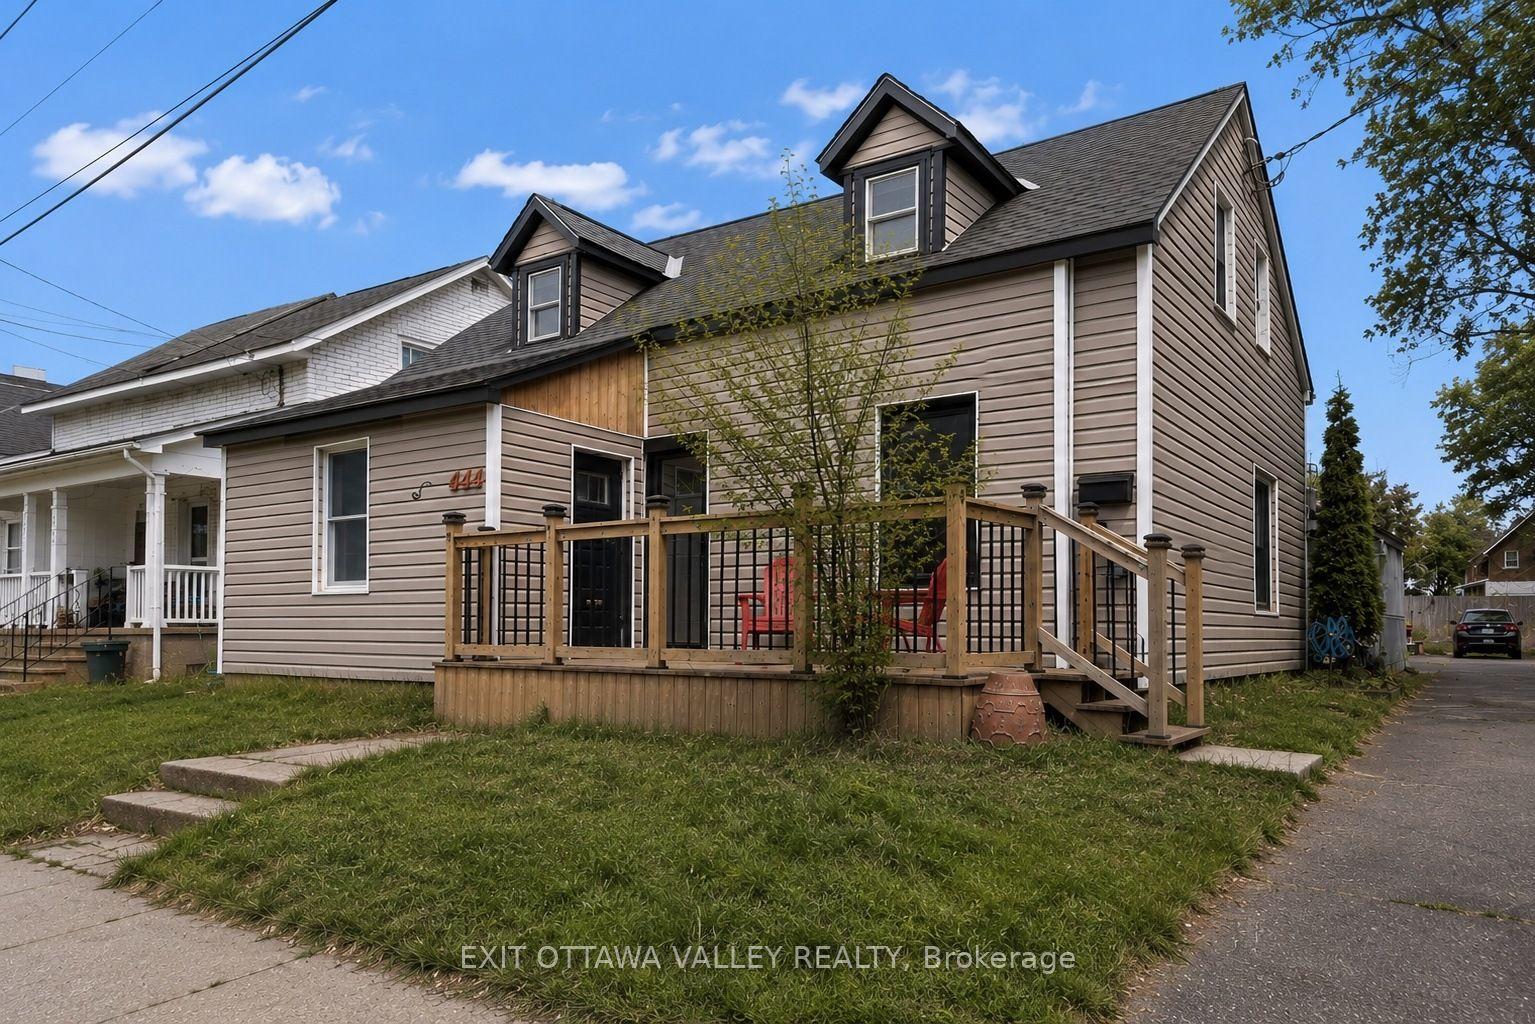
444 Isabella Street, 530 - Pembroke
Pembroke, ON
5 bd
2 ba
2,750
6
MLS# X13588164Exit Ottawa Valley Realty
WhatsApp Aman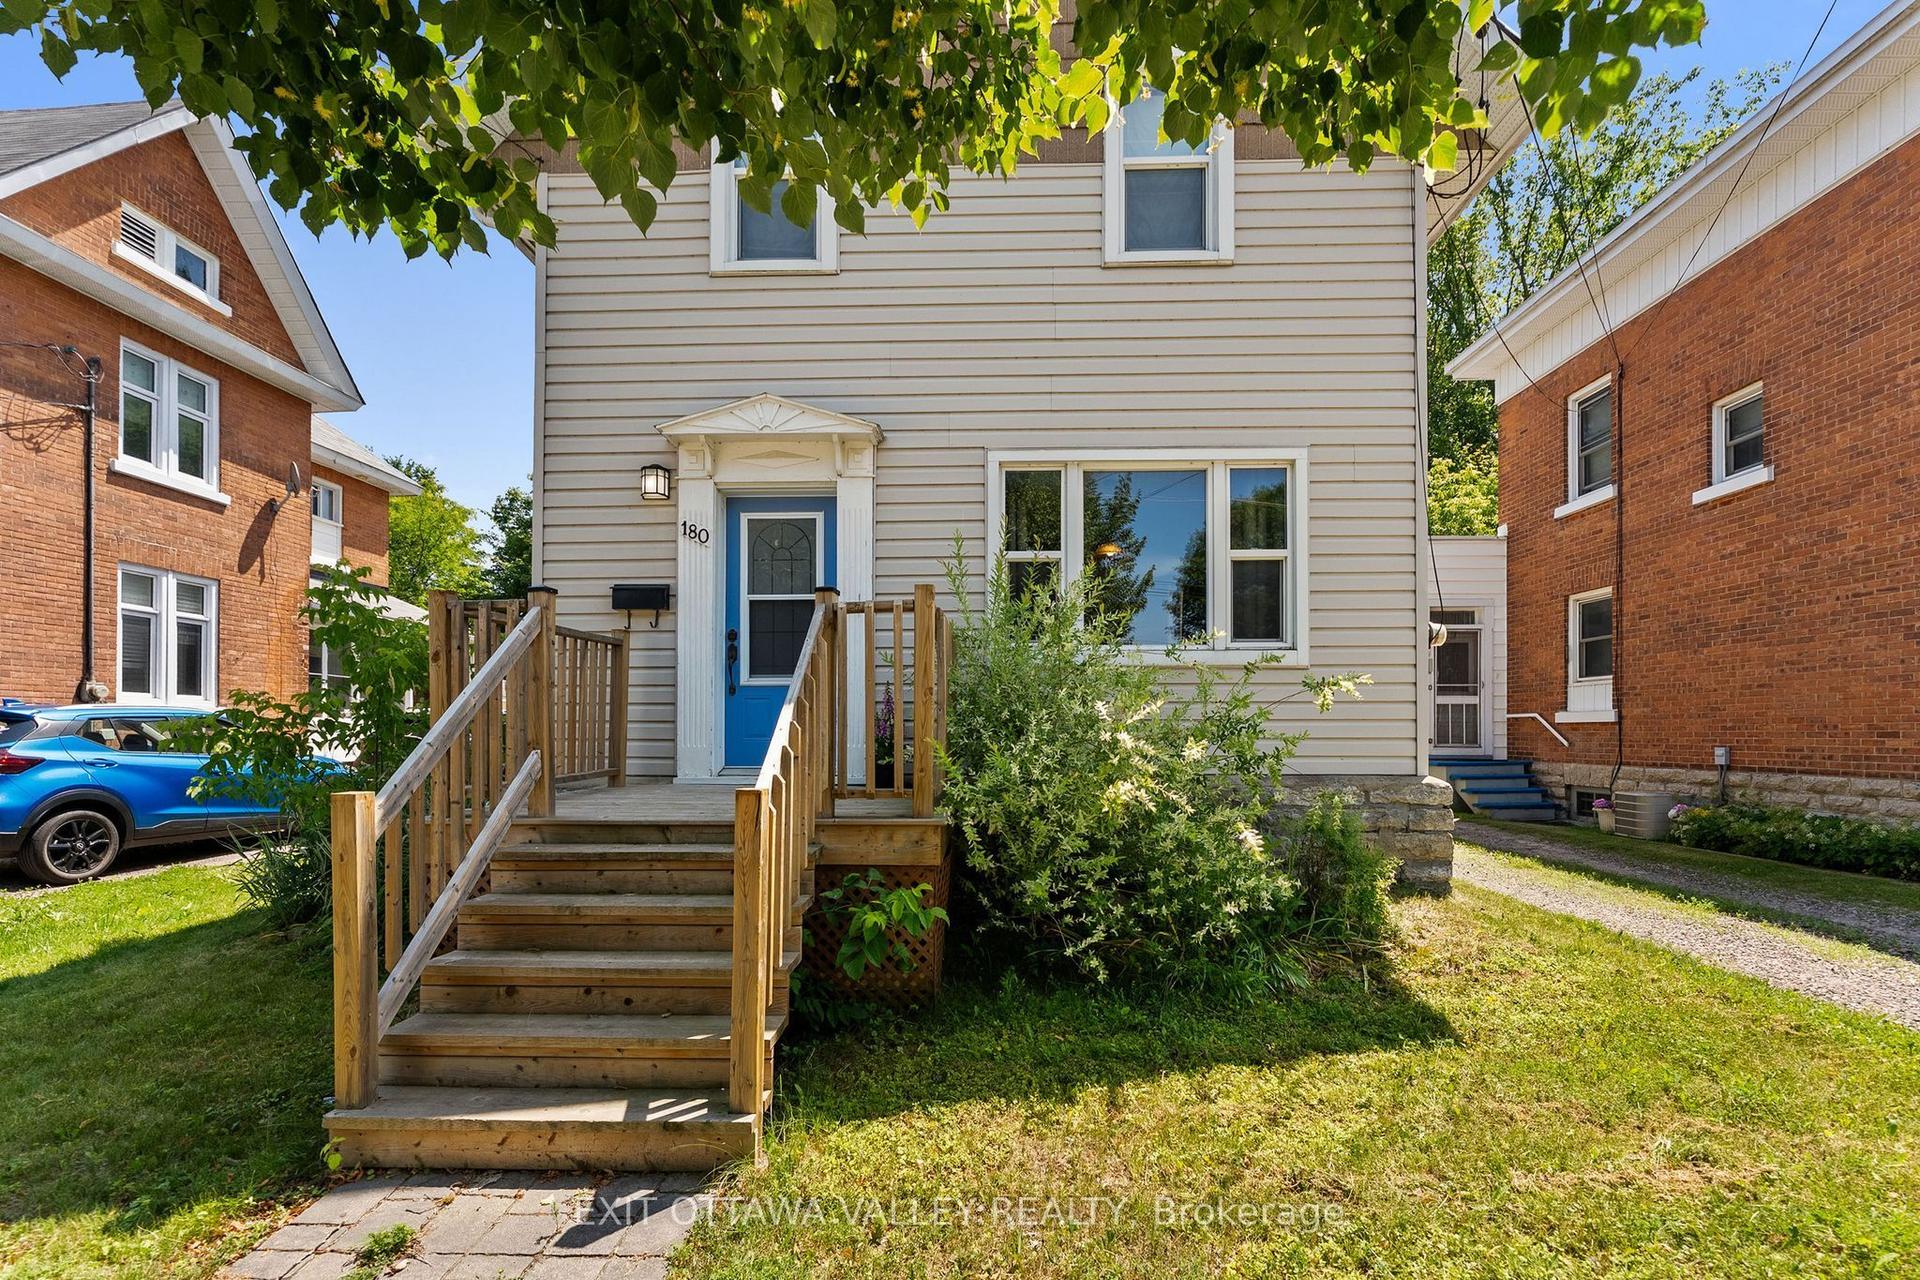
For Sale12 days ago
$354,900
Detached
est. $1,556/mo
180 Mary Street, 530 - Pembroke
Pembroke, ON
3 bd
2 ba
1,750
2
MLS# X13541684Exit Ottawa Valley Realty
WhatsApp Aman