For Lease
239 Royal Street
Waterloo, ON
$3,350
3Bd
2Ba
900+sqft
3Parking
$4/sqft
DetachedMLS# X13508656Listed 2026-07-0116 DOM
Cooling
Central Air
Basement
Partially Finished
About this home
Welcome to 239 Royal Street, a beautifully maintained bungalow nestled on a quiet, tree-lined street in one of Waterloo's most sought-after family neighbourhoods. Thoughtfully updated while preserving its timeless charm, this inviting home offers bright, functional living spaces designed for everyday comfort. The sun-filled open-concept living and dining area features engineered hardwood flooring and flows seamlessly into the beautifully renovated kitchen, complete with soft-close cabinetry, a Peka Magic Corner system, gas stove, Solatube skylight, and generous workspace. Three spacious main-floor bedrooms and a stylishly renovated four-piece bathroom provide comfortable accommodations for the whole family. The partially finished lower level expands the living space with a large recreation room featuring a cozy gas fireplace, a three-piece bathroom, and a convenient separate side entrance, offering excellent potential for an in-law suite or multigenerational living. Step outside to enjoy the expansive, fully fenced backyard with mature trees and a covered patio, creating the perfect setting for summer barbecues, outdoor entertaining, or relaxing evenings at home. Ideally located just minutes from parks, walking trails, excellent schools, shopping, and easy access to the Expressway, this is a wonderful opportunity to own a move-in-ready home in an exceptional Waterloo location.
RenovatedHardwoodFireplaceIn-law Suite
Rooms
Main Floor
| Primary Bedroom | 2.90 × 3.63 m | |
| Bedroom 2 | 3.68 × 2.54 m | |
| Bedroom 3 | 2.57 × 3.02 m | |
| Kitchen | 2.90 × 3.86 m | |
| Living Room | 4.39 × 4.90 m |
Basement
| Recreation | 3.43 × 10.54 m | |
| Utility Room | 3.56 × 8.41 m |
Features
- None
- Partially Finished
- Central Air
- Bungalow
Financials
Estimated Rental Income
Entire property$3,200 – $4,800/mo
Basement apartment$1,800 – $2,500/mo
Rental yield1146.3% – 1719.4%
*Estimates based on comparable rentals in the area. Actual income may vary.
Market Data — Waterloo
Days on market16 days
Buyer's MarketSeller's Market
Based on active listings in Waterloo. Data updates daily.
Other rentals like this
Similar rentals in Waterloo
Same property type, similar price, similar size — currently for rent.
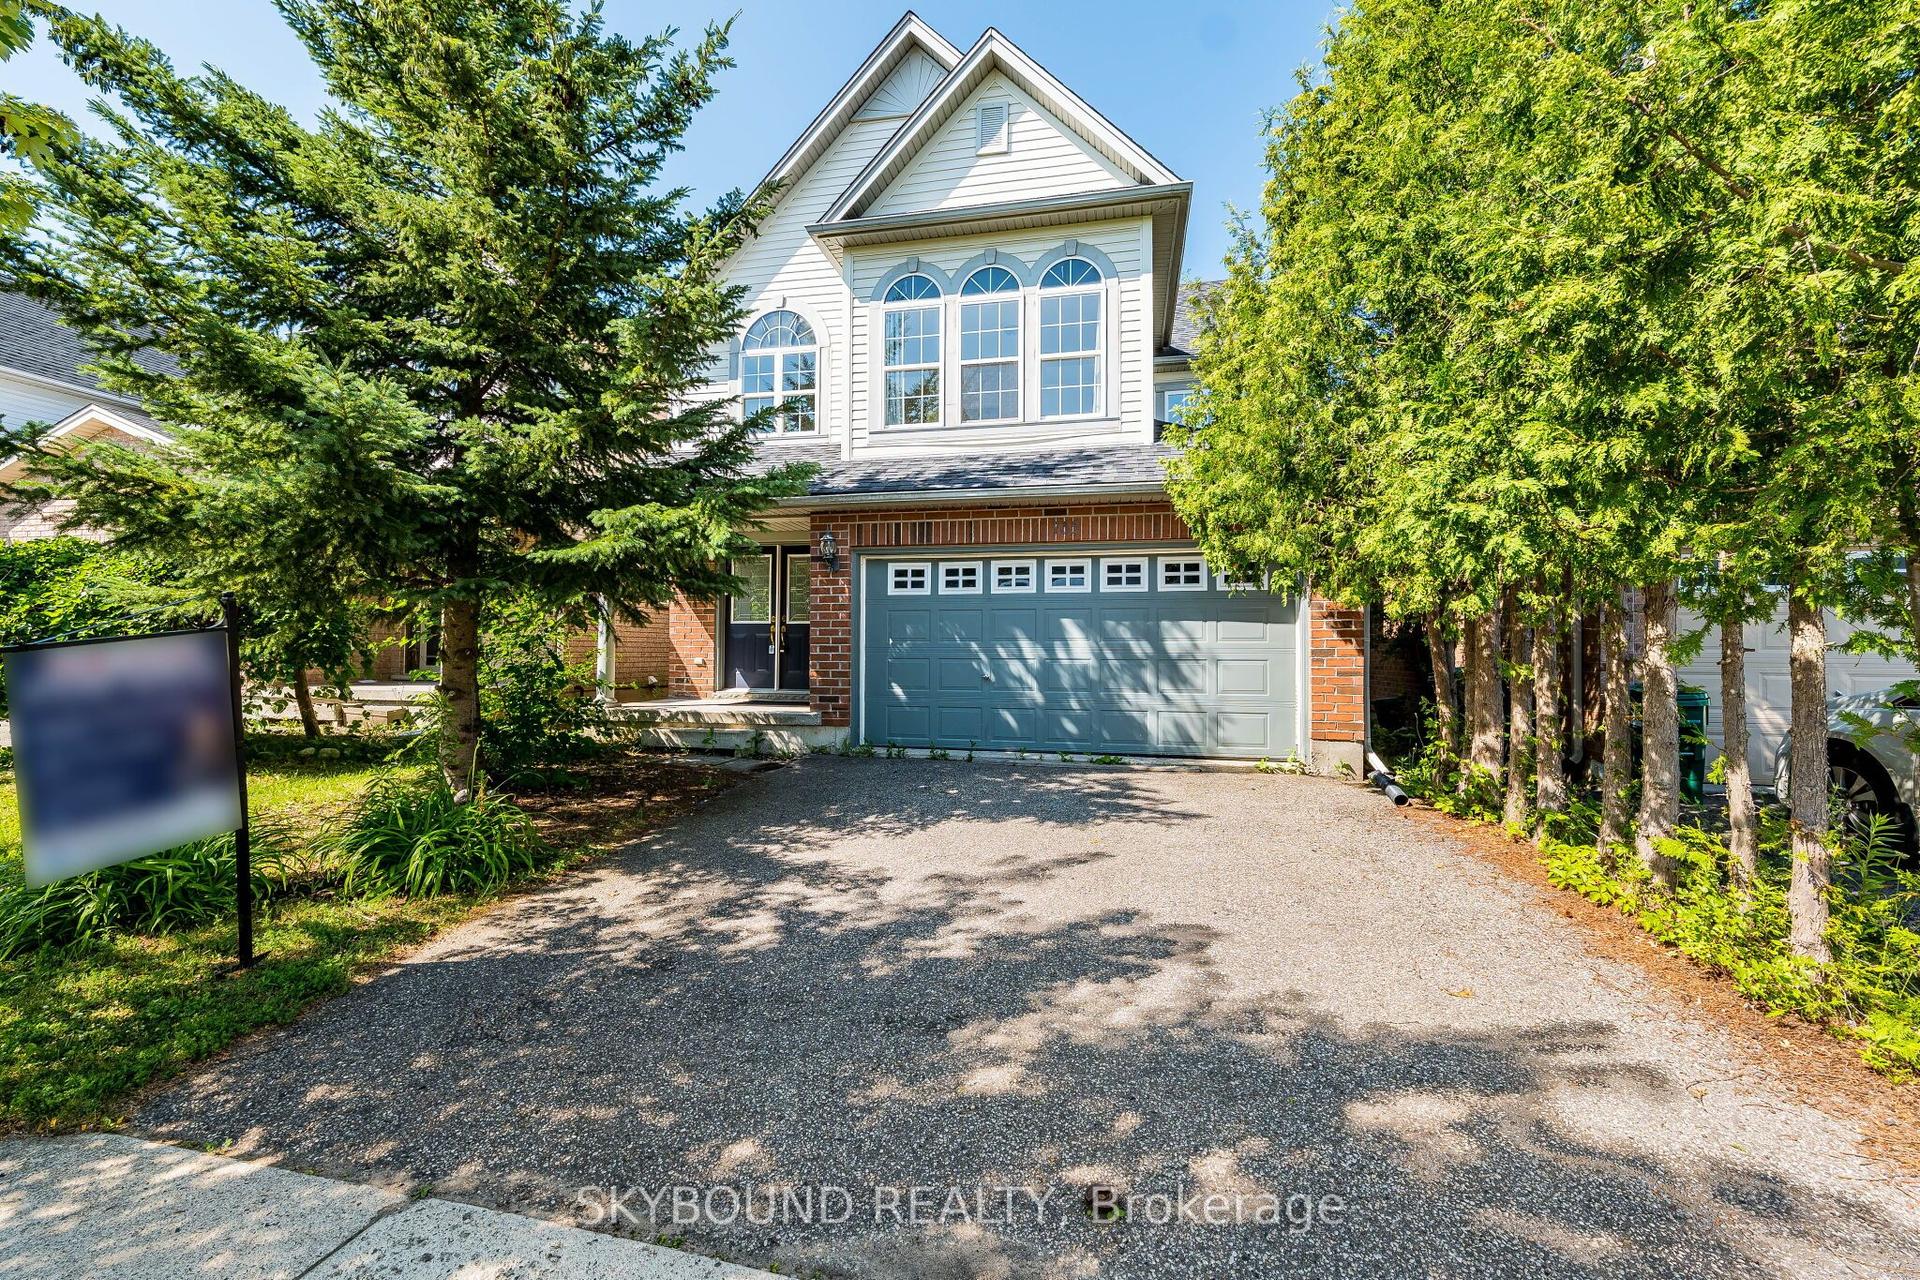
For Lease7 days ago
$3,500
Detached
735 Karlsfeld Road
Waterloo, ON
4 bd
3 ba
2,250
4
MLS# X13552080Skybound Realty
WhatsApp Aman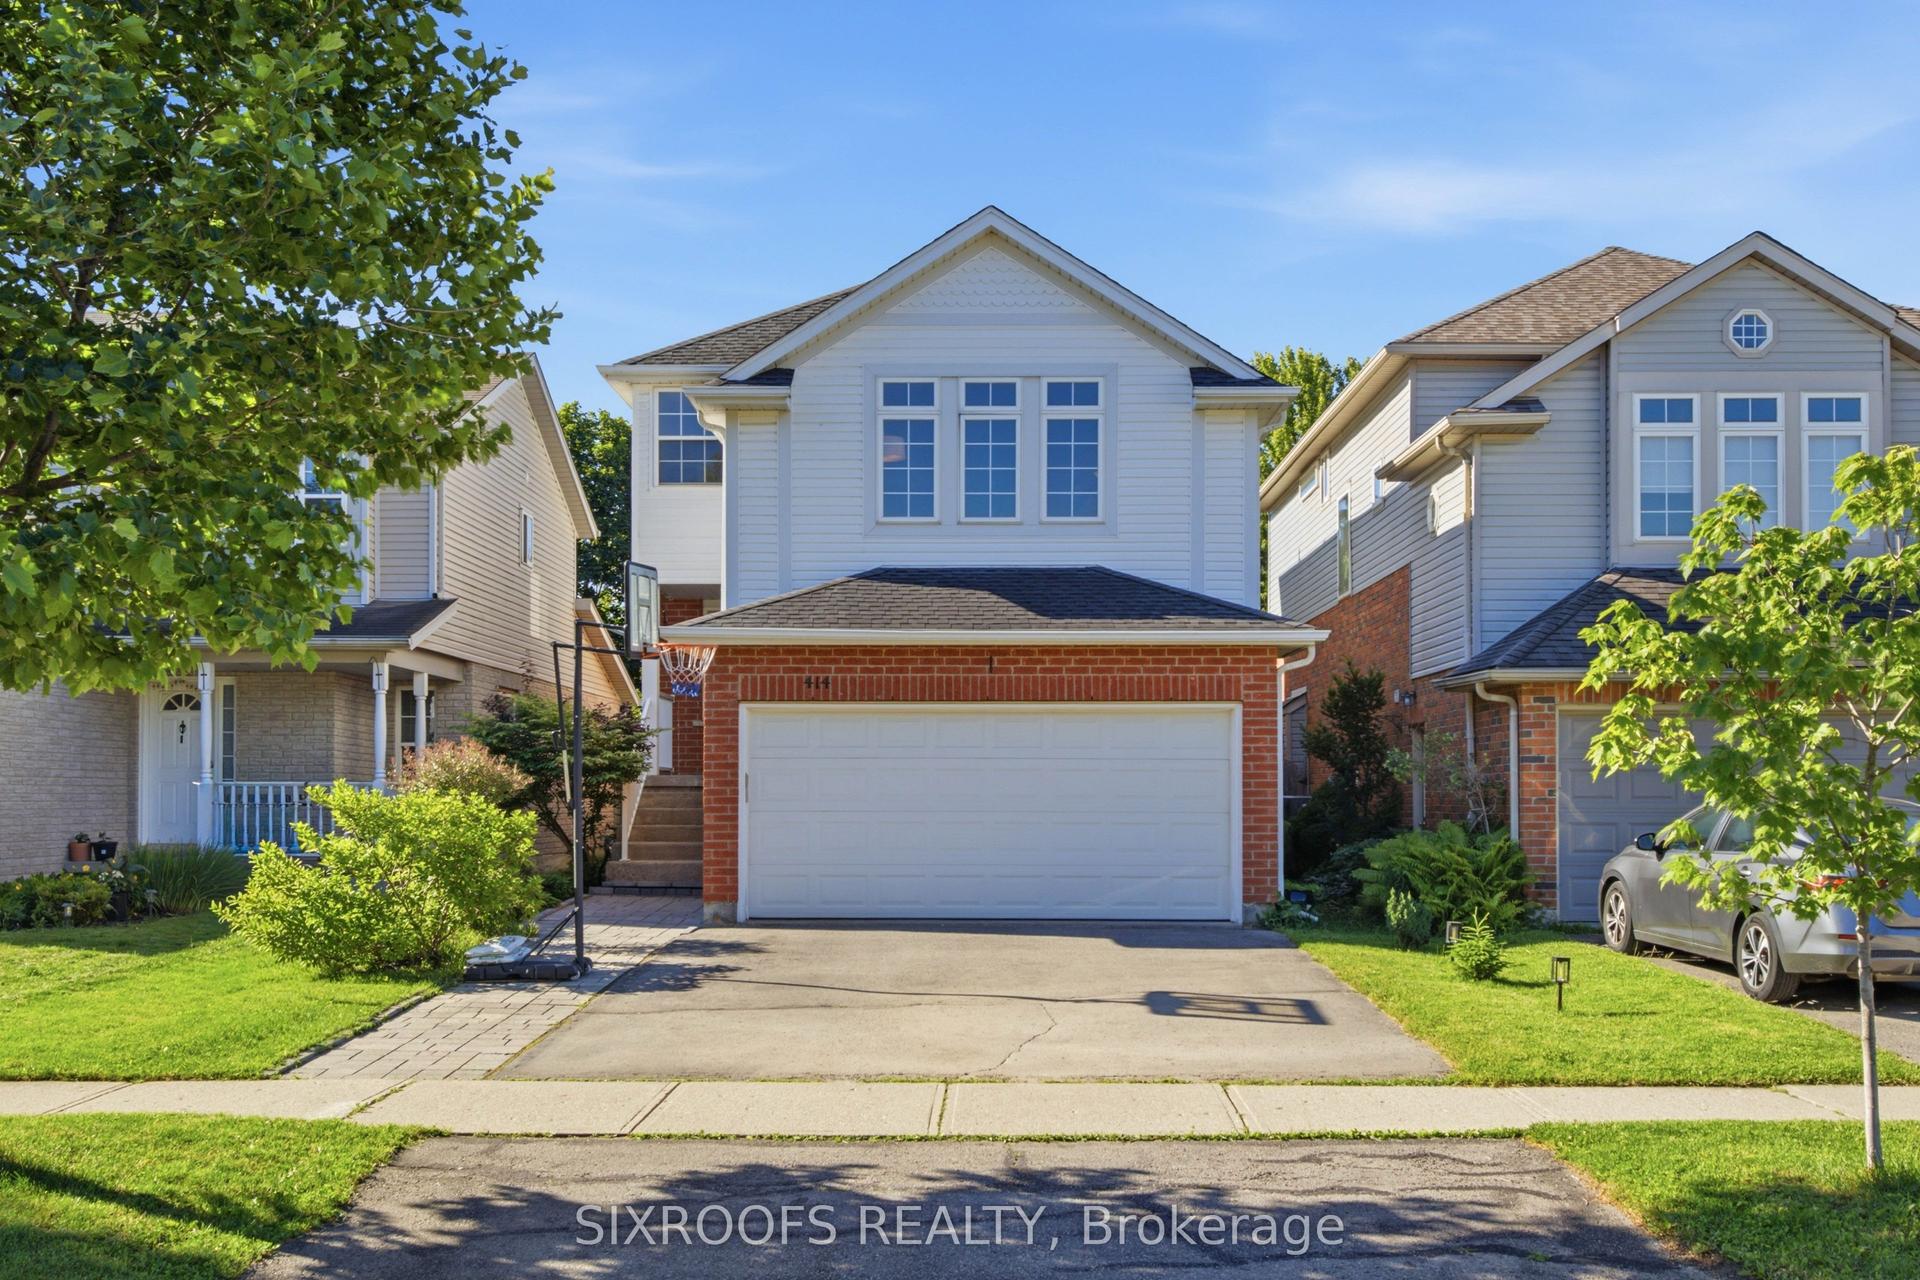
For Lease3 days ago
$3,499
Detached
414 Havendale Crescent
Waterloo, ON
3+1 bd
3 ba
1,750
4
MLS# X13565240Sixroofs Realty
WhatsApp Aman
Getting around
How walkable, bikeable, and transit-friendly this neighbourhood is.
51
/ 100
Walk Score
Somewhat Walkable
44
/ 100
Transit Score
Some Transit
41
/ 100
Bike Score
Somewhat Bikeable
Scores are estimates based on neighbourhood data and are for informational purposes only.
MLS® data courtesy of the Toronto Regional Real Estate Board (TRREB).
The information provided herein must only be used by consumers that have a bona fide interest in the purchase, sale, or lease of real estate and may not be used for any commercial purpose or any other purpose. Listing information is deemed reliable but is not guaranteed accurate by the Toronto Regional Real Estate Board, the listing brokerage, or this website. The trademarks REALTOR®, REALTORS® and the REALTOR® logo are controlled by The Canadian Real Estate Association (CREA) and identify real estate professionals who are members of CREA. MLS®, Multiple Listing Service®, and the associated logos are owned by CREA. Not intended to solicit properties currently listed for sale or buyers under contract.