For Lease
Just Listed
414 Havendale Crescent
Waterloo, ON
$3,499
3+1Bd
3Ba
1,750+sqft
4Parking
31.83 x 164.7 ftlot
$2/sqft
DetachedMLS# X13565240Listed 2026-07-152 DOM
Cooling
Central Air
Basement
Finished
Just listed! New listings in Waterloo often receive offers within the first week.
About this home
Welcome to 414 Havendale Crescent, a beautifully upgraded 2-storey home located on a quiet crescent in one of Waterloo's most desirable family neighbourhoods. Sitting on a rare 31.83x164.7 ft lot, this home offers a perfect blend of style, function, and space. The main floor features a dedicated office, an open-concept living and dining area, and a modern kitchen with stainless steel appliances, upgraded cabinetry with a white and wood finish, and a breakfast area overlooking the backyard. Upstairs, you'll find three spacious bedrooms and two full bathrooms, including a large primary bedroom with serene views of the backyard. A standout feature is the elevated family room above the garage, complete with a cozy fireplace perfect for movie nights or relaxing with the family. The fully finished basement adds incredible living space, with a huge recreation room ideal for entertaining, a secondary office or guest room (newly added), and a separate laundry room. Step outside to enjoy the oversized backyard, featuring a large deck and a private hot tub perfect for summer entertaining or year-round enjoyment. This home is move-in ready and perfect for growing families. Located in a friendly, well-established community with excellent school zones, including Laurelwood Public School and Laurel Heights Secondary School (Sir John A. Macdonald Secondary School), both known for strong academic performance. Close to parks, walking trails, shopping, and transit. Don't miss this opportunity to lease a spacious, turn-key home in one of Waterloo's most family-friendly neighbourhoods. Book your private tour today!
GarageFireplace
Rooms
Main Floor
| Office | 3.02 × 3.20 m | Hardwood Floor Large Window California Shutters |
| Living Room | 3.58 × 2.82 m | Hardwood Floor Large Window Combined w/Dining |
| Dining Room | 3.58 × 2.39 m | Hardwood Floor Large Window Combined w/Living |
| Kitchen | 3.02 × 3.58 m | Tile Floor Open Concept |
| Breakfast | 3.02 × 1.57 m | Tile Floor Overlooks Backyard |
Second Floor
| Primary Bedroom | 4.98 × 4.17 m | Hardwood Floor Overlooks Backyard 4 Pc Ensuite |
| Bedroom 2 | 3.28 × 3.81 m | Hardwood Floor |
| Bedroom 3 | 3.28 × 3.15 m | Hardwood Floor |
Upper
| Family Room | 5.46 × 6.20 m | Fireplace Hardwood Floor |
Basement
| Den | 3.12 × 3.07 m | Combined w/Laundry |
| Recreation | 3.35 × 4.98 m | Hardwood Floor |
| Laundry | 1.80 × 1.50 m | Hardwood Floor |
Features
- Water Softener
- Hot Tub
- Privacy
- Finished
- Central Air
- 2-Storey
Financials
Estimated Rental Income
Entire property$3,200 – $4,800/mo
Basement apartment$1,800 – $2,500/mo
Rental yield1097.5% – 1646.2%
*Estimates based on comparable rentals in the area. Actual income may vary.
Market Data — Waterloo
Days on market2 days
Buyer's MarketSeller's Market
Based on active listings in Waterloo. Data updates daily.
Other rentals like this
Similar rentals in Waterloo
Same property type, similar price, similar size — currently for rent.
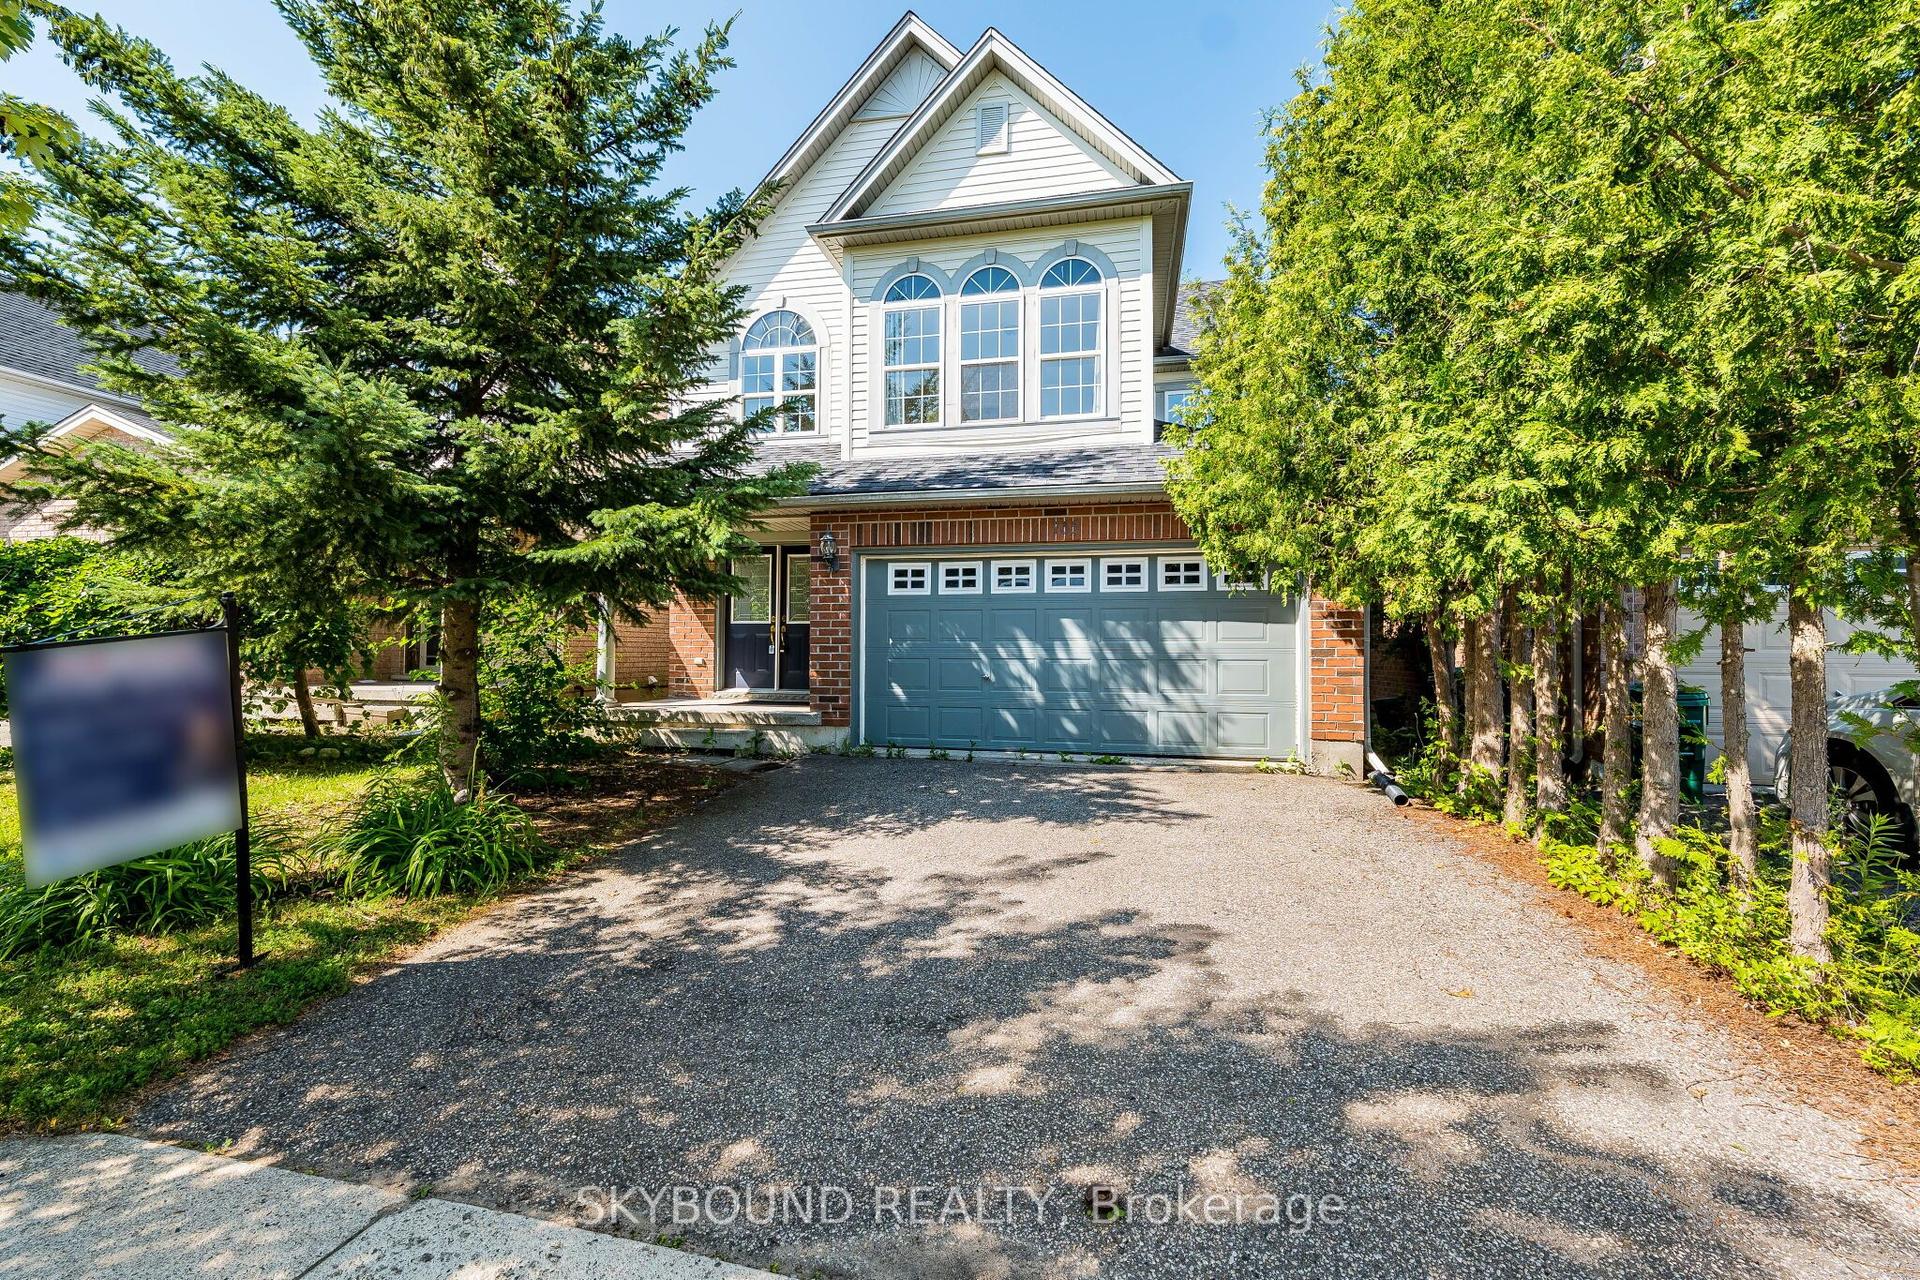
For Lease7 days ago
$3,500
Detached
735 Karlsfeld Road
Waterloo, ON
4 bd
3 ba
2,250
4
MLS# X13552080Skybound Realty
WhatsApp Aman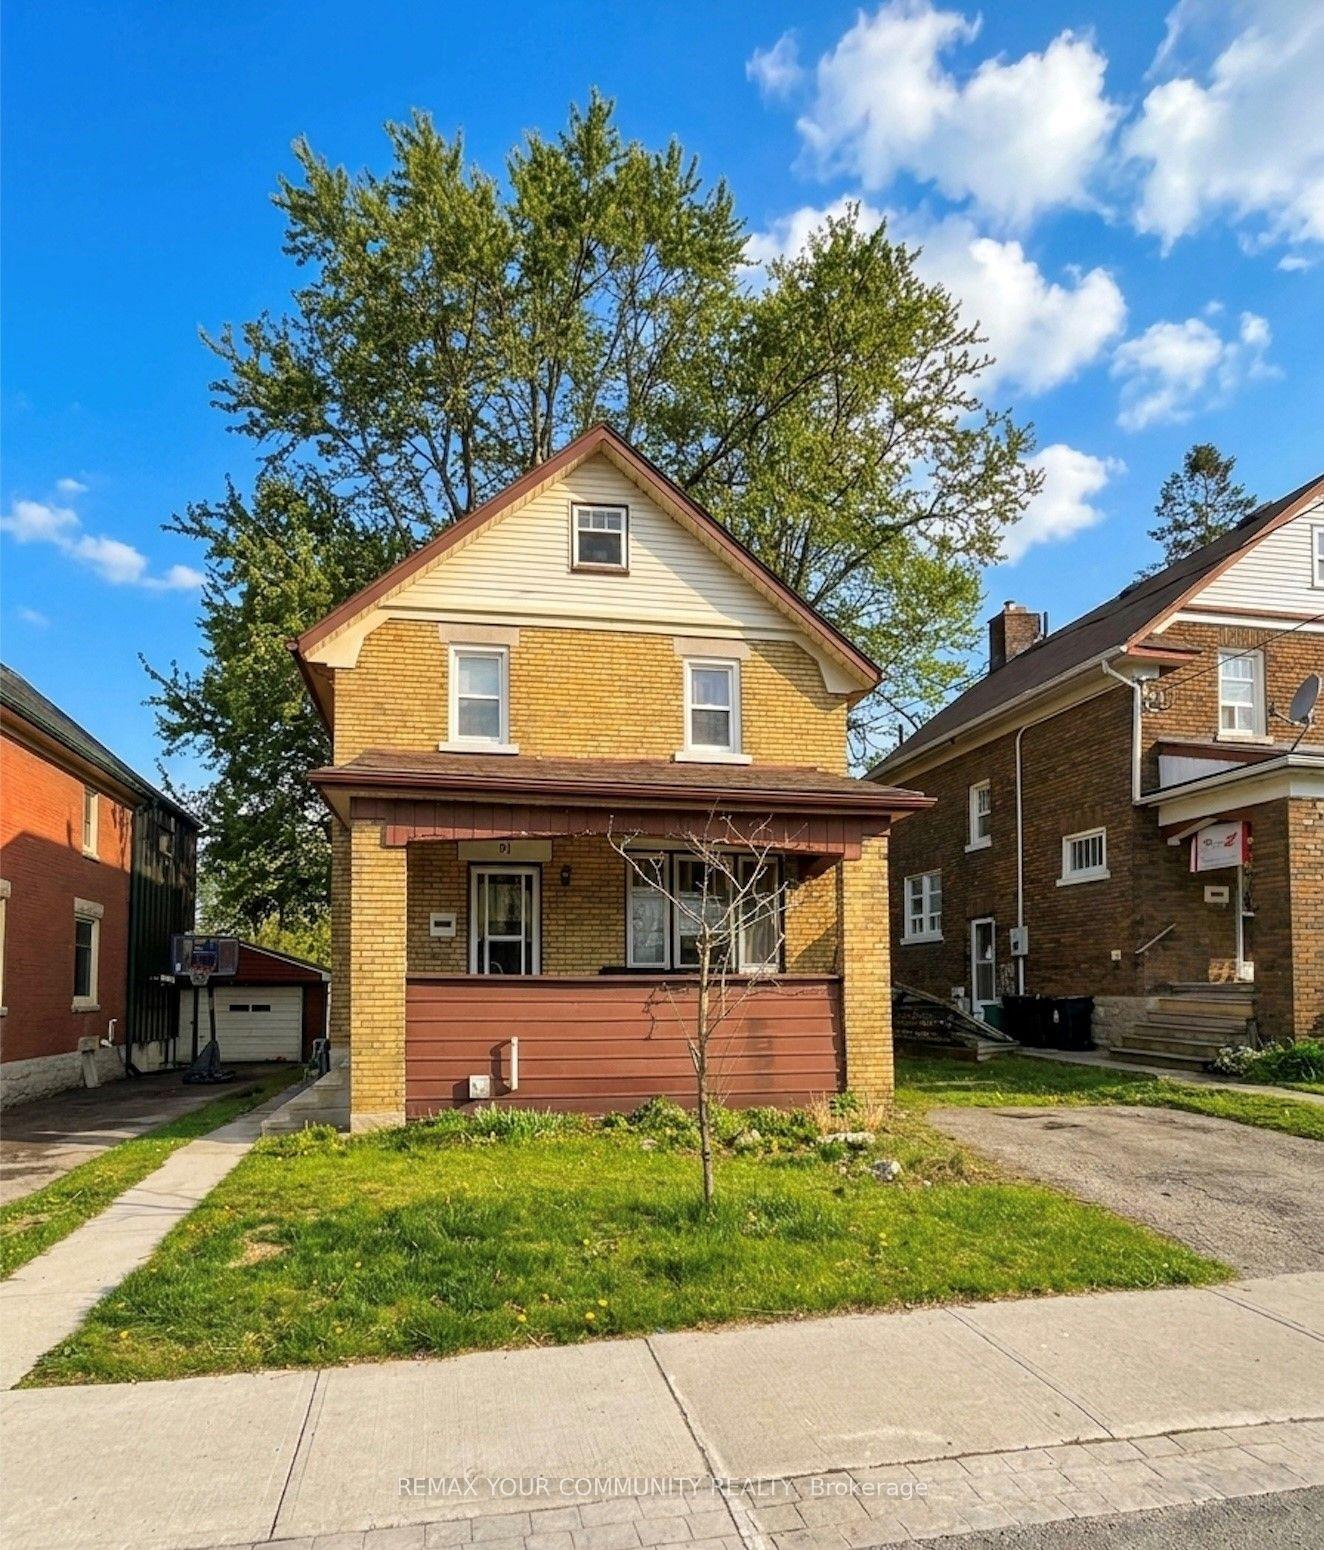
For Lease2 months ago
$3,300
Detached
91 Peppler Street
Waterloo, ON
3+1 bd
2 ba
1,750
1
MLS# X13183706Remax Your Community Realty
WhatsApp Aman

Getting around
How walkable, bikeable, and transit-friendly this neighbourhood is.
63
/ 100
Walk Score
Somewhat Walkable
46
/ 100
Transit Score
Some Transit
47
/ 100
Bike Score
Somewhat Bikeable
Scores are estimates based on neighbourhood data and are for informational purposes only.
MLS® data courtesy of the Toronto Regional Real Estate Board (TRREB).
The information provided herein must only be used by consumers that have a bona fide interest in the purchase, sale, or lease of real estate and may not be used for any commercial purpose or any other purpose. Listing information is deemed reliable but is not guaranteed accurate by the Toronto Regional Real Estate Board, the listing brokerage, or this website. The trademarks REALTOR®, REALTORS® and the REALTOR® logo are controlled by The Canadian Real Estate Association (CREA) and identify real estate professionals who are members of CREA. MLS®, Multiple Listing Service®, and the associated logos are owned by CREA. Not intended to solicit properties currently listed for sale or buyers under contract.