For Sale
279 Santas Village Road - LAKE MUSKOKA ACCESS
Monck (Bracebridge), Bracebridge, ON
$1,599,000
3Bd
3Ba
2,250+sqft
10Parking
100.02 x 252.08 ftlot
$711/sqft
DetachedMLS# X13508850Listed 2026-07-01100 DOM
Heating
Water Heater Owned
Cooling
Air Exchanger
Basement
Unfinished
On the market for 100 days — longer than average. The seller may be open to negotiation.
About this home
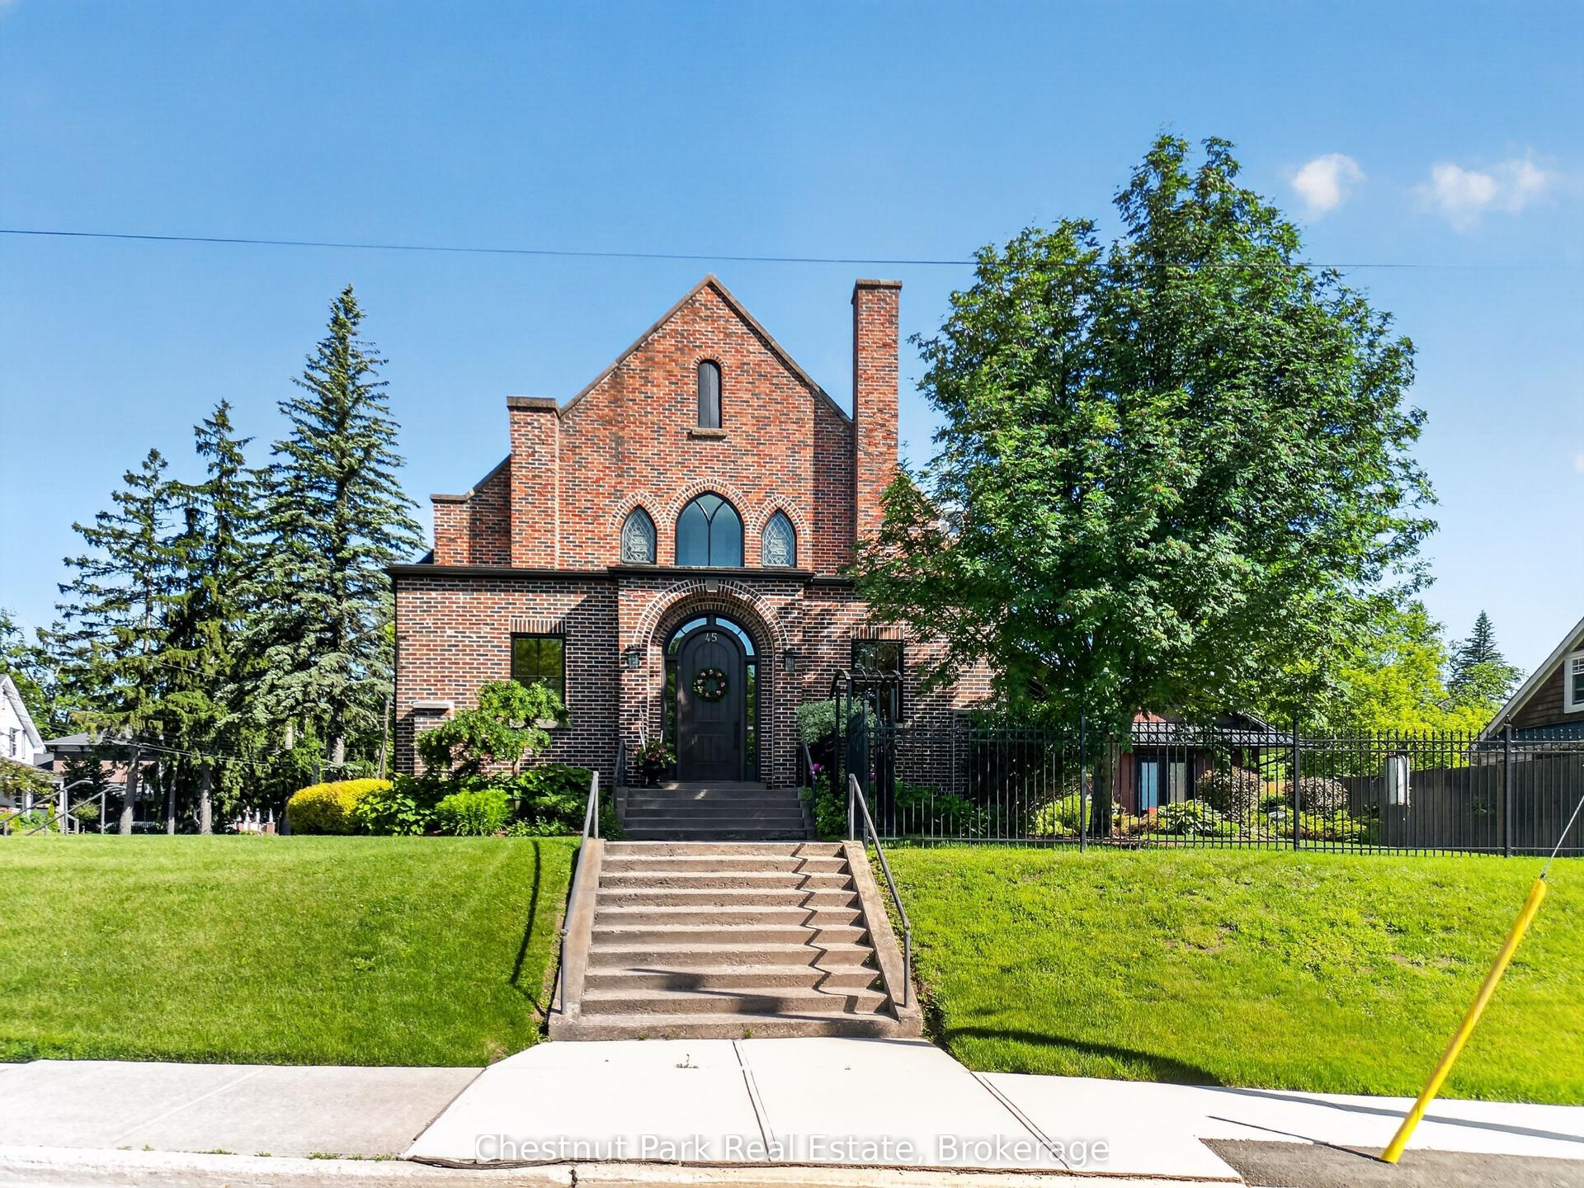
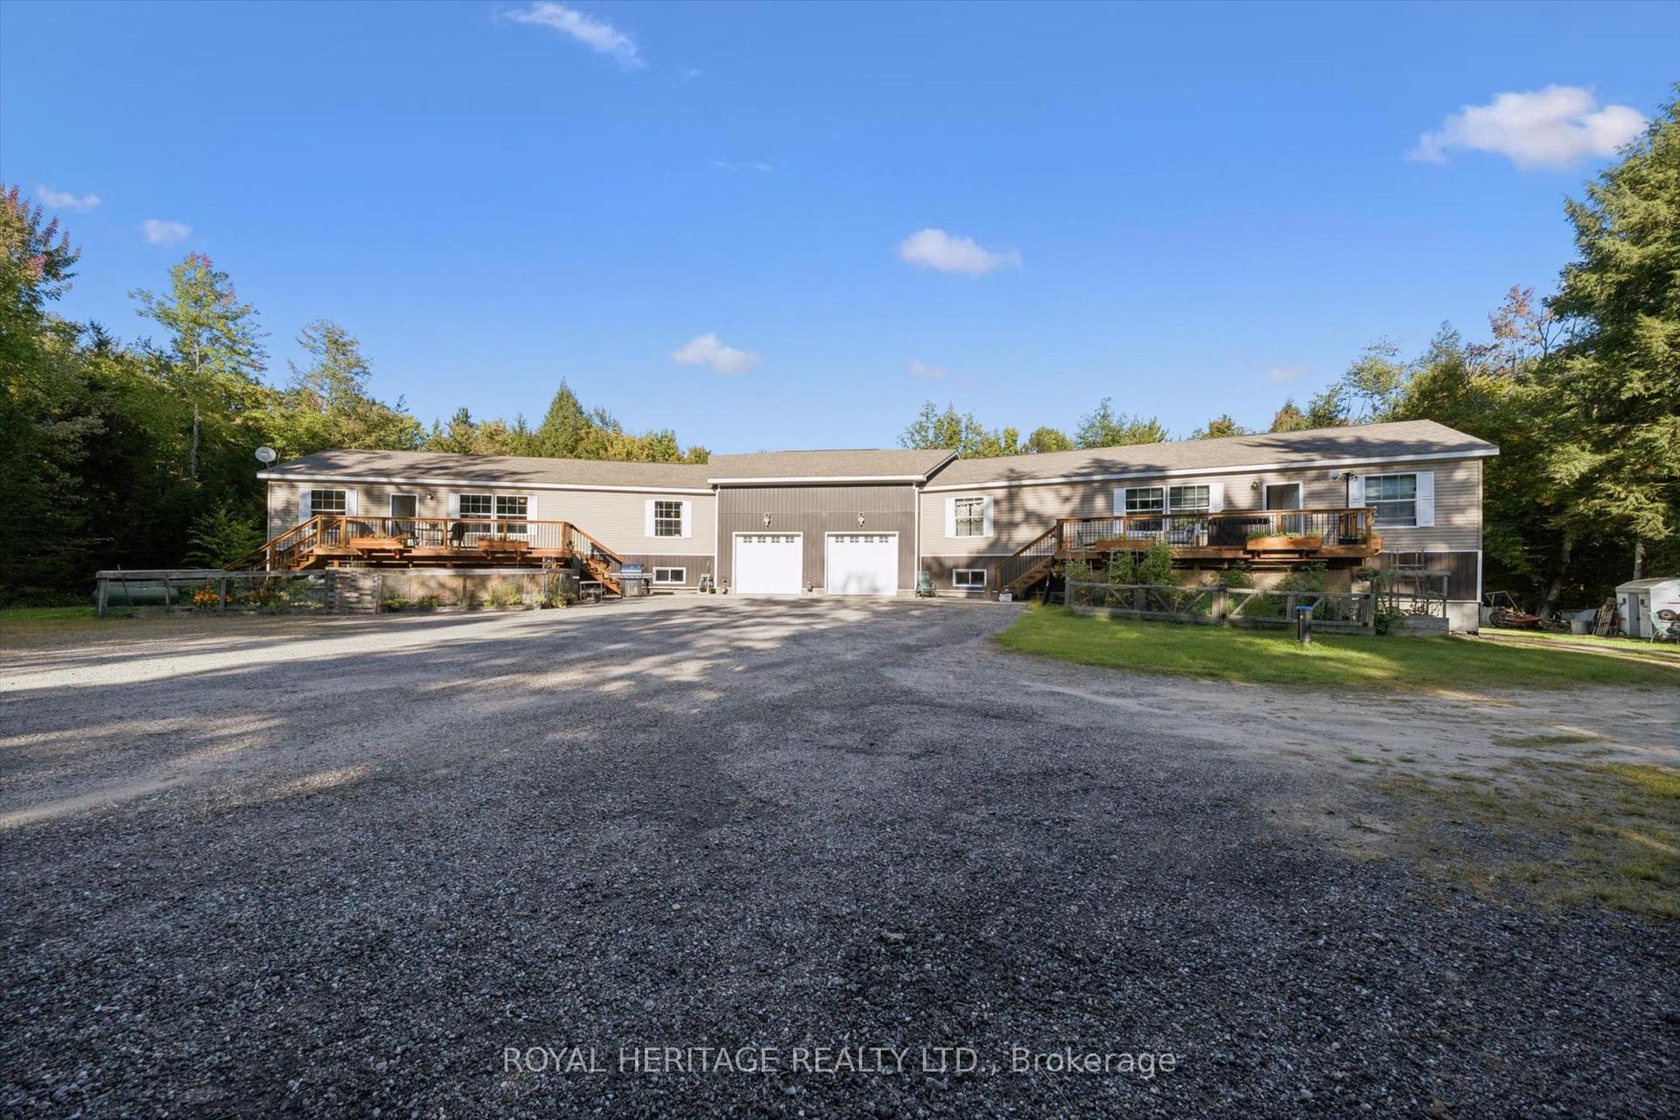
LAKE MUSKOKA ACCESS!! Completely transformed by its current owners, this exquisite home is now a showcase of modern elegance and sophisticated design. Offering the perfect blend of luxury and comfort in the heart of Muskoka. Designed for effortless entertaining, the home features multiple sitting and lounging areas that flow seamlessly into a state-of-the-art kitchen. The grand primary bedroom with ensuite and walk-in closet, two spacious guest bedrooms, and a beautifully appointed office suite provide abundant space for the owner's family, guests, and remote work alike. Step outside to an expansive backyard and views that evokes the rolling hills of an Irish country estate -a serene and private oasis. The oversized two-bay garage includes a versatile loft, currently set up as the ultimate games room for poker night, or casual gatherings. Tucked away on a private estate lot yet just minutes to shopping and downtown Bracebridge. Uniquely, this residential property also has a new dock on the Muskoka River being installed for this upcoming summer season! A new dock ideal for swimming and summer days lounging by the (Muskoka) river and, of course, boating access to Lake Muskoka and the Big Three lakes. Providing over 100 miles of scenic boating the big three lakes (Muskoka, Rosseau and Joseph) are by far Muskoka's most coveted lakes where even basic entry level cottages are well over two million dollars. The new dock, under construction will be a true enhancement of this remarkable offering. Every detail, every amenity wrapped up in one remarkably affordable package. Your complete Muskoka wish list, ranging from home to cottage has arrived. Call Renne today to book your private showing.
Garage
Rooms
Main Floor
| Family Room | 2.31 × 7.24 m | Fireplace |
| Breakfast | 4.37 × 4.04 m | |
| Kitchen | 3.38 × 4.04 m | |
| Dining Room | 3.66 × 4.52 m | |
| Living Room | 5.31 × 4.72 m | Fireplace |
| Mud Room | 2.13 × 4.57 m | |
| Laundry | 1.96 × 2.95 m | |
| Bathroom | 1.93 × 3.35 m | 2 Pc Bath |
Second Floor
| Primary Bedroom | 7.09 × 7.37 m | Ensuite Bath Walk-In Closet(s) |
| Bathroom | 4.34 × 3.54 m | 5 Pc Ensuite |
| Office | 3.43 × 3.28 m | |
| Bedroom | 3.43 × 4.24 m | |
| Bedroom | 4.72 × 4.06 m | |
| Bathroom | 2.74 × 2.59 m | 4 Pc Bath |
Features
- Air Exchanger
- Other
- Sump Pump
- Water Heater Owned
- Deck
- Landscaped
- Porch
- Year Round Living
- Crawl Space
- Unfinished
- Central Air
- 2-Storey
Financials
Annual Taxes
$8,597.46
Estimated Rental Income
Entire property$3,200 – $4,800/mo
Rental yield2.4% – 3.6%
*Estimates based on comparable rentals in the area. Actual income may vary.
Market Data — Bracebridge
Days on market100 days
Buyer's MarketSeller's Market
Based on active listings in Bracebridge. Data updates daily.
Getting around
How walkable, bikeable, and transit-friendly this neighbourhood is.
57
/ 100
Walk Score
Somewhat Walkable
40
/ 100
Transit Score
Some Transit
47
/ 100
Bike Score
Somewhat Bikeable
Scores are estimates based on neighbourhood data and are for informational purposes only.
MLS® data courtesy of the Toronto Regional Real Estate Board (TRREB).
The information provided herein must only be used by consumers that have a bona fide interest in the purchase, sale, or lease of real estate and may not be used for any commercial purpose or any other purpose. Listing information is deemed reliable but is not guaranteed accurate by the Toronto Regional Real Estate Board, the listing brokerage, or this website. The trademarks REALTOR®, REALTORS® and the REALTOR® logo are controlled by The Canadian Real Estate Association (CREA) and identify real estate professionals who are members of CREA. MLS®, Multiple Listing Service®, and the associated logos are owned by CREA. Not intended to solicit properties currently listed for sale or buyers under contract.
You may also like
More homes in Bracebridge
Hand-picked listings with a similar price range and style.
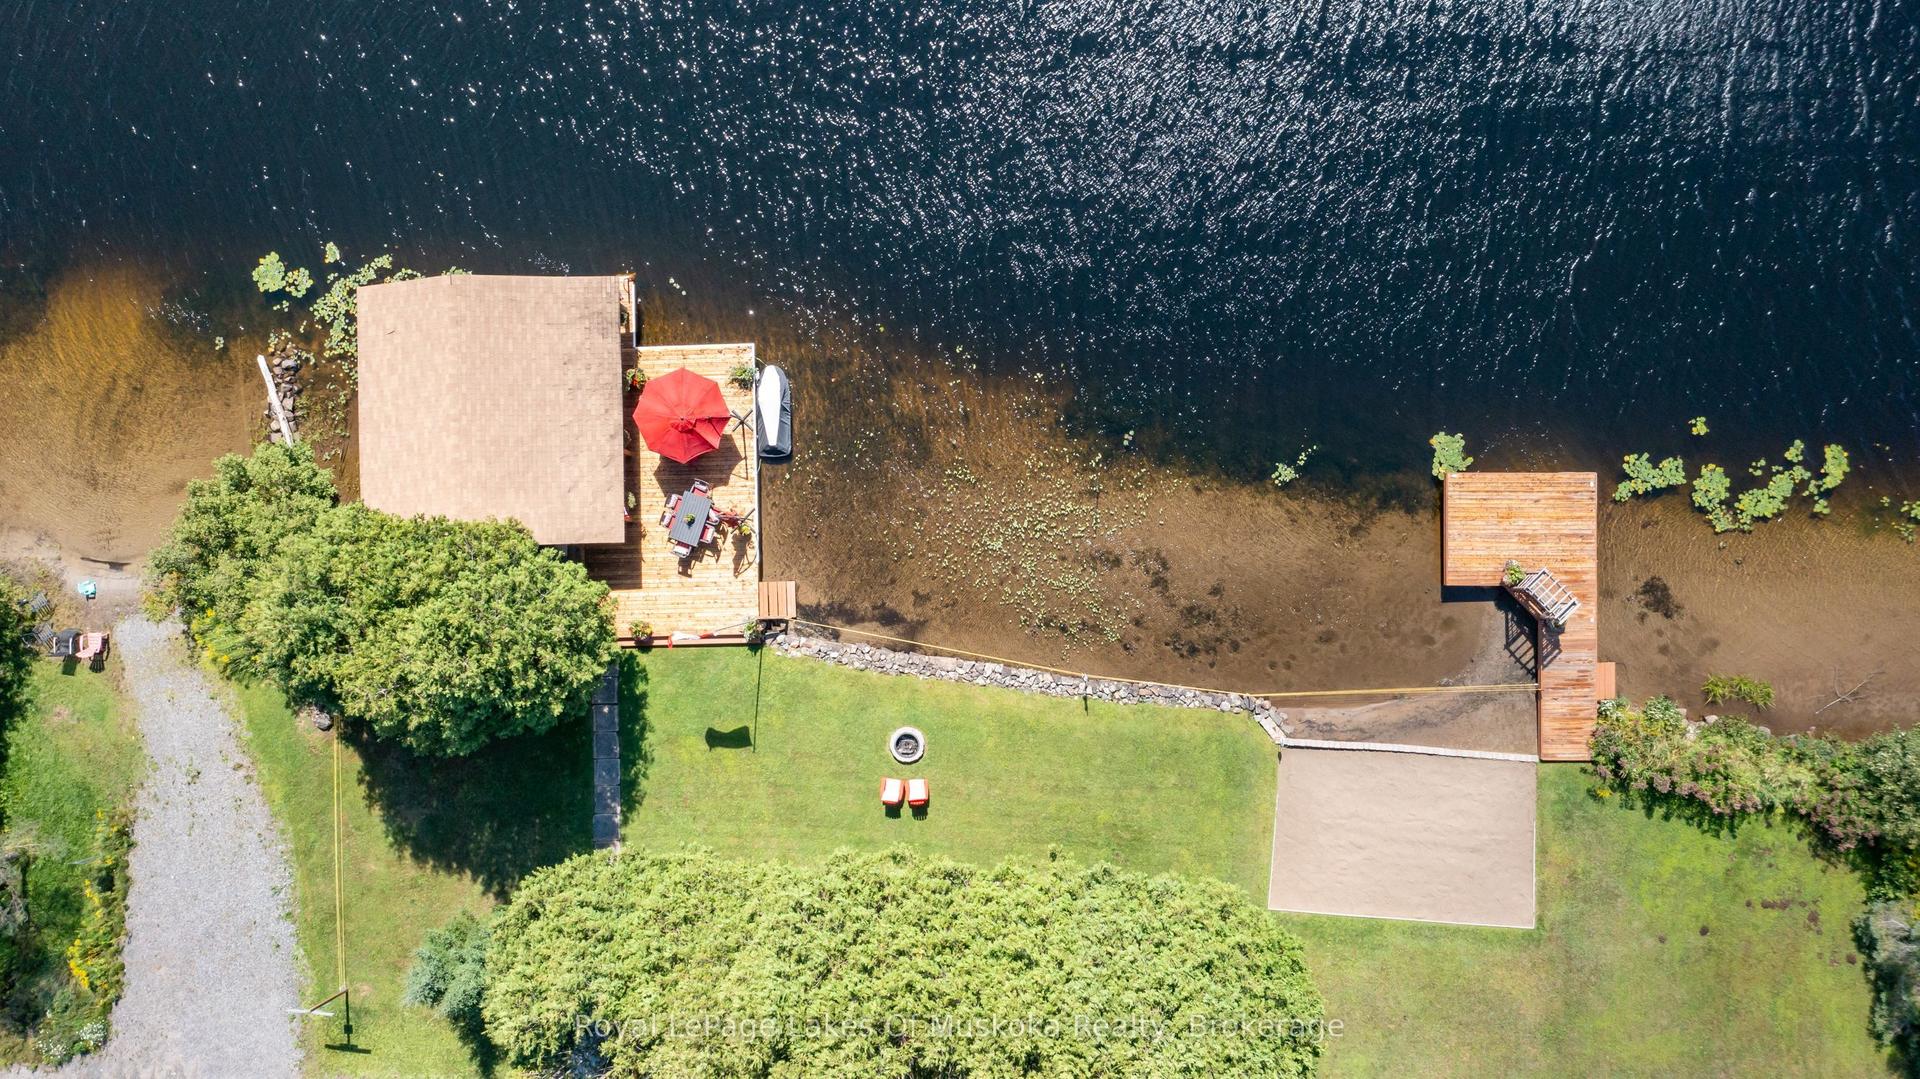
For Sale18 days ago
$1,329,000
Detached
est. $5,826/mo
2 Leslie Drive W, Monck (Bracebridge)
Bracebridge, ON
3 bd
3 ba
1,750
9
MLS# X13815484Royal LePage Lakes Of Muskoka Rea…
WhatsApp Aman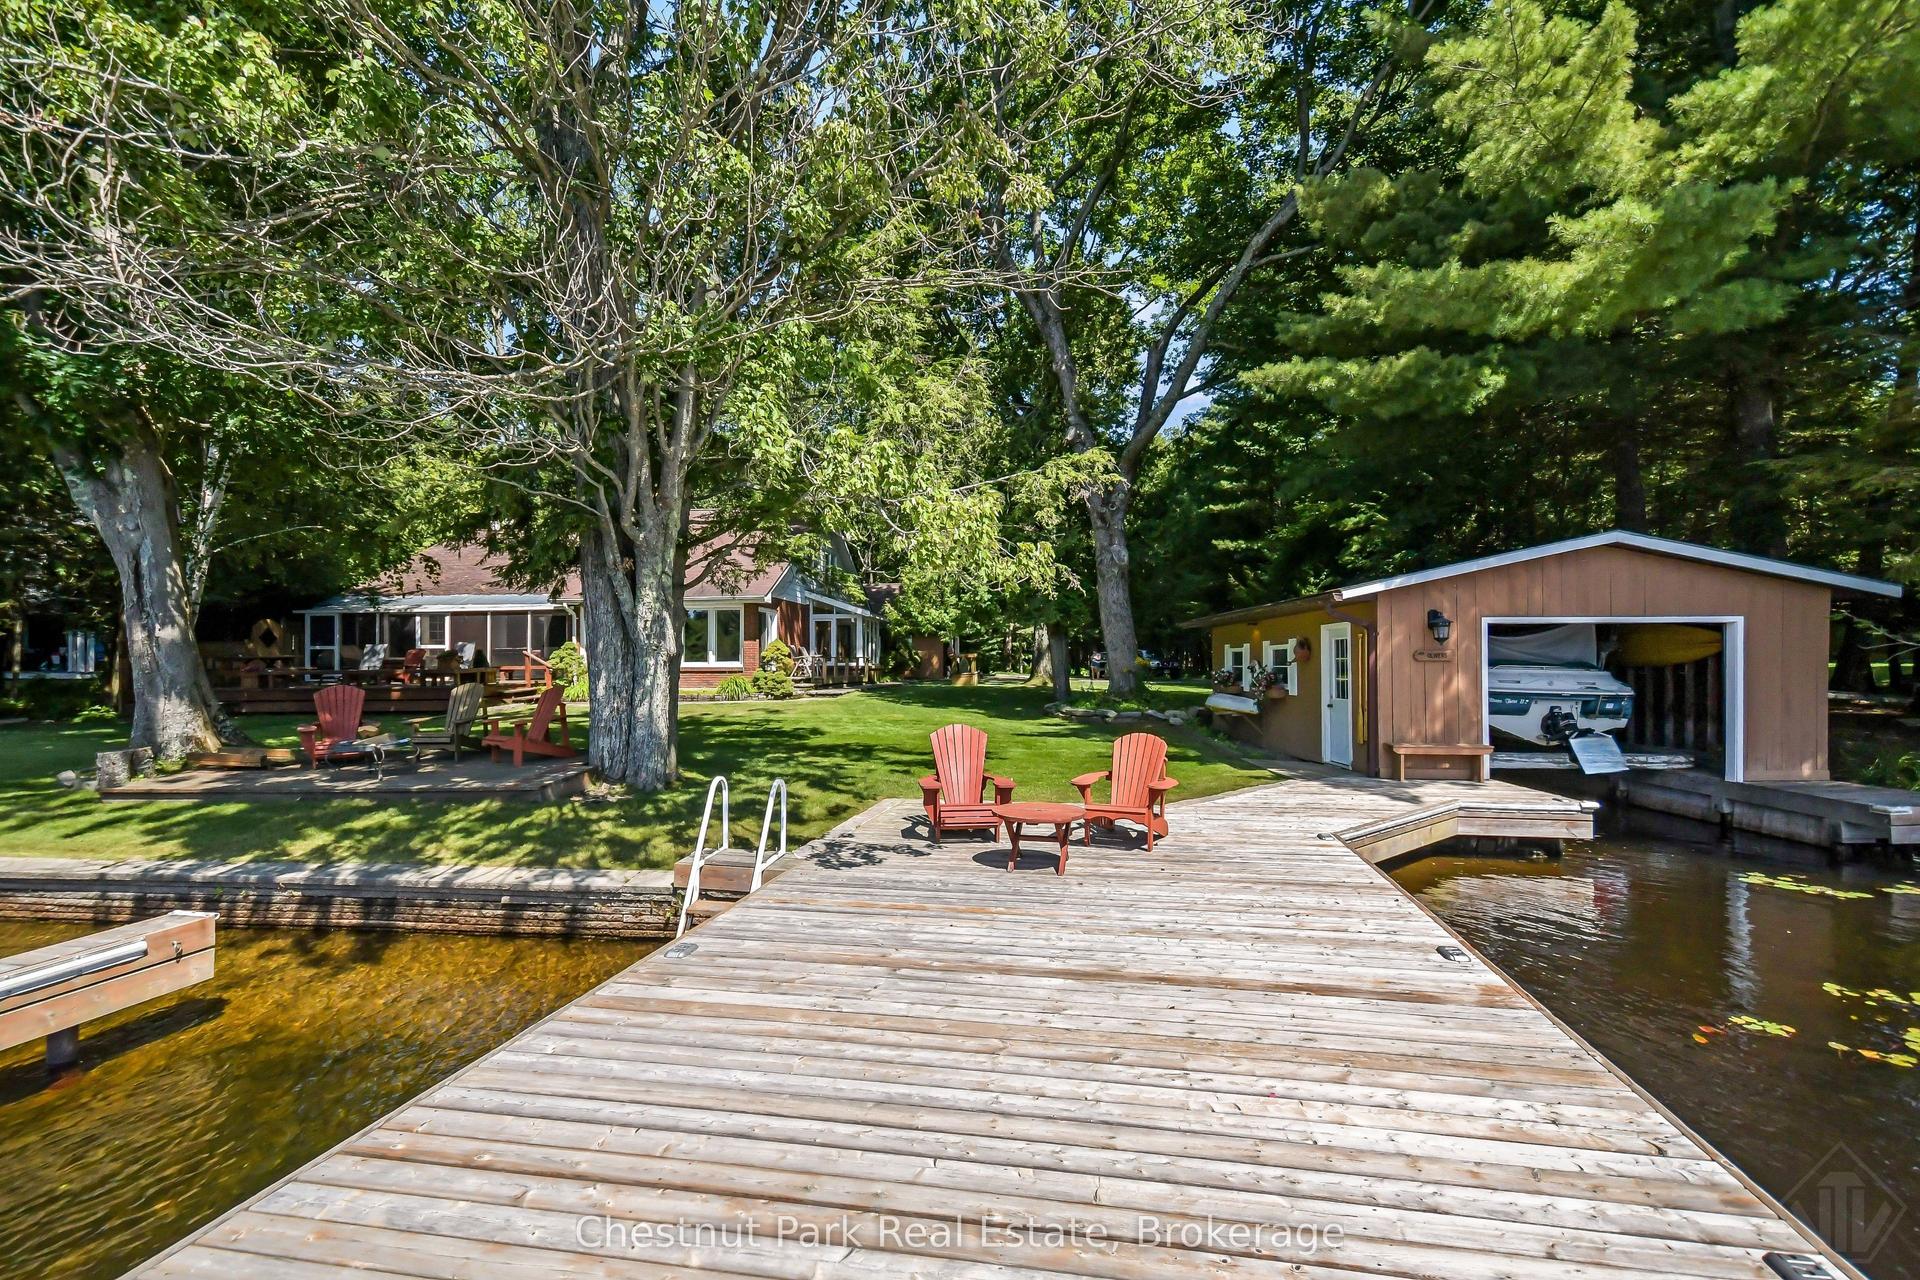
For Sale1 month ago
$1,599,000
Detached
est. $7,010/mo
1019 Maplewood Road W, Monck (Bracebridge)
Bracebridge, ON
5 bd
3 ba
2,750
6
MLS# X13756862Chestnut Park Real Estate
WhatsApp Aman