For Sale
1515 Uffington Road
Draper, Bracebridge, ON
$1,329,000
6Bd
4Ba
2,750+sqft
14Parking
505.53 x 1313.27 ftlot
$483/sqft
DetachedMLS# X13822140Listed 2026-09-2415 DOM
Cooling
Central Air
Basement
Partially Finished
About this home
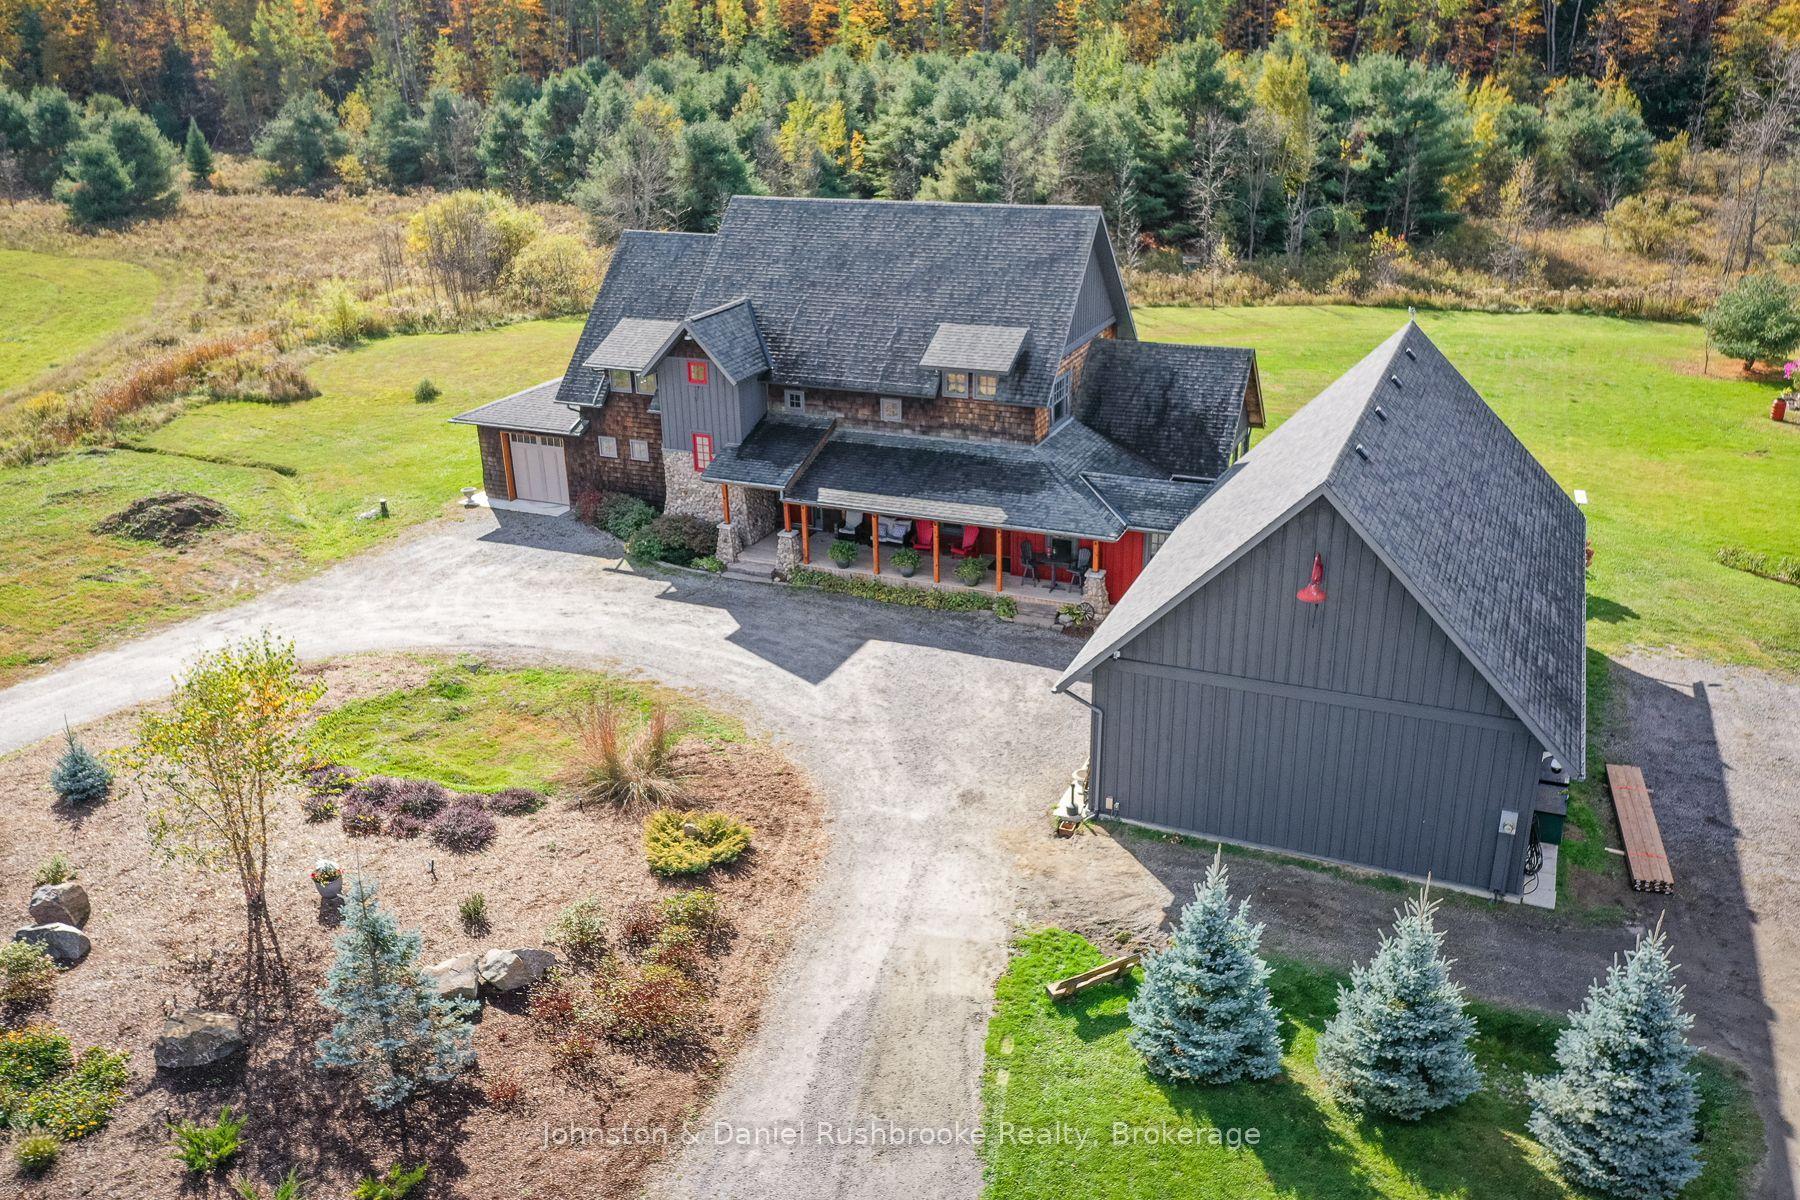
An Extraordinary Muskoka Retreat - Two Luxury Raised Bungalows on 20 Acres. A rare and remarkable opportunity to own a truly unique Muskoka property. Set on 20 acres of lush, private forest and surrounded by the natural beauty of the Muskoka Lakes, this exceptional property offers two virtually identical raised bungalow residences - a one-of-a-kind configuration perfect for multigenerational living, extended family or an income-producing investment. Each beautifully appointed 3-BED raised bungalow/duplex-style residence is approximately 6YRS old and showcases modern, high-end finishes, an inviting open-concept design and a spacious primary bedroom conveniently located on the main floor. Imagine having your family together while everyone enjoys the comfort, privacy and independence of their own beautifully finished home. Or live in one residence and rent the other, creating an opportunity to help offset your mortgage. For investors, the unique two-home configuration offers exceptional flexibility and potential. The 3 BED residence on the right is currently tenanted, with the tenants interested in remaining, providing an opportunity for immediate rental income. 9' BASEMENT CEILINGS. Vacant possession is also available. Twenty acres of lush Muskoka forest offer endless opportunities to hike, explore, ATV. The beautifully cleared backyard provides plenty of space to gather, with your own private fire pit creating the perfect setting for evenings beneath the Muskoka sky. With parking for up to 14 vehicles and just 15 minutes to Bracebridge, this is a property that combines privacy and tranquility with convenient access to everything Muskoka has to offer. Whether you're envisioning a luxurious multigenerational family retreat, a private family compound, an income-producing investment or simply a spectacular Muskoka escape, this is an opportunity unlike anything else. 2 beautiful homes, OVER 5000 SqFt. 20 private acres. Endless possibilities. Your Muskoka lifestyle starts!
Rooms
Main Floor
| Kitchen | 4.32 × 3.89 m | Overlooks Living |
| Living Room | 6.95 × 4.07 m | Picture Window |
| Primary Bedroom | 4.97 × 3.90 m | 4 Pc Ensuite |
| Bedroom 2 | 3.44 × 2.83 m | |
| Bedroom 3 | 2.98 × 2.90 m | |
| Laundry | 4.21 × 1.80 m | |
| Kitchen | 4.32 × 3.89 m | Overlooks Living |
| Living Room | 6.95 × 4.07 m | Picture Window |
| Primary Bedroom | 4.97 × 3.90 m | 4 Pc Ensuite |
| Bedroom 2 | 3.44 × 2.83 m | |
| Bedroom 3 | 2.98 × 2.90 m | |
| Laundry | 4.21 × 1.80 m | |
| Bathroom | 1.52 × 2.29 m | 4 Pc Bath |
| Bathroom | 1.52 × 2.29 m | 4 Pc Bath |
Features
- Floor Drain
- In-Law Capability
- Guest Accommodations
- In-Law Suite
- Primary Bedroom - Main Floor
- Propane Tank
- Separate Hydro Meter
- Water Treatment
- Upgraded Insulation
- Storage
- Generator - Full
- Deck
- Landscaped
- Privacy
- Year Round Living
- Full
- Partially Finished
- Central Air
- Bungalow-Raised
Financials
Annual Taxes
$6,882.24
Estimated Rental Income
Entire property$4,500 – $7,000/mo
Rental yield4.1% – 6.3%
*Estimates based on comparable rentals in the area. Actual income may vary.
Market Data — Bracebridge
Days on market15 days
Buyer's MarketSeller's Market
Based on active listings in Bracebridge. Data updates daily.
Getting around
How walkable, bikeable, and transit-friendly this neighbourhood is.
56
/ 100
Walk Score
Somewhat Walkable
45
/ 100
Transit Score
Some Transit
42
/ 100
Bike Score
Somewhat Bikeable
Scores are estimates based on neighbourhood data and are for informational purposes only.
MLS® data courtesy of the Toronto Regional Real Estate Board (TRREB).
The information provided herein must only be used by consumers that have a bona fide interest in the purchase, sale, or lease of real estate and may not be used for any commercial purpose or any other purpose. Listing information is deemed reliable but is not guaranteed accurate by the Toronto Regional Real Estate Board, the listing brokerage, or this website. The trademarks REALTOR®, REALTORS® and the REALTOR® logo are controlled by The Canadian Real Estate Association (CREA) and identify real estate professionals who are members of CREA. MLS®, Multiple Listing Service®, and the associated logos are owned by CREA. Not intended to solicit properties currently listed for sale or buyers under contract.
You may also like
More homes in Bracebridge
Hand-picked listings with a similar price range and style.
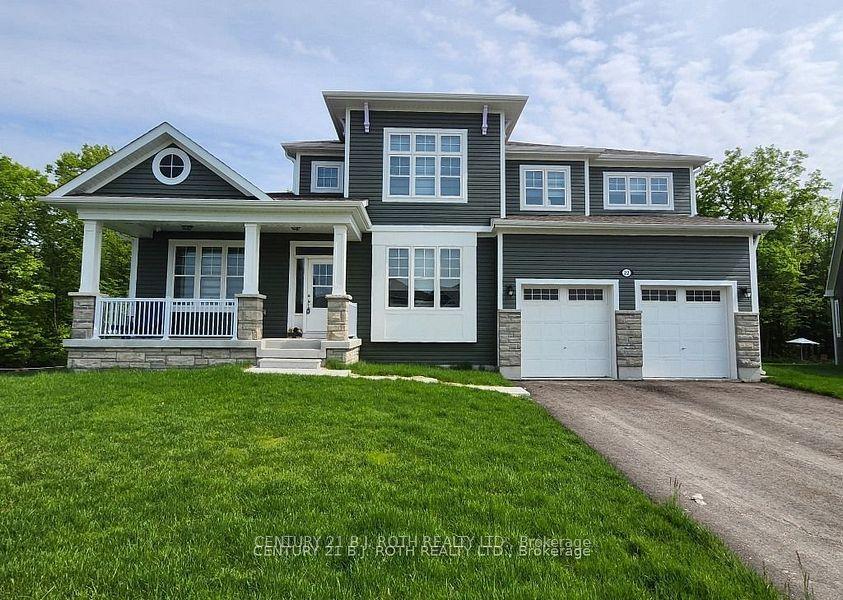
For Sale18 days ago
$1,099,000
Detached
est. $4,818/mo
22 Dyer Crescent, Macaulay
Bracebridge, ON
5 bd
5 ba
3,250
6
MLS# X13814264Century 21 B.J. Roth Realty Ltd.
WhatsApp Aman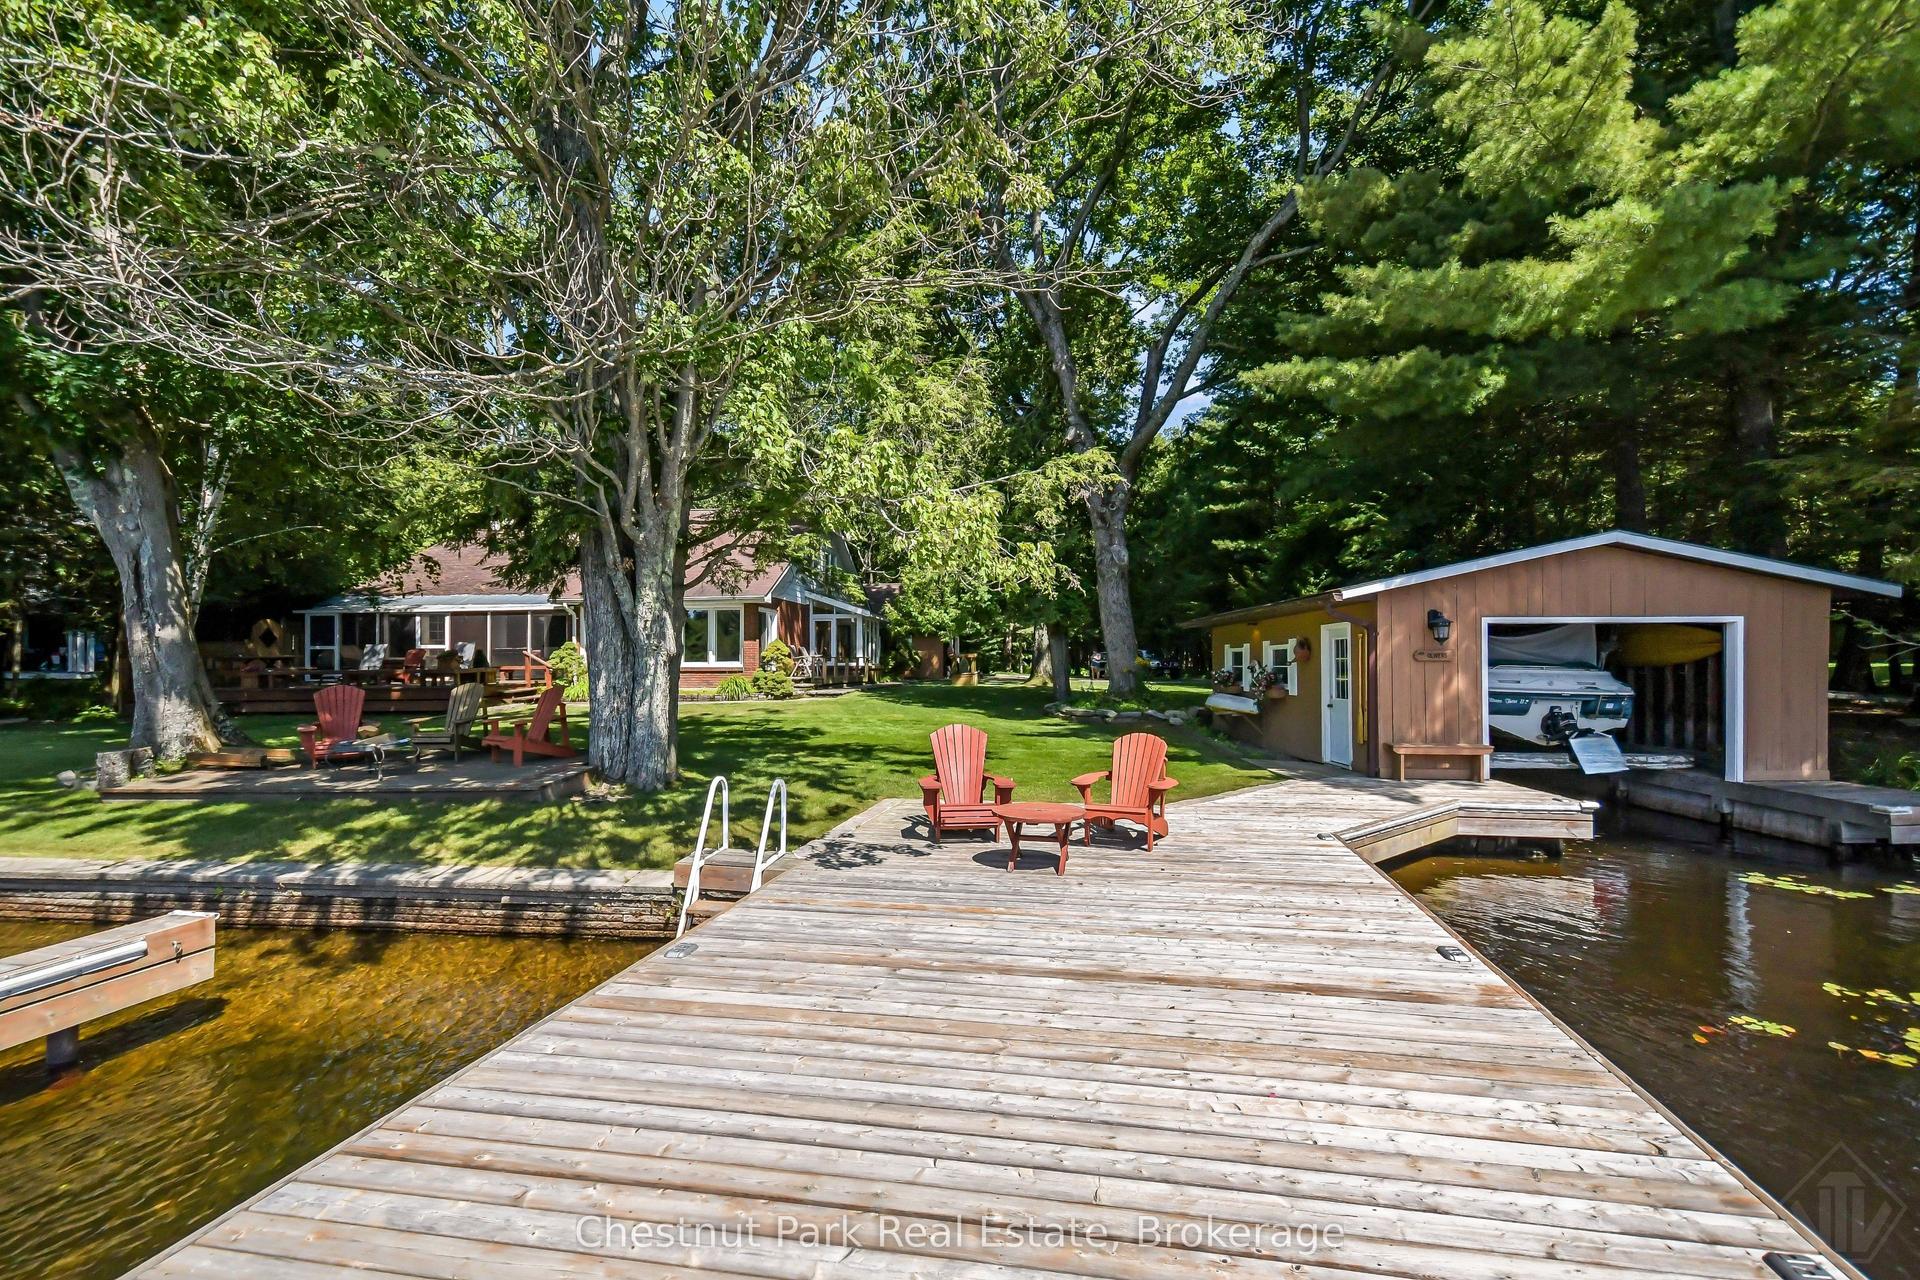
For Sale1 month ago
$1,599,000
Detached
est. $7,010/mo
1019 Maplewood Road W, Monck (Bracebridge)
Bracebridge, ON
5 bd
3 ba
2,750
6
MLS# X13756862Chestnut Park Real Estate
WhatsApp Aman